
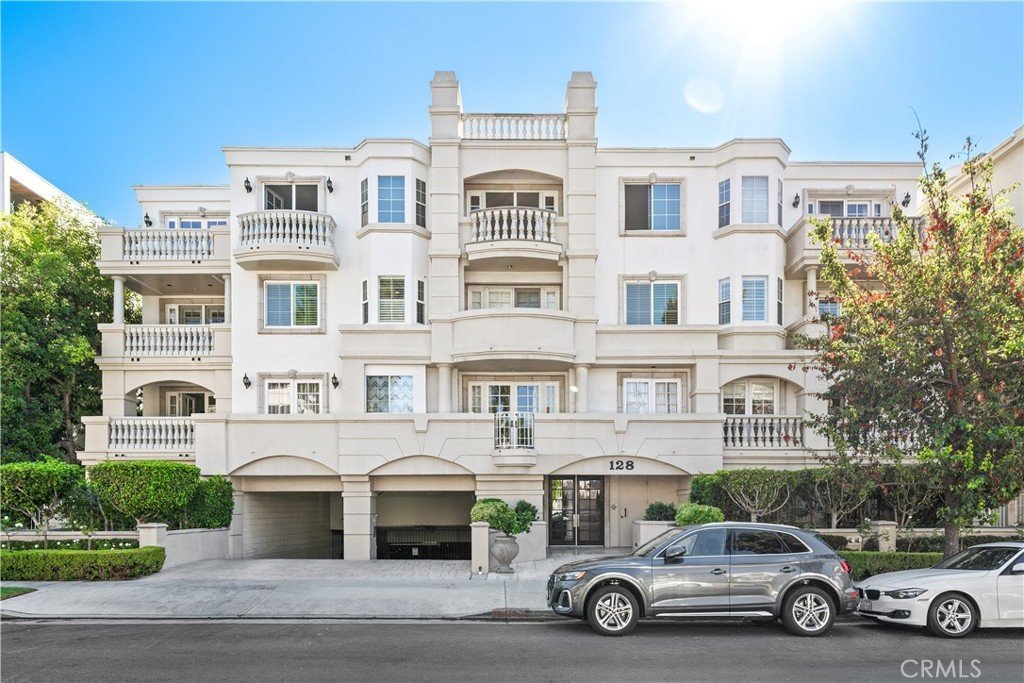







128 N Swall Drive 304, Los Angeles, CA, US, 90048
128 N Swall Drive 304, Los Angeles, CA, US, 90048Basics
- Date added: Added 5 days ago
- Category: Residential
- Type: Condominium
- Status: Active
- Bedrooms: 2
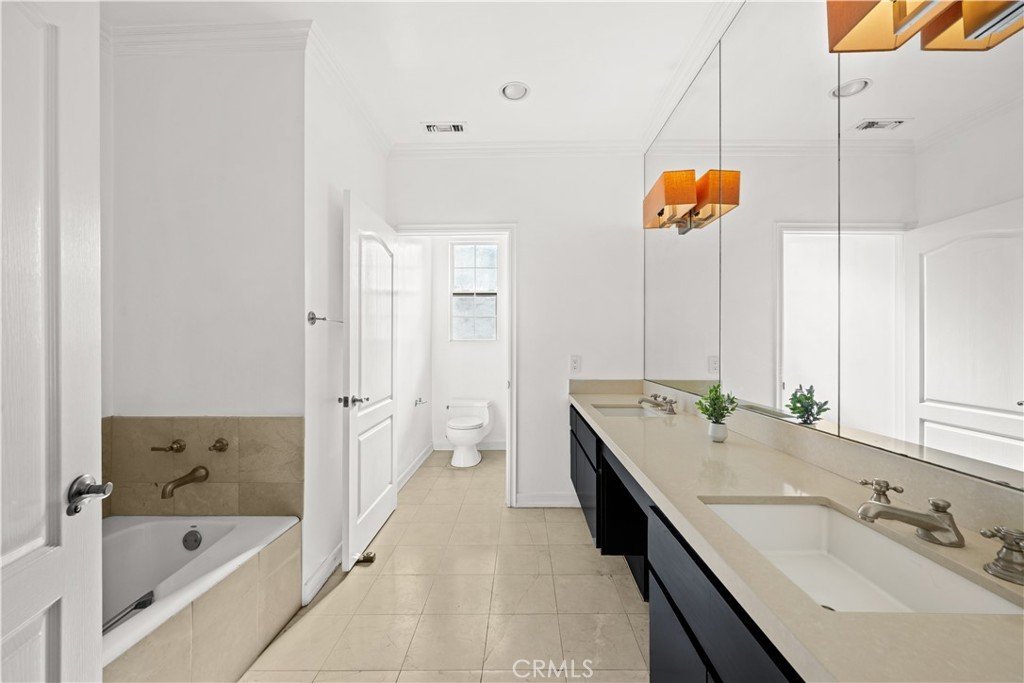
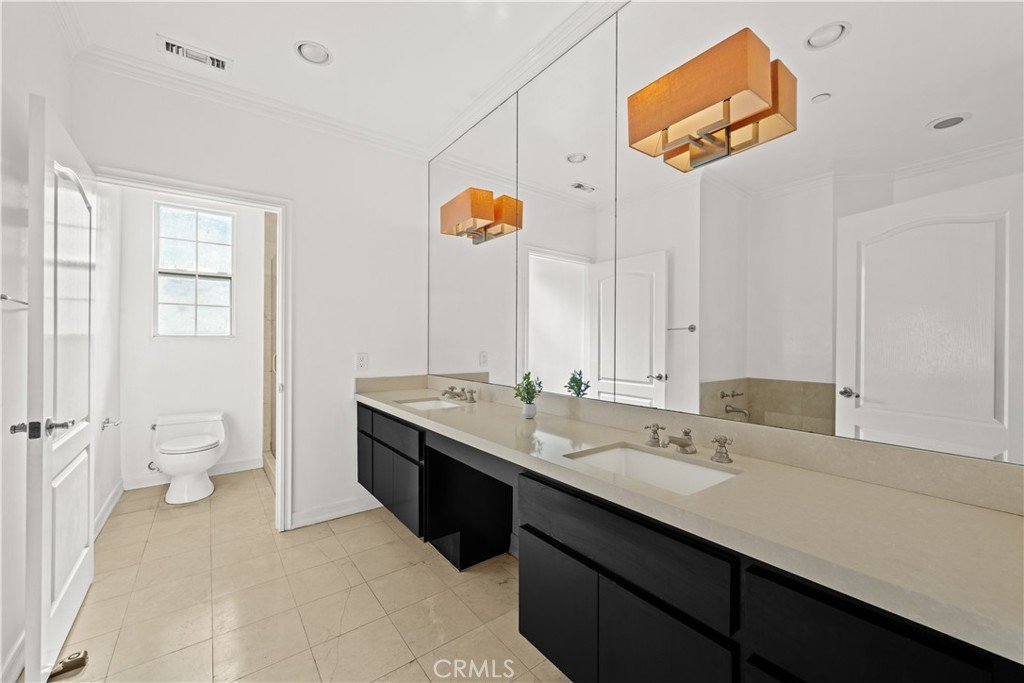
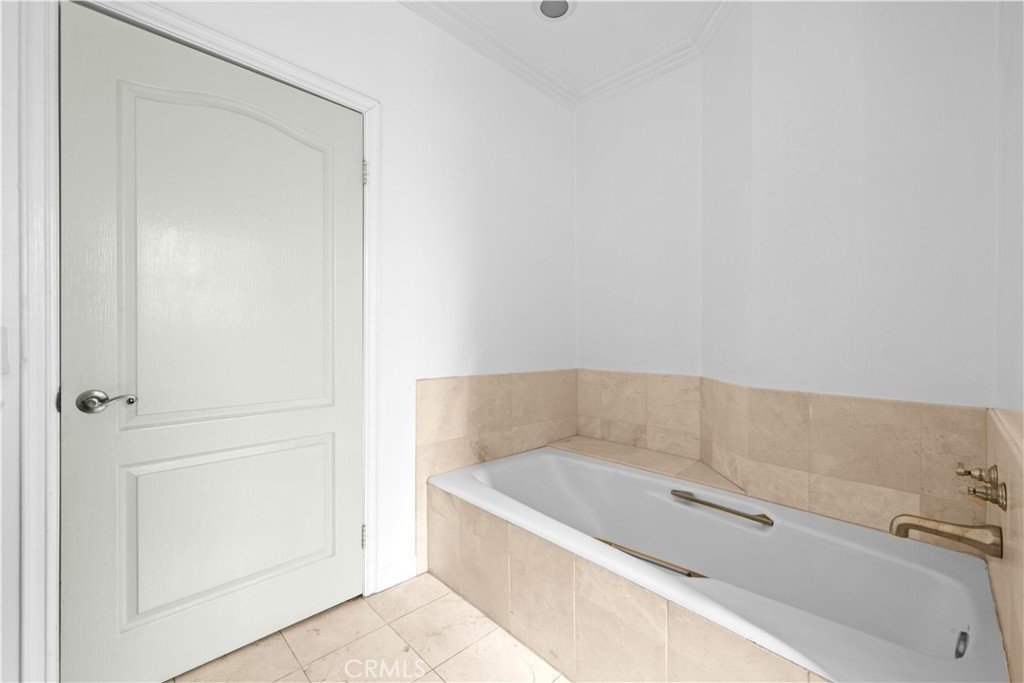
- Bathrooms: 3
- Area: 1703 sq ft
- Lot size: 23523, 23523 sq ft
- Year built: 1991
- View: None
- County: Los Angeles
- MLS ID: BB26192875
Description
-
Description:
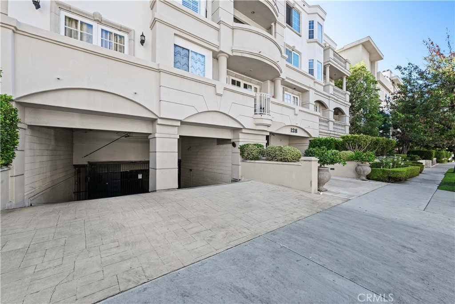
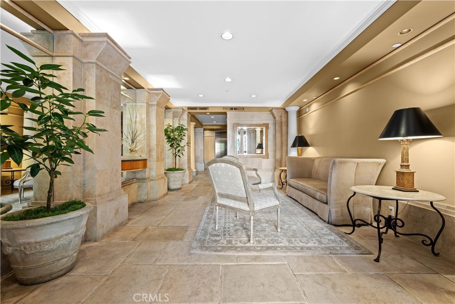
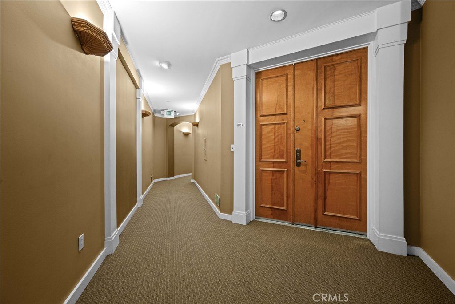
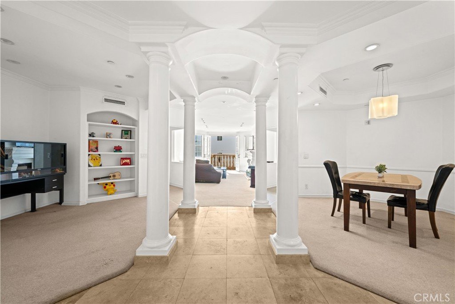
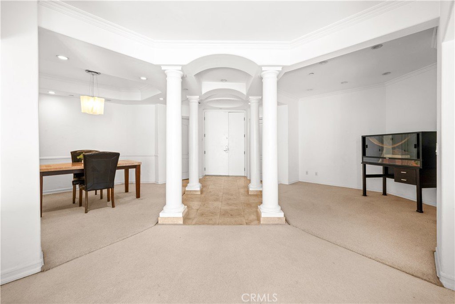
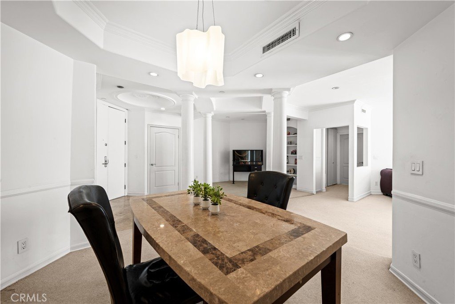
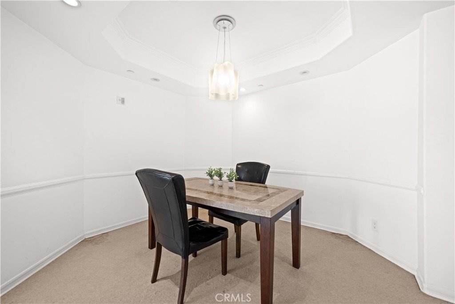
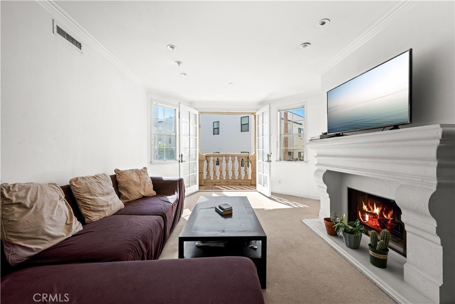
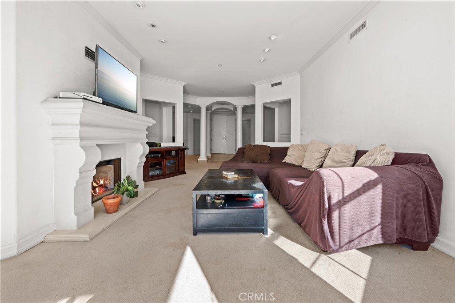
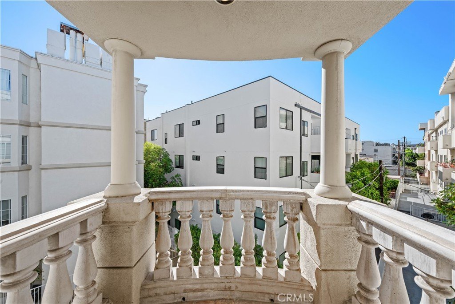
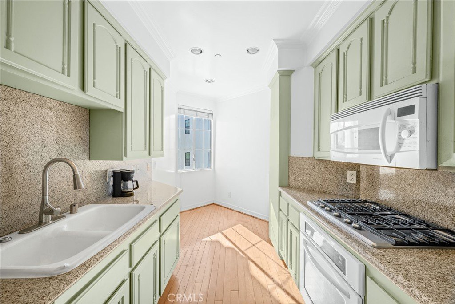
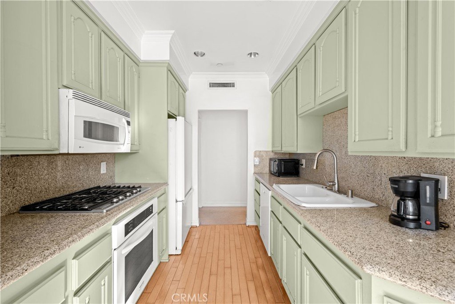
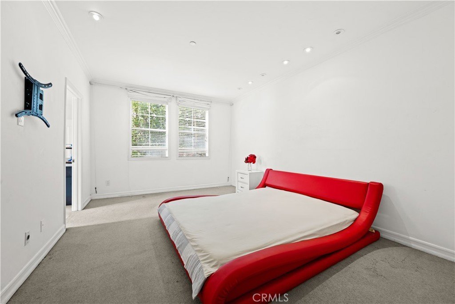
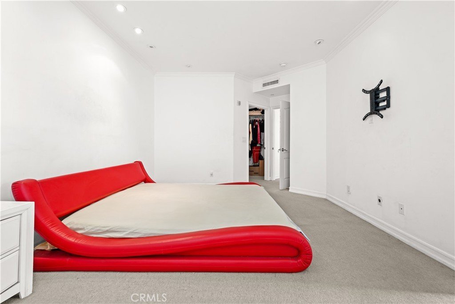
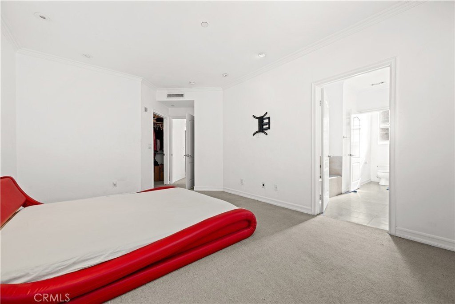
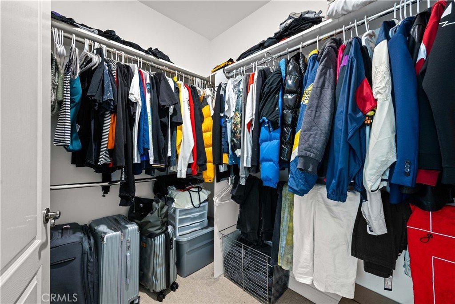
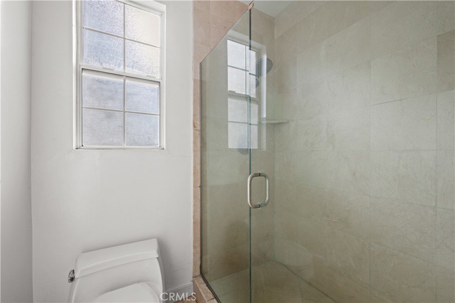
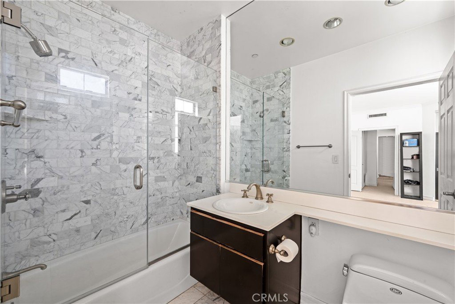
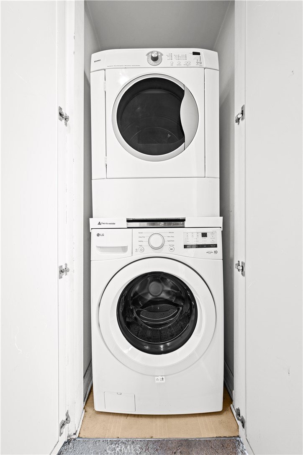
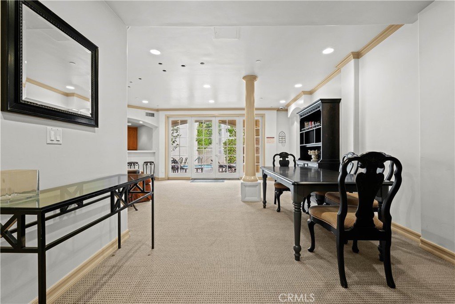
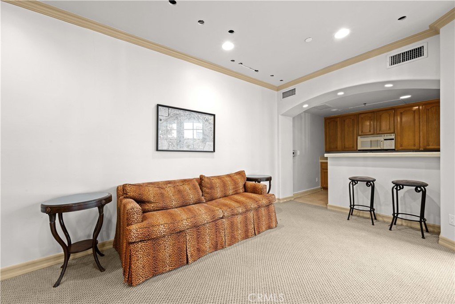
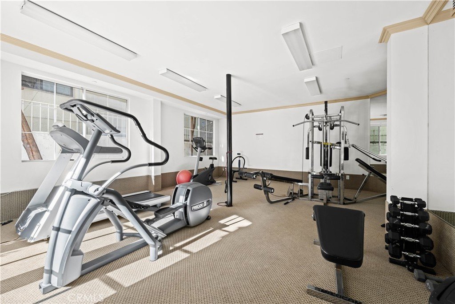
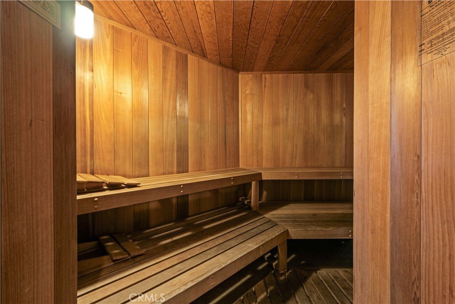
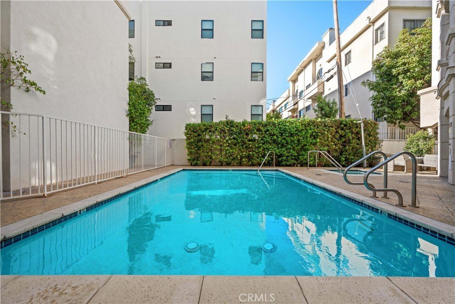
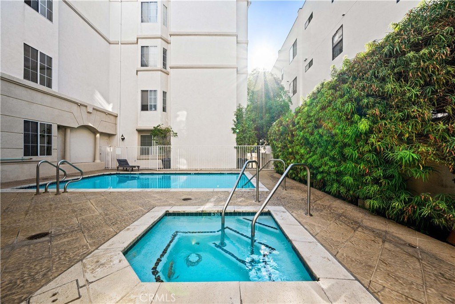
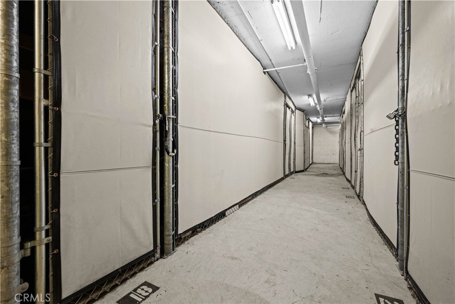
Easy reach to Beverly Hills, West Hollywood and a plethora of upscale shops and restaurants, sits this light filled, thoughtfully designed 2-bedroom, 3-bathroom condo. Through the double doors into the formal foyer, take a moment to slip your shoes off and put down your wears from the day before you step into the light filled living room adorned with fireplace, crown molding and French doors that open to the private balcony. Kitchen boasts plenty of cabinets, gas cooktop, built-in oven, dishwasher, microwave and a cozy breakfast area. Two spacious primary suites on opposite sides of the unit provide plenty of privacy. Stackable laundry in unit, guest 1/2-bathroom conveniently off the living area. Enjoy the versatility of two extra open spaces one currently being used as a dining room, the other can be used as an office space or den. Additional features include Central HVAC, recessed lighting, coffered ceilings, crown molding, controlled access, storage room, 2 parking spaces, guest parking, association pool, spa, gym, sauna and steam room. Bring your ideas and add your personal touches! We invite you to experience living in one of the most coveted neighborhoods in Los Angeles with a "Walk Score" of 94, near by Cedars-Sinai Medical Center, Beverly Center, Rodeo Drive and the Sunset Strip.
Show all description
Location
- Directions: West of Robertson, North of 3rd
- Lot Size Acres: 0.54 acres
Building Details
- Structure Type: MultiFamily
- Water Source: Public
- Architectural Style: Mediterranean
- Sewer: PublicSewer
- Common Walls: OneCommonWall
- Garage Spaces: 2
- Levels: One
- Floor covering: Carpet
Amenities & Features
- Pool Features: InGround, Association
- Parking Features: Assigned, Underground, SideBySide
- Security Features: GatedCommunity
- Spa Features: Association
- Parking Total: 2
- Association Amenities: Clubhouse,ControlledAccess,FitnessCenter,Gas,MaintenanceGrounds,HotWater,Pool,PetRestrictions,Sauna,SpaHotTub,Storage,Trash,Water
- Utilities: NaturalGasConnected
- Cooling: CentralAir
- Door Features: DoubleDoorEntry,FrenchDoors
- Electric: ElectricityOnProperty
- Fireplace Features: LivingRoom
- Heating: Central
- Interior Features: Balcony, CrownMolding, CofferedCeilings, SeparateFormalDiningRoom, HighCeilings, RecessedLighting, EntranceFoyer, MultiplePrimarySuites, PrimarySuite, WalkInClosets
- Laundry Features: LaundryCloset,Stacked
- Appliances: Dishwasher,GasCooktop,Microwave,Refrigerator
Nearby Schools
- High School District: Los Angeles Unified
Expenses, Fees & Taxes
- Association Fee: $1,000
Agent info
- Agent name: Meegan Bevere
- Agent MLS: B38779
- Agent email: Meeganbevere@gmail.com
- Agent officephone: 818-841-0330
- Agent direct phone: 818-841-0330
Miscellaneous
- Association Fee Frequency: Monthly
- List Office Name: BERKSHIRE HATHAWAY HOMESERVICES Crest Real Estate
- Listing Terms: Cash,CashToNewLoan,Conventional
- Common Interest: Condominium
- Community Features: Sidewalks,Gated
- Inclusions: Refrigerator, Dishwasher, Washer, Dryer
- Attribution Contact: 818-415-0271
