
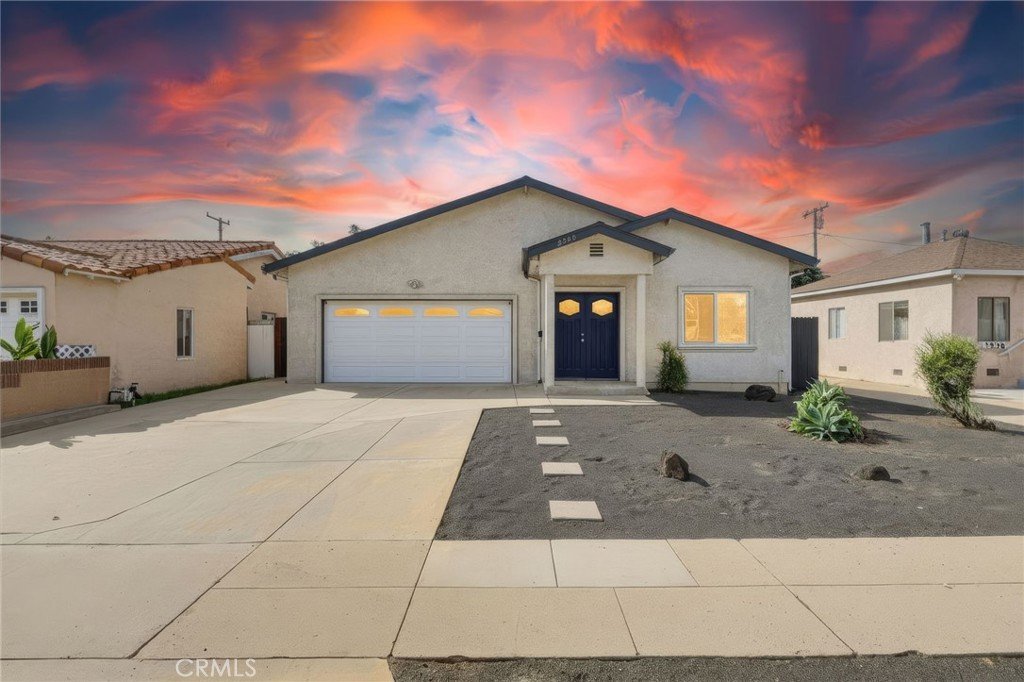
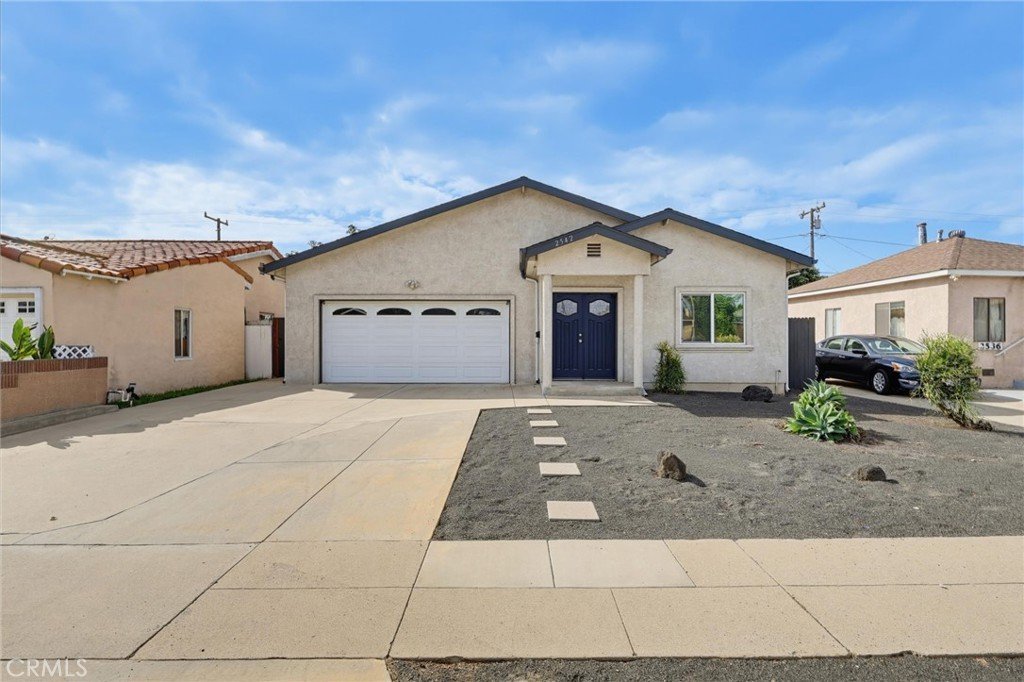
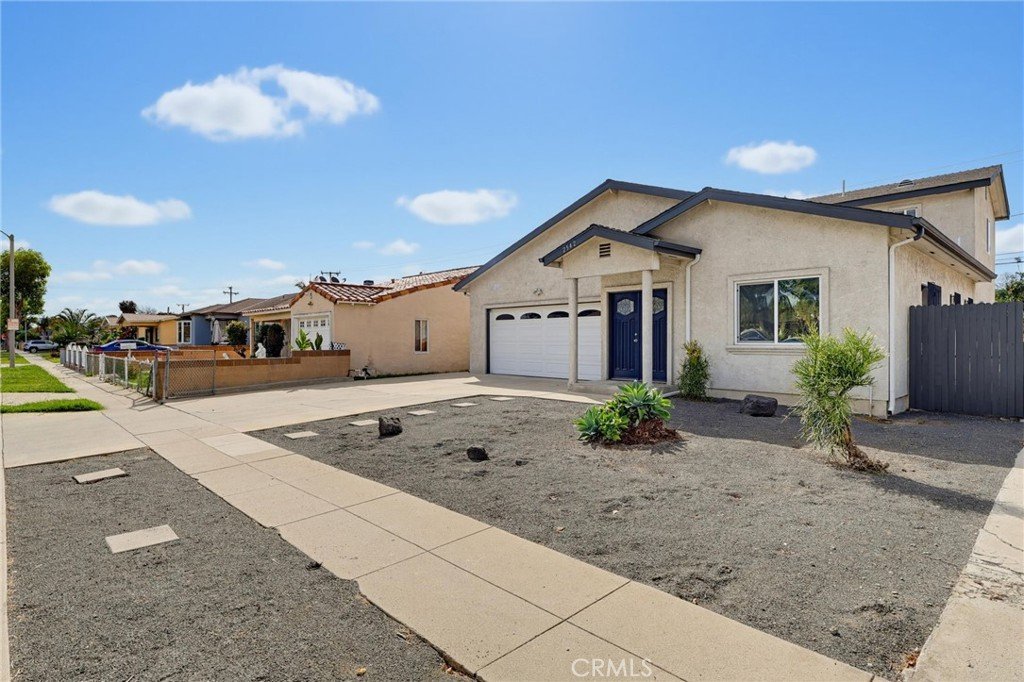
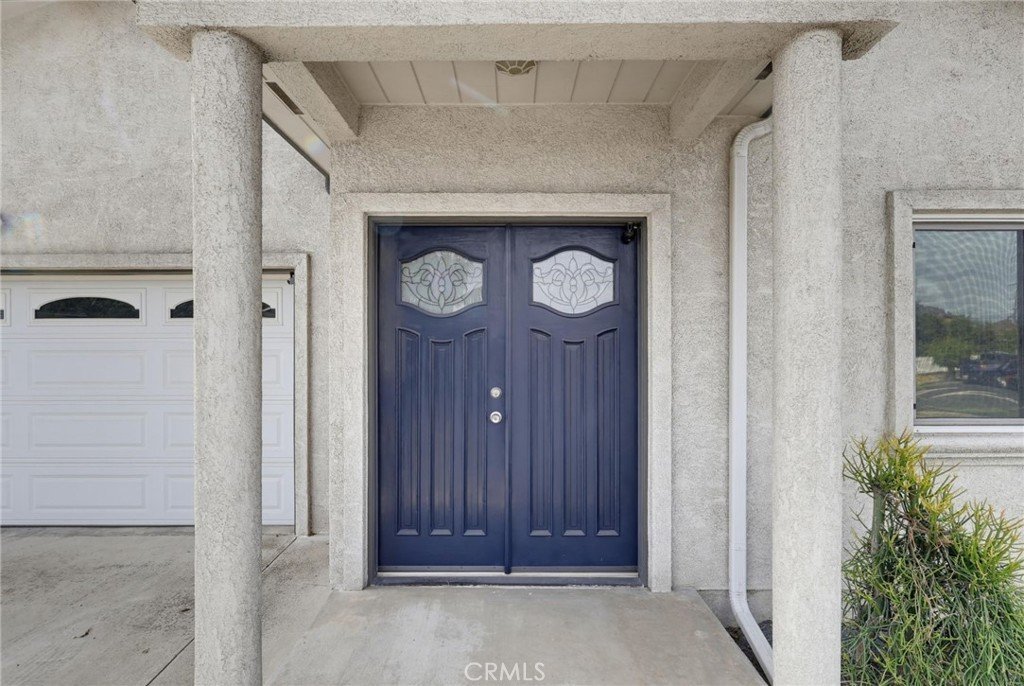


2542 E Madison Street, Carson, CA, US, 90810
2542 E Madison Street, Carson, CA, US, 90810Basics
- Date added: Added 2 days ago
- Category: Residential
- Type: SingleFamilyResidence
- Status: Active
- Bedrooms: 4
- Bathrooms: 2
- Area: 2416 sq ft
- Lot size: 5662, 5662 sq ft
- Year built: 2009
- Property Condition: UpdatedRemodeled
- View: None
- County: Los Angeles
- MLS ID: OC26204938
Description
-
Description:
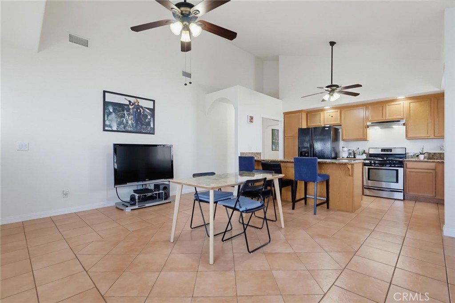
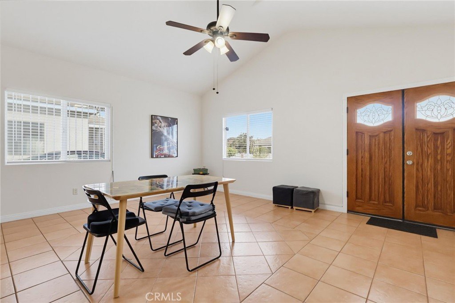
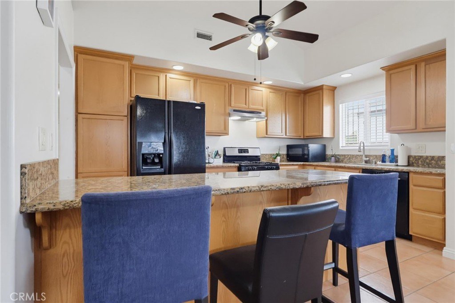
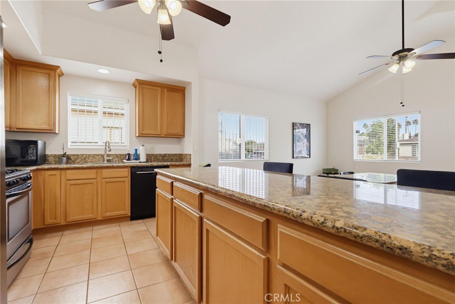
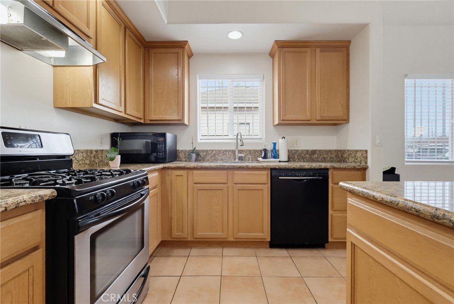
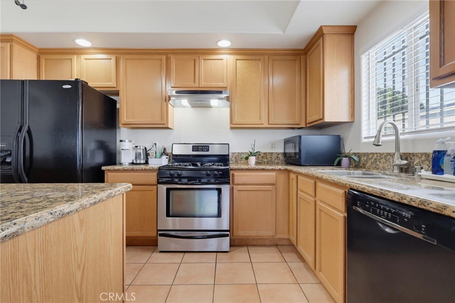
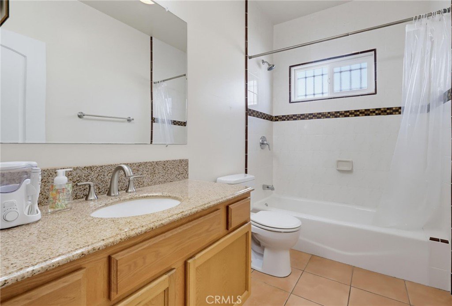
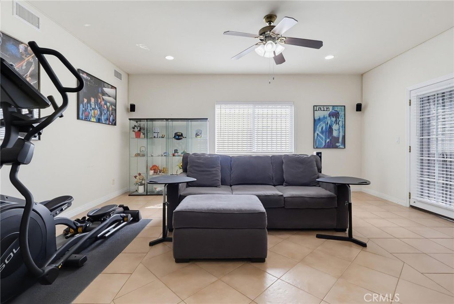
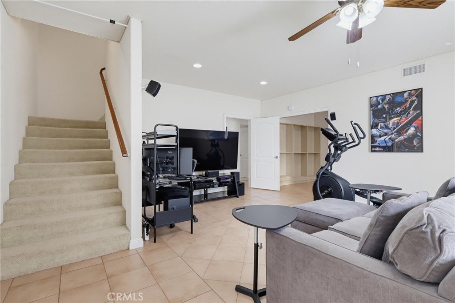
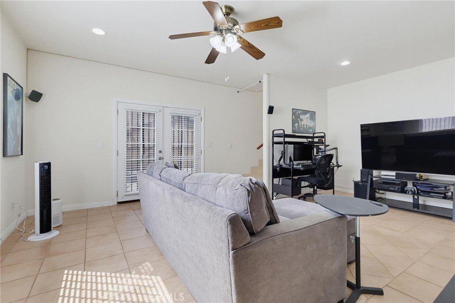
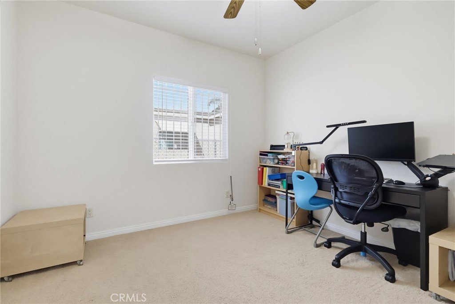
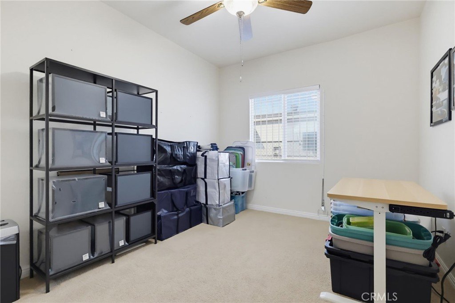
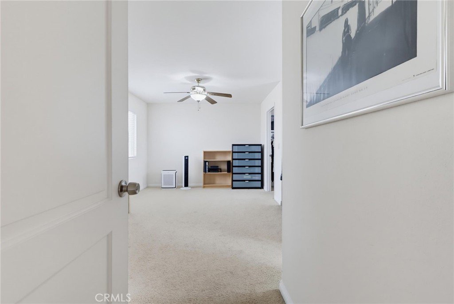
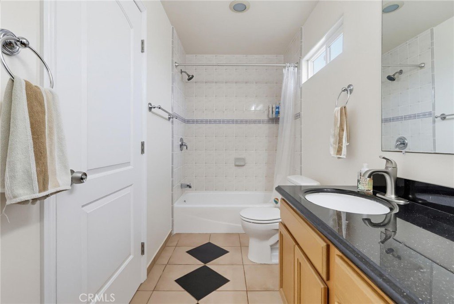
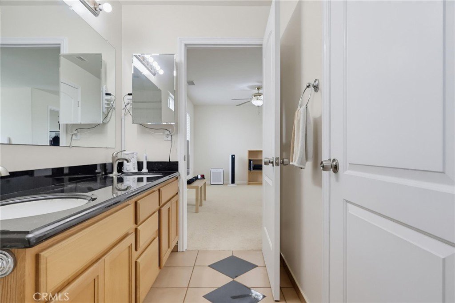
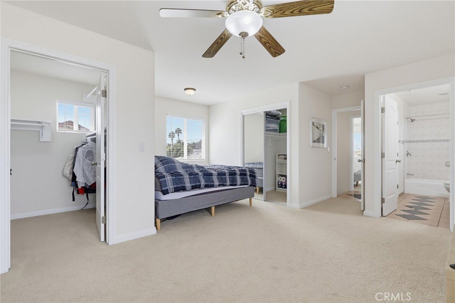
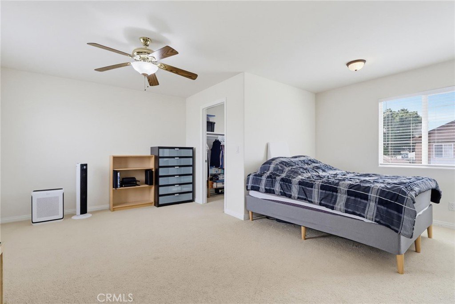
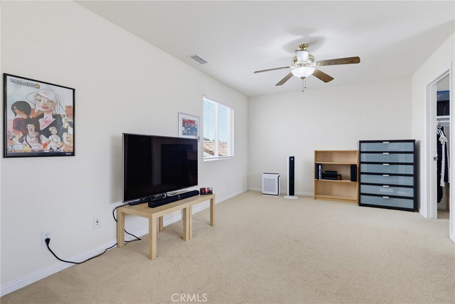
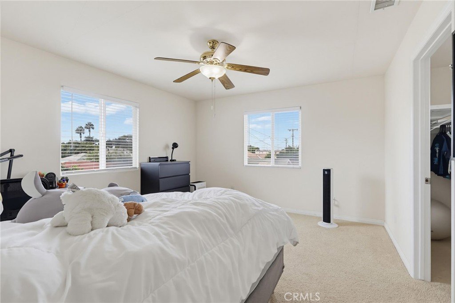
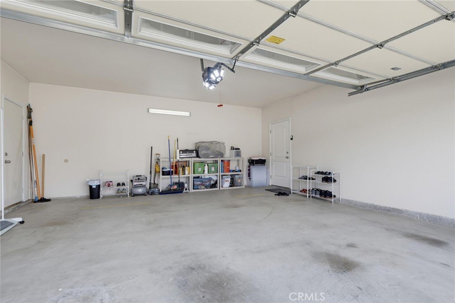
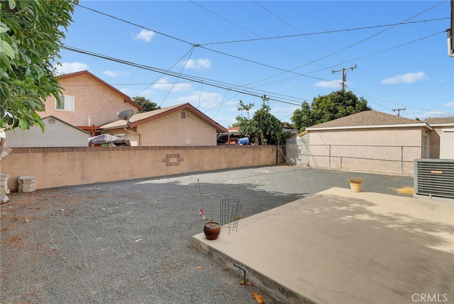
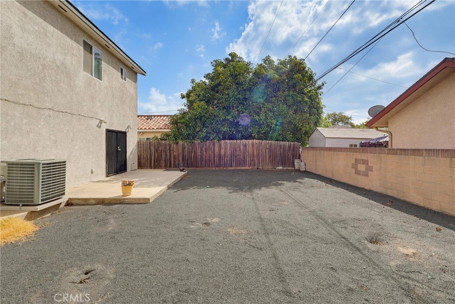
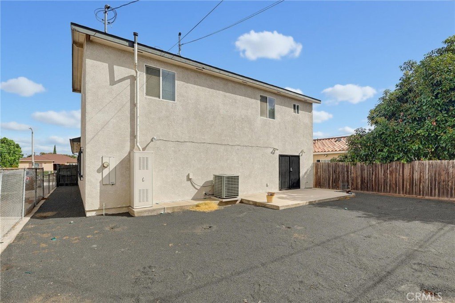
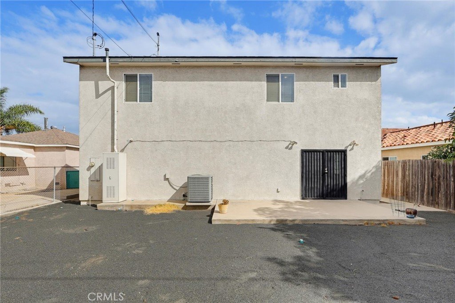
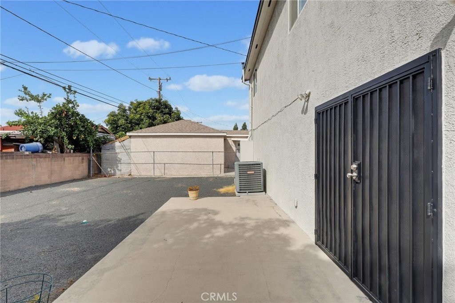
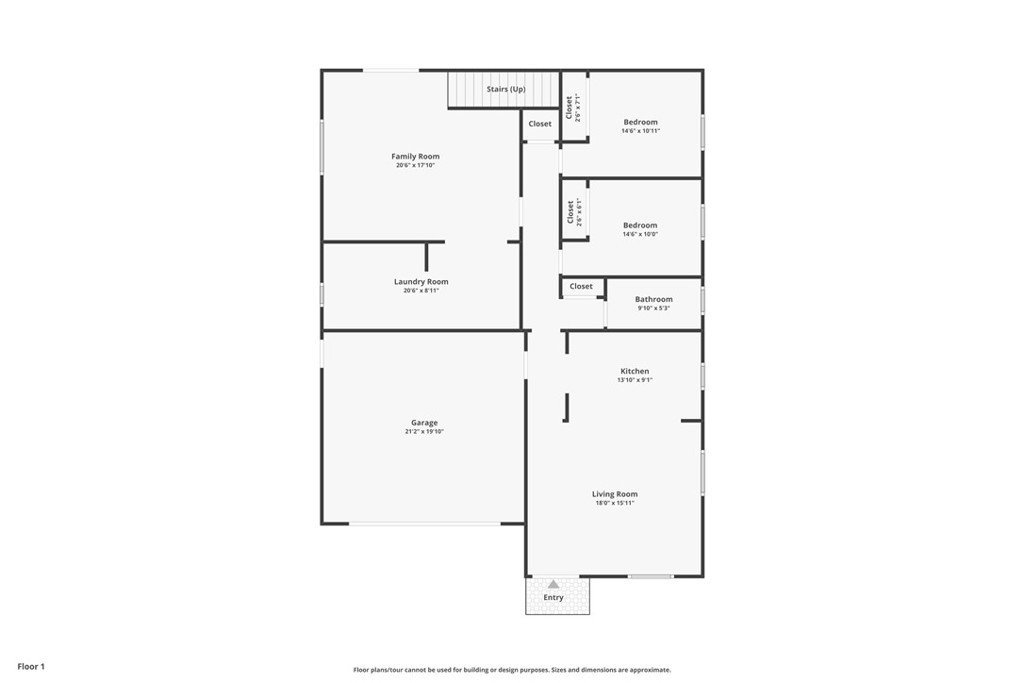
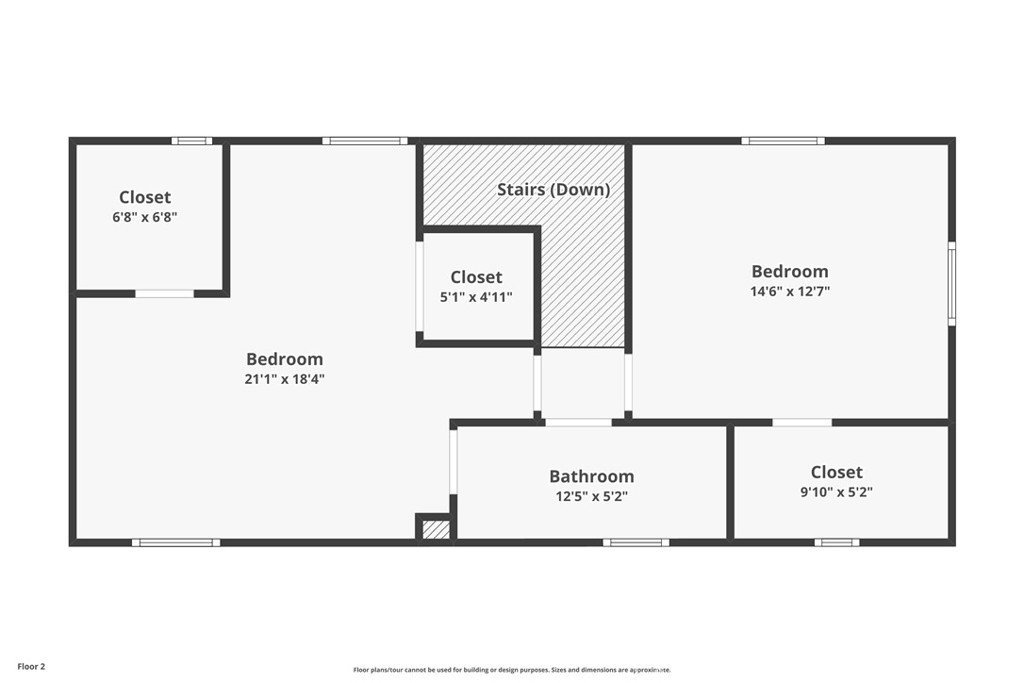
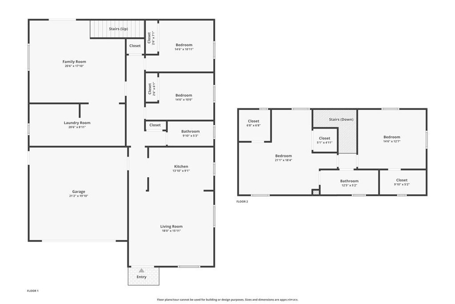
Newly built in 2009 and beautifully maintained, this spacious two story home offers an abundance of natural light throughout and a versatile floor plan ideal layout especially well suited for multigenerational living, with 2 separate entrances and the potential for two distinct living areas and the possibility of a second kitchen. With generous living spaces, vaulted ceilings, granite countertops and vanities, custom tile work, double-pane windows, and generously sized rooms, there is plenty of room to live, work and gather comfortably. Each room is hardwired to a central network box for direct internet, phone and cable connectivity. Outside, enjoy low-maintenance, drought-resistant landscaping in both the front and backyard, a widened driveway with parking for up to three smaller vehicles, and an oversized two-car garage with ample room for larger SUVs and storage. The exterior has also been recently painted. Conveniently located near shopping, dining and everyday amenities, with quick access to the 405, 710 and 91 freeways. A spacious, well-maintained home offering exceptional flexibility, convenience and room to grow.
Show all description
Location
- Directions: FROM THE 405 EXIT SANTA FE AVE, HEAD NORTH ON SANTA FE AVE, THEN LEFT ON MADISON STREET
- Lot Size Acres: 0.13 acres
Building Details
- Structure Type: House
- Water Source: Public
- Lot Features: FrontYard,Yard
- Sewer: PublicSewer
- Common Walls: TwoCommonWallsOrMore
- Construction Materials: CopperPlumbing
- Fencing: ChainLink,Wood
- Foundation Details: Slab
- Garage Spaces: 2
- Levels: Two
Amenities & Features
- Pool Features: None
- Parking Features: DirectAccess, Driveway, GarageFacesFront, Garage, OffStreet, Paved
- Security Features: CarbonMonoxideDetectors, WindowBars
- Patio & Porch Features: None
- Spa Features: None
- Parking Total: 2
- Roof: Composition
- Utilities: ElectricityAvailable,NaturalGasAvailable
- Window Features: Blinds,Screens,TintedWindows
- Cooling: CentralAir
- Fireplace Features: None
- Heating: Central
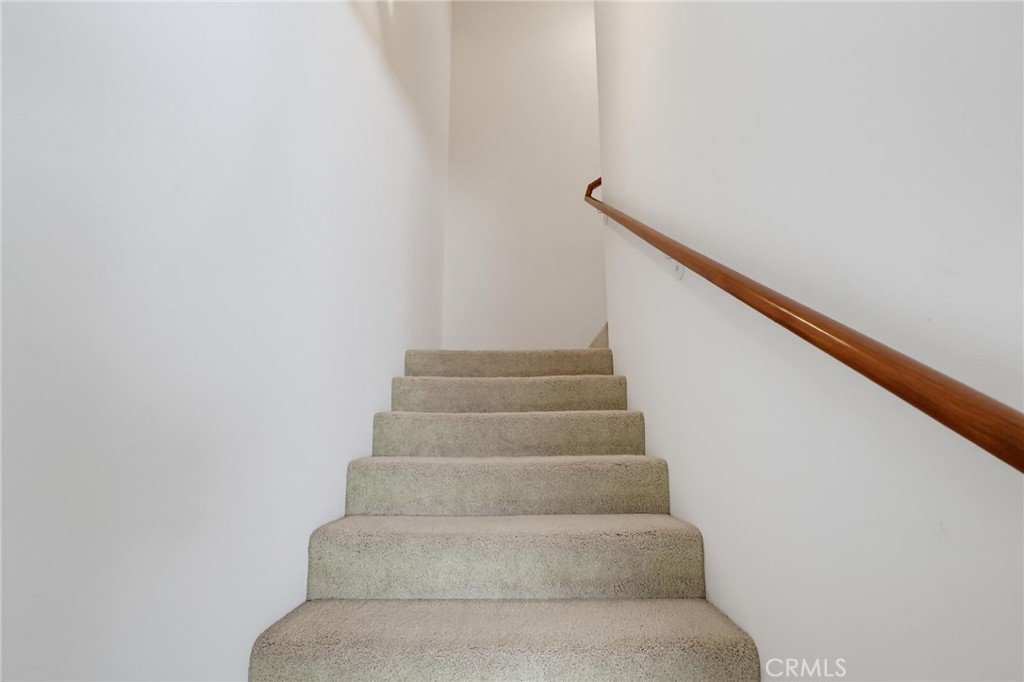
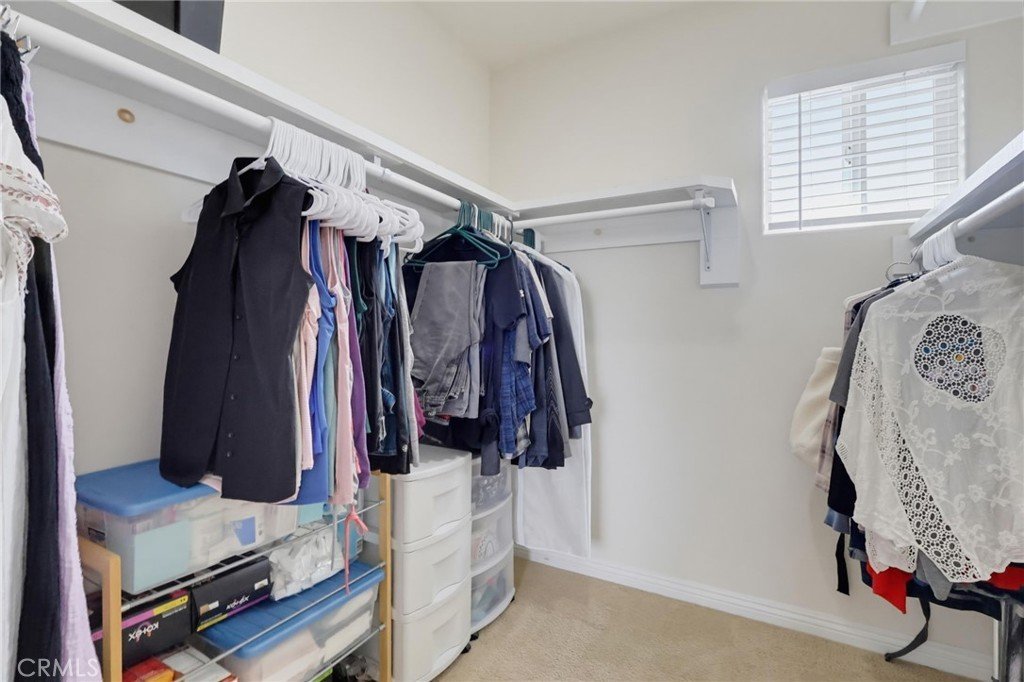
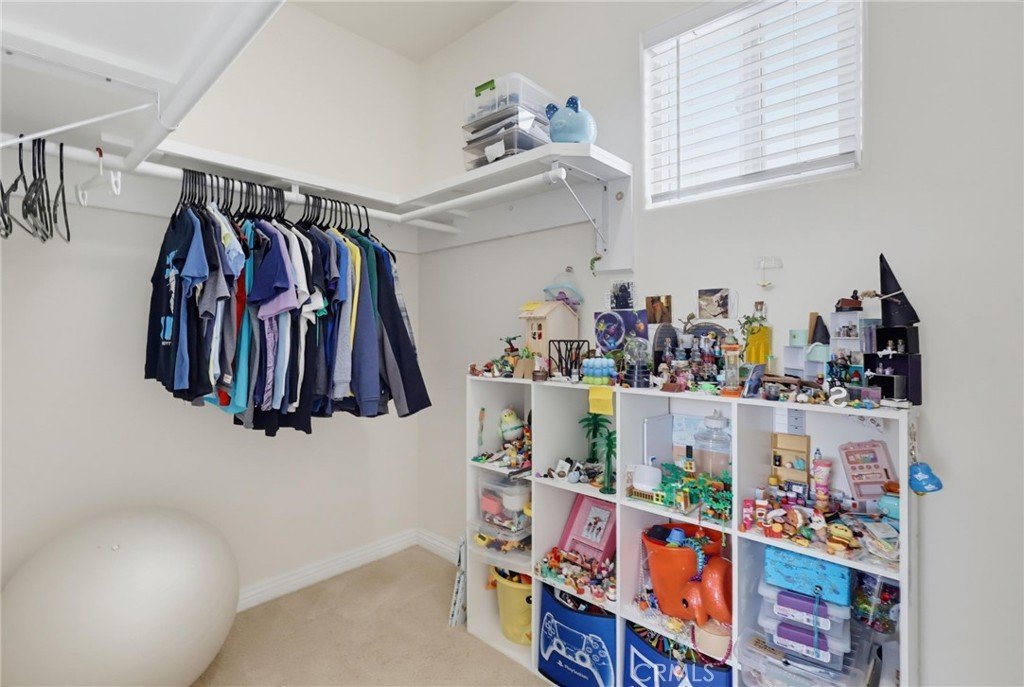
- Interior Features: BreakfastBar, CeilingFans, EatInKitchen, GraniteCounters, HighCeilings, MultipleStaircases, RecessedLighting, Storage, WiredForSound, BedroomOnMainLevel, MainLevelPrimary, PrimarySuite, WalkInClosets
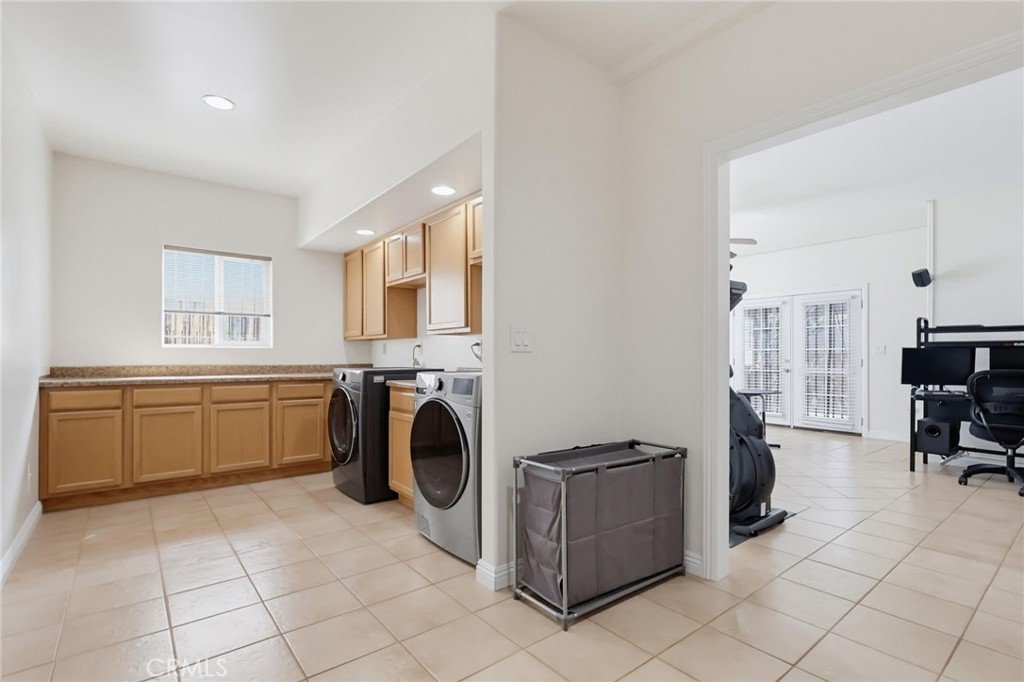
- Laundry Features: Inside
- Appliances: Dishwasher,GasCooktop,GasOven,GasRange
Nearby Schools
- High School District: Long Beach Unified
Expenses, Fees & Taxes
- Association Fee: 0
Agent info
- Agent name: Rosie Penn
- Agent MLS: SPENNROS
- Agent email: RosiePenn@yahoo.com
- Agent officephone: 949-783-2499
- Agent direct phone: 714-337-8272
Miscellaneous
- List Office Name: Realty One Group West
- Listing Terms: Conventional
- Common Interest: None
- Community Features: StormDrains,StreetLights,Sidewalks
- Virtual Tour URL Branded: https://track.pstmrk.it/3s/www.zillow.comview-imx2e48317d-9feb-4d07-b94d-552a1908b9ffinitialViewTypepano/cUpU/aSXIAQ/AQ/ee9bdf05-30f4-489a-94ab-d22804d5efb1/2/oqibgLjkpA
- Attribution Contact: 714-337-8272
