



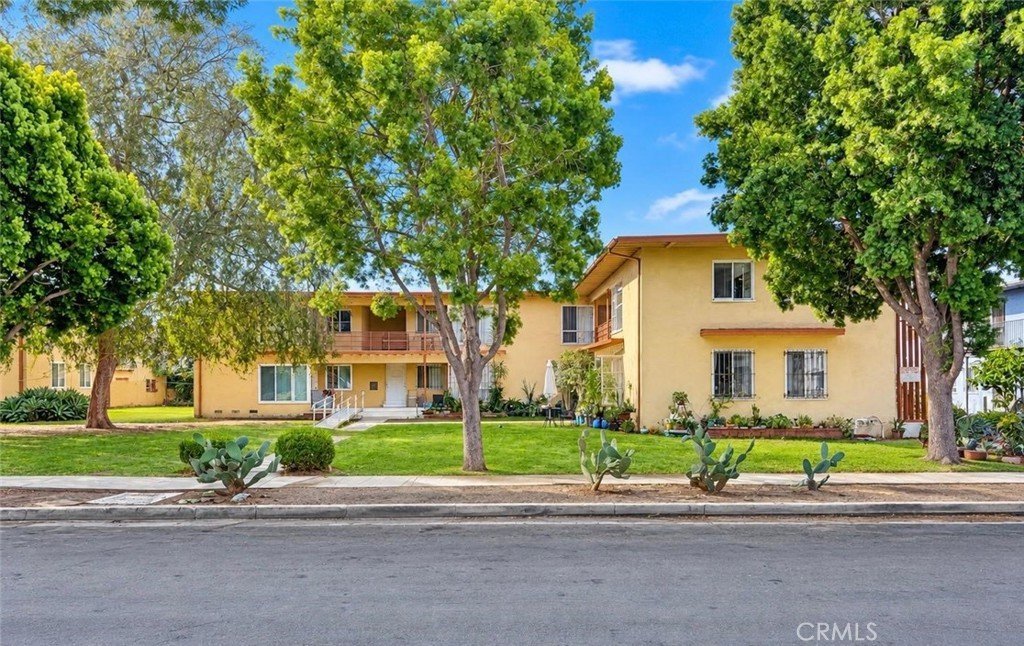
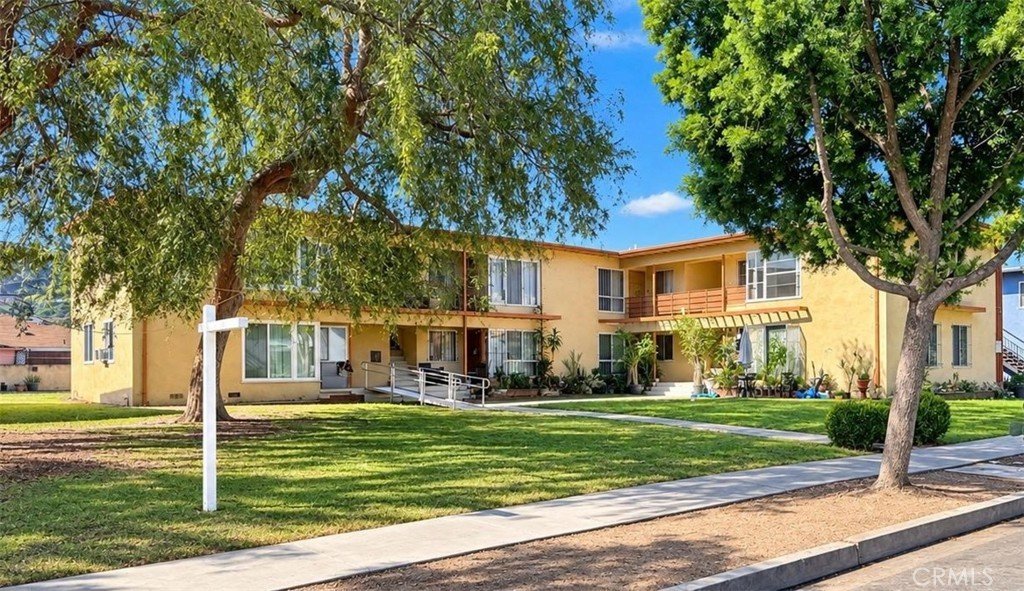
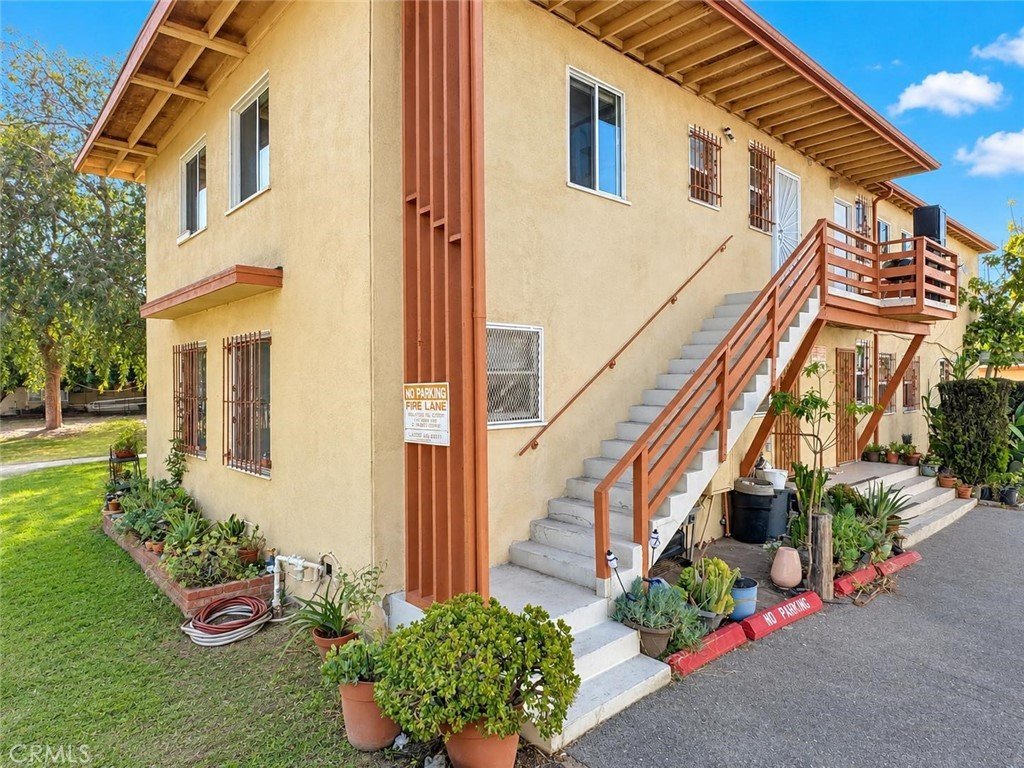
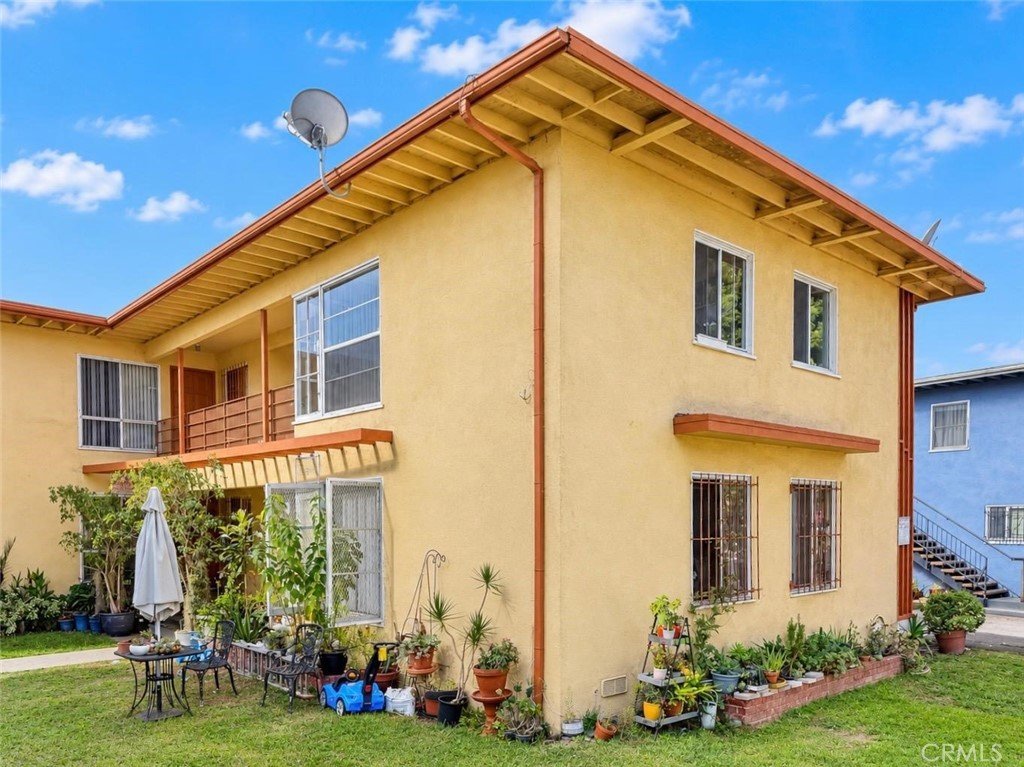
5648 Clemson Street 1/2, Los Angeles, CA, US, 90016
5648 Clemson Street 1/2, Los Angeles, CA, US, 90016Basics
- Date added: Added 4 days ago
- Category: Residential
- Type: Condominium
- Status: Active
- Bedrooms: 1
- Bathrooms: 1
- Area: 651 sq ft
- Lot size: 30523, 30523 sq ft
- Year built: 1948
- View: TreesWoods
- County: Los Angeles
- MLS ID: PW26200056
Description
-
Description:
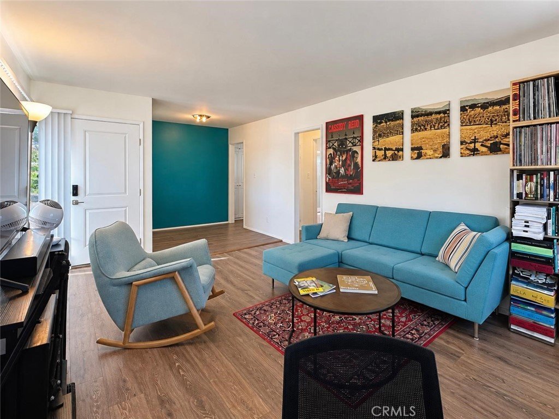
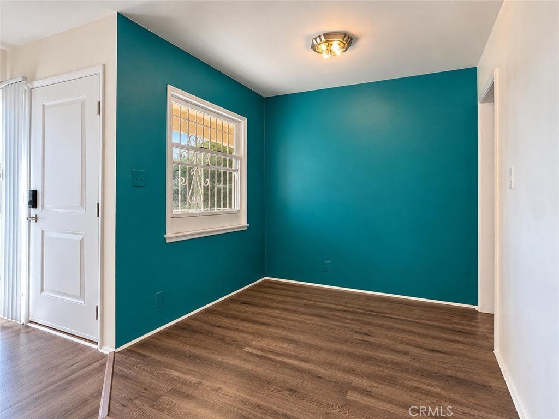
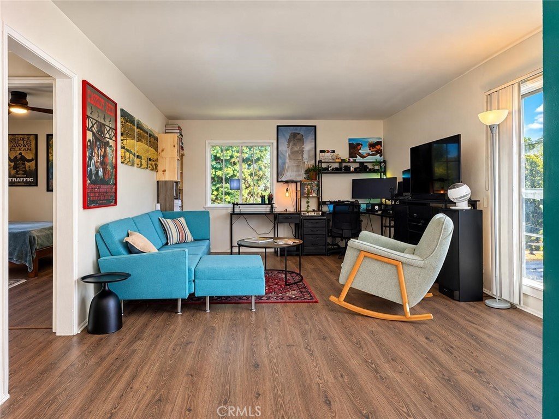
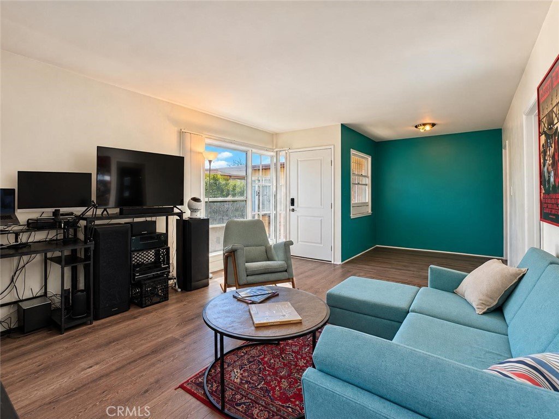
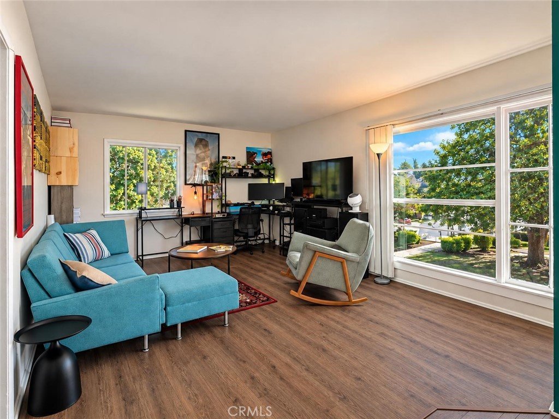
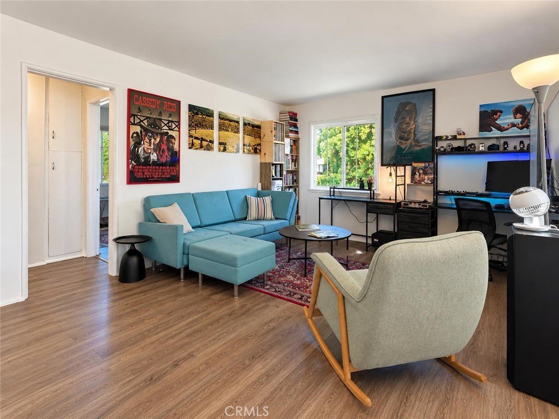
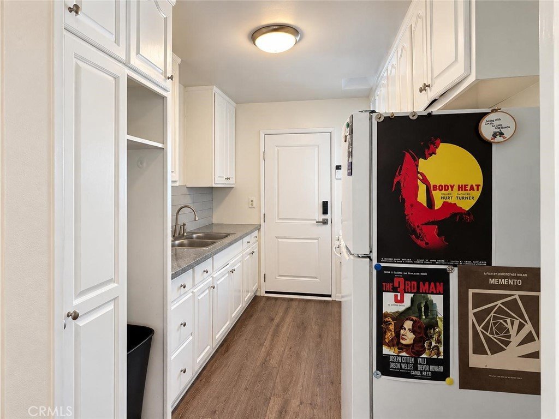
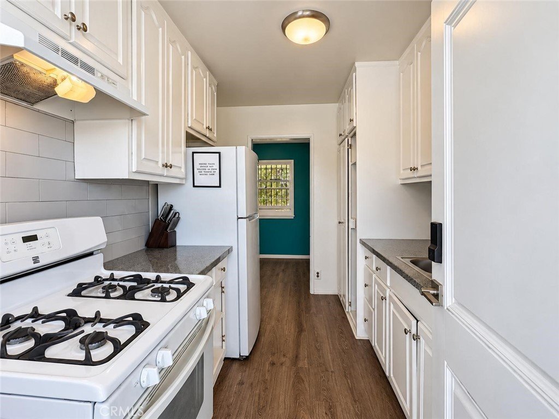
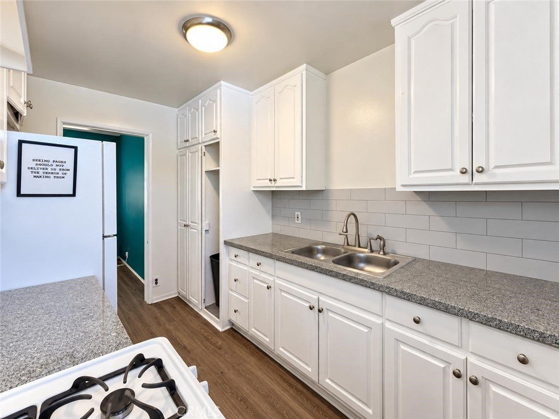
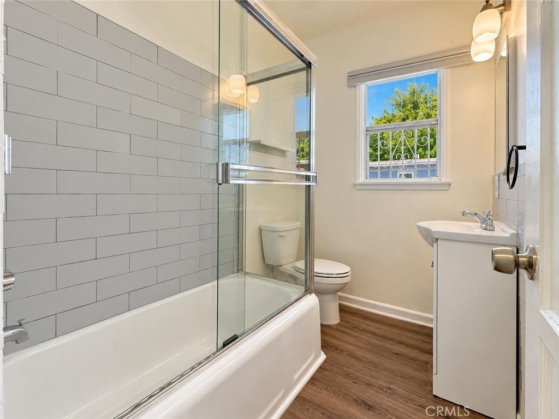
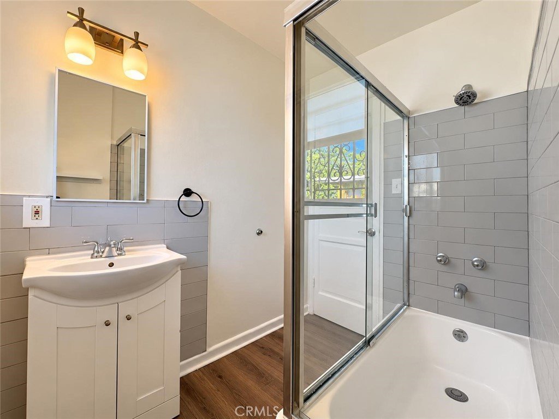
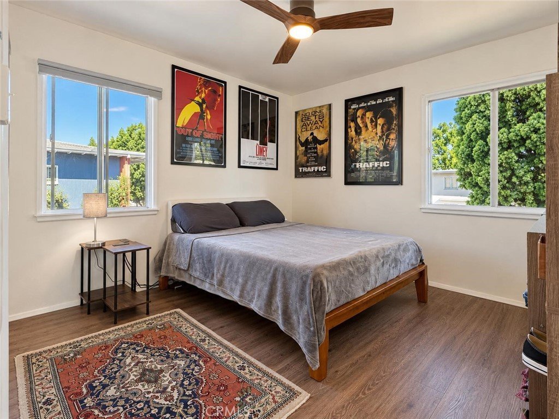
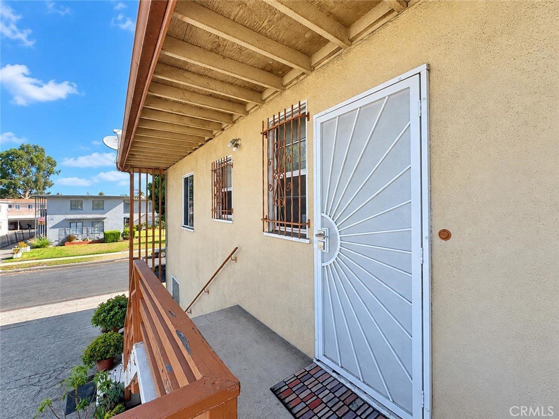
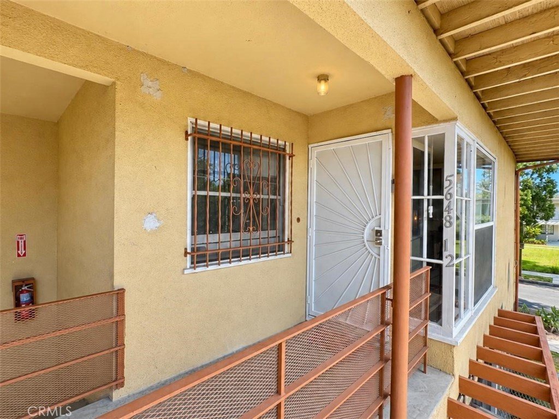
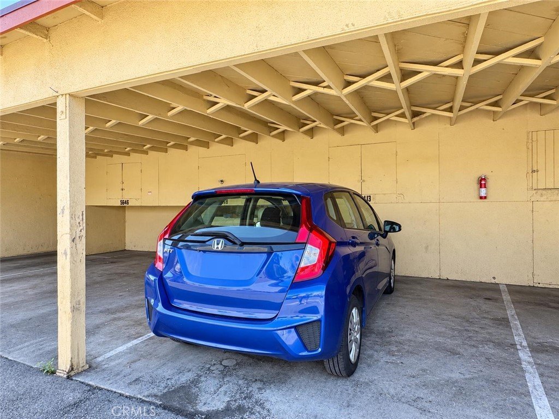
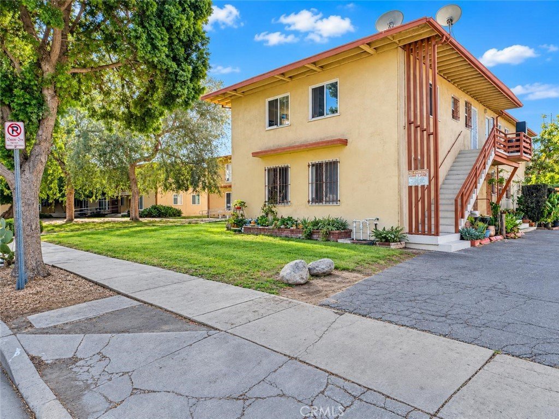
Location, privacy, and convenience come together in this light-filled top-floor corner condo near Los Angeles’ Westside. With only one common wall, this 1-bedroom, 1-bath home features large windows, abundant natural light, wood flooring throughout, and an open-concept living and dining area. Recent upgrades include new entry doors with modern door-code technology, along with a refreshed kitchen featuring a new granite countertop and sink. The spacious bedroom offers mirrored sliding closet doors, while on-site laundry and covered carport parking add everyday convenience.
Situated just off La Cienega Blvd, the location puts you within easy reach of Culver City and its major studios, Beverly Hills, LAX, Hollywood, USC, West Los Angeles College, and SoFi Stadium and the surrounding entertainment district. Enjoy beautiful tree-lined streets and convenient access to Whole Foods Market, restaurants, shopping, and the Metro E Line, connecting you to Santa Monica, Culver City, and Downtown Los Angeles. A fantastic opportunity for a first-time buyer, professional, student, or investor looking for a well-located Los Angeles property with excellent access to both the Westside and the heart of the city. Showings by appointment only.
Show all description
Location
- Directions: Cross streets La Cienega and Clemson St
- Lot Size Acres: 0.7007 acres
Building Details
- Structure Type: MultiFamily
- Water Source: Public
- Architectural Style: Traditional
- Sewer: PublicSewer
- Common Walls: NoCommonWalls
- Garage Spaces: 1
- Levels: One
- Floor covering: Laminate
Amenities & Features
- Pool Features: Community
- Parking Total: 1
- Association Amenities: MaintenanceGrounds,Insurance,Management,MaintenanceFrontYard,Trash,Water
- Utilities: CableAvailable,ElectricityConnected,NaturalGasAvailable,SewerAvailable,WaterAvailable
- Cooling: None
- Electric: Standard
- Fireplace Features: None
- Heating: None
- Interior Features: Balcony, CeilingFans, SeparateFormalDiningRoom, GraniteCounters, OpenFloorplan
- Laundry Features: CommonArea
- Appliances: GasRange,Refrigerator,WaterHeater
Nearby Schools
- High School District: Los Angeles Unified
Expenses, Fees & Taxes
- Association Fee: $608.93
Agent info
- Agent name: Carmen Caudillo
- Agent MLS: PCAUCAR
- Agent email: ccaudillorealtor@gmail.com
- Agent officephone: 562-521-9022
- Agent direct phone: 5623262816
Miscellaneous
- List Office Name: Circle Real Estate
- Listing Terms: Submit
- Common Interest: Condominium
- Community Features: Curbs,StreetLights,Suburban,Sidewalks,Pool
- Inclusions: Refrigerator and stove
- Attribution Contact: 562-326-2816
