




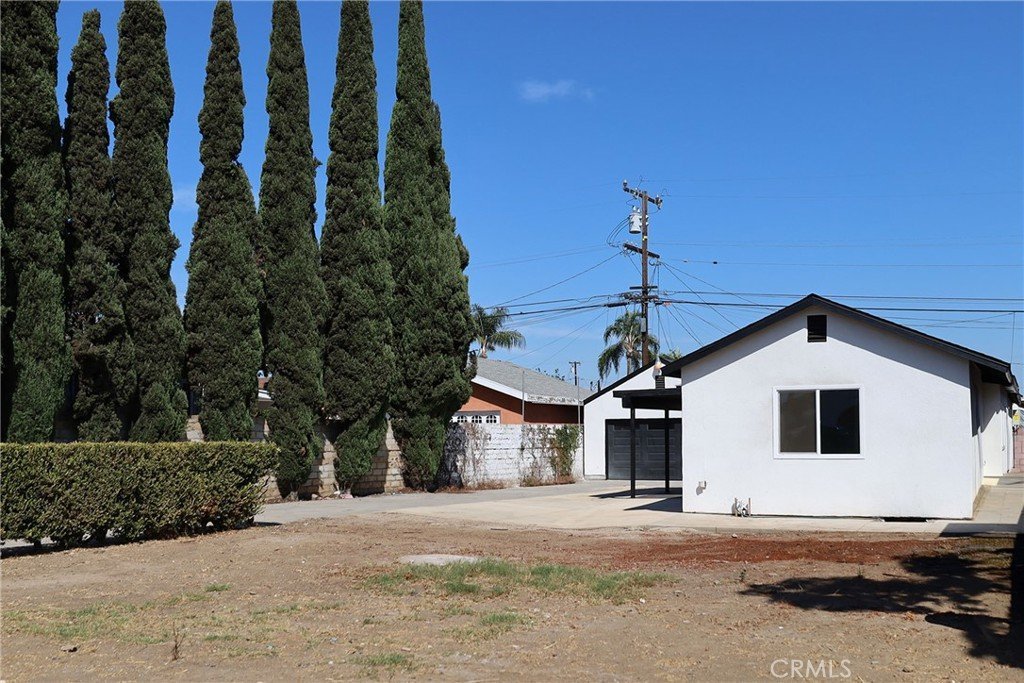
742 Simmons, Los Angeles, CA, US, 90022
742 Simmons, Los Angeles, CA, US, 90022Basics
- Date added: Added 2 days ago
- Category: Residential
- Type: SingleFamilyResidence
- Status: Active
- Bedrooms: 3
- Bathrooms: 2
- Area: 1086 sq ft
- Lot size: 6597, 6597 sq ft
- Year built: 1923
- Property Condition: Turnkey
- View: Neighborhood
- Zoning: LCR35000
- County: Los Angeles
- MLS ID: MB26188268
Description
-
Description:
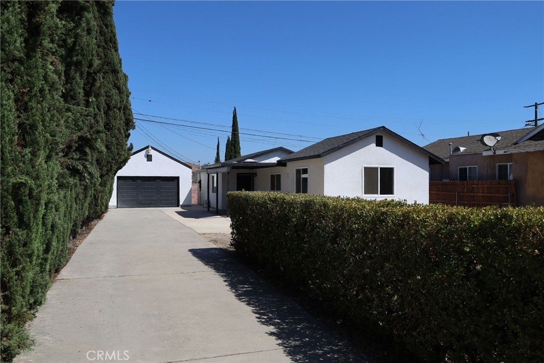
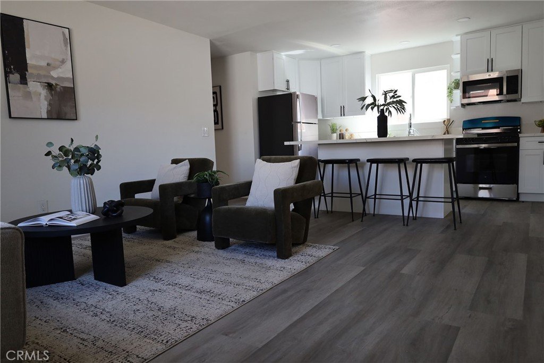
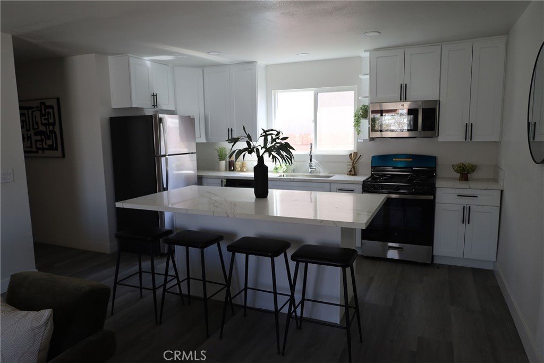
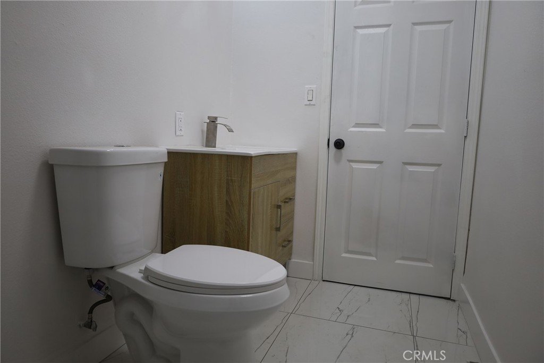
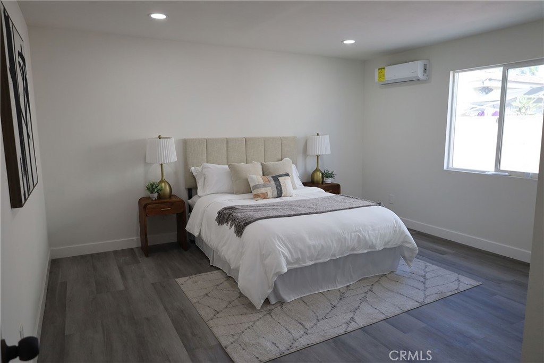
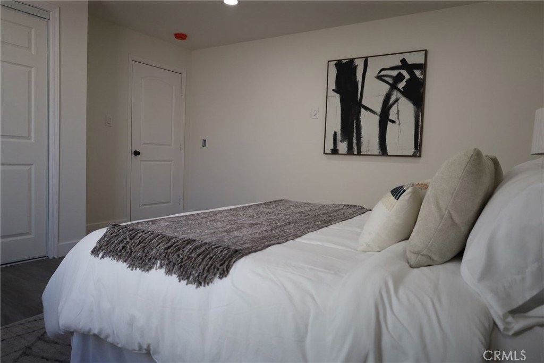
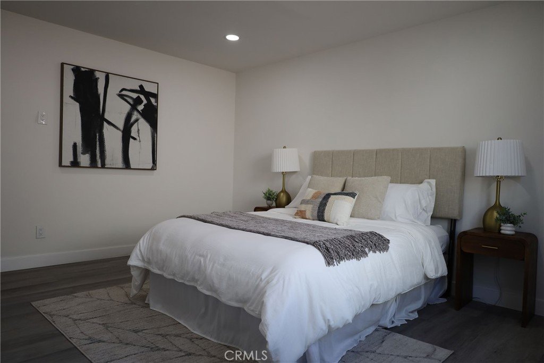
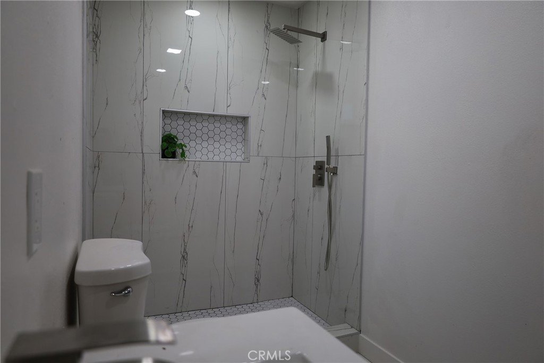
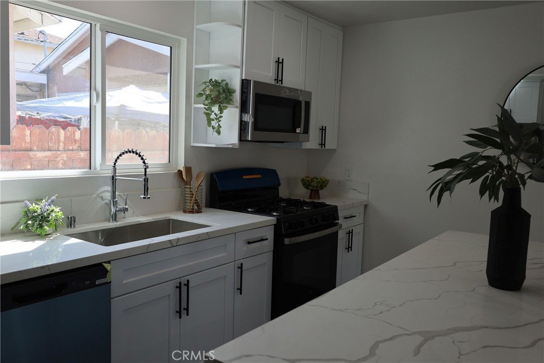
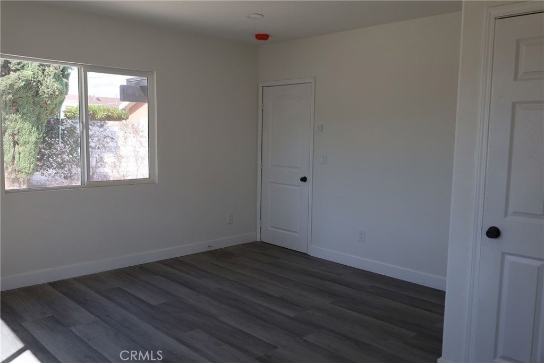
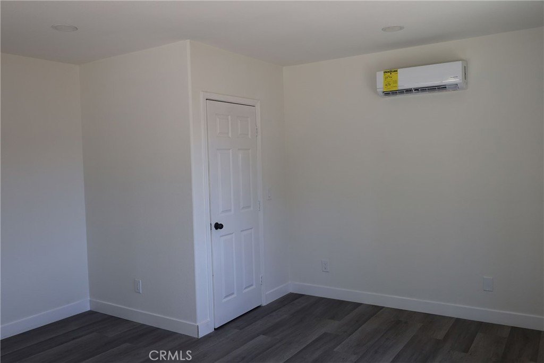
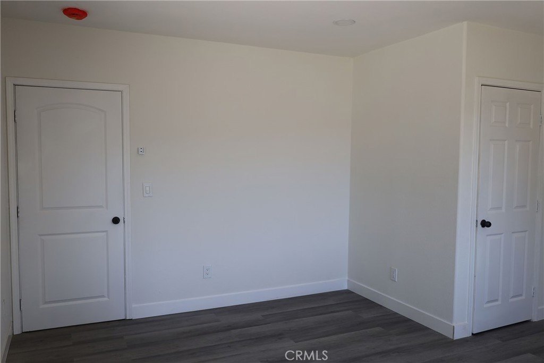
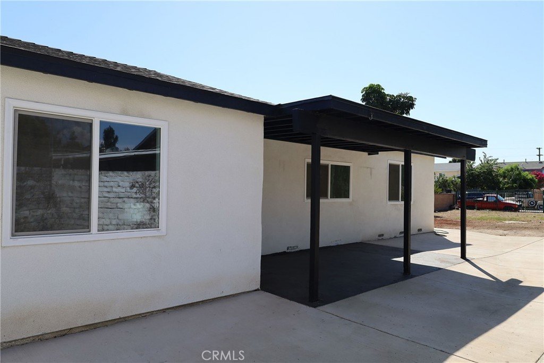
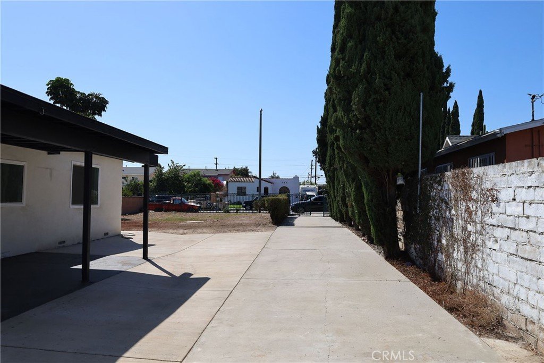
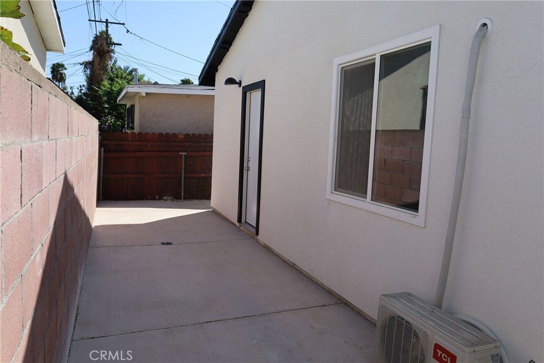
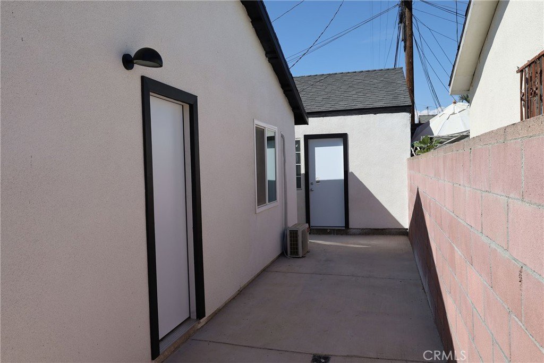
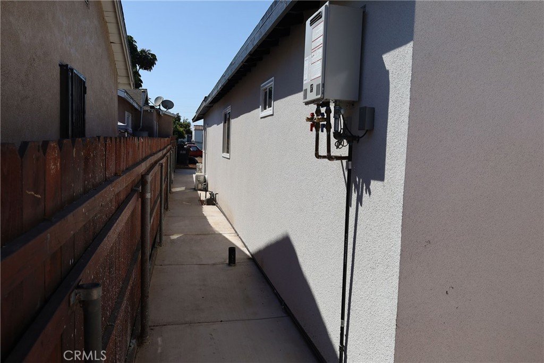
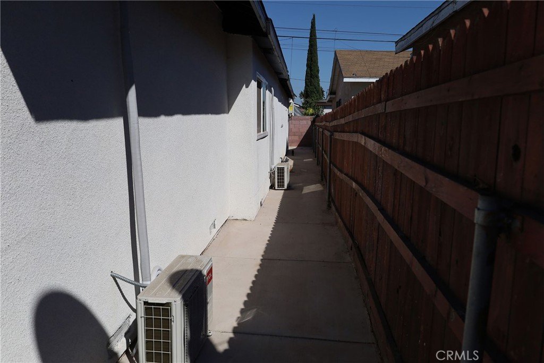
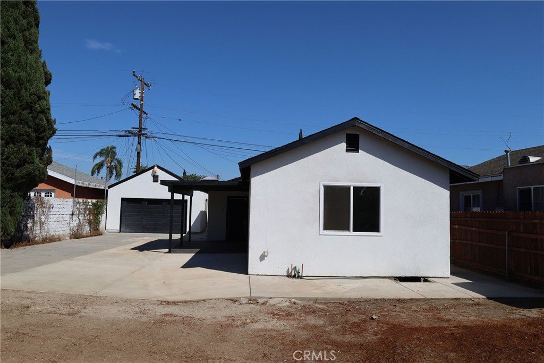
Welcome to 742 Simmons Avenue, Los Angeles, CA 90022, a beautifully updated East Los Angeles home where classic character meets modern comfort. Thoughtful improvements throughout include a new roof, electrical and plumbing improvements, new energy-efficient windows, fresh exterior paint, new exterior cement work, a new garage door, new bedroom doors, new hardware, and faucets. Inside, enjoy an updated kitchen with granite countertops and new energy-efficient appliances included, recessed lighting, mini-split climate control, updated flooring, stylish tile bathrooms, and convenient laundry hookups. Set on approximately 6,595 square feet with a detached 2-car garage and generous driveway parking, the property offers space, convenience, and flexibility. Minutes from Downtown Los Angeles, with easy access to shopping, dining, schools, public transportation, and major freeways. A fresh start. A place to plant roots. A piece of Los Angeles to call your own.
Welcome Home! May Blessings Follow You Wherever You Go!
Show all description
Location
- Directions: Whittier Blvd, head south on Simmons Ave. Property is located at 742 Simmons Ave.
- Lot Size Acres: 0.1514 acres
Building Details
- Structure Type: House
- Water Source: Public
- Architectural Style: Custom
- Lot Features: ZeroToOneUnitAcre,FrontYard,Landscaped,Level,NearPark,NearPublicTransit,Paved,Walkstreet,Yard
- Open Parking Spaces: 4
- Sewer: PublicSewer
- Common Walls: NoCommonWalls
- Construction Materials: Drywall,DuctsProfessionallyAirSealed,Concrete,ShingleSiding,Stucco
- Fencing: Block,Brick,ExcellentCondition
- Foundation Details: ConcretePerimeter,Slab
- Garage Spaces: 2
- Levels: One
- Other Structures: SecondGarage
- Floor covering: Laminate, Tile
Amenities & Features
- Pool Features: None
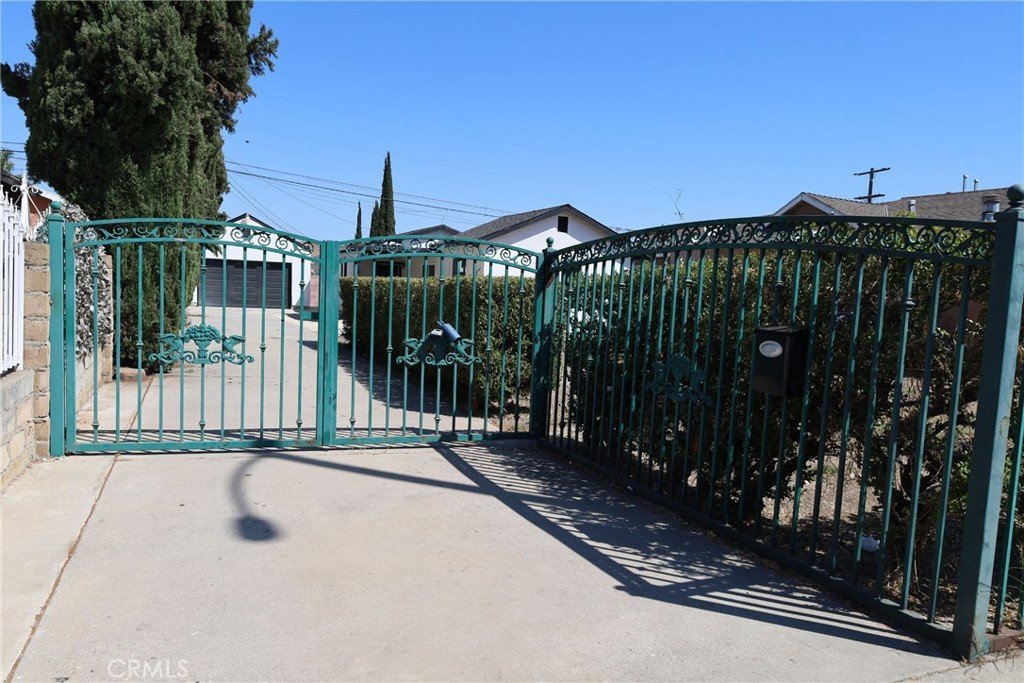
- Parking Features: Concrete, DirectAccess, Driveway, Garage, Gated, Private, GarageFacesRear, OneSpace, Uncovered
- Security Features: CarbonMonoxideDetectors, FireDetectionSystem, SmokeDetectors
- Patio & Porch Features: Concrete,Covered,FrontPorch,Open,Patio,Porch
- Spa Features: None
- Accessibility Features: Parking,AccessibleDoors,AccessibleHallways
- Parking Total: 6
- Roof: Shingle
- Utilities: CableAvailable,ElectricityAvailable,NaturalGasAvailable,PhoneAvailable,SewerAvailable,SewerConnected,WaterAvailable,WaterConnected
- Cooling: Ductless,Electric,Zoned
- Electric: ElectricityOnProperty,Standard
- Exterior Features: Lighting
- Fireplace Features: None
- Heating: Ductless,Electric,Zoned
- Interior Features: EatInKitchen, CountryKitchen, OpenFloorplan, QuartzCounters, StoneCounters, RecessedLighting, Storage, AllBedroomsDown, BedroomOnMainLevel, MainLevelPrimary
- Laundry Features: WasherHookup,ElectricDryerHookup,GasDryerHookup,Inside,LaundryRoom,Stacked
- Appliances: SixBurnerStove,ConvectionOven,Dishwasher,EnergyStarQualifiedAppliances,ElectricRange,GasCooktop,Disposal,GasOven,GasRange,GasWaterHeater,HighEfficiencyWaterHeater,Refrigerator,TanklessWaterHeater,WaterToRefrigerator,WaterHeater
Nearby Schools
- Elementary School: Ford
- High School: Garfield
- High School District: Los Angeles Unified
Expenses, Fees & Taxes
- Association Fee: 0
Agent info
- Agent name: RAFAEL CALDERON
- Agent MLS: M439922
- Agent email: ROCKCAL@ROCKCALREALESTATE.COM
- Agent officephone: 323-375-7221
- Agent direct phone: 323-375-7221
Miscellaneous
- List Office Name: ROCKCAL REAL ESTATE
- Listing Terms: Cash,Conventional,FHA,GovernmentLoan
- Common Interest: None
- Community Features: Biking,Curbs,Golf,StormDrains,StreetLights,Sidewalks,Urban,Park
- Direction Faces: West
- Attribution Contact: 323-842-0403
