












29455 Corte Halcon, Valencia, CA, US, 91354
29455 Corte Halcon, Valencia, CA, US, 91354Basics
- Date added: Added 6 hours ago
- Category: Residential
- Type: SingleFamilyResidence
- Status: Active
- Bedrooms: 2
- Bathrooms: 3
- Area: 2253 sq ft
- Lot size: 8354, 8354 sq ft
- Year built: 2024
- Property Condition: Turnkey
- View: Mountains,Neighborhood
- Subdivision Name: Estrada (ESTRADA)
- County: Los Angeles
- MLS ID: BB26177654
Description
-
Description:
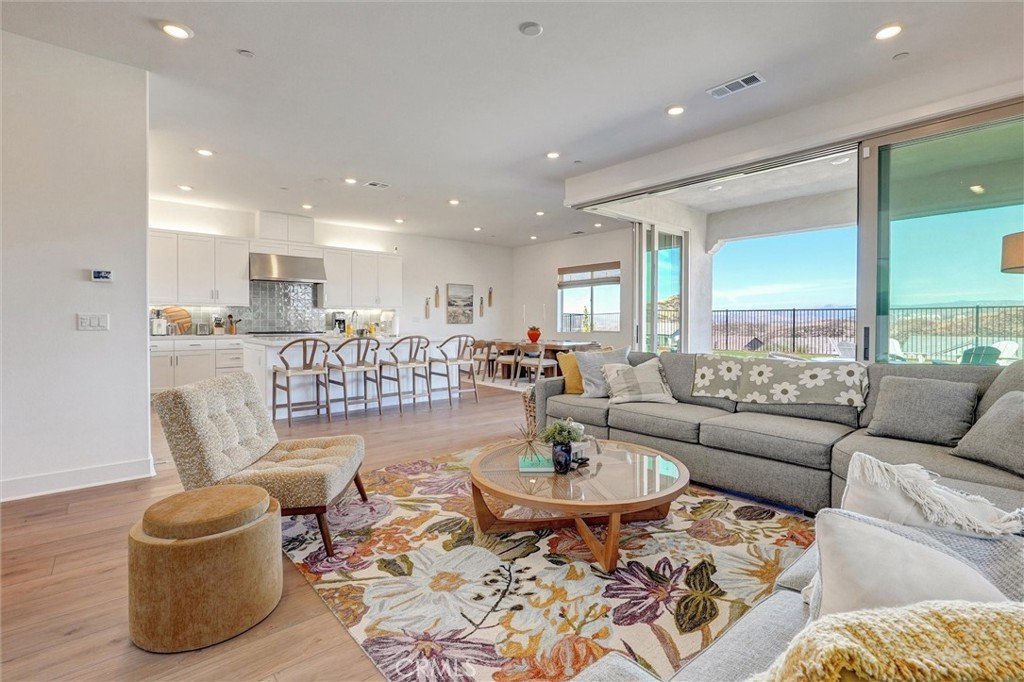
Tesoro Highlands 55+ community. Gorgeous View Lot! Welcome to this meticulously upgraded and maintained gated single-story home. Nestled in the highly sought-after Tesoro resort-style community, this practically brand-new, move-in-ready home offers a perfect blend of luxury and leisure.
Thoughtfully designed, this two-bedroom, three-bathroom home boasts owned solar panels, soaring ceilings, and a light-filled open floor plan throughout. The upgraded flooring adds to the home’s appeal.
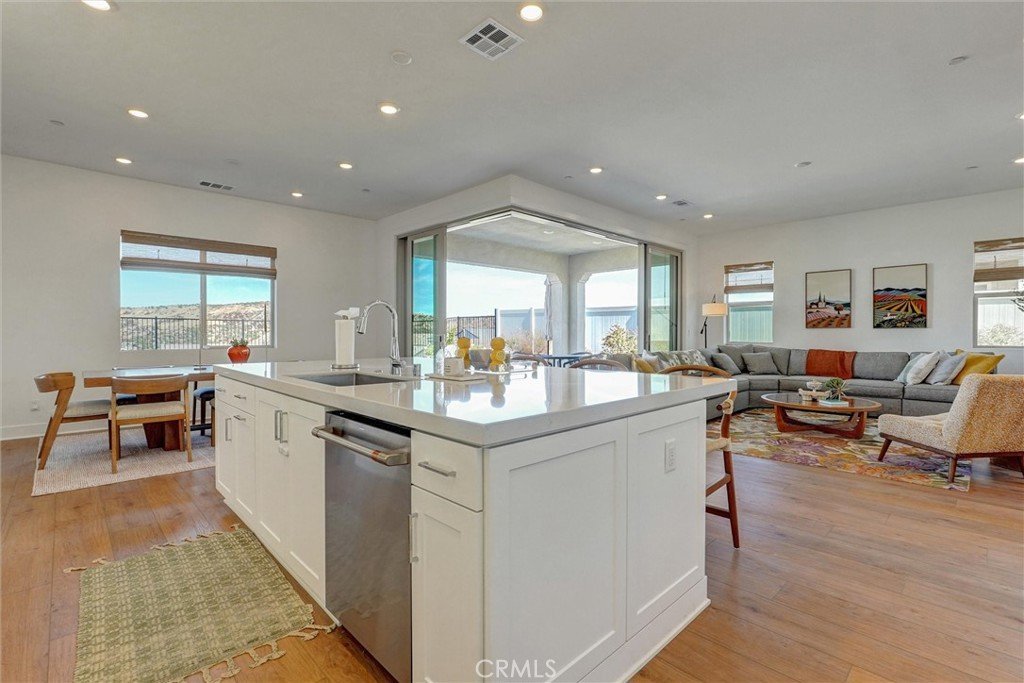
The chef’s kitchen is a culinary haven, featuring an oversized centre island with seating, quartz countertops, stainless steel appliances, a double oven, a gas cooktop, and a beautiful upgraded backsplash.
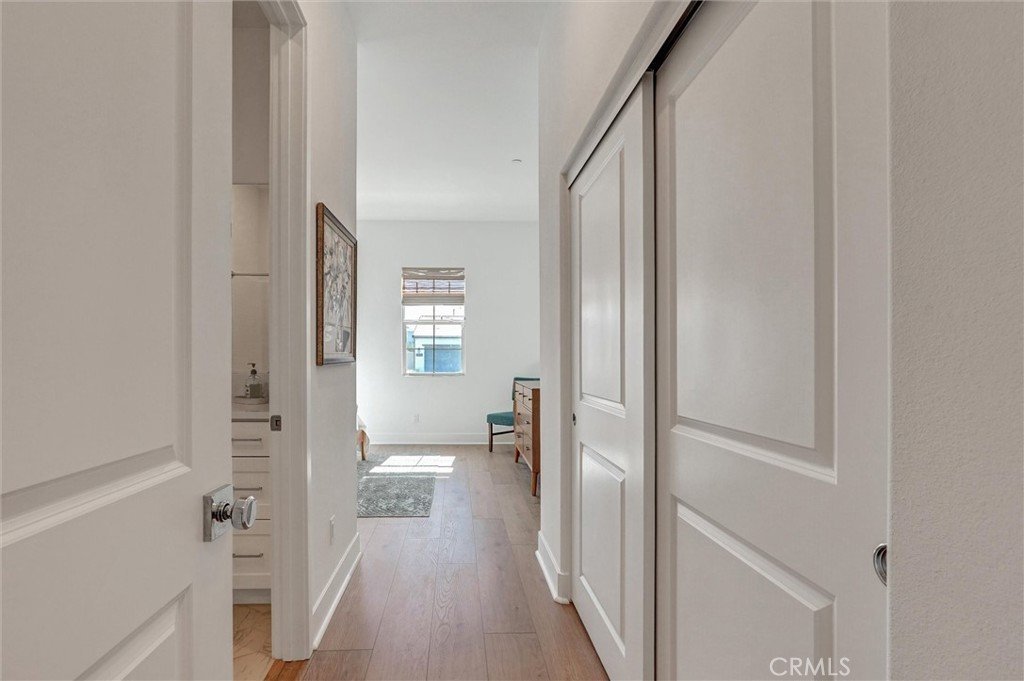
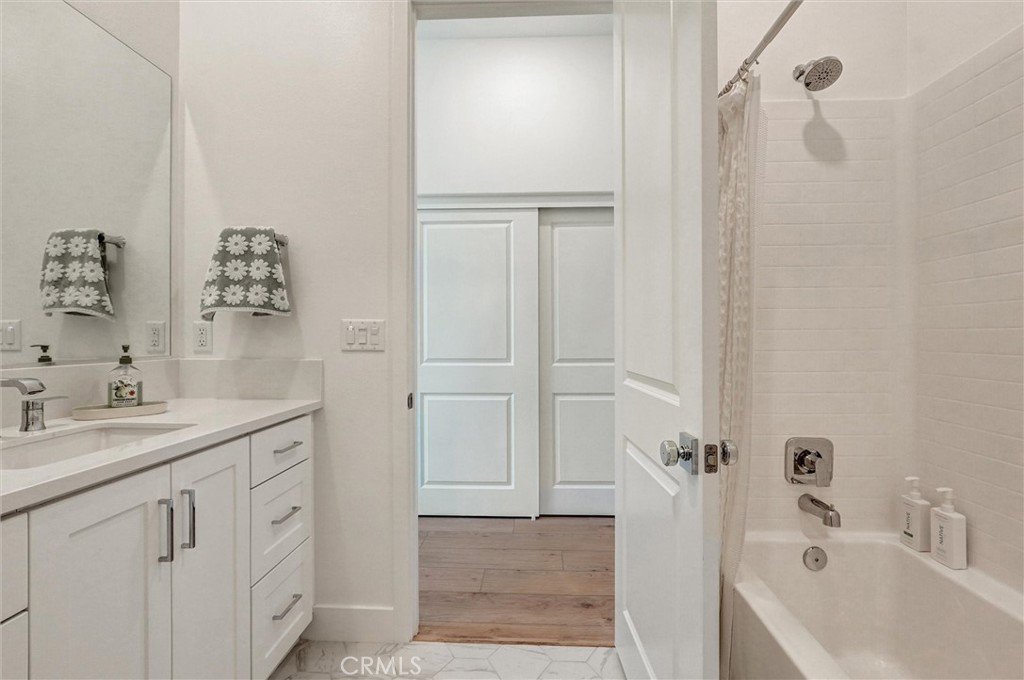
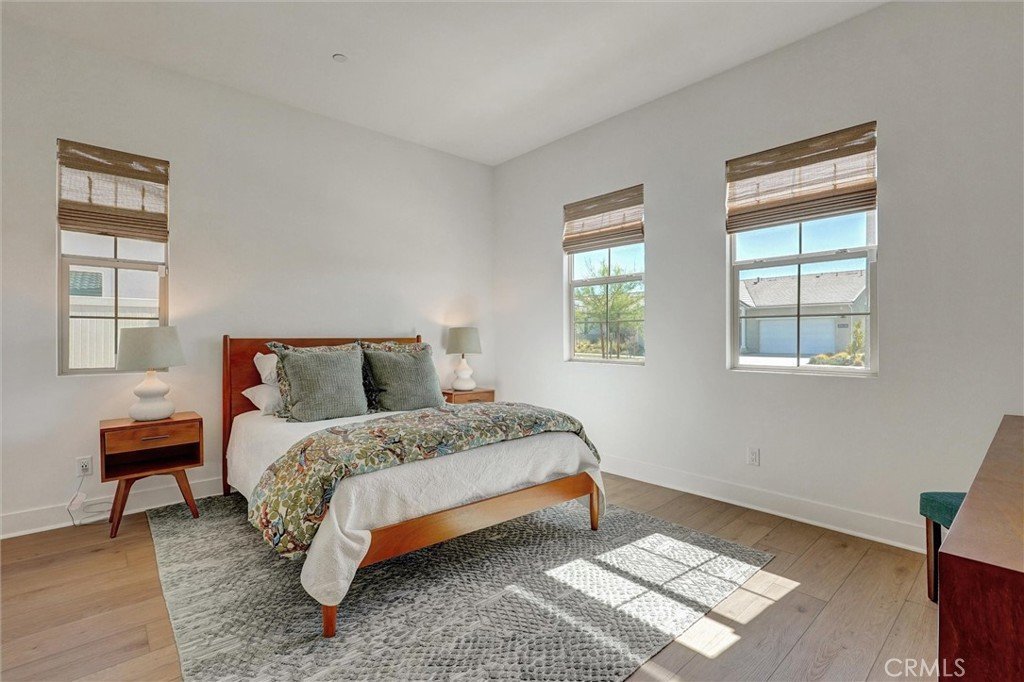
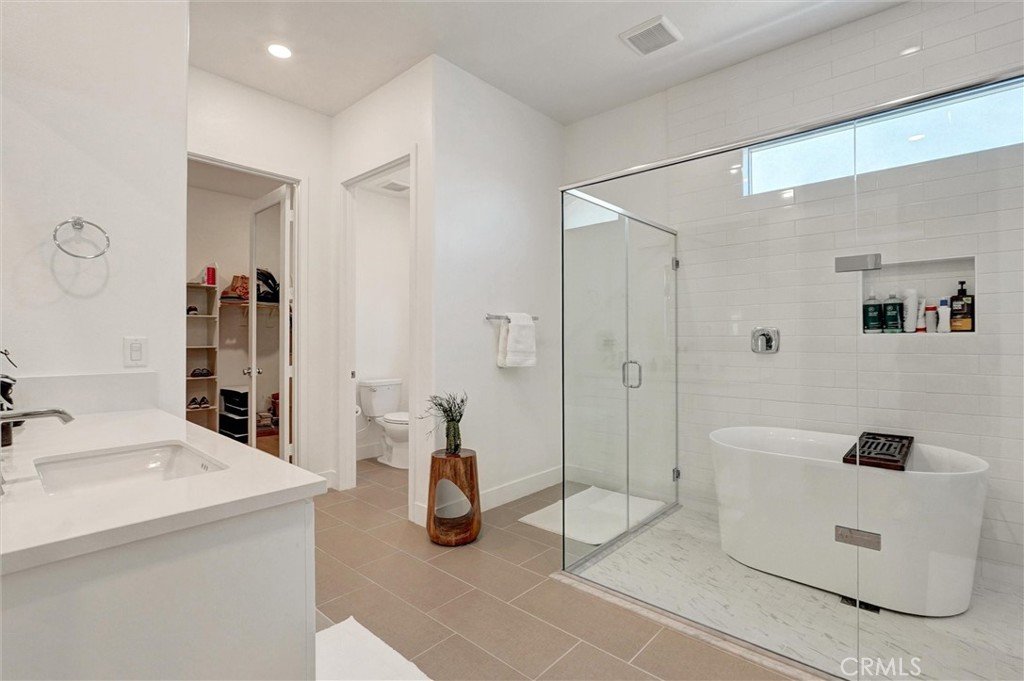
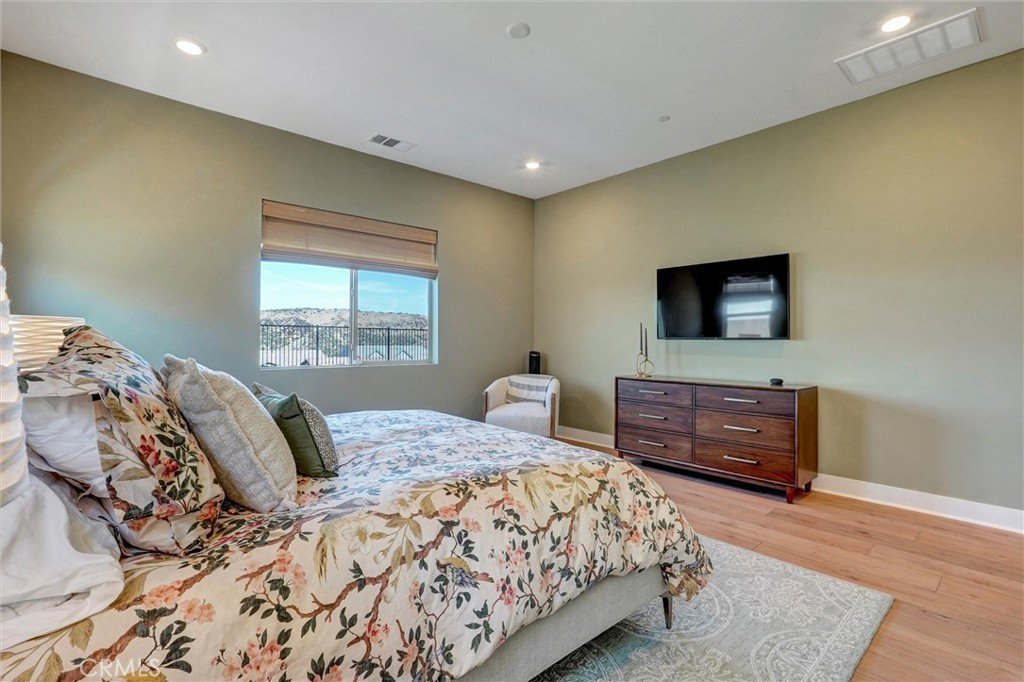
Step into the primary suite, a private and peaceful retreat with stunning backyard views. The spa-inspired en-suite includes dual vanities, a large walk-in shower, and an oversized walk-in closet.
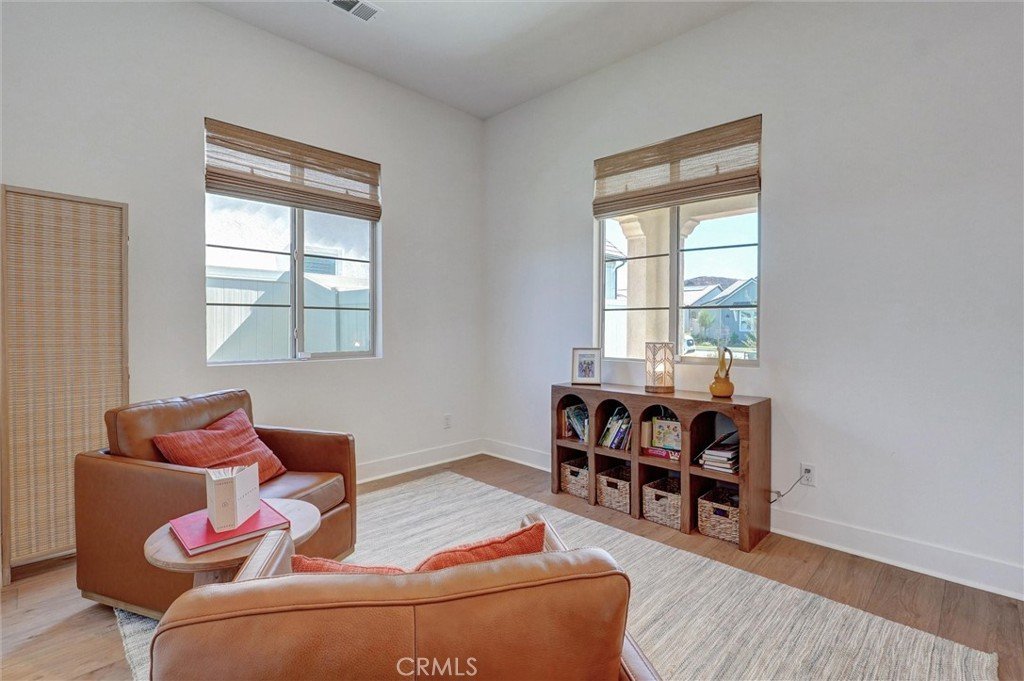
The secondary bedroom is generously sized and offers an en-suite bathroom. It’s perfect for a home gym, a creative hobby or craft room, a personal library, or a massive walk-in dressing room or spoiling your guests!
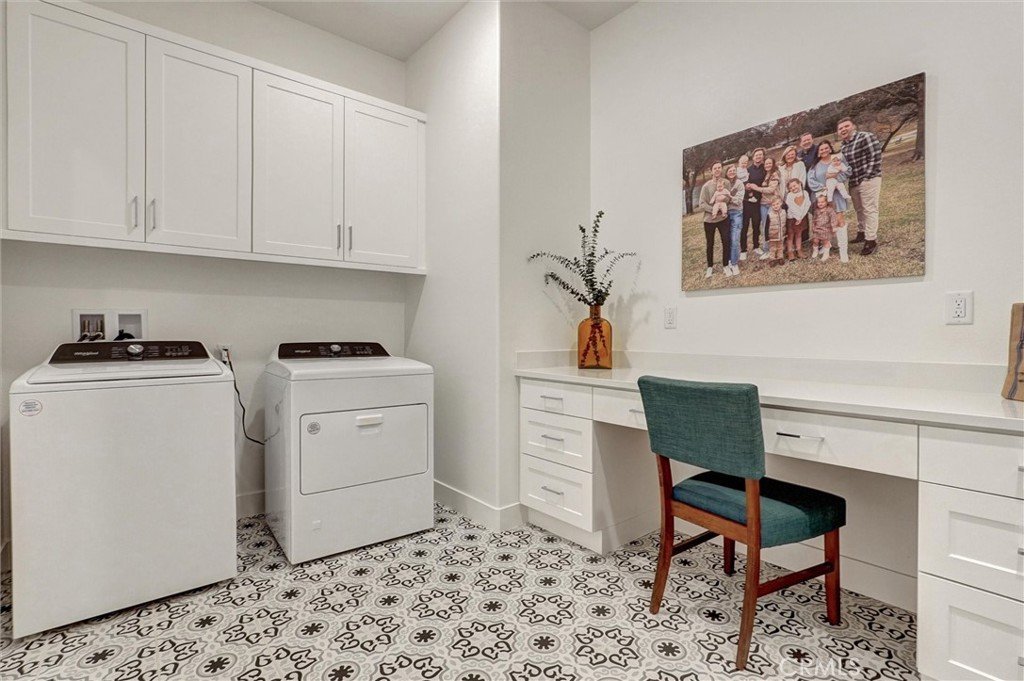
Additional highlights include PAID Solar, recessed lighting, a large laundry room with ample storage and counter space, and a tastefully designed private backyard with stunning views.
Residents enjoy a range of resort-style amenities, including a modern recreation center, fitness room, pool, pickleball courts, putting greens, and a BBQ area, all within a secure gated community. Conveniently located near shopping, dining, and more, this model-type home is a dream come true.
Show all description
Location
- Directions: From Tesoro Del Valle Dr. Left on Casa Luna Pl, Right on Via Puerta. Turn left on Via Diamante and right on Corte Halcon
- Lot Size Acres: 0.1918 acres
Building Details
- Structure Type: House
- Make: Estrada
- Water Source: Public
- Lot Features: BackYard,FrontYard,Lawn,Landscaped
- Open Parking Spaces: 2
- Sewer: PublicSewer
- Common Walls: NoCommonWalls
- Construction Materials: Frame,Stucco
- Garage Spaces: 2
- Levels: One
- Builder Name: Lennar
- Floor covering: Vinyl
Amenities & Features
- Pool Features: Association
- Parking Features: GarageFacesFront, Garage
- Security Features: SecuritySystem, GatedCommunity
- Patio & Porch Features: RearPorch,Open,Patio
- Spa Features: Association
- Accessibility Features: NoStairs
- Parking Total: 4
- Association Amenities: DogPark,FitnessCenter,FirePit,MaintenanceFrontYard,Barbecue,PicnicArea,Pickleball,Pool,PetsAllowed,RecreationRoom,SpaHotTub,Trails
- Utilities: ElectricityAvailable,ElectricityConnected,NaturalGasAvailable,NaturalGasConnected,SewerAvailable,SewerConnected,WaterAvailable,WaterConnected
- Window Features: Blinds,DoublePaneWindows
- Cooling: CentralAir
- Exterior Features: Lighting
- Fireplace Features: None
- Heating: Central,Solar
- Interior Features: SeparateFormalDiningRoom, EatInKitchen, HighCeilings, OpenFloorplan, Pantry, QuartzCounters, RecessedLighting, AllBedroomsDown, MainLevelPrimary, WalkInClosets
- Laundry Features: WasherHookup,ElectricDryerHookup,Inside,LaundryRoom
- Appliances: SixBurnerStove,DoubleOven,Disposal,GasOven,Microwave
Nearby Schools
- Middle Or Junior School: Rio Norte
- Elementary School: Tesoro
- High School District: William S. Hart Union
Expenses, Fees & Taxes
- Association Fee: $170
Agent info
- Agent name: Schalawn Warren
- Agent MLS: BB43425
- Agent email: AgentSW@schalawn.com
- Agent officephone: 818-538-5600
Miscellaneous
- Association Fee Frequency: Monthly
- List Office Name: HomeSmart Evergreen Realty
- Listing Terms: Cash,Conventional,FHA,VaLoan
- Common Interest: PlannedDevelopment
- Community Features: Biking,DogPark,Hiking,Park,StormDrains,StreetLights,Sidewalks,Gated
- Attribution Contact: 310-867-4440
