




4841 Mammoth Avenue, Sherman Oaks, CA, US, 91423
4841 Mammoth Avenue, Sherman Oaks, CA, US, 91423Basics
- Date added: Added 14 hours ago
- Category: Residential
- Type: SingleFamilyResidence
- Status: Active
- Bedrooms: 4
- Bathrooms: 2
- Area: 1817 sq ft
- Lot size: 8227, 8227 sq ft
- Year built: 1948
- Property Condition: Fixer
- View: None
- Zoning: LAR1
- County: Los Angeles
- MLS ID: 26990793
Description
-
Description:
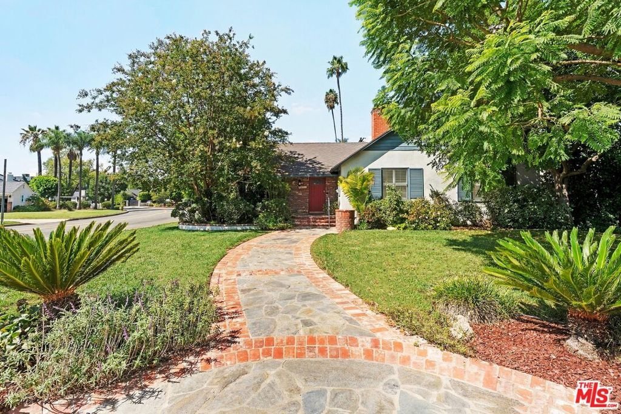
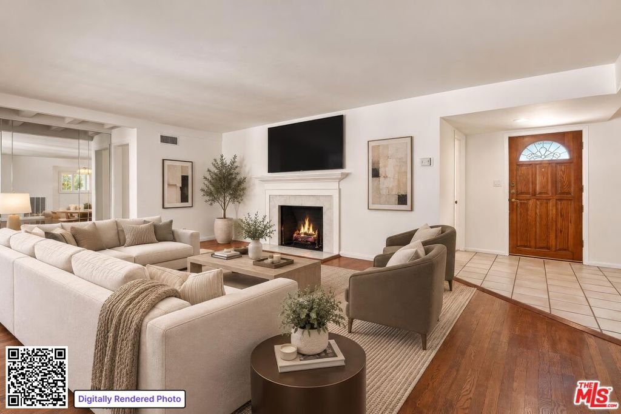
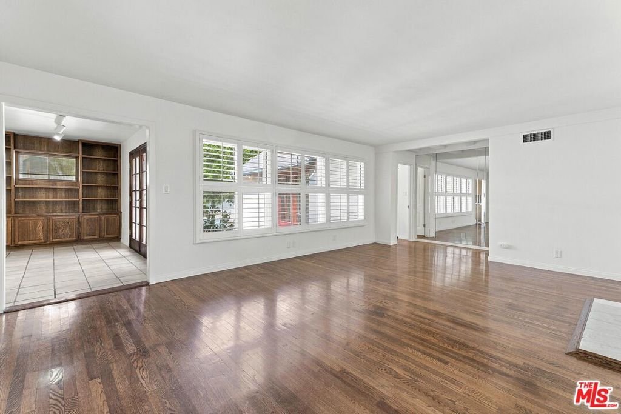
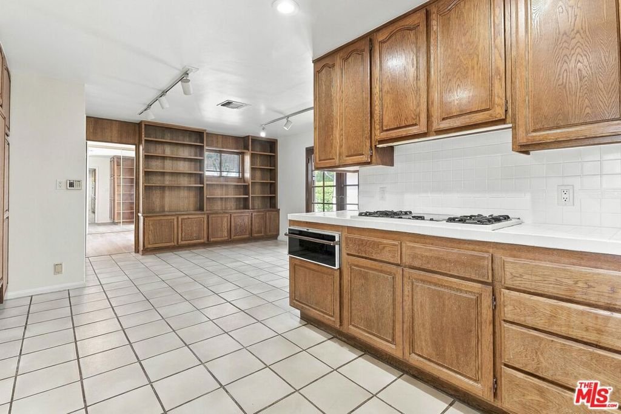
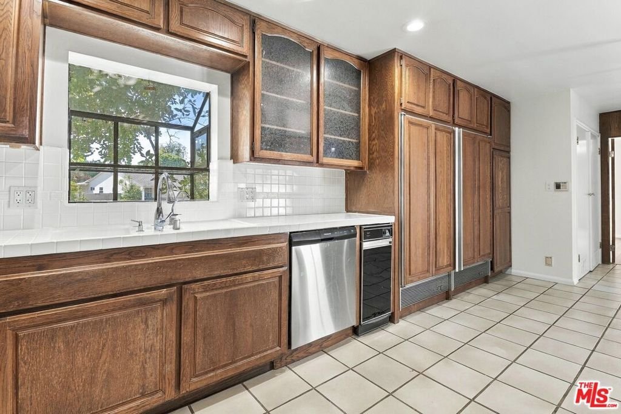
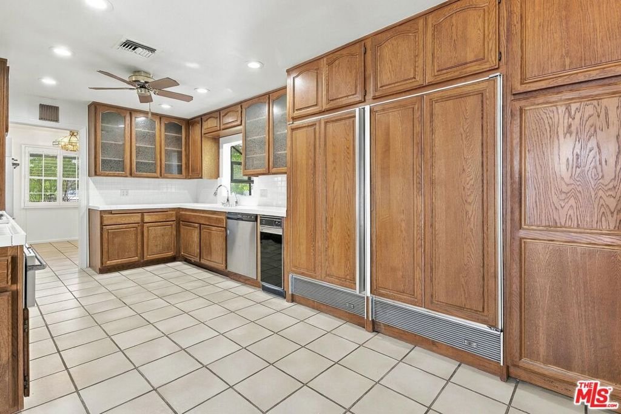
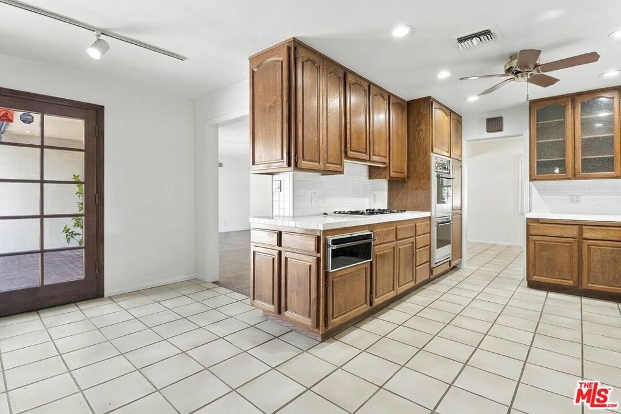
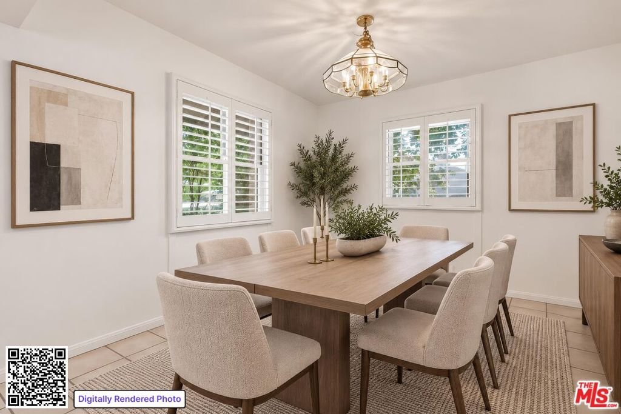
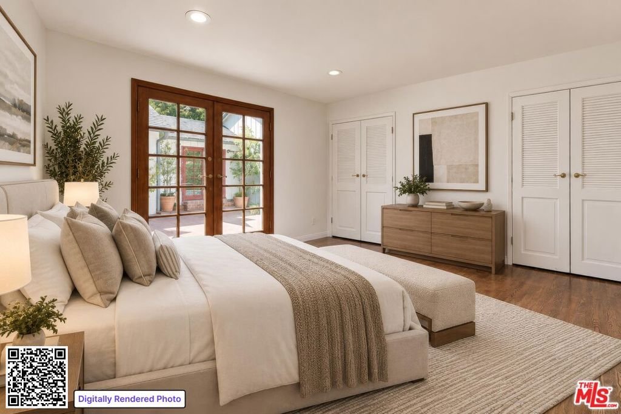
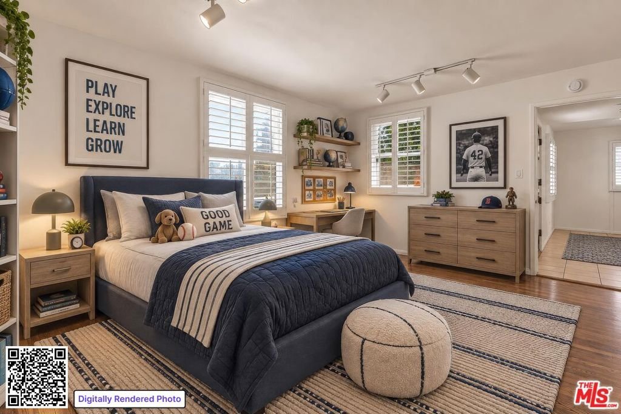
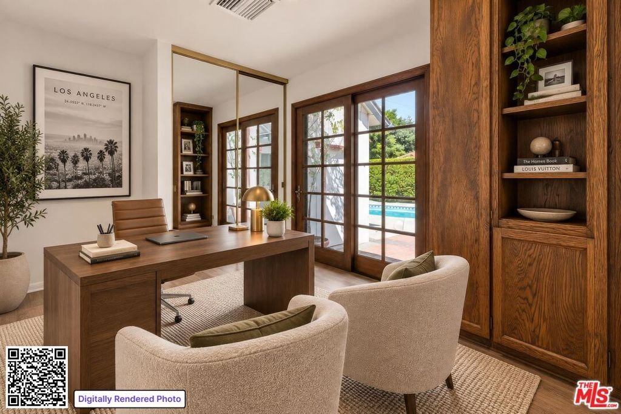
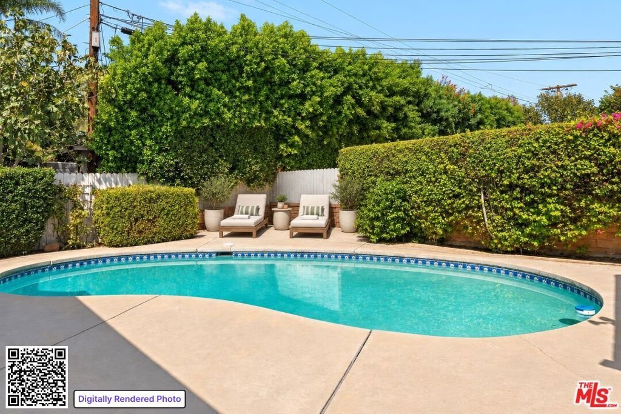
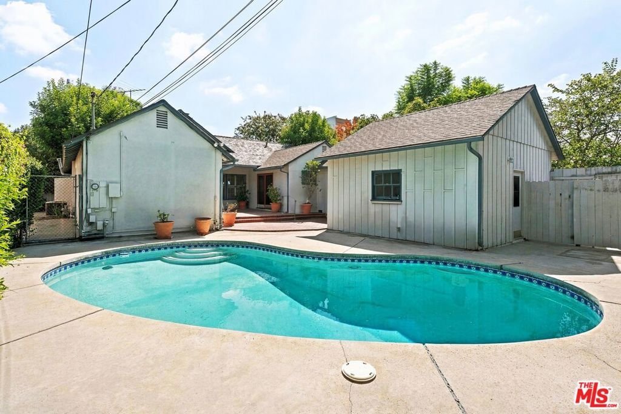
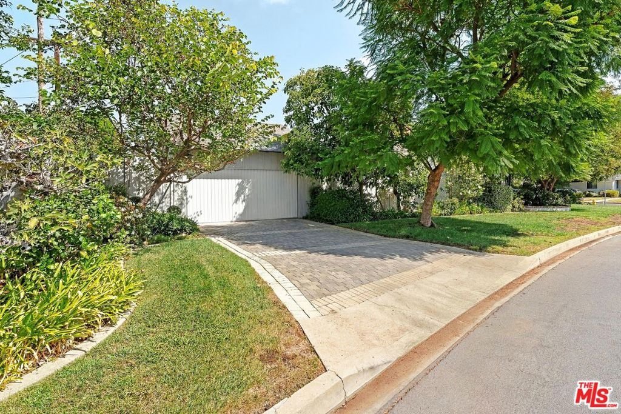
First time on the market in over 30 years! This single-story home in the desirable Fashion Square pocket of Sherman Oaks, offers a flexible 4BD/2BA floor plan and endless potential for personalized touches. While the residence is ready for some TLC, its thoughtful layout and generous outdoor space provide an excellent foundation for its next chapter. A spacious front yard shaded by mature trees leads to a brick walkway and welcoming red door, setting the tone for the home's warm character. Inside, the living room features a sleek fireplace, plantation shutters, and warm wood flooring, creating a comfortable gathering space with plenty of potential. The generously sized kitchen offers abundant counter space and a casual dining area facing French doors that open directly to the backyard, while flowing seamlessly into the formal dining room. The primary suite is privately positioned with two walk-in closets, additional storage, direct patio access, and an en-suite bathroom with dual vanities and a spacious step-in shower. Two secondary bedrooms off this hallway feature abundant natural light and plantation shutters and share a well-appointed bath with both a step-in shower and bathtub. A fourth bedroom located just off the kitchen offers ample closet space and versatility as a guest room or home office. Outside, a sparkling pool anchors the backyard and offers an ideal setting for outdoor entertaining and enjoying the Southern California lifestyle. A two-car garage with additional driveway parking provides added convenience and storage. Ideally located just moments from Ventura Boulevard, the home offers easy access to Trader Joe's, Westfield Fashion Square, acclaimed dining, shopping, and entertainment, while presenting an exciting opportunity to personalize a home in an established residential pocket of Sherman Oaks.
Show all description
Location
- Directions: North of Riverside, West of Woodman
- Lot Size Acres: 0.1889 acres
Building Details
- Architectural Style: SeeRemarks
- Sewer: Other
- Common Walls: NoCommonWalls
- Levels: One
Amenities & Features
- Pool Features: InGround
- Parking Features: DoorMulti, Driveway, Garage
- Spa Features: None
- Parking Total: 2
- Cooling: CentralAir
- Fireplace Features: LivingRoom
- Furnished: Unfurnished
- Heating: Central
- Interior Features: WalkInClosets
- Laundry Features: LaundryCloset
- Appliances: Dishwasher,Oven,Range,Refrigerator
Agent info
- Agent name: Andrew Dinsky
- Agent MLS: CLW-X81526
- Agent email: andrewdinsky@gmail.com
- Agent officephone: 818-989-2000
- Agent direct phone: 310-729-3393
Miscellaneous
- List Office Name: Equity Union
