
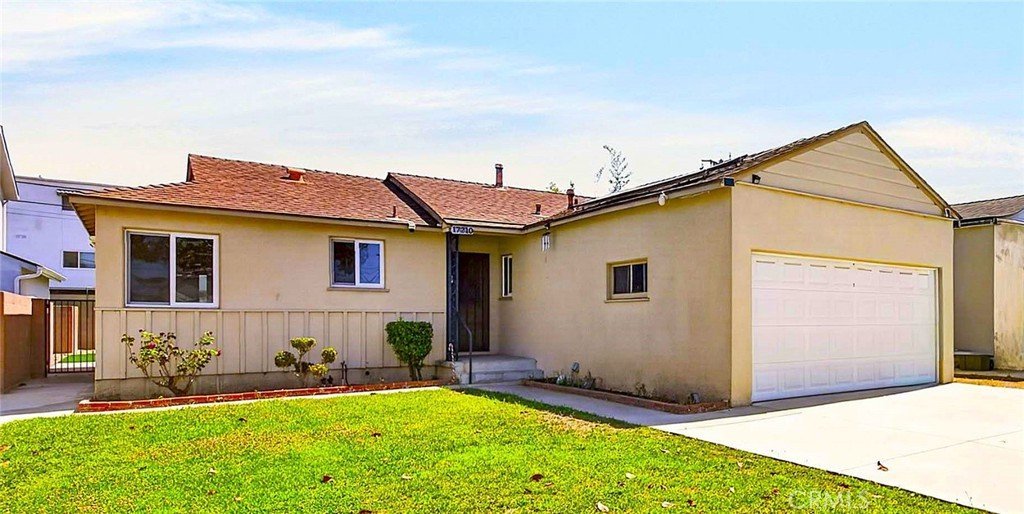




17210 Wilton Pl., Torrance, CA, US, 90504
17210 Wilton Pl., Torrance, CA, US, 90504
$980,000
Request infoBasics
- Date added: Added 12 hours ago
- Category: Residential
- Type: SingleFamilyResidence
- Status: Active
- Bedrooms: 3
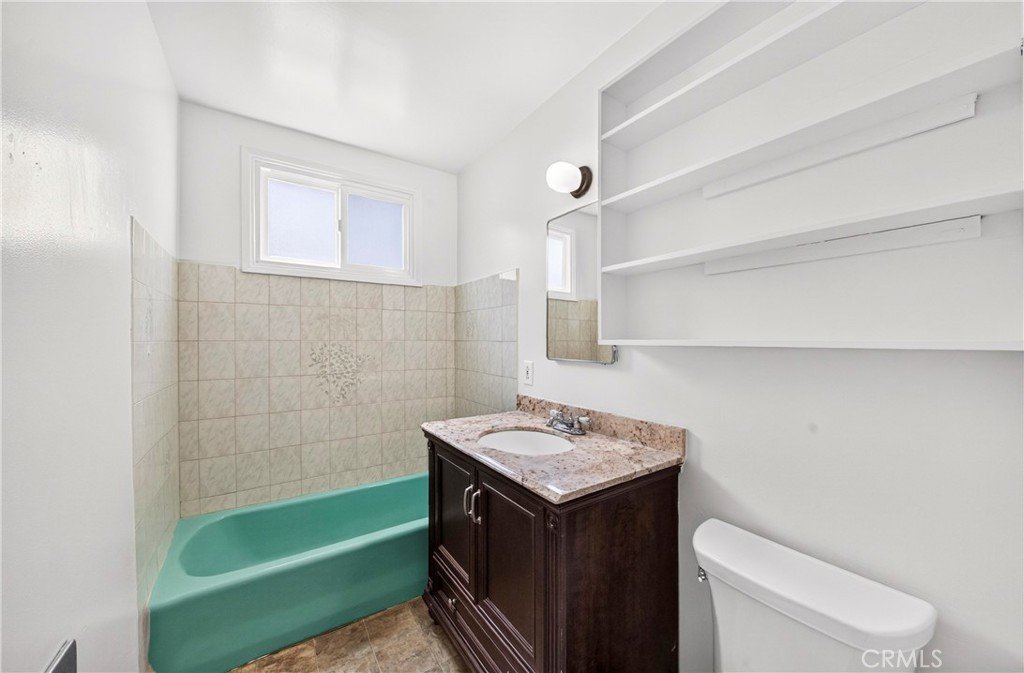
- Bathrooms: 2
- Area: 1344 sq ft
- Lot size: 5087, 5087 sq ft
- Year built: 1954
- Property Condition: AdditionsAlterations,BuildingPermit,UpdatedRemodeled
- View: None
- County: Los Angeles
- MLS ID: SB26199295
Description
-
Description:
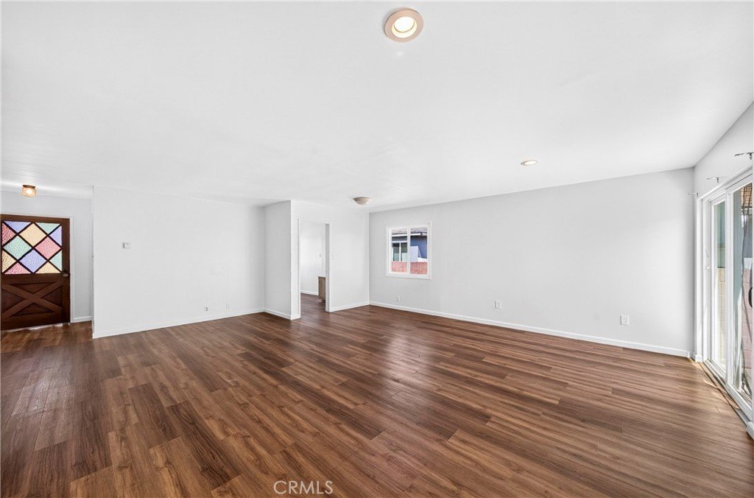
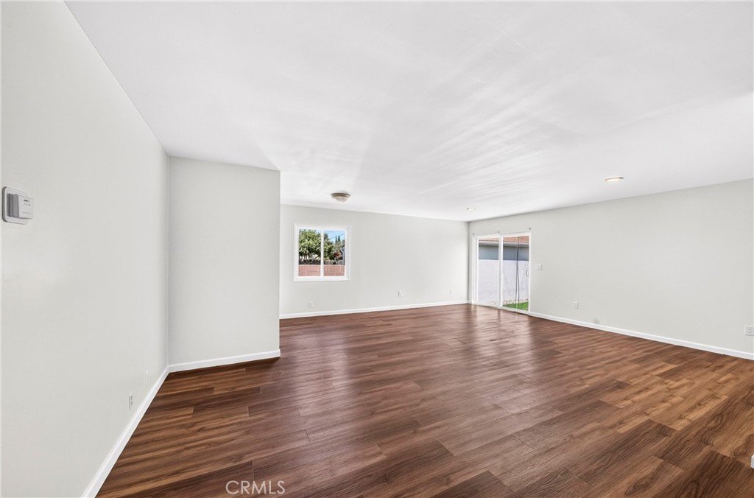
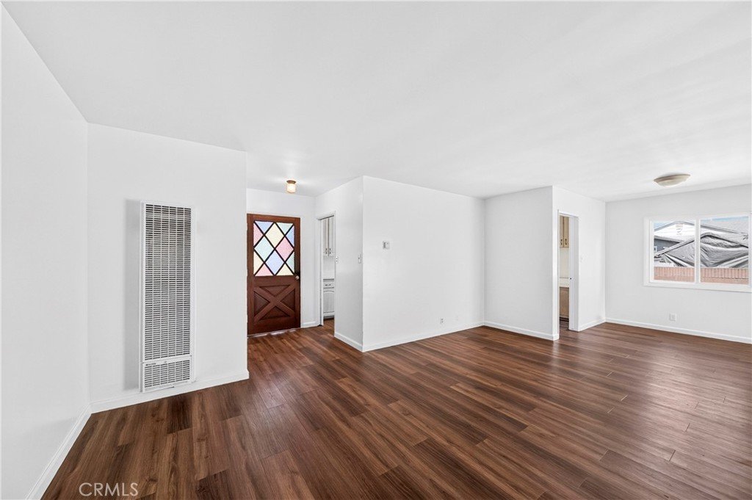
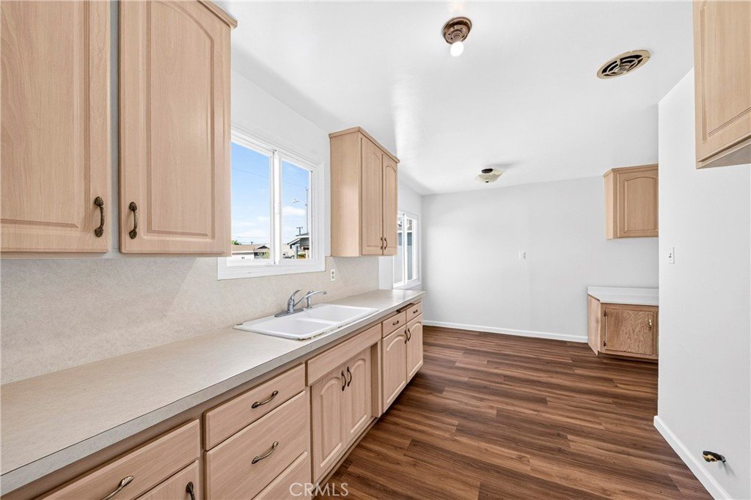
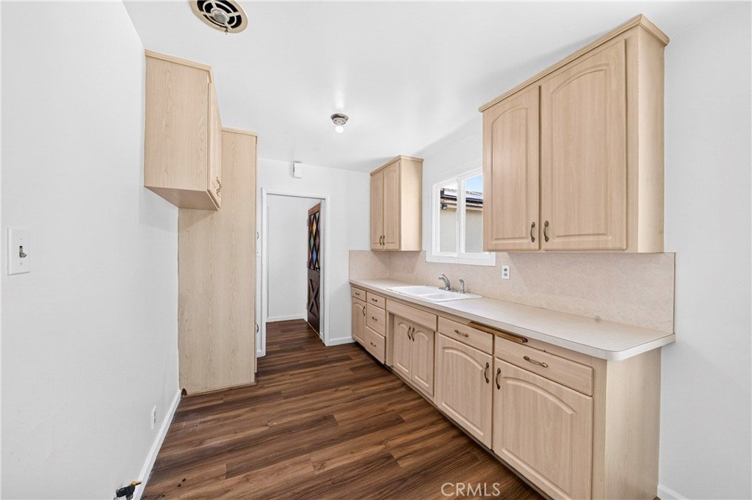
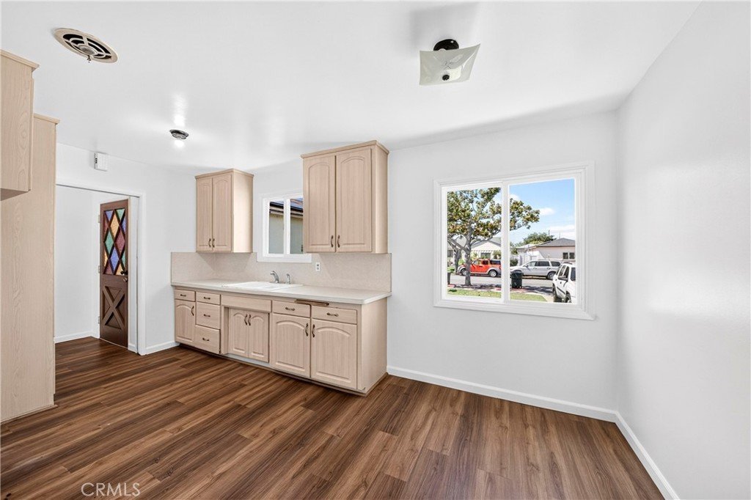
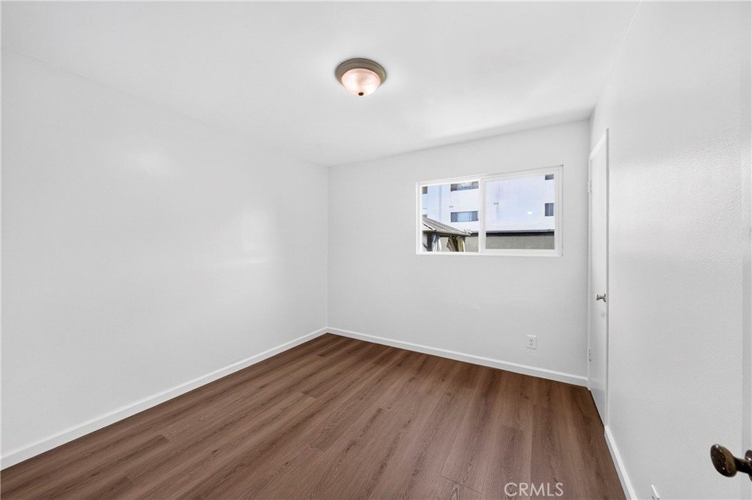
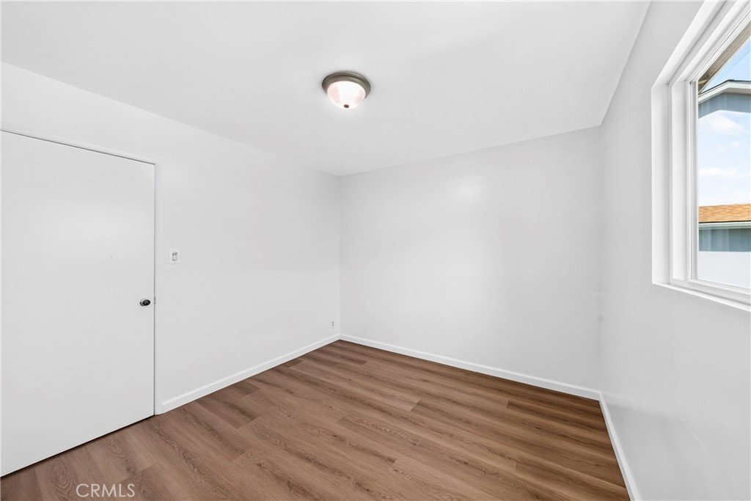
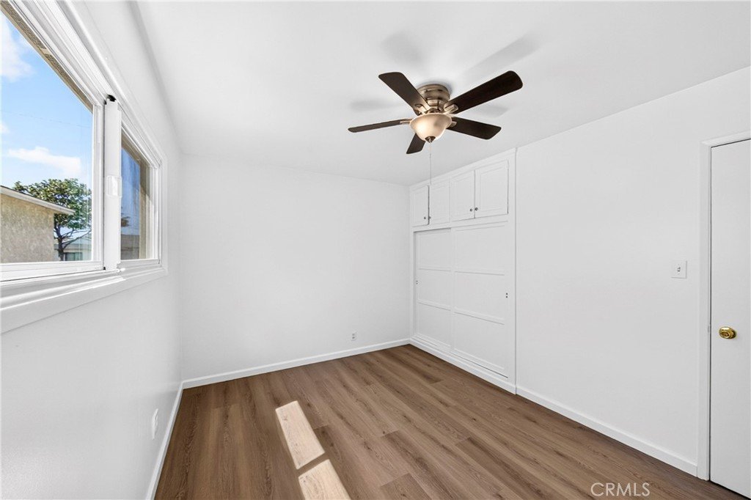
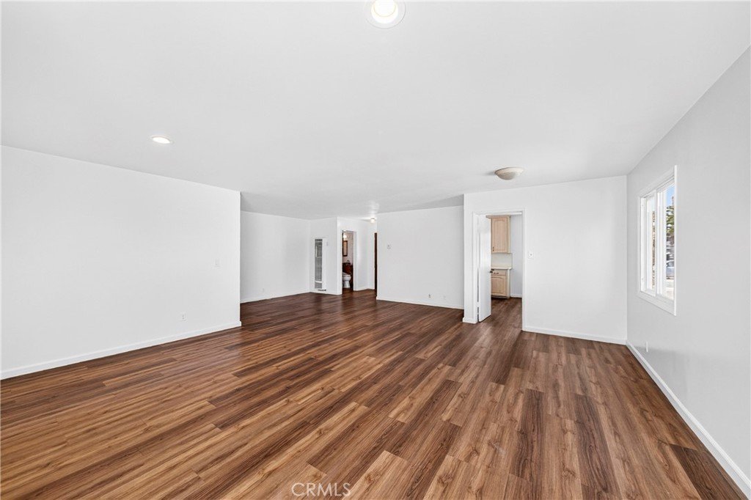
Tucked into North Torrance you will find this sparkling 3 bedroom 2 bath property that is a blank canvas for the buyer who wants to decorate a home to fit their tastes. Freshly painted, with new flooring in the 3 bedrooms a buyer needs only to move their furniture in. Located near both the 110, 91 and 405 freeways it only takes a few minutes to be on your way.
Show all description
Location
- Directions: From east on Artesia turn right on Wilton pl. From West on Artesia trun left on Van Ness, right on 171st st 2 block turn right on Wilton pl.
- Lot Size Acres: 0.1168 acres
Building Details
- Structure Type: House
- Water Source: Public
- Architectural Style: Ranch
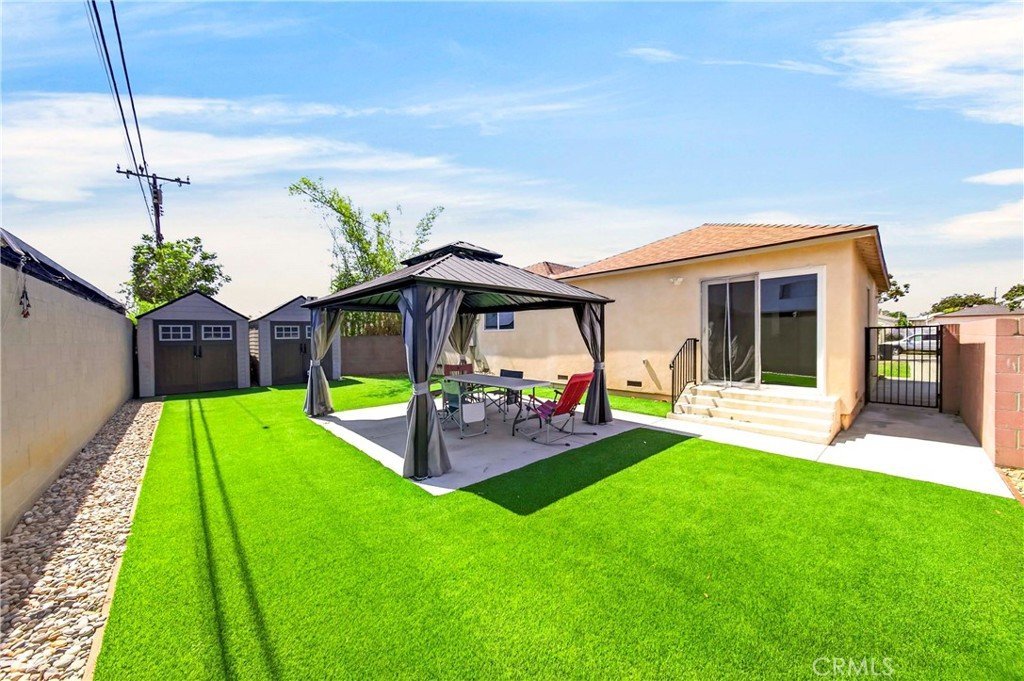
- Lot Features: BackYard,FrontYard,SprinklersInFront,NearPark,RectangularLot
- Sewer: PublicSewer
- Common Walls: TwoCommonWallsOrMore
- Construction Materials: Glass,Plaster,Stucco,CopperPlumbing
- Fencing: Block
- Foundation Details: ConcretePerimeter,Raised
- Garage Spaces: 2
- Levels: One
- Other Structures: Gazebo,Sheds,Storage
- Floor covering: Laminate, Tile
Amenities & Features
- Pool Features: None
- Parking Features: Concrete, Driveway, GarageFacesFront, Garage, Paved
- Security Features: SmokeDetectors, SecurityLights
- Patio & Porch Features: FrontPorch,SeeRemarks
- Spa Features: None
- Parking Total: 2
- Roof: AsbestosShingle
- Utilities: CableAvailable,ElectricityConnected,NaturalGasConnected,SewerConnected,WaterConnected
- Window Features: Screens,StainedGlass
- Cooling: None
- Electric: Standard
- Fireplace Features: None
- Heating: NaturalGas,WallFurnace
- Interior Features: BlockWalls, AllBedroomsDown, BedroomOnMainLevel, MainLevelPrimary
- Laundry Features: InGarage
Nearby Schools
- High School District: Torrance Unified
Expenses, Fees & Taxes
- Association Fee: 0
Agent info
- Agent name: Michael Wren
- Agent MLS: SWRENMIC
- Agent email: mikewren521@att.net
- Agent officephone: 310-540-0072
- Agent direct phone: 310-329-0068
Miscellaneous
- List Office Name: The Realestate Group
- Listing Terms: CashToNewLoan
- Common Interest: None
- Community Features: Curbs,StormDrains,Suburban,Sidewalks,Park
- Attribution Contact: 310-614-6278
Ask an Agent About This Home
Powered by Estatik
