
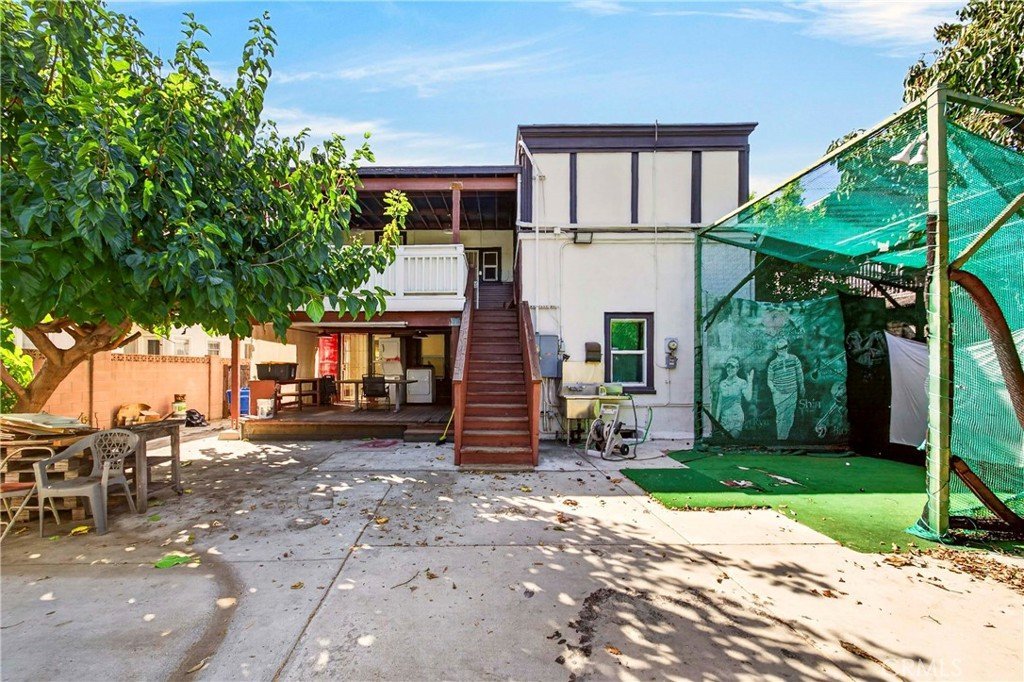
1762 Crenshaw, Los Angeles, CA, US, 90019
1762 Crenshaw, Los Angeles, CA, US, 90019
$1,390,000
Request infoBasics
- Date added: Added 18 hours ago
- Category: Residential
- Type: SingleFamilyResidence
- Status: Active
- Bedrooms: 8
- Bathrooms: 4
- Area: 3788 sq ft
- Lot size: 7352, 7352 sq ft
- Year built: 1914
- View: None
- Zoning: R-3
- County: Los Angeles
- MLS ID: PW26180926
Description
-
Description:
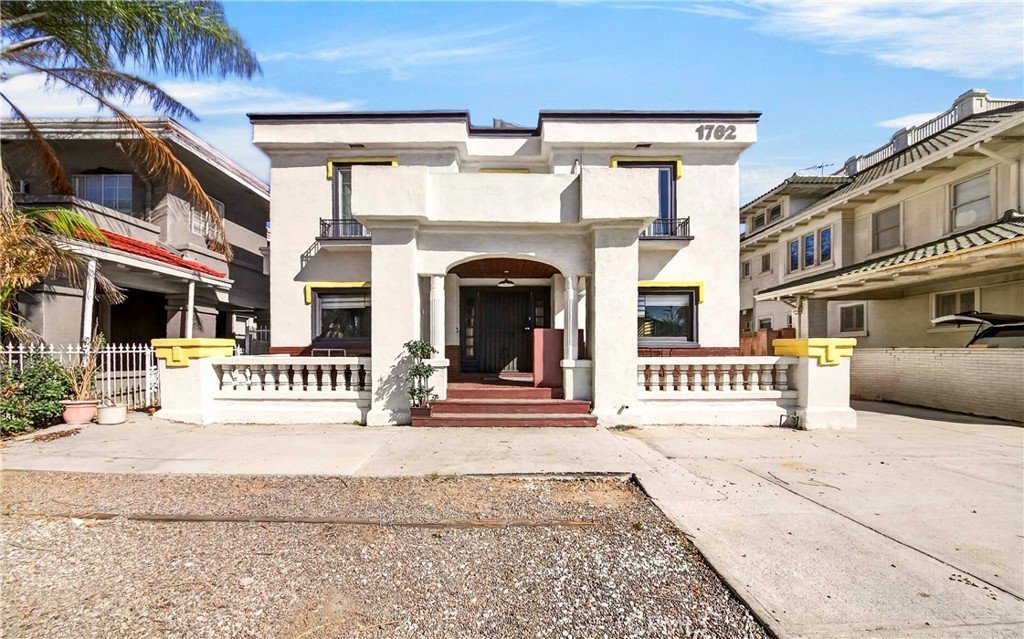
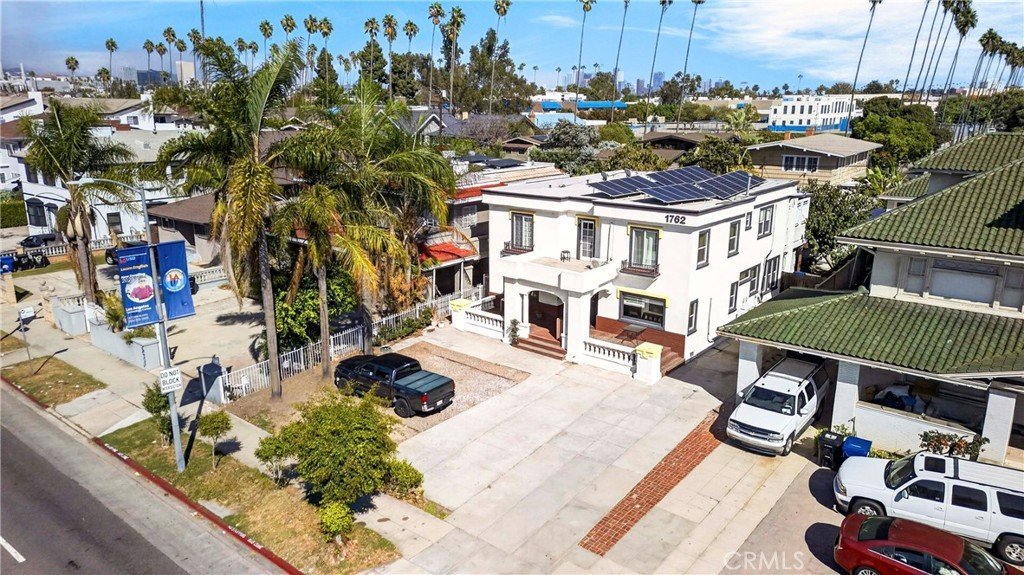
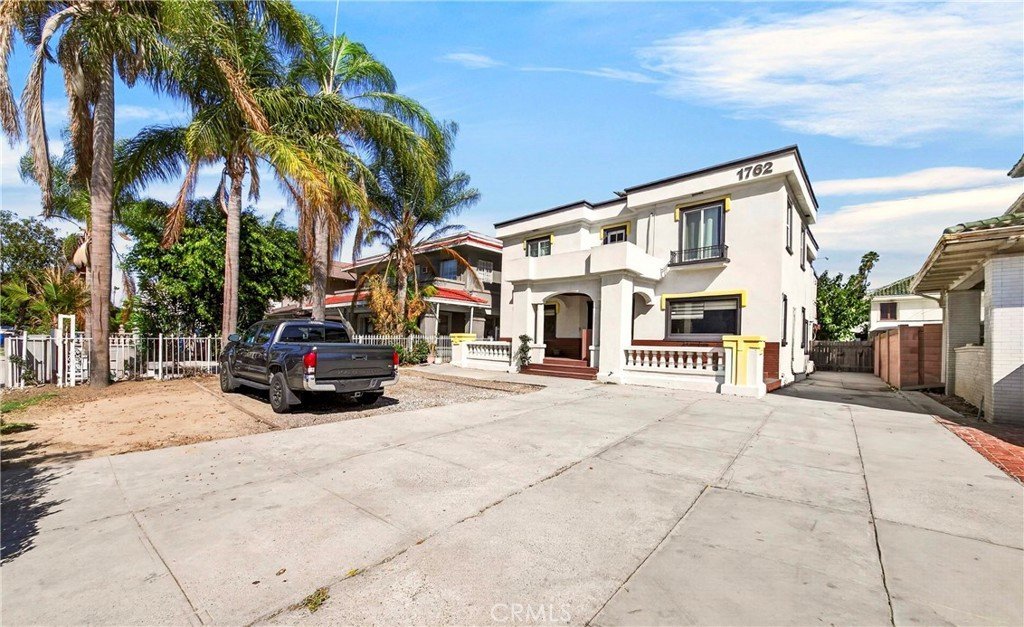
LAR3 Zoning | TOC Tier 3 | Development Opportunity! Potential to develop up to 14 apartment units, subject to City approval and verification. Located in a Transit Priority Area. Existing 2-story SFR offers approximately 3,788 sq. ft. with 8 bedrooms and 4 bathrooms on a 7,352 sq. ft. lot. The property also offers potential for assisted living/adult care use, subject to zoning, licensing, and required approvals. Ample on-site parking plus a detached 2-car garage. Excellent opportunity for developers, investors, or owner-users seeking redevelopment and income-producing potential.
Show all description
Location
- Directions: Between Venice & Washington
- Lot Size Acres: 0.1688 acres
Building Details
- Structure Type: House
- Water Source: Public
- Lot Features: Yard
- Sewer: PublicSewer
- Common Walls: TwoCommonWallsOrMore
- Fencing: Wood
- Garage Spaces: 2
- Levels: Two
- Floor covering: Wood
Amenities & Features
- Pool Features: None
- Parking Features: OnSite
- Spa Features: None
- Parking Total: 2
- Utilities: ElectricityConnected,NaturalGasConnected,SewerConnected,WaterConnected
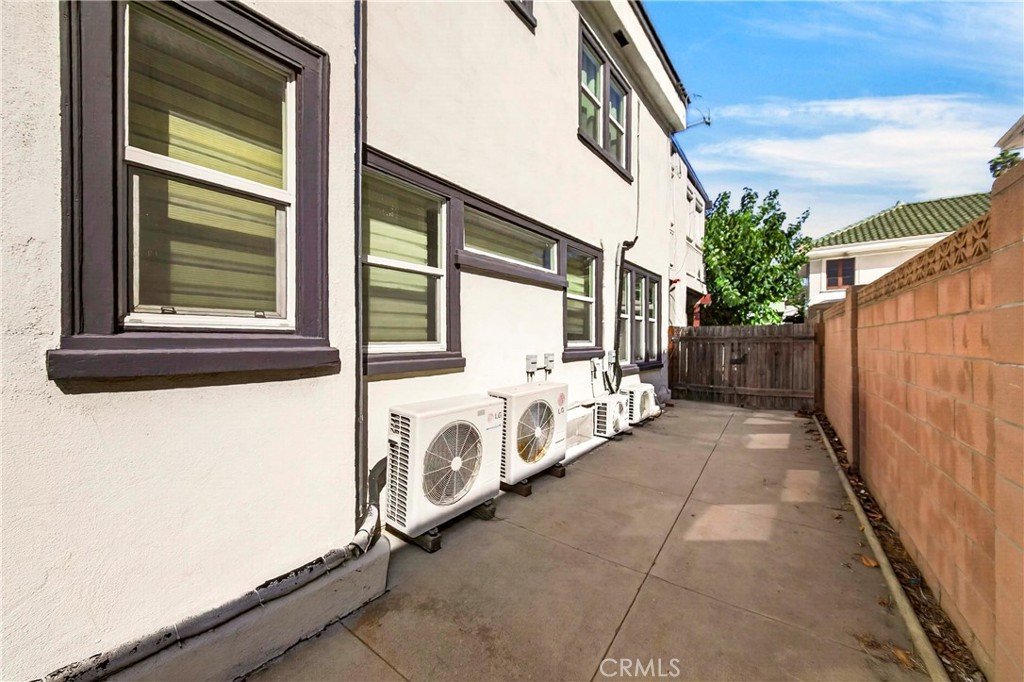
- Cooling: WallWindowUnits
- Fireplace Features: None
- Heating: WallFurnace
- Interior Features: CrownMolding
- Laundry Features: WasherHookup,GasDryerHookup
- Appliances: GasCooktop,GasWaterHeater
Nearby Schools
- High School District: Los Angeles Unified
Expenses, Fees & Taxes
- Association Fee: 0
Agent info
- Agent name: Brian Kim
- Agent MLS: PKIMBRIA
- Agent email: bmykim@gmail.com
- Agent officephone: 714-367-1303
Miscellaneous
- List Office Name: Nexteam Real Estate
- Listing Terms: Cash,CashToNewLoan
- Common Interest: None
- Community Features: Sidewalks
- Attribution Contact: 714-523-8989
Ask an Agent About This Home
Powered by Estatik
