






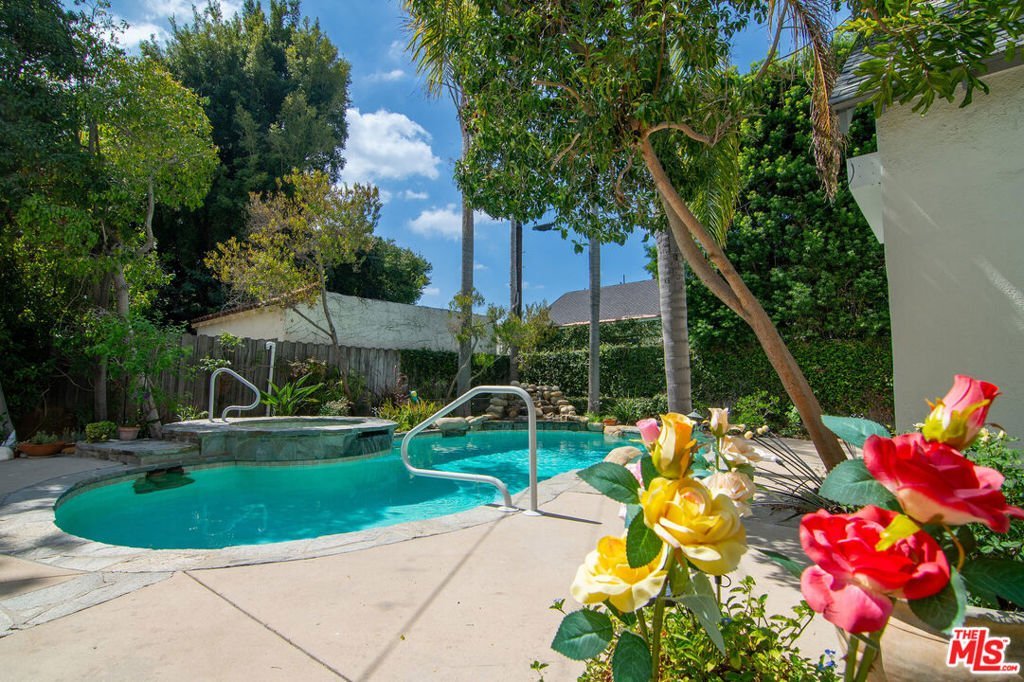

531 N June Street, Los Angeles, CA, US, 90004
531 N June Street, Los Angeles, CA, US, 90004Basics
- Date added: Added 3 days ago
- Category: Residential
- Type: SingleFamilyResidence
- Status: Active
- Bedrooms: 3
- Bathrooms: 3
- Area: 2451 sq ft
- Lot size: 6993, 6993 sq ft
- Year built: 1924
- View: None
- Zoning: LAR1
- County: Los Angeles
- MLS ID: 26990999
Description
-
Description:
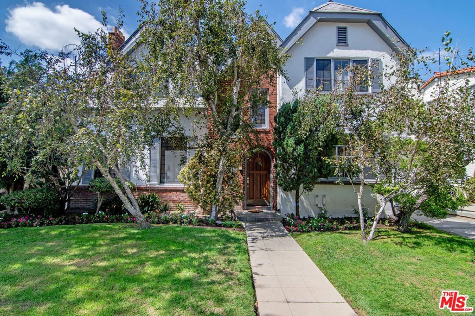
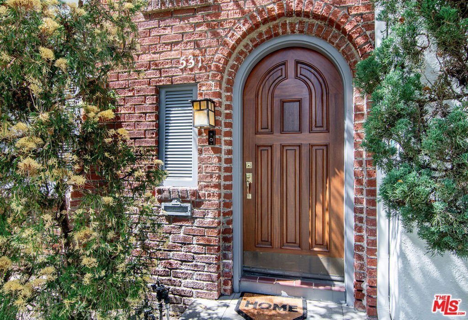
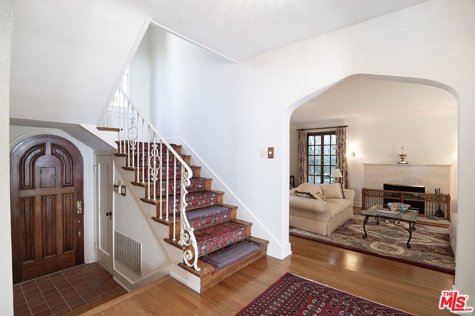
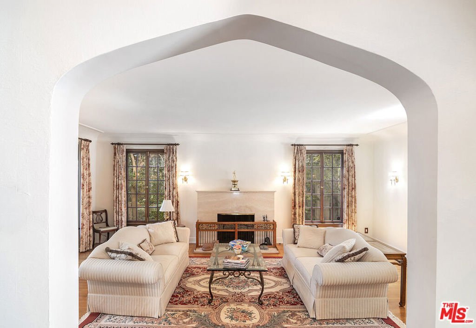
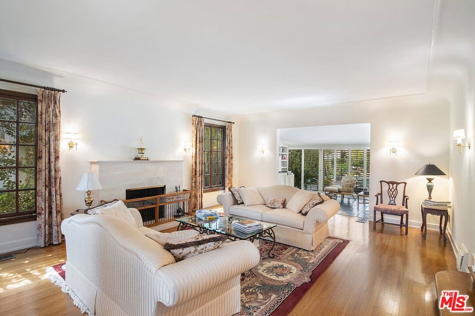
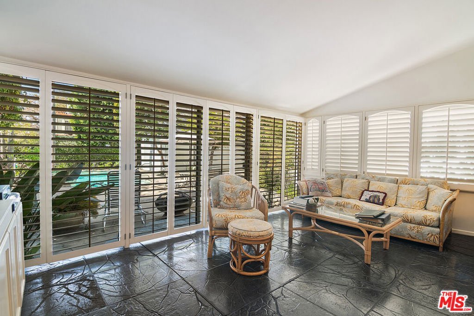
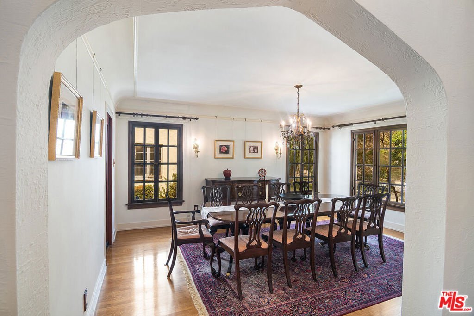
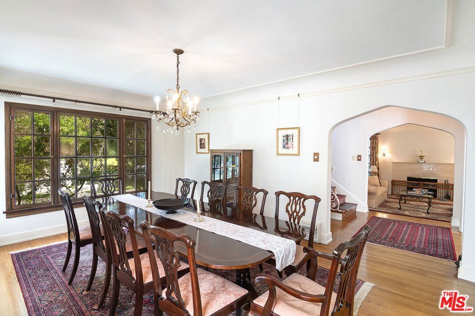
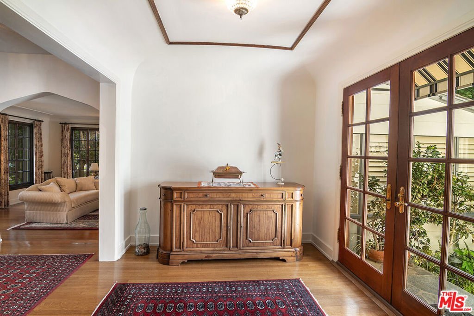
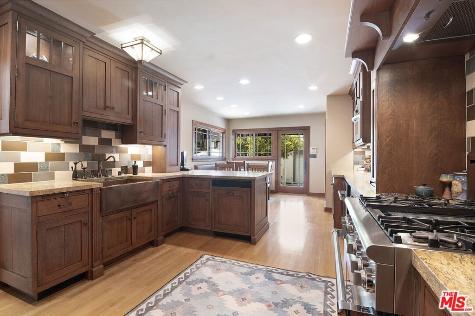
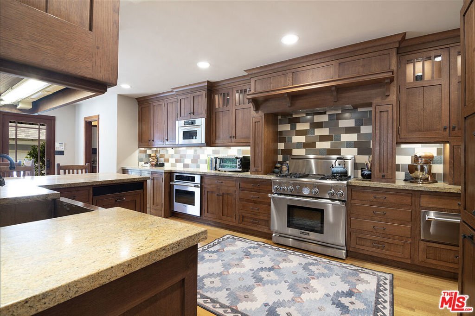
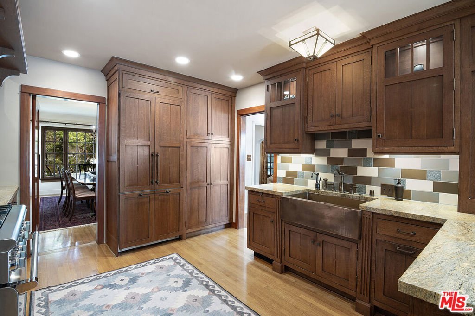
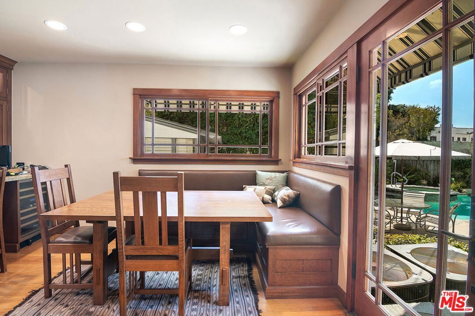
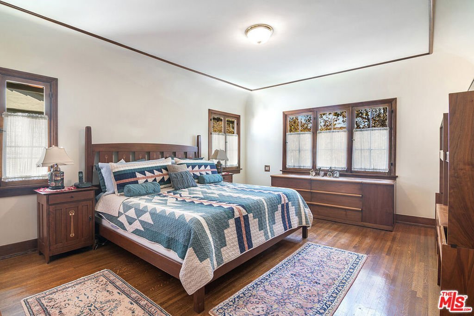
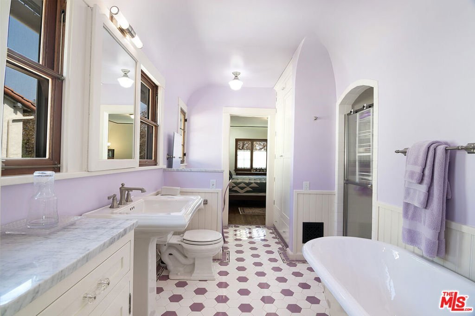
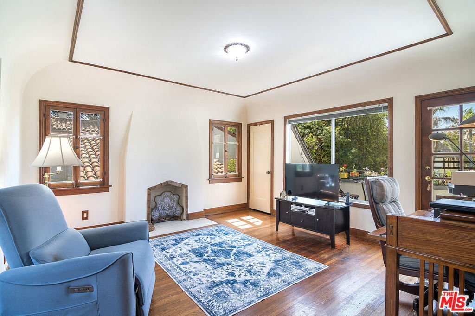
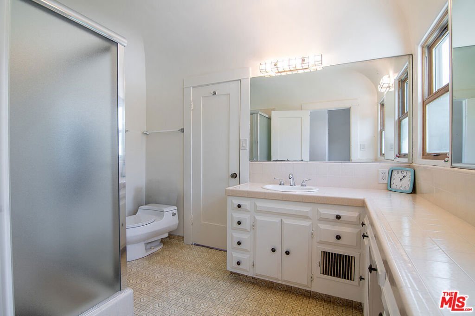
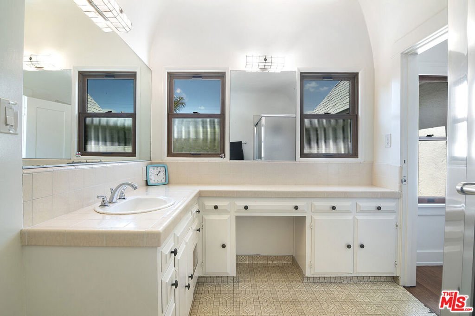
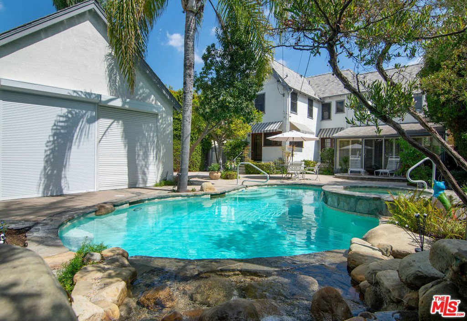
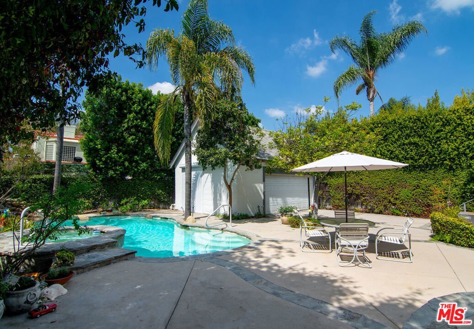
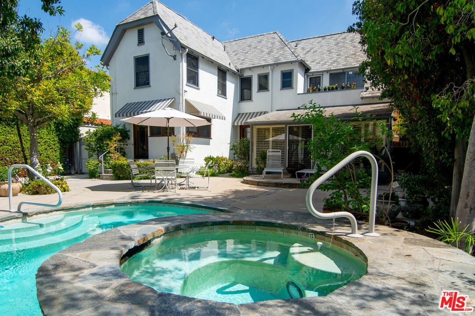
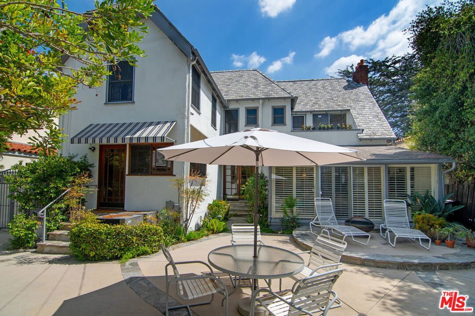
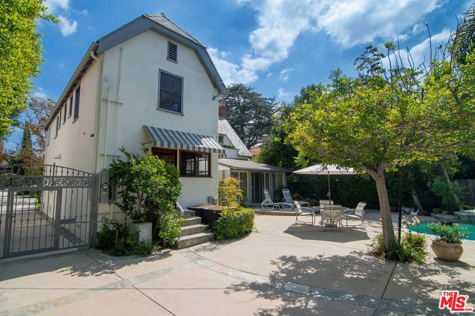
A bright English Tudor located in prime Hancock Park. Gourmet kitchen with built-in appliances; granite counter tops; Ann Sacks tile back splash; custom cabinetry of quarter-sawn oak flooring. Formal step-down living room; large, formal dining; sunny den with French doors to backyard; breakfast room; and powder room. Arched doorways into all public rooms. Three bedroooms and two, original Jack & Jill baths upstairs. Pool and patio in backyard.Enchanting English Charmer on tree lined street in highly desireable Hancock Park. Rich in character , light filled and abundant with modern amenities. Wood floors throughout. Huge living with marble facade fireplace. Dramatic dining room sized to accomodate many family guests. Bright sun room with plantations shutters and built in cabinets. Breakfast room leads to sparkling pool and waterfall and lush foliage.The heart of the home is a custom gourmet kitchen with quarter-sawn oak floors, a Thermador oven, a convection oven , custom cabinets , Ann Sacks tiles and many more features for the discerning chef.
Show all description
Location
- Directions: North of Beverly Boulevard, east of Highland Avenue.
- Lot Size Acres: 0.1605 acres
Building Details
- Sewer: Other
- Common Walls: NoCommonWalls
- Construction Materials: Stucco
- Fencing: Privacy
- Garage Spaces: 2
- Levels: Two
Amenities & Features
- Pool Features: Heated, InGround
- Parking Features: Driveway, Garage
- Patio & Porch Features: RearPorch
- Spa Features: None
- Accessibility Features: None
- Parking Total: 2
- Cooling: CentralAir
- Fireplace Features: LivingRoom
- Furnished: Unfurnished
- Heating: ForcedAir
- Interior Features: EatInKitchen
- Laundry Features: InKitchen
- Appliances: Dishwasher,Disposal,Washer
Agent info
- Agent name: Andrew E Woodward
- Agent MLS: CLW-X55403
- Agent email: Andrew@TheWoodwardTeam.com
- Agent officephone: 323-762-2600
- Agent direct phone: 323-697-5808
Miscellaneous
- List Office Name: Keller Williams Larchmont
- Direction Faces: East
