


716 Sienna Way, Inglewood, CA, US, 90301
716 Sienna Way, Inglewood, CA, US, 90301Basics
- Date added: Added 14 hours ago
- Category: Residential
- Type: SingleFamilyResidence
- Status: Active
- Bedrooms: 3
- Bathrooms: 4
- Area: 2021 sq ft
- Lot size: 15512, 15512 sq ft
- Year built: 2022
- Zoning: INRM*
- County: Los Angeles
- MLS ID: 26922931
Description
-
Description:
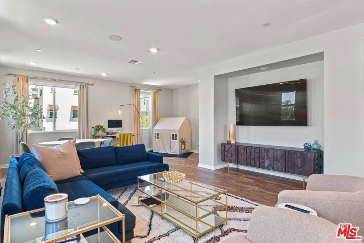
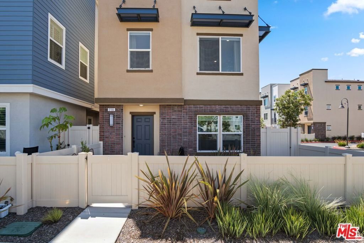
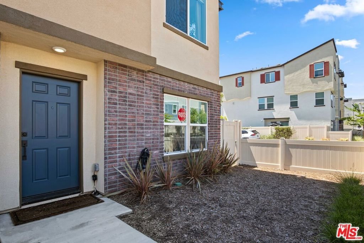
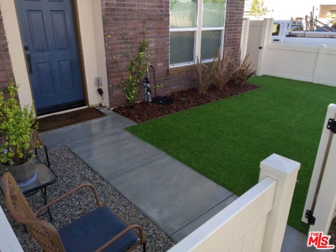
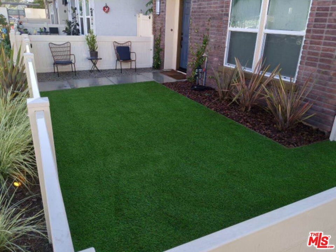
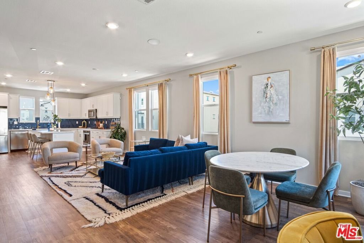
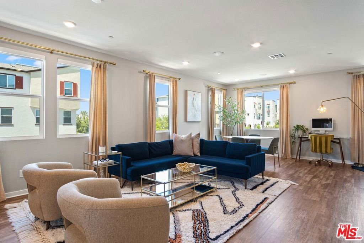
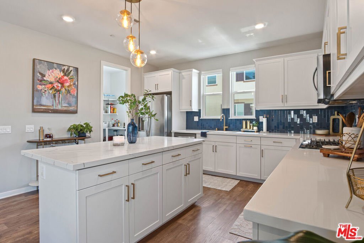
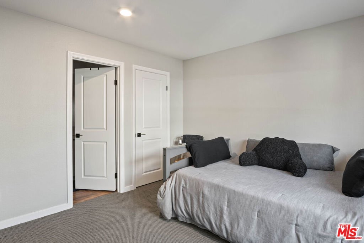
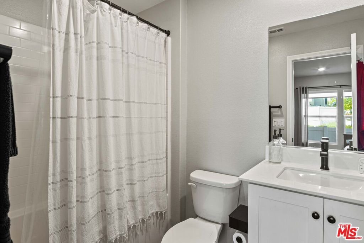
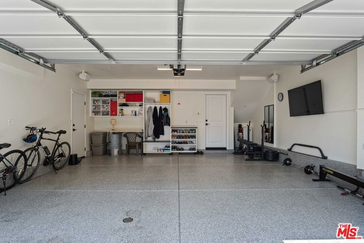
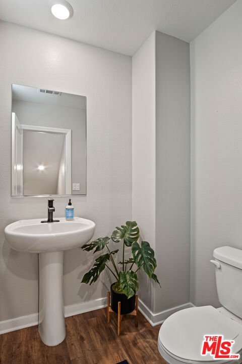
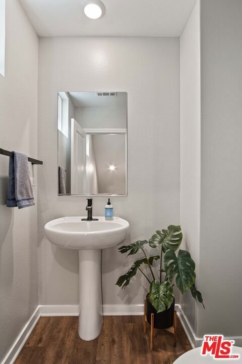
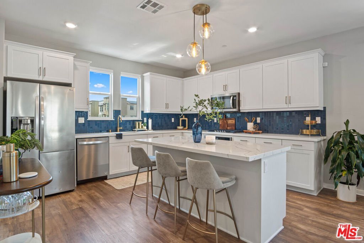
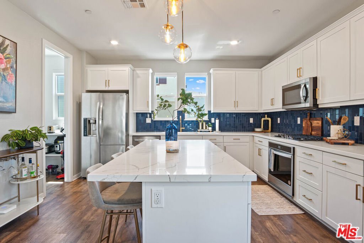
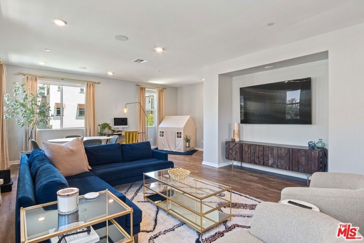
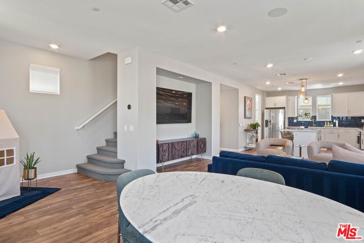
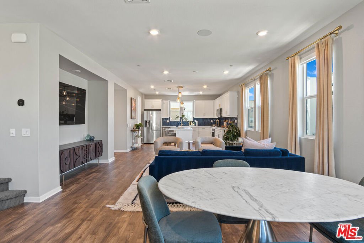
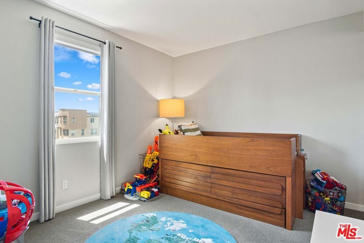
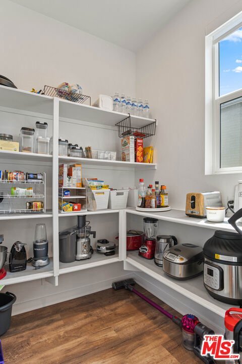
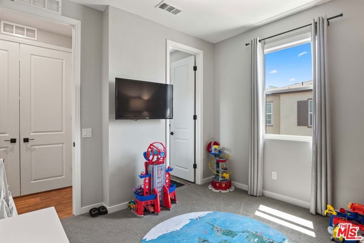
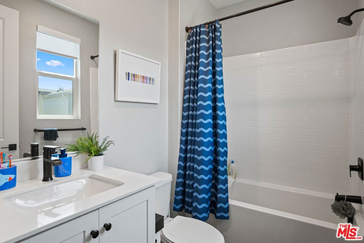
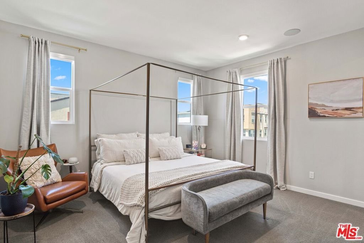
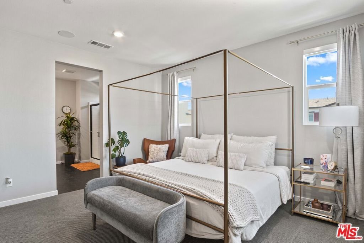
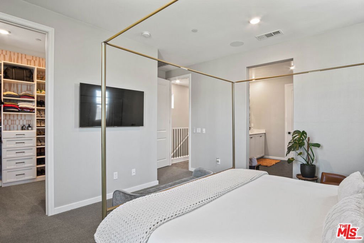
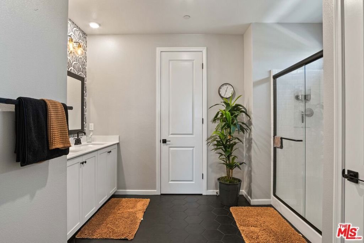
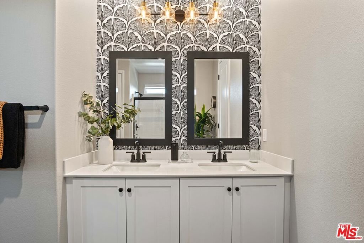
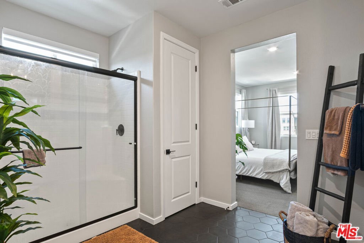
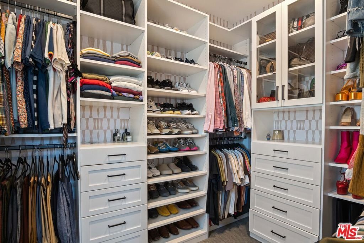
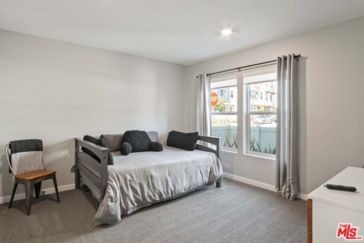
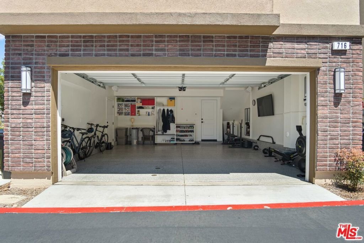
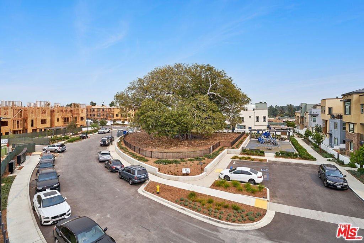
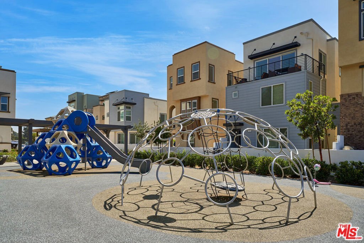
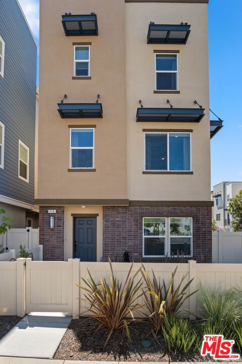
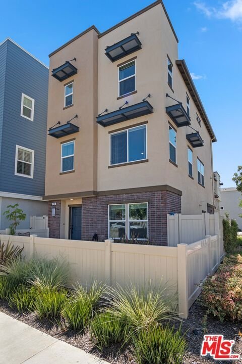
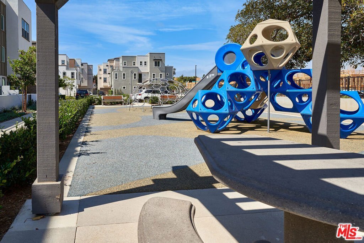
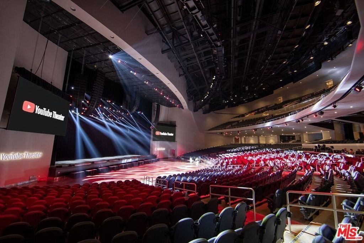
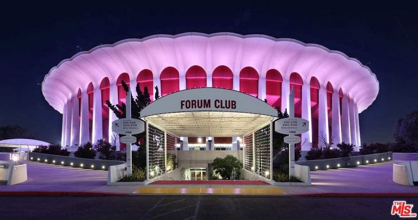
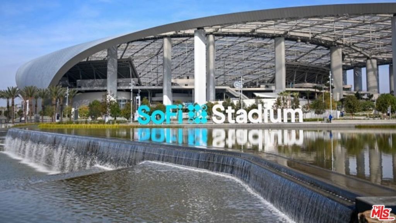
Welcome to Axis at Grace Park by located in Inglewood CA near the SoFi Stadium and The L.A. Forum. This spacious and highly upgraded corner lot three-story home has junior suite with full bath on the first floor for a total of 3 bedrooms and 3 and a half baths. This brand-new home offers a Great Room with automatic window shades and built in sound system throughout. Chef's kitchen with granite counter tops, walk in pantry and open entertaining space. The spacious master suite has a custom walk-in closet, with dual sinks, tub & shower included. Bedroom 2 and 3 also come with custom California closets and upgraded counter tops . You will also discover energy efficient features throughout, including a tankless water heater, programmable thermostat, LED lighting and Whirlpool appliances 2 car garage with Epoxy flooring and one of the largest yards with custom turf perfect for entertaining. This Energy Star certified home is conveniently located just 5 miles away from Los Angeles International Airport (LAX) with easy access to major freeways and is a short drive to Playa Del Rey and Venice Beach. Amenities include Community pool, controlled access community , gym , parks , public BBQ's & rec room.
Show all description
Location
- Directions: Prarie and Grace Ave. Enter gate on Grace
- Lot Size Acres: 0.3561 acres
Building Details
Amenities & Features
- Pool Features: Association, Heated
- Parking Features: DoorMulti, Garage
- Spa Features: Association
- Parking Total: 2
- Cooling: CentralAir
- Fireplace Features: None
- Furnished: Unfurnished
- Heating: Central
- Interior Features: CeilingFans, WalkInPantry, WalkInClosets
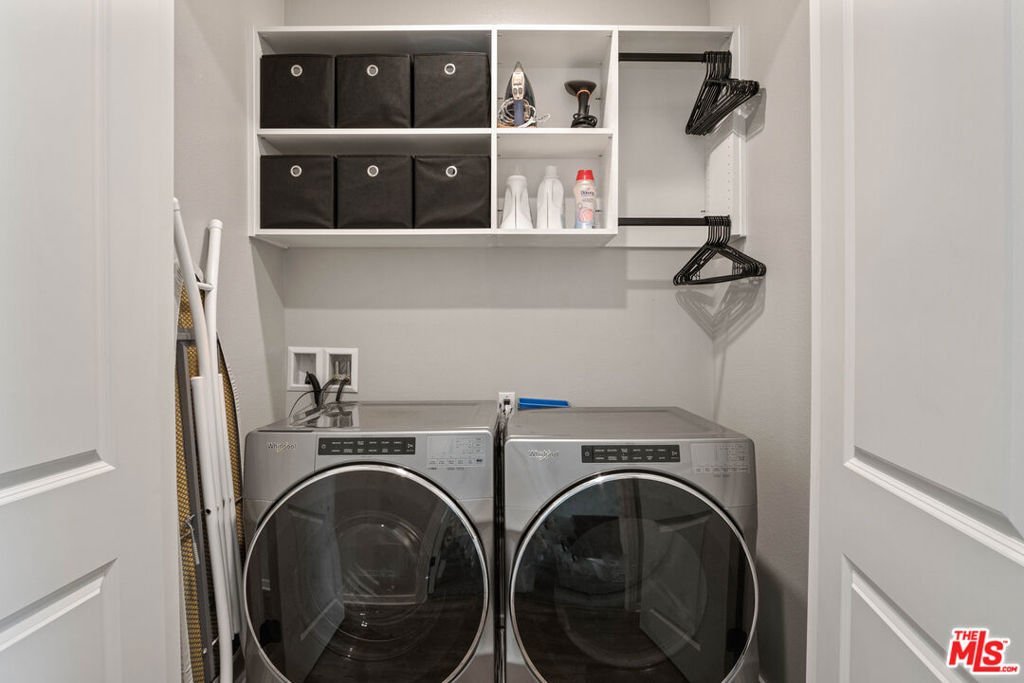
- Laundry Features: LaundryCloset
- Appliances: Dishwasher,Disposal,Microwave,Refrigerator,Dryer,Washer
Expenses, Fees & Taxes
- Association Fee: $245
Agent info
- Agent name: Ryan Sokolowski
- Agent MLS: CLW-X95103
- Agent email: ryan@coastalluxeliving.com
- Agent officephone: 310-207-7080
- Agent direct phone: 310-344-0898
Miscellaneous
- Association Fee Frequency: Monthly
- List Office Name: Berkshire Hathaway HomeServices California Properties
