



24509 Ravenna, Carson, CA, US, 90745
24509 Ravenna, Carson, CA, US, 90745Basics
- Date added: Added 3 hours ago
- Category: Residential
- Type: SingleFamilyResidence
- Status: Active
- Bedrooms: 4
- Bathrooms: 2
- Area: 1675 sq ft
- Lot size: 4680, 4680 sq ft
- Year built: 1968
- View: Neighborhood,None
- County: Los Angeles
- MLS ID: DW26197107
Description
-
Description:
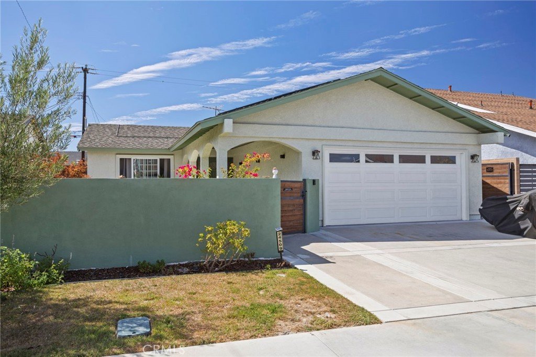
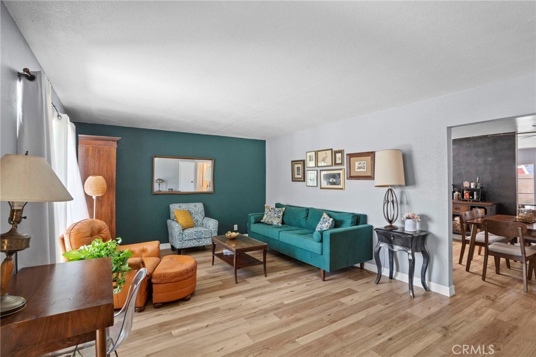
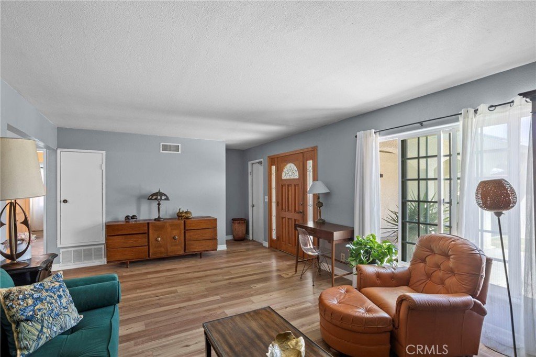
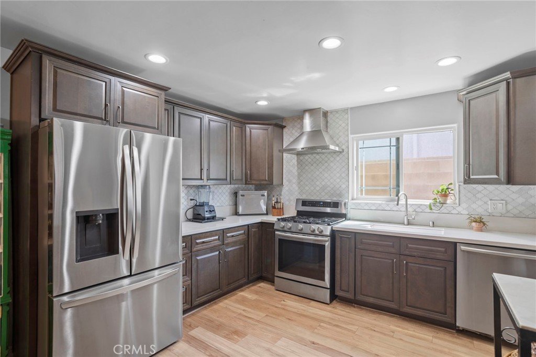
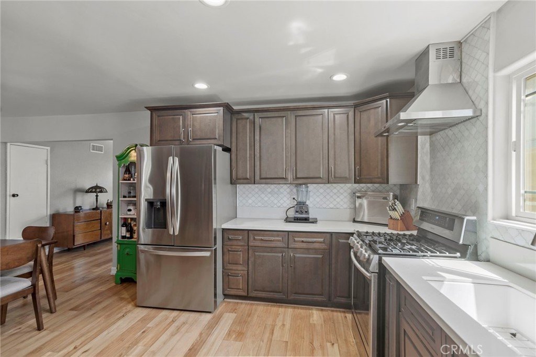
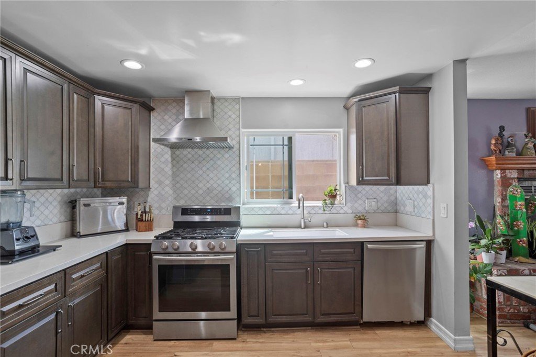
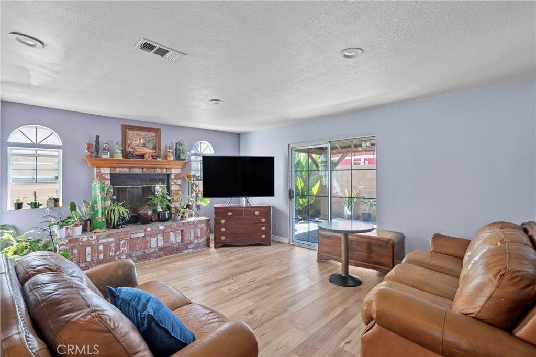
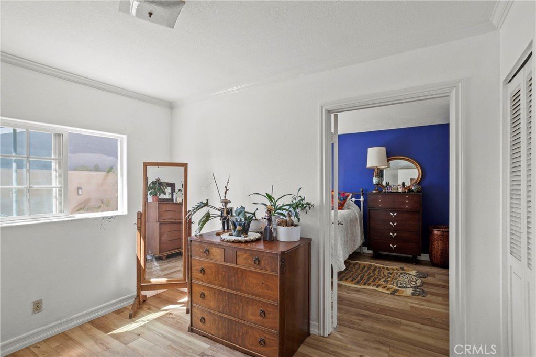
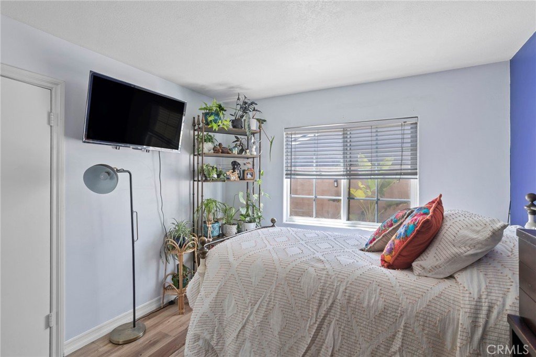
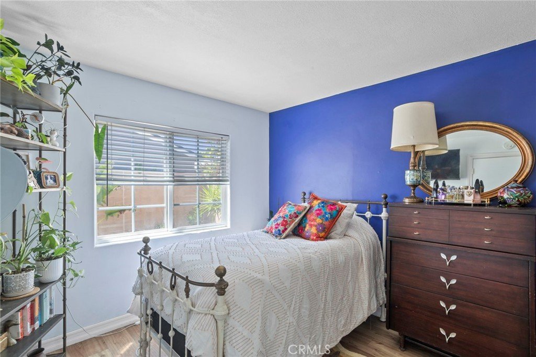
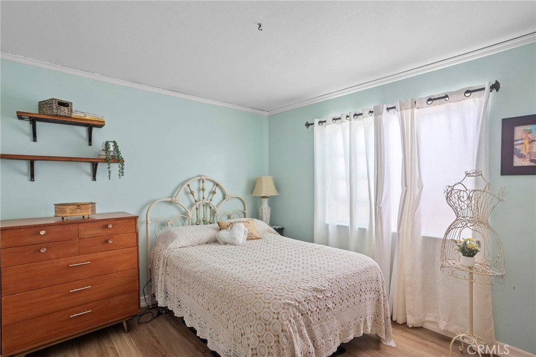
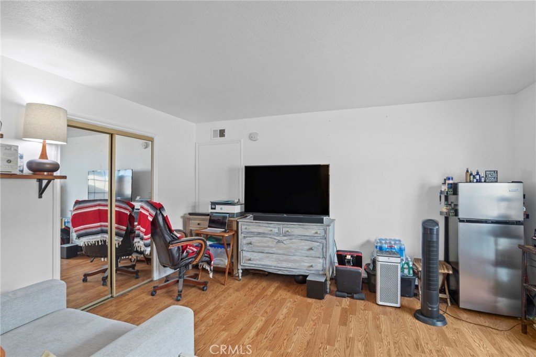
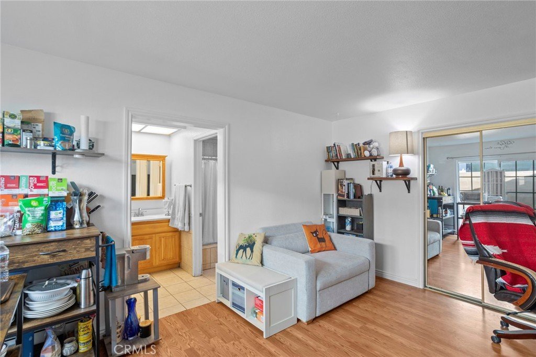
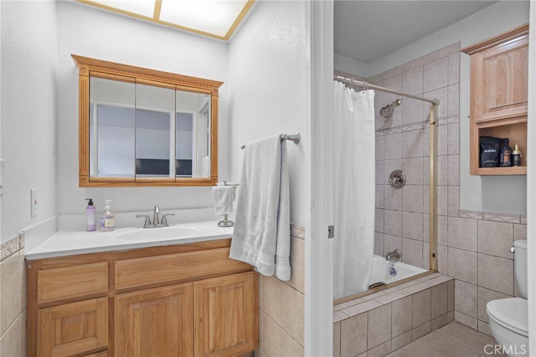
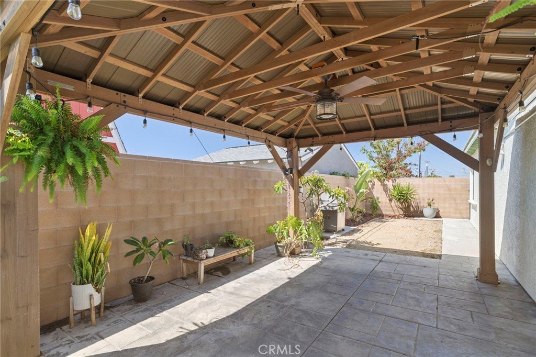
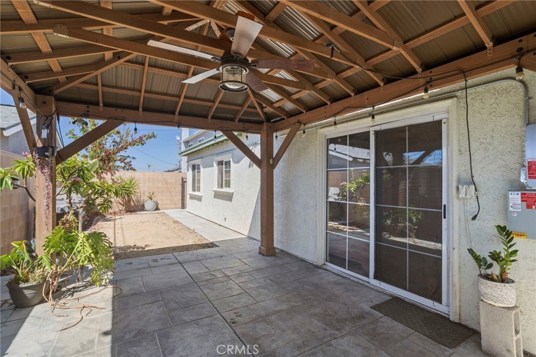
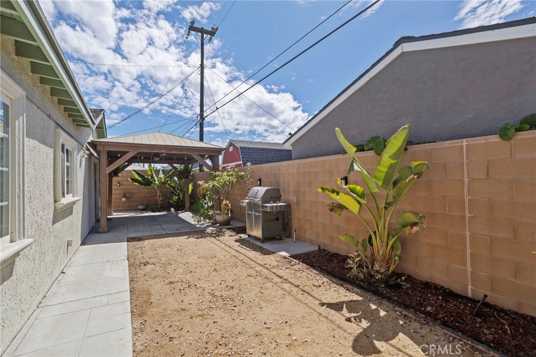
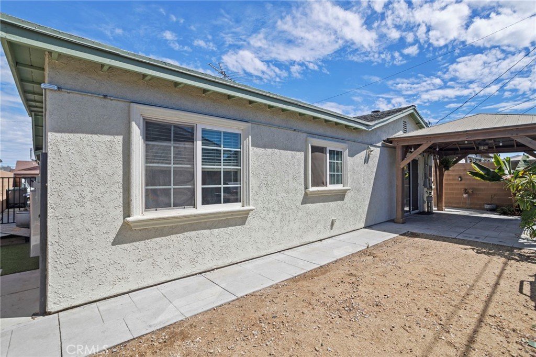
Welcome home to this beautifully updated gem tucked into Carson's sought-after Carousel neighborhood. A gated courtyard entry sets the tone before you even step inside. Enter into a bright living room anchored by a designer accent wall, then flow into the heart of the home — a kitchen with quartz countertops, a farmhouse sink, custom arabesque tile backsplash, and stainless steel appliances. The adjoining dining area opens to a semi-open family room beyond with a fireplace, perfect for everyday living and entertaining alike. Down the hall, three additional bedrooms and a full bathroom offer light-filled space with character throughout. Here's what sets this home apart: a private primary suite with its own en-suite bath and separate side entrance, fully sealed off from the main house — ideal for multigenerational living, a college student, in-laws, or rental income potential. Prefer one seamless floor plan instead? It converts back with ease. Outside, the backyard is built for California living — a pergola-covered patio with ceiling fan and string lighting, a pre-plumbed propane hookup for your BBQ, a dedicated dog run, and owned solar panels to help keep energy costs down. Minutes from the 110, 91, and 405 freeways, and just a short drive to the Port of San Pedro and its exciting new waterfront developments — this home delivers the space, flexibility, and location today's buyers are looking for. Come see it before it's gone.
Show all description
Location
- Directions: North of Lomita Blvd
- Lot Size Acres: 0.1074 acres
Building Details
- Structure Type: House
- Water Source: Public
- Lot Features: ZeroToOneUnitAcre
- Sewer: Unknown
- Common Walls: NoCommonWalls
- Fencing: Brick,Vinyl
- Garage Spaces: 2
- Levels: One
- Floor covering: Laminate
Amenities & Features
- Pool Features: None
- Spa Features: None
- Accessibility Features: Parking
- Parking Total: 2
- Utilities: Propane,WaterConnected
- Cooling: None
- Electric: Standard
- Fireplace Features: LivingRoom
- Heating: Central,Fireplaces
- Interior Features: AllBedroomsDown
- Laundry Features: InGarage
- Appliances: GasOven,GasRange
Nearby Schools
- High School District: Los Angeles Unified
Expenses, Fees & Taxes
- Association Fee: 0
Agent info
- Agent name: Gilberto Ortiz
- Agent MLS: DWORTGIL
- Agent email: g.ortiz.re@gmail.com
- Agent officephone: 909-351-5105
- Agent direct phone: 562-861-7242
Miscellaneous
- List Office Name: Pak Home Realty
- Listing Terms: Cash,CashToNewLoan,Conventional,FHA,FannieMae,VaLoan
- Common Interest: None
- Community Features: StreetLights,Sidewalks
- Attribution Contact: 323-558-2421
