




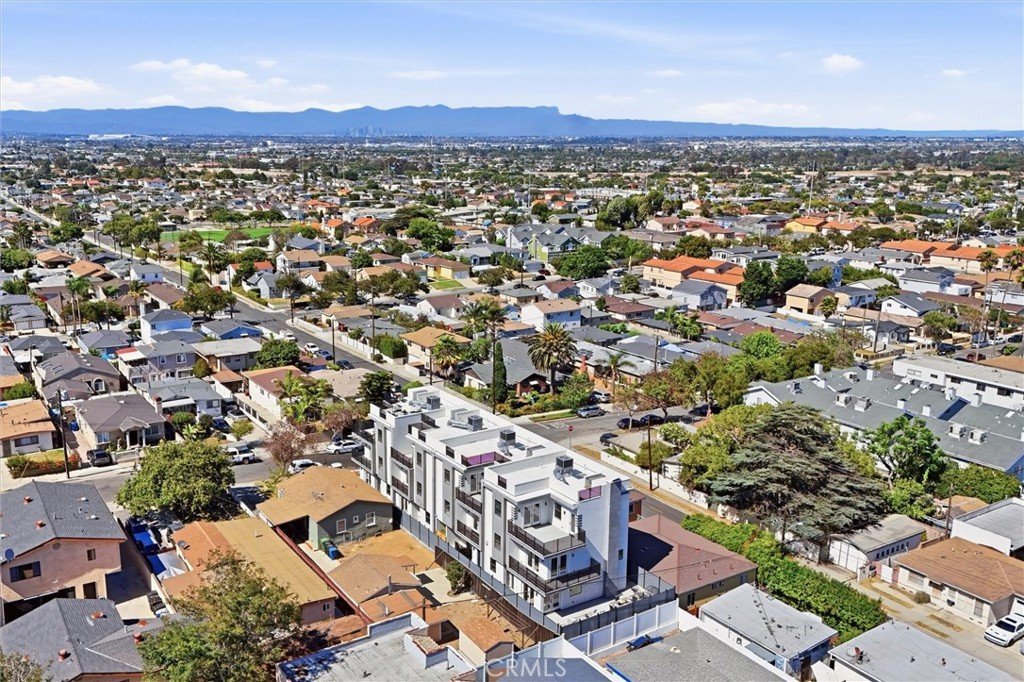
4604 W 172nd A, Lawndale, CA, US, 90260
4604 W 172nd A, Lawndale, CA, US, 90260Basics
- Date added: Added 8 hours ago
- Category: Residential
- Type: Townhouse
- Status: Active
- Bedrooms: 4
- Bathrooms: 4
- Area: 2271 sq ft
- Lot size: 5802, 5802 sq ft
- Year built: 2026
- View: CityLights,Panoramic
- County: Los Angeles
- MLS ID: SB26163676
Description
-
Description:
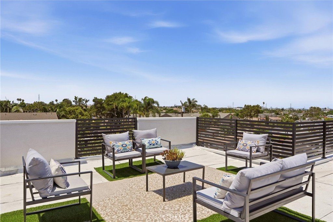
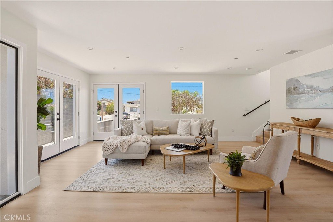
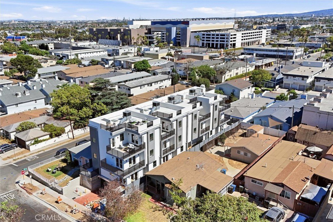
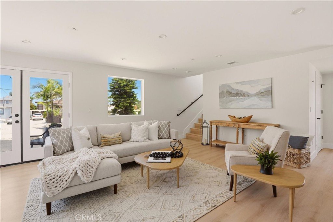
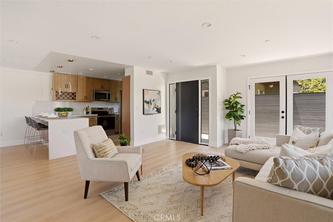
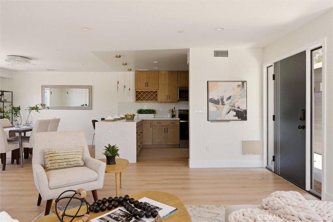
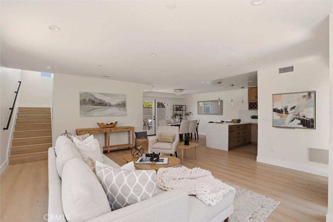
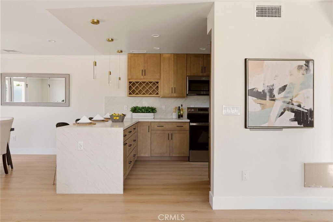
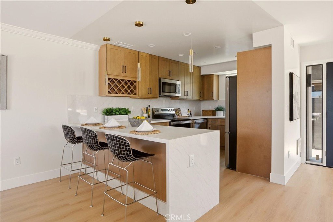
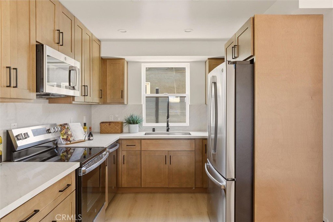
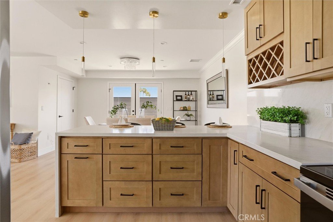
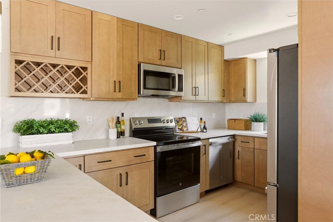
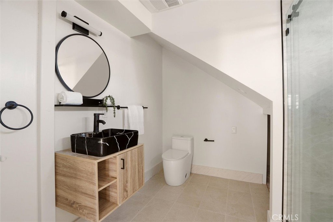
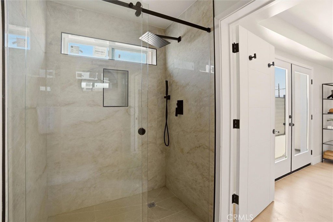
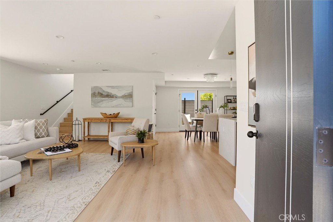
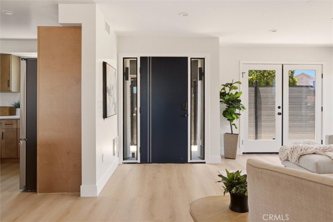
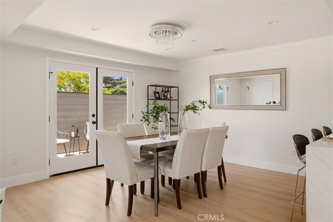
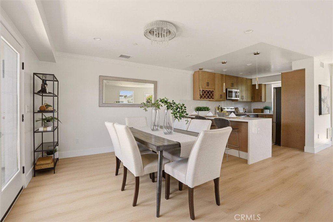
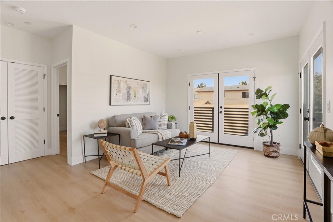
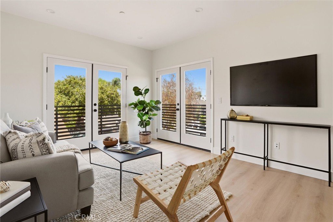
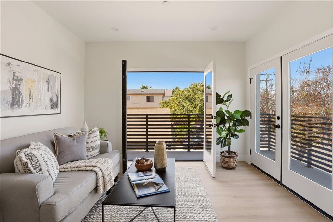
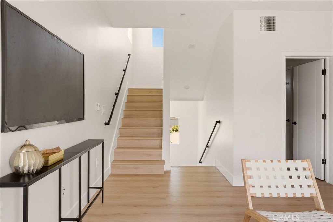
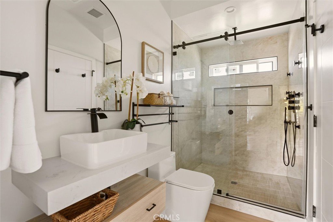
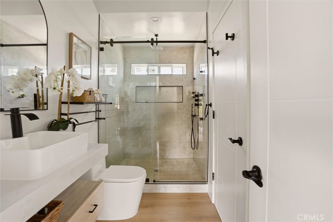
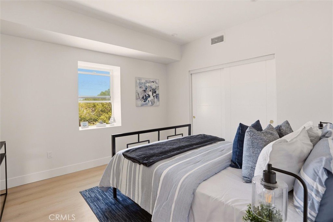
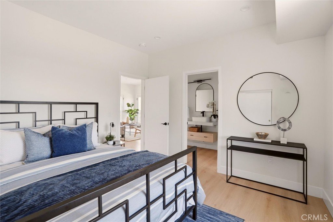
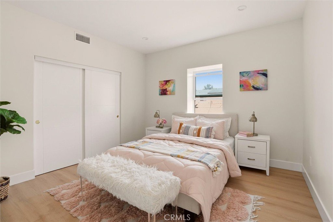
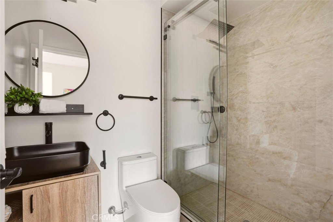
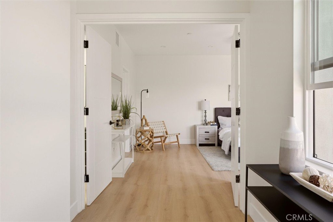
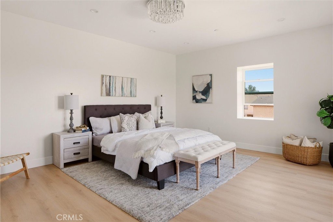
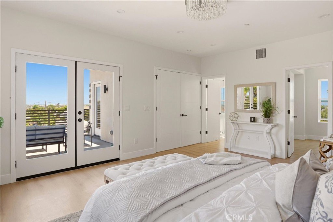
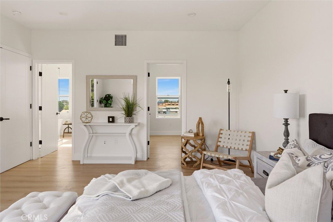
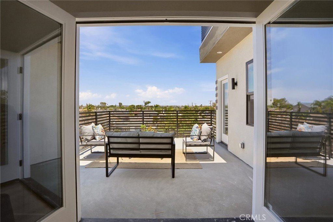
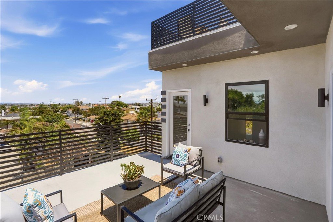
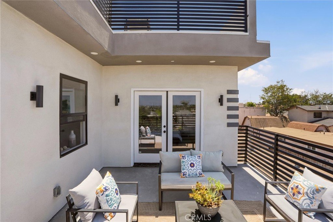
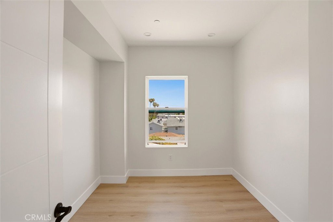
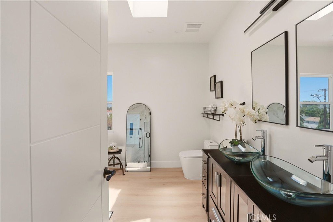
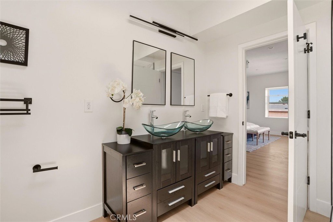
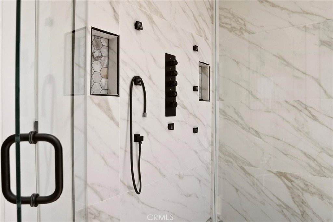
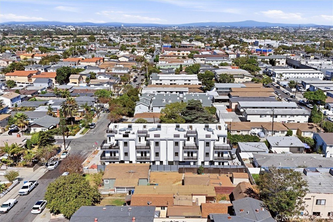
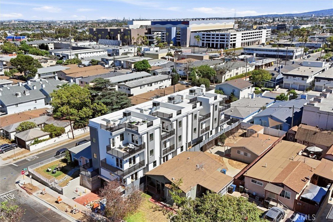
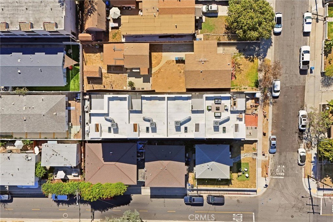
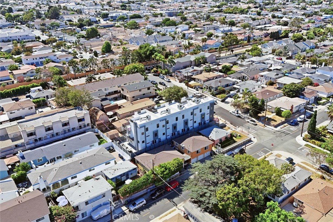
Welcome to Terrace View Townhomes, a new 4 home community by Maharai LLC featuring the only newly constructed townhomes available in Lawndale. Secure and gated on a quiet cul-de-sac. VIEWS! 360 degrees from all roof terraces. Prices start at $599/SF or $1,274,900 for #B. A & D = $1,399,000, B = $1,339,000. Each residence has 4 beds/4 baths with an open-concept floor plan, ideal for entertaining. The main level features a living room, dining area, gourmet kitchen, entry, powder bath with shower, and direct access to a private backyard patio. There are no stairs needed due to an ADA lift and an elevator. The second-floor bonus room can serve as a family room, home office, gym, media room, or playroom—or simply add one wall to create a true fourth bedroom! A/C unit is on the roof. You’ll always be comfortable! The top-floor primary suite is a private retreat featuring a generous walk-in closet, freestanding soaking tub, oversized shower with rainfall showerhead, and its own private balcony. Showstopper...your private rooftop sky deck. Spectacular views stretching from the Western coastal sunset, Hollywood Sign and Downtown Los Angeles to SoFi Stadium, the San Gabriel Mountains, Long Beach, and the Palos Verdes hills. Whether you're entertaining guests or simply enjoying a sunset, the rooftop offers an unforgettable indoor-outdoor lifestyle. SCHOOLS! It is very possible that Lawndale residents can attend RB Schools! Call RBUSB (RBUSD.org) or agent for inter-district permitting details . That said, Lawndale High is rated a B+. ** The secure gated garage provides each owner with two long side-by-side parking spaces to accommodate a car and motorcycles, or an RV, or additional storage. More highlights: Stainless steel refrigerator, dishwasher, microwave, range, washer, and dryer. Quartz counters. Solar: Pre-installed conduit from the roof to the electrical subpanel for easy future installation. 550 SF community patio/play area. EV universal chargers in the garage. 9 ft ceilings on 2nd floor! Milgard windows.
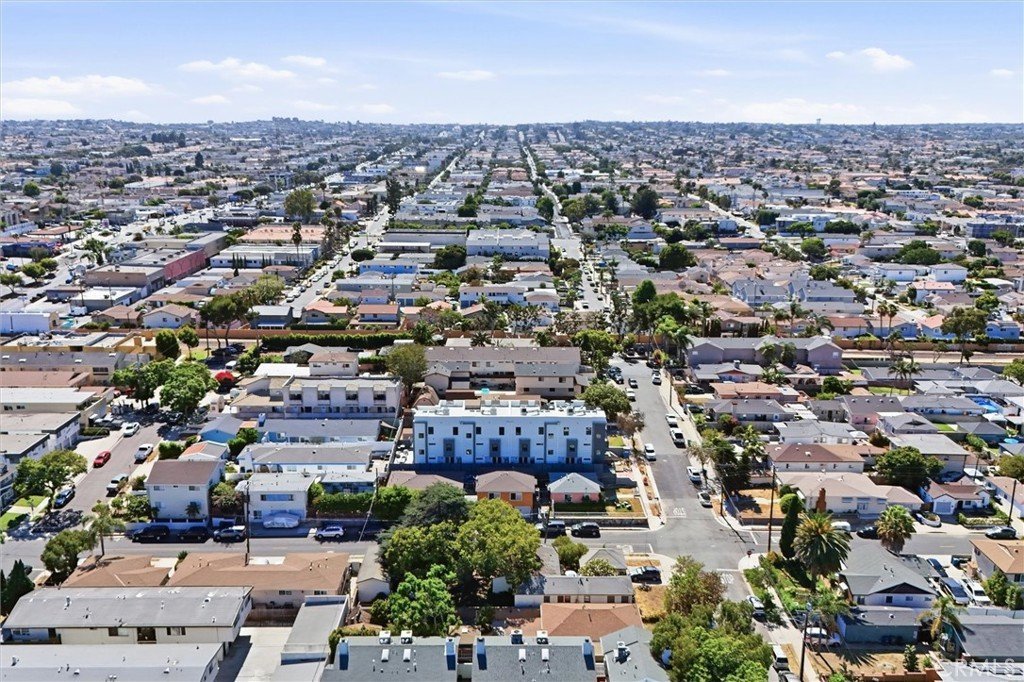
LOCATION: Just 2.8 miles to the Hermosa Beach sand; also nearby are Riviera Village, King Harbor, Downtown Manhattan, The Point, El Camino College, and the revitalized Artesia Blvd dining/shopping district. South Bay Galleria is 3 blocks away, offering shopping and 16 theaters. Commuters have easy access to the 405, 105, 110, and 91 freeways. A rare chance to own brand-new construction with breathtaking views, modern design, and a great South Bay location.
Show all description
Location
- Directions: 2 blocks south of Arteisa and 2 blocks East of Inglewood Blvd.
- Lot Size Acres: 0.1332 acres
Building Details
Amenities & Features
- Pool Features: None
- Parking Features: Assigned, Covered, DrivewayDownSlopeFromStreet, Underground, ElectricGate, OneSpace, SideBySide, Tandem
- Security Features: CarbonMonoxideDetectors, SmokeDetectors
- Patio & Porch Features: Concrete,Patio,Terrace
- Spa Features: None
- Accessibility Features: None
- Parking Total: 4
- Roof: Asphalt
- Association Amenities: ControlledAccess,MaintenanceGrounds,Insurance,PetsAllowed,Security,Trash,Utilities,Water
- Utilities: ElectricityAvailable,SewerConnected,WaterConnected
- Window Features: DoublePaneWindows,Skylights
- Cooling: CentralAir,WholeHouseFan
- Door Features: DoubleDoorEntry
- Electric: Standard
- Fireplace Features: None
- Heating: Central
- Interior Features: BreakfastBar, Balcony, EatInKitchen, OpenFloorplan, QuartzCounters, RecessedLighting, Unfurnished, AllBedroomsUp
- Laundry Features: WasherHookup,ElectricDryerHookup,LaundryCloset,UpperLevel
- Appliances: Dishwasher,ElectricCooktop,ElectricOven,ElectricRange,ElectricWaterHeater,Microwave,Refrigerator,WaterHeater,Dryer,Washer
Nearby Schools
- High School: Lawndale
- High School District: Centeniela Valley Union High
Expenses, Fees & Taxes
- Association Fee: 0
Agent info
- Agent name: Nick Peters
- Agent MLS: sbpetenic3
- Agent email: nick@peters-team.com
- Agent officephone: 855-450-0442
Miscellaneous
- List Office Name: Real Brokerage Technologies, Inc.
- Listing Terms: Cash,CashToNewLoan,Exchange1031,FHA,OwnerPayPoints,VaLoan
- Common Interest: Condominium
- Community Features: Curbs,StreetLights,Sidewalks
- Attribution Contact: 310-308-2609
