




2649 Saxon Drive, Los Angeles, CA, US, 90065
2649 Saxon Drive, Los Angeles, CA, US, 90065Basics
- Date added: Added 1 day ago
- Category: Residential
- Type: SingleFamilyResidence
- Status: Active
- Bedrooms: 3
- Bathrooms: 2
- Area: 1268 sq ft
- Lot size: 4688, 4688 sq ft
- Year built: 1960
- Zoning: LAR1
- County: Los Angeles
- MLS ID: 26985943
Description
-
Description:
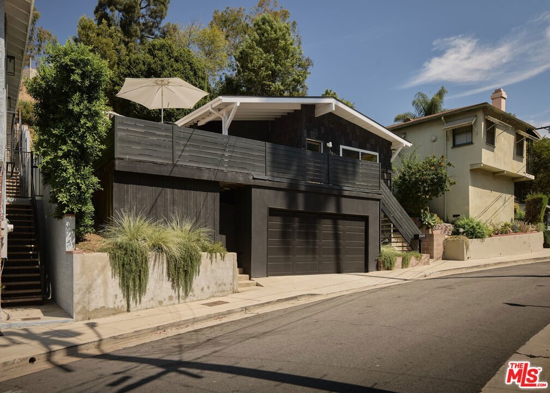
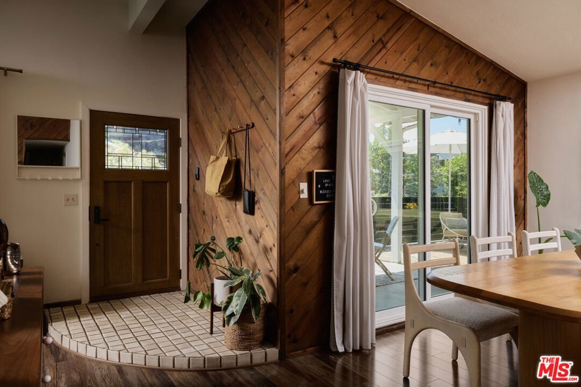
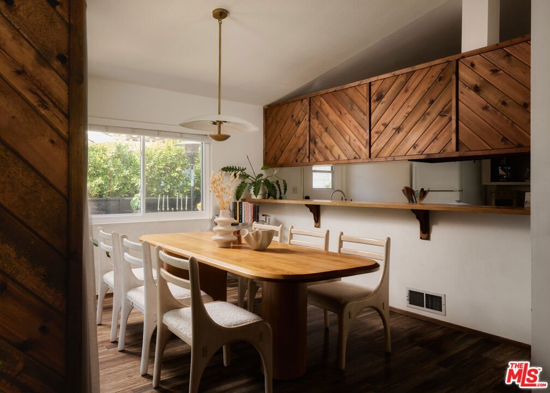
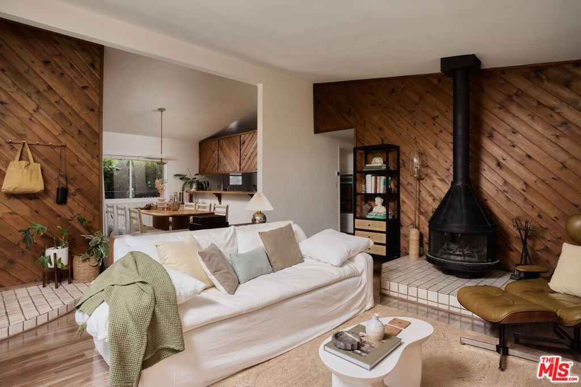
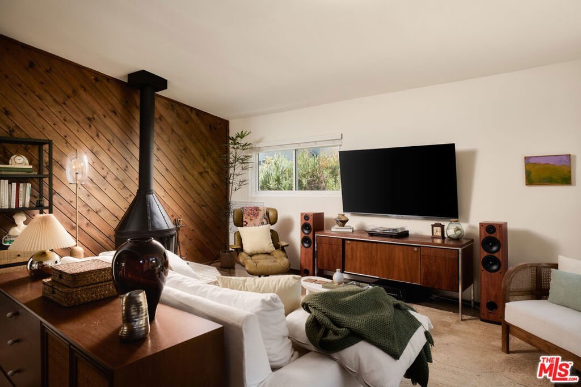
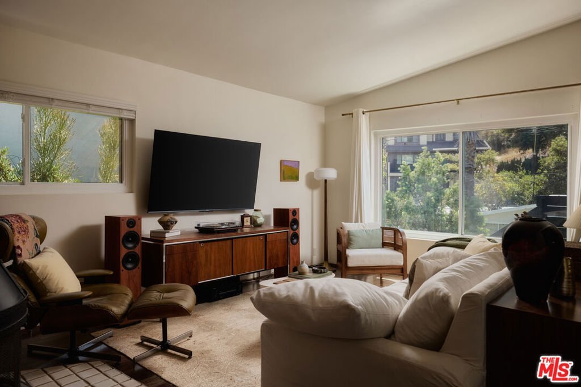
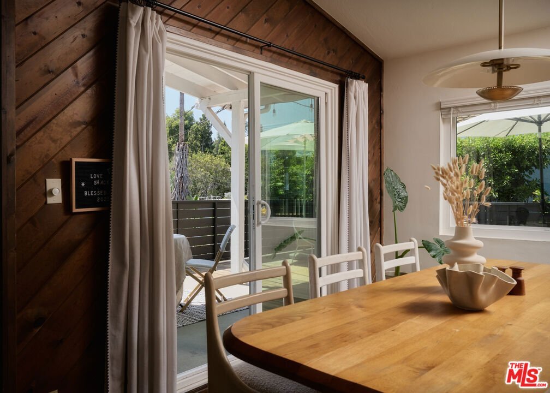
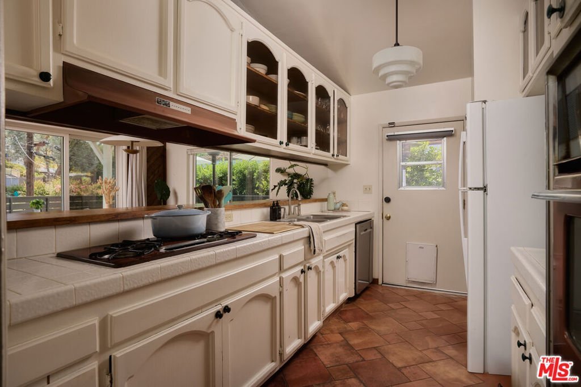
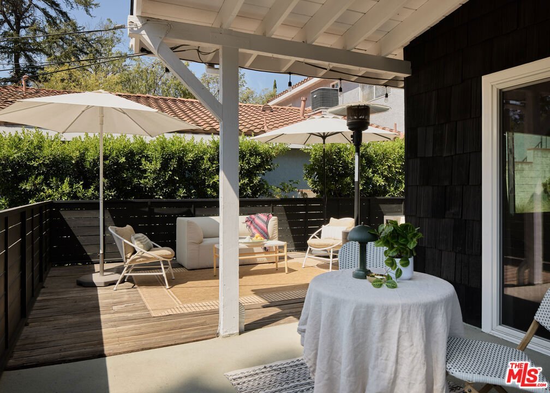
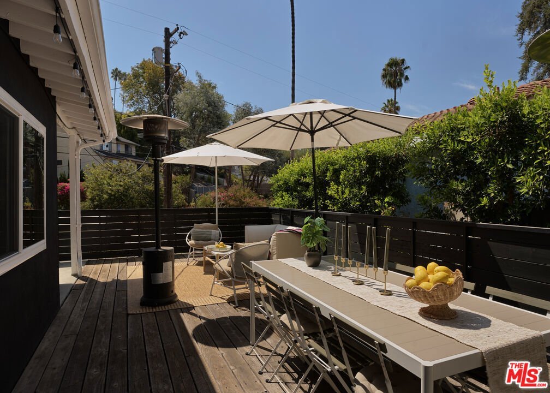
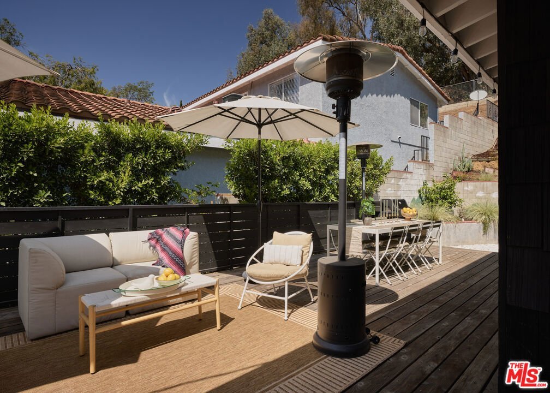
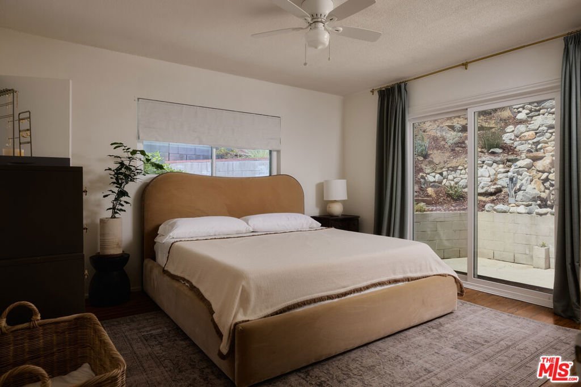
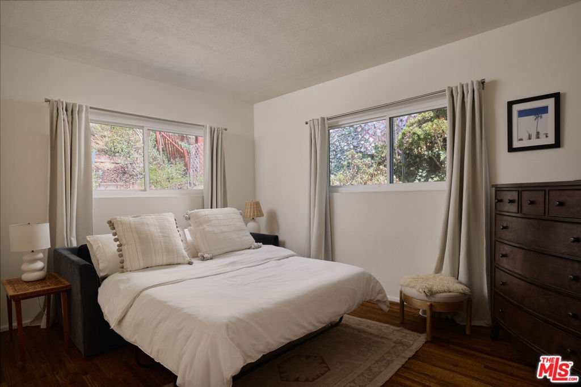
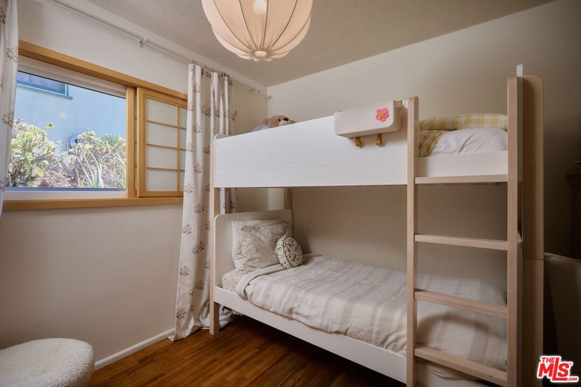
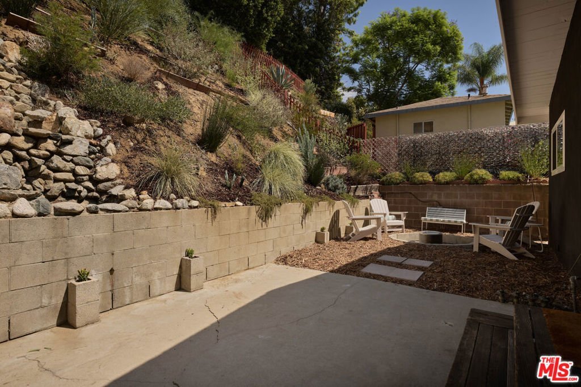
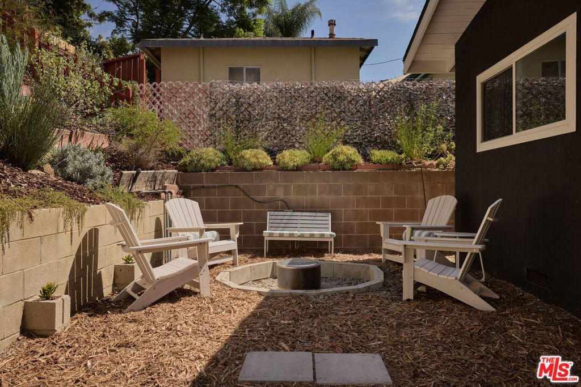
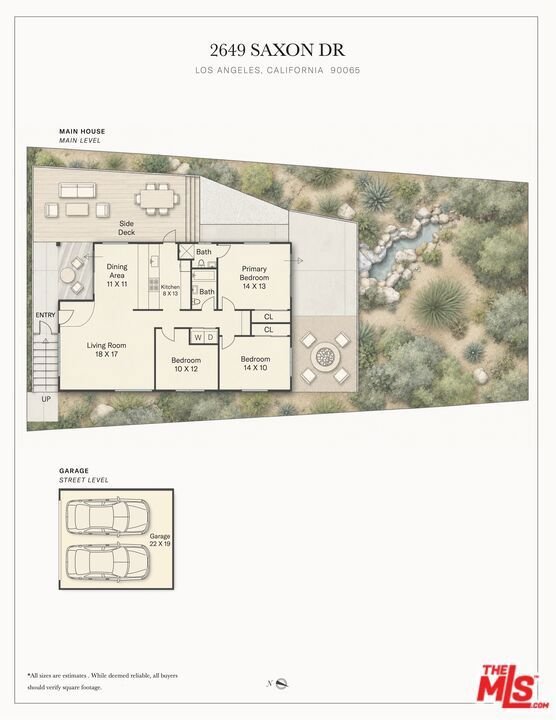
This breezy hilltop Mid-Century is tucked into one of Northeast LA's most beloved enclaves. 2649 Saxon Drive offers that sought-after combination of original charm, contemporary updates, and an intuitive indoor-outdoor flow. The central living area is open and filled with natural light, with large picture windows that show off the tree-top views surrounding the home. The dining room and kitchen open out to a spacious wraparound deck, an ideal setting for quiet morning coffees outside or entertaining a small crowd with an al fresco dinner party. Inside, vintage details like the original wood paneling, a freestanding stovepipe fireplace, and the built-in O'Keefe & Merit oven and range add warmth and character to this inviting home. The updated blush-toned full bath services two of the three bedrooms, while the primary bedroom includes an en-suite bath with vintage aqua tile. Sliding doors from the primary give access to the back patio, with its tranquil hillscape and cozy firepit. Updates to the home include new fencing, new lighting fixtures, a renovated guest bath, new landscaping, new exterior paint, and updated electrical. 2649 Saxon Drive feels delightfully secluded, despite its close proximity to all of your favorite northeast LA spots including Dunsmoor, Capri Club, Vidiots, Queen's Raw Bar, Little Ripper, and many, many more. This peaceful Eagle Rock perch is surrounded by friendly & caring neighbors, and it sits within the boundaries of lauded Delevan Drive Elementary school, making pick-up and drop-off stress-free.
Show all description
Location
- Directions: Waze or Google Maps
- Lot Size Acres: 0.1076 acres
Building Details
Amenities & Features
- Pool Features: None
- Parking Features: Garage
- Spa Features: None
- Parking Total: 2
- Cooling: CentralAir
- Fireplace Features: LivingRoom
- Furnished: Unfurnished
- Heating: Central
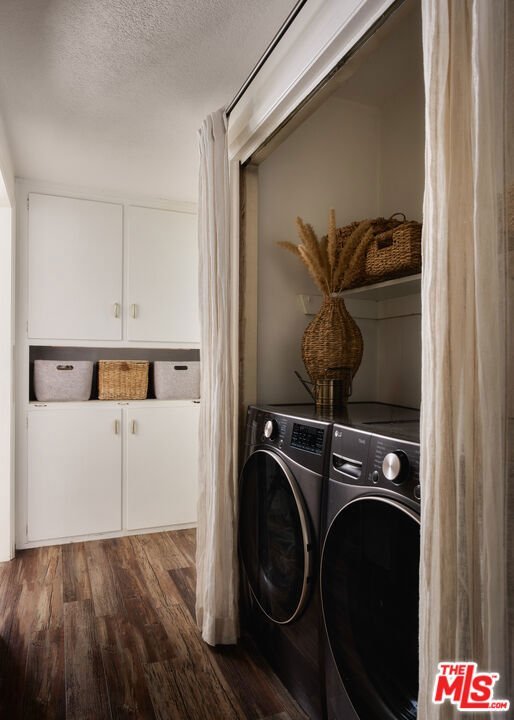
- Laundry Features: LaundryCloset
- Appliances: Dishwasher,Disposal,Refrigerator,Dryer,Washer
Agent info
- Agent name: Stephen Clark
- Agent MLS: CLW-X67260
- Agent email: steve@clarkliving.com
- Agent officephone: 626-788-3013
- Agent direct phone: 626-788-3013
Miscellaneous
- List Office Name: Backbeat Homes
