



13320 Beach Avenue 301, Marina Del Rey, CA, US, 90292
13320 Beach Avenue 301, Marina Del Rey, CA, US, 90292Basics
- Date added: Added 17 hours ago
- Category: Residential
- Type: Condominium
- Status: Active
- Bedrooms: 2
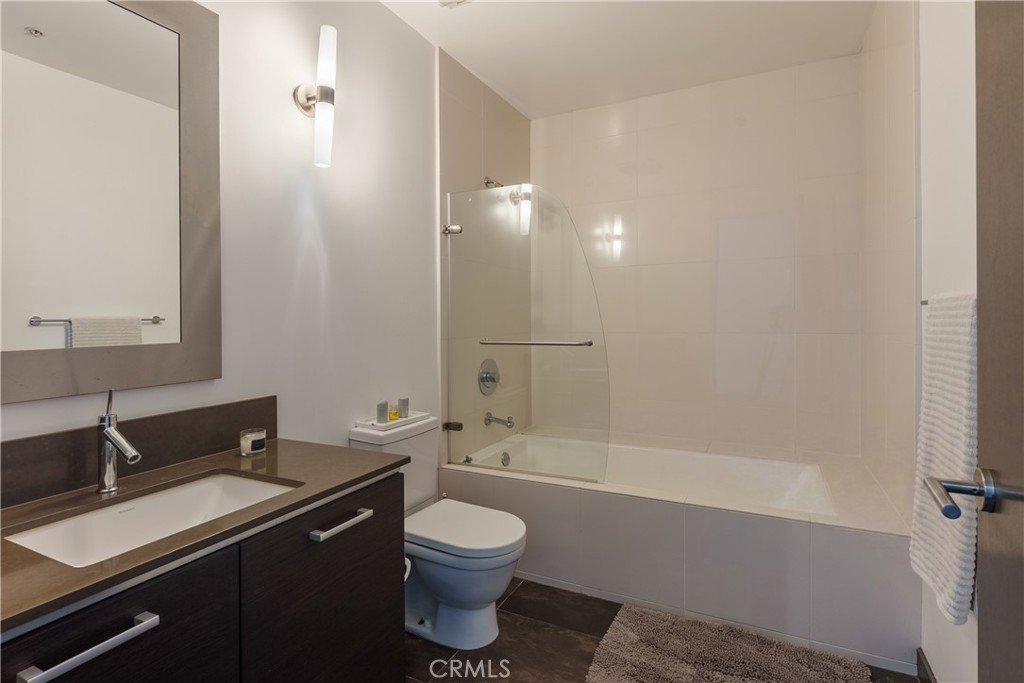
- Bathrooms: 2
- Area: 1290 sq ft
- Lot size: 21017, 21017 sq ft
- Year built: 2006
- View: Mountains,Neighborhood,TreesWoods
- County: Los Angeles
- MLS ID: SR26203364
Description
-
Description:
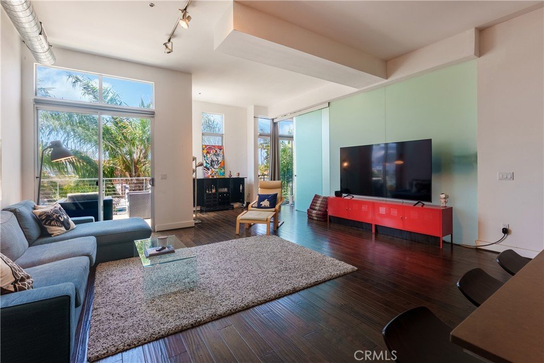
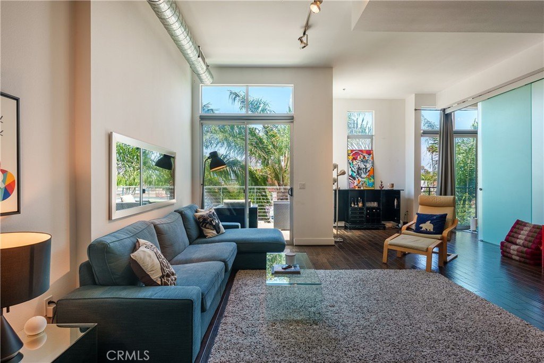
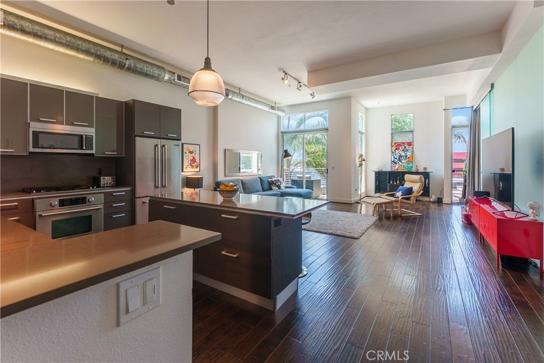
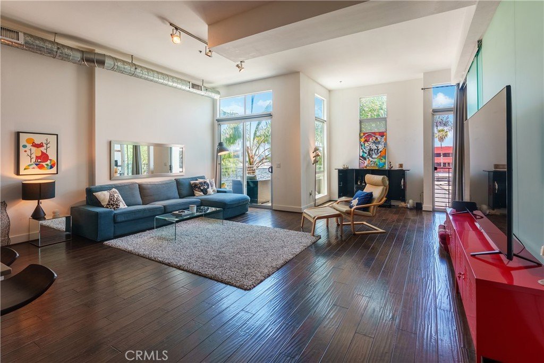
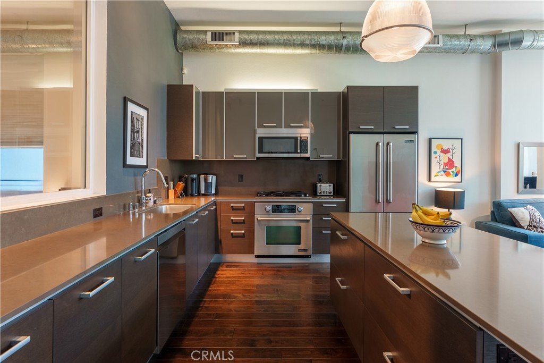
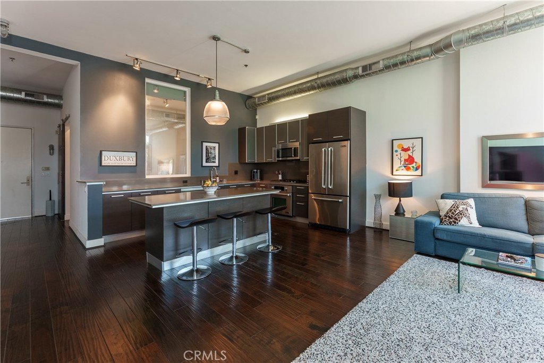
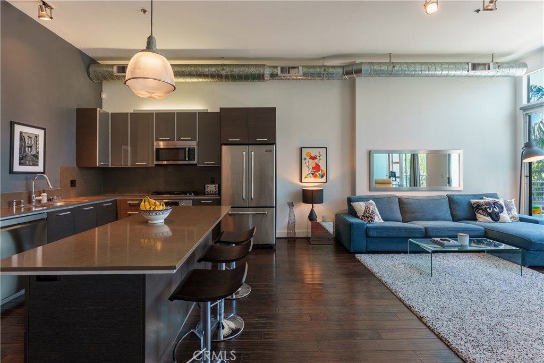
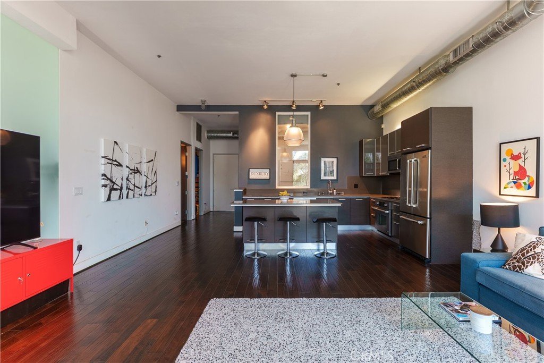
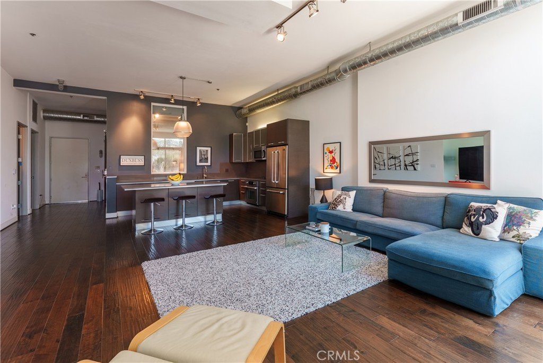
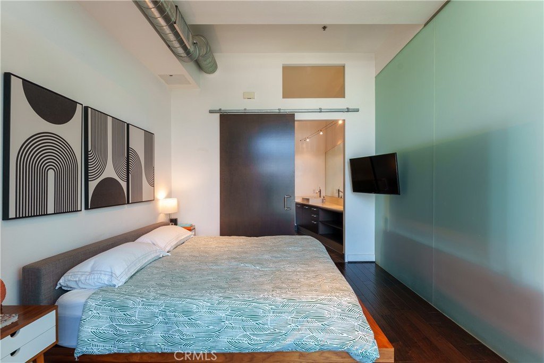
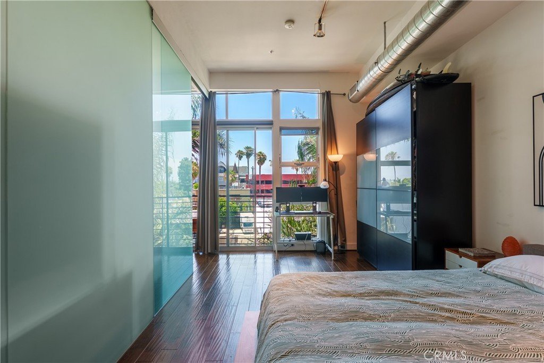
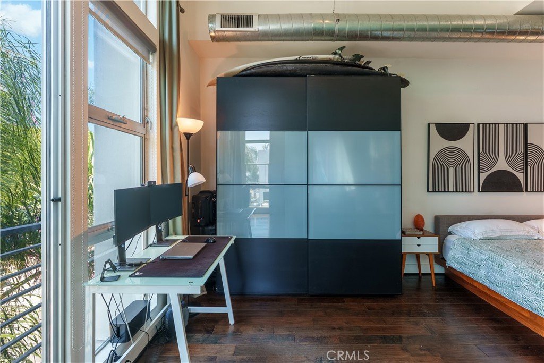
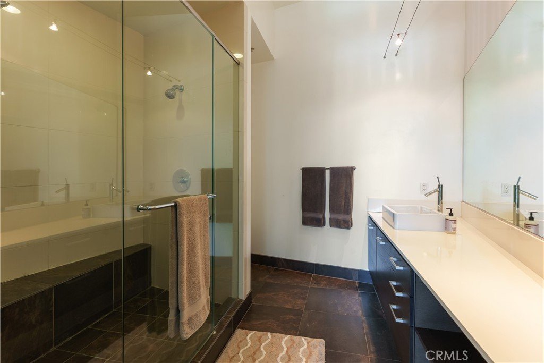
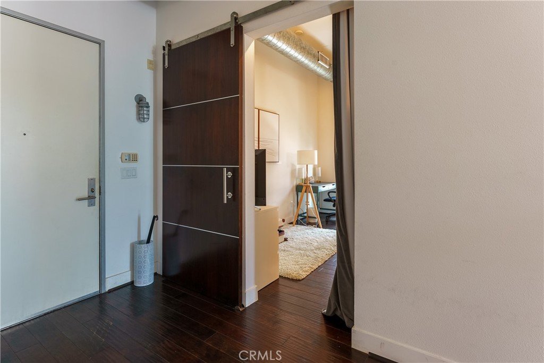
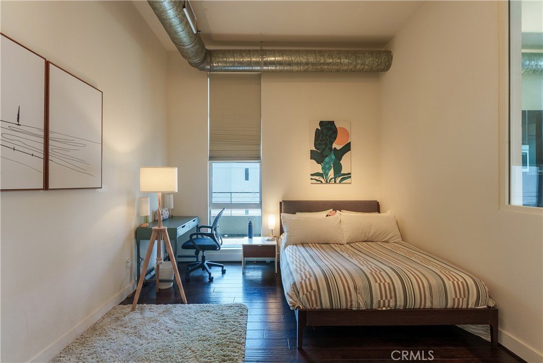
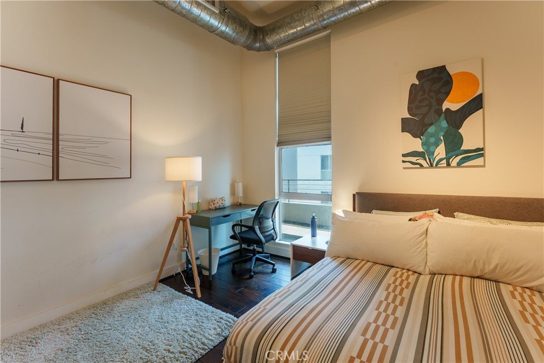
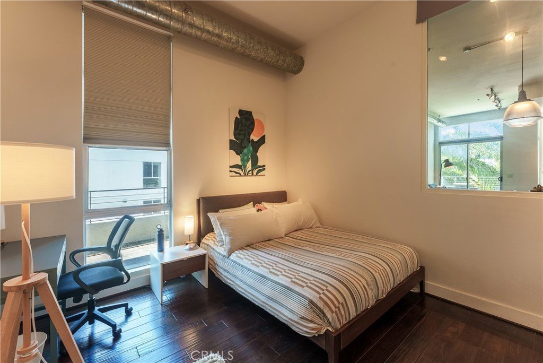
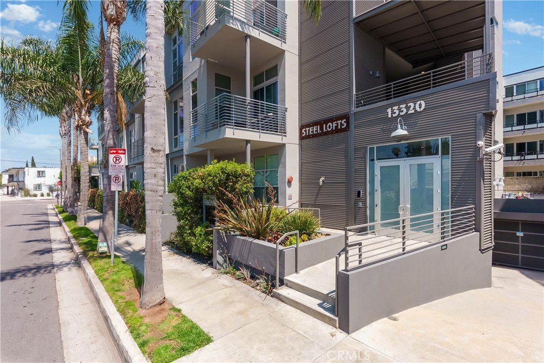
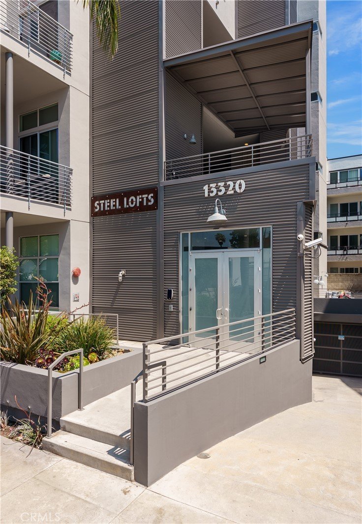
Welcome to Suite 301 in the industrial-chic Steel Lofts, located in the heart of the Marina Arts District. Step into this stunning corner residence and experience a grand open floor plan with soaring ceilings, rich dark hardwood floors, expansive double-height windows that flood the space with natural light while framing lush palm tree and neighborhood views, and ample wall space to showcase your favorite works of art. Boasting 1,290 square feet of living space, Suite 301 is one of the few two-bedroom, two-bathroom residences in Steel Lofts featuring two fully enclosed bedrooms, offering enhanced privacy while preserving the building’s signature loft aesthetic.
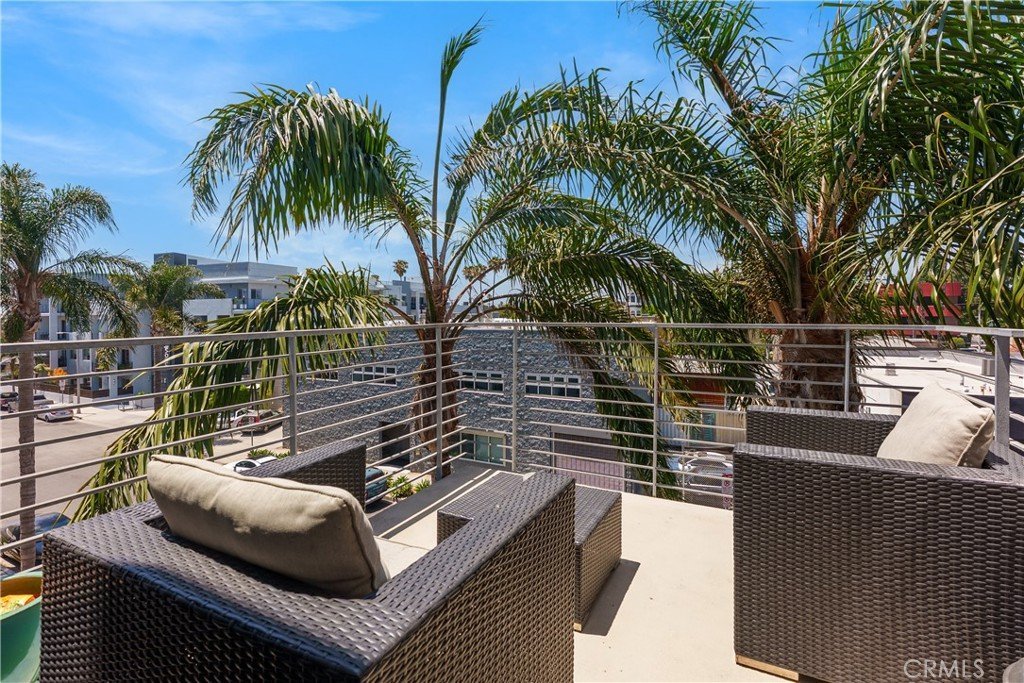
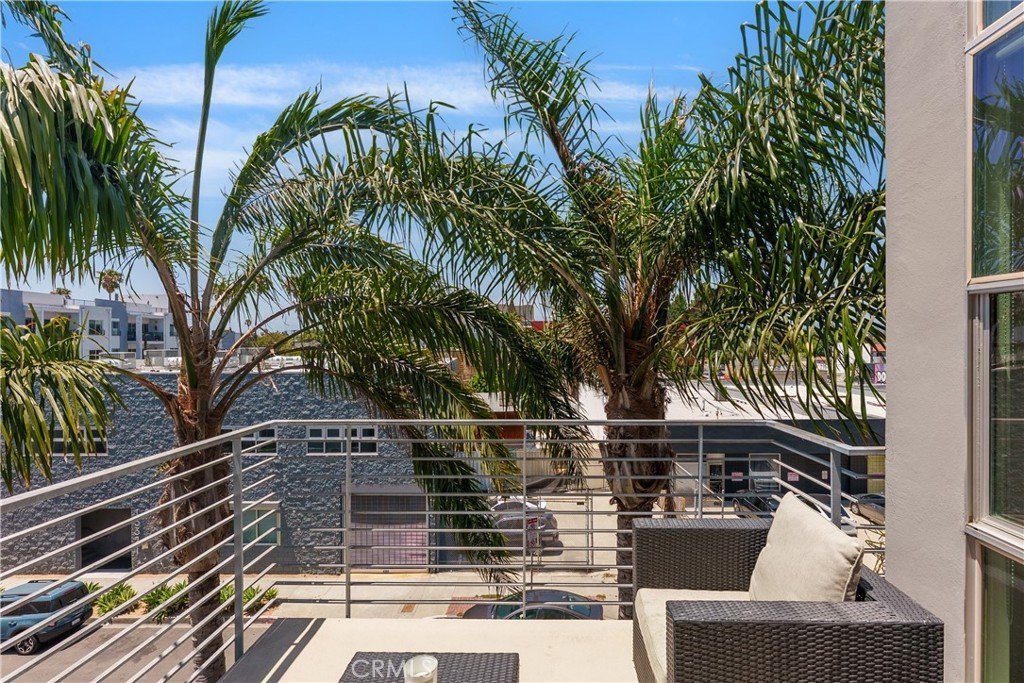
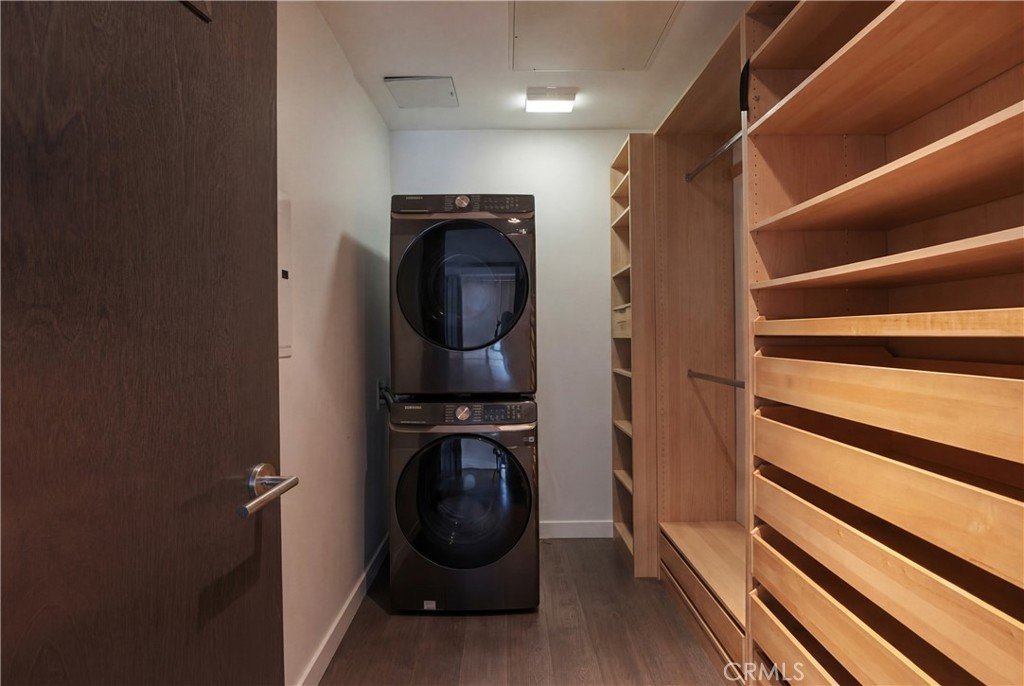
The designer kitchen features Caesarstone countertops, Italian cabinetry, a center island with additional storage, and high-end JennAir appliances including a gas cooktop, oven, microwave, and dishwasher. Additional highlights include a dedicated in-unit laundry room that doubles as a walk-in closet and a spacious private terrace with panoramic palm tree and Santa Monica mountain views.
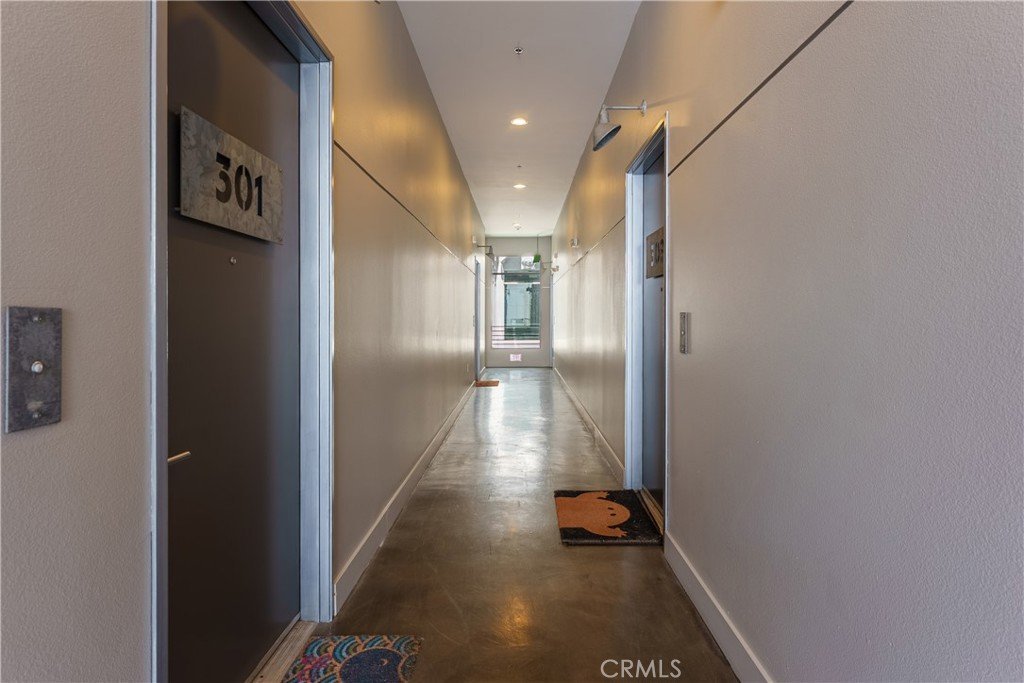
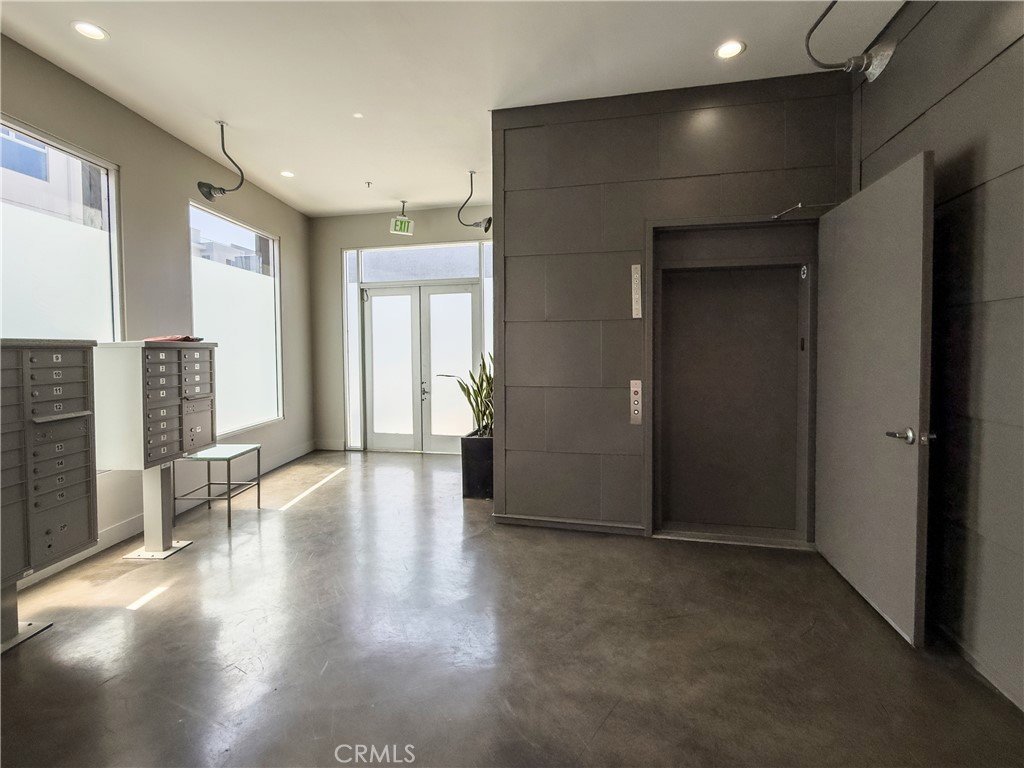
Located within a tranquil and secure building, Suite 301 includes two assigned parking spaces in a gated garage along with 14 guest parking spaces. Beyond the residence itself, you’re purchasing a lifestyle. Steel Lofts is just moments from the beach, marina, and the area’s premier shopping, dining, and entertainment destinations. Whether enjoying a sunset by the water, strolling the marina, or exploring nearby Abbot Kinney and Venice, this vibrant coastal community offers the very best of Westside living. Steel Lofts delivers an elevated residential experience for those who crave space, style, and convenience in one of Los Angeles’ most desirable beachside neighborhoods.
Show all description
Location
- Directions: South of Washington off of Redwood Ave.
- Lot Size Acres: 0.4825 acres
Building Details
- Structure Type: MultiFamily
- Water Source: Public
- Architectural Style: Contemporary,Modern
- Sewer: Unknown
- Common Walls: OneCommonWall
- Fencing: None
- Garage Spaces: 2
- Levels: One
- Floor covering: Wood
Amenities & Features
- Pool Features: None
- Parking Features: GarageFacesFront, Garage, Guest
- Security Features: KeyCardEntry
- Patio & Porch Features: Terrace
- Spa Features: None
- Accessibility Features: AccessibleApproachWithRamp
- Parking Total: 2
- Roof: Flat
- Association Amenities: PetsAllowed
- Window Features: DoublePaneWindows
- Cooling: CentralAir
- Door Features: SlidingDoors
- Fireplace Features: None
- Heating: Central
- Interior Features: BreakfastBar, OpenFloorplan
- Laundry Features: Inside,LaundryCloset,Stacked
- Appliances: Dishwasher,ElectricOven,Freezer,GasCooktop,Disposal,Microwave,Refrigerator,Dryer,Washer
Nearby Schools
- High School District: Los Angeles Unified
Expenses, Fees & Taxes
- Association Fee: $521.10
Agent info
- Agent name: Lauren Tizabi
- Agent MLS: SR207061472
- Agent email: ltizabi@me.com
- Agent officephone: 310-230-5478
Miscellaneous
- Association Fee Frequency: Monthly
- List Office Name: Compass
- Listing Terms: Conventional
- Common Interest: Condominium
- Community Features: Sidewalks,Urban
- Attribution Contact: 310-666-1537
