



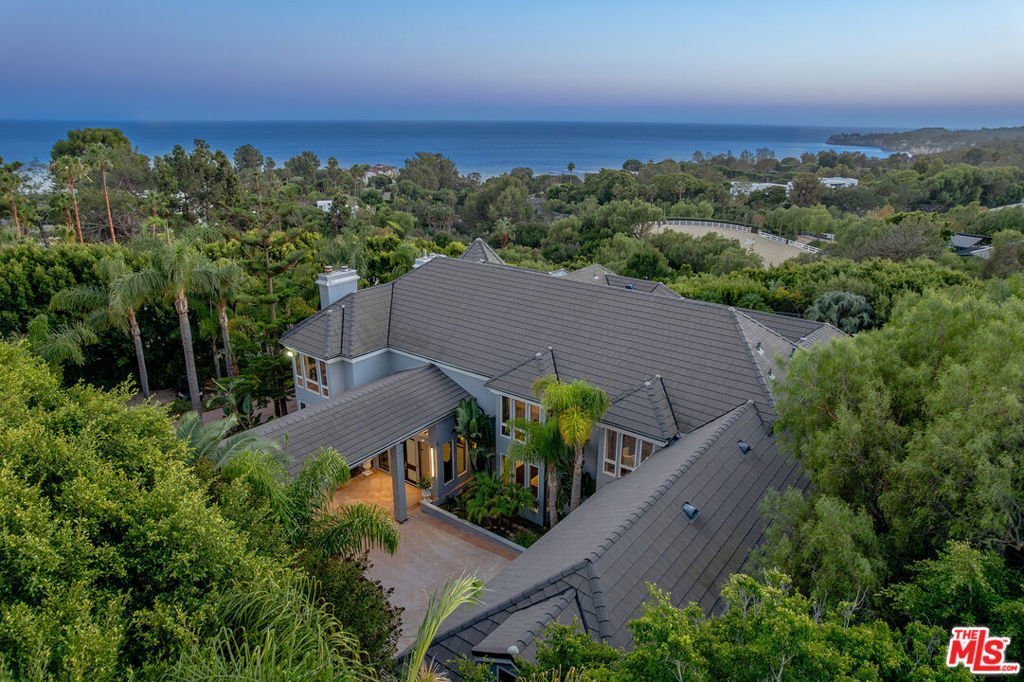
27551 Pacific Coast Highway, Malibu, CA, US, 90265
27551 Pacific Coast Highway, Malibu, CA, US, 90265Basics
- Date added: Added 4 hours ago
- Category: Residential
- Type: SingleFamilyResidence
- Status: Active
- Bedrooms: 6
- Bathrooms: 8
- Area: 10000 sq ft
- Lot size: 58636, 58636 sq ft
- Year built: 1999
- View: Coastline,Ocean
- Zoning: LCR11*
- County: Los Angeles
- MLS ID: 26991725
Description
-
Description:
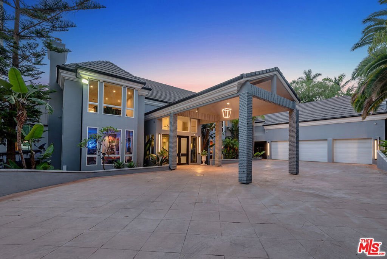
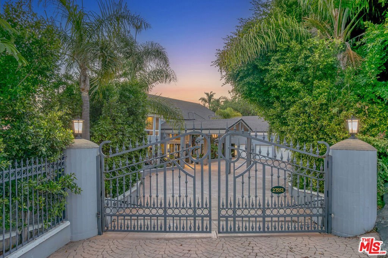
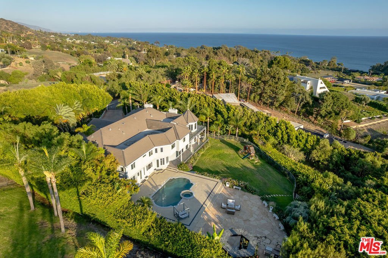
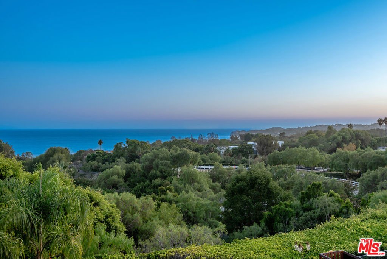
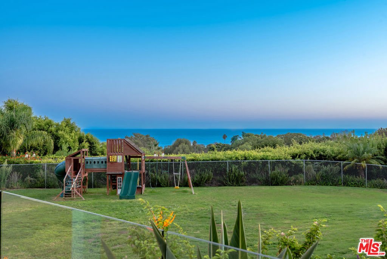
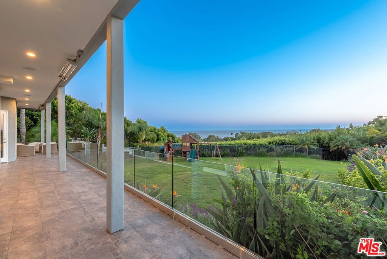
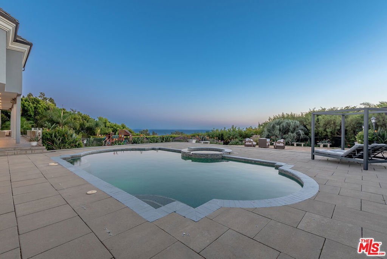
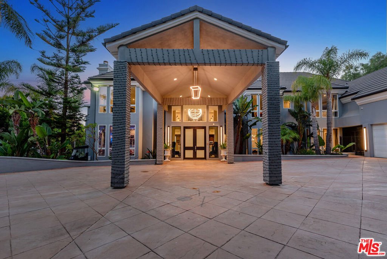
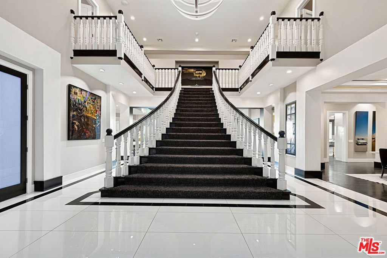
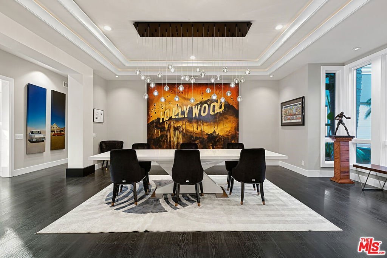
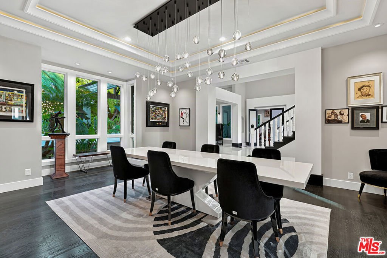
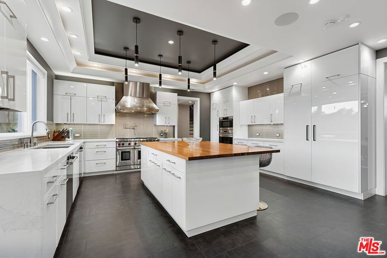
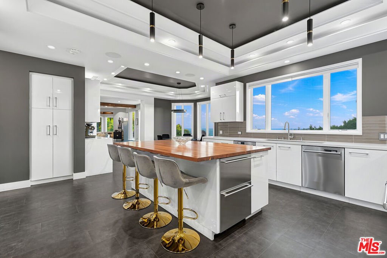
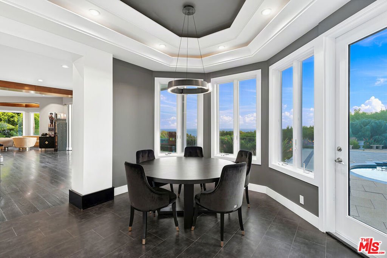
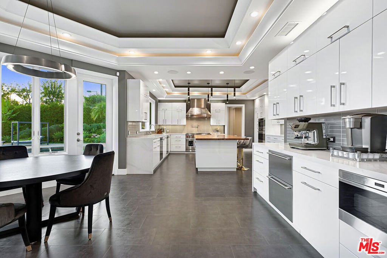

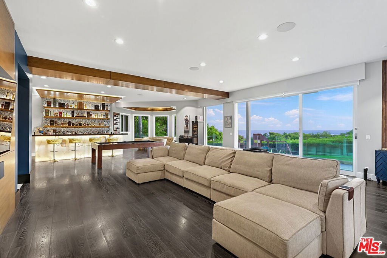
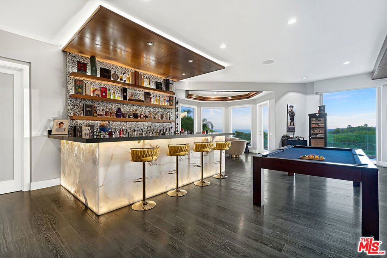
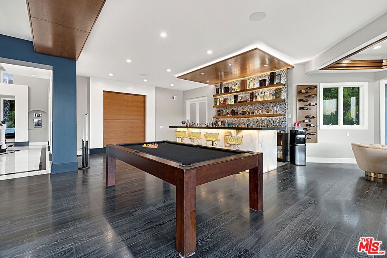
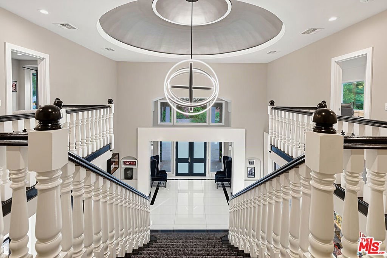
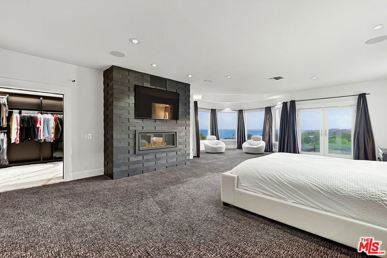
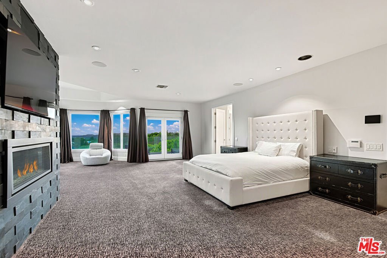
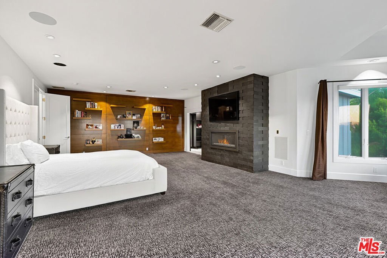
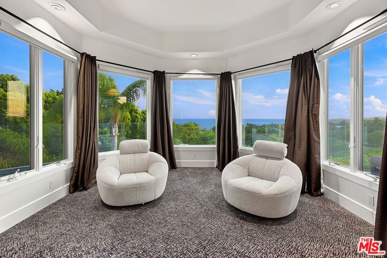
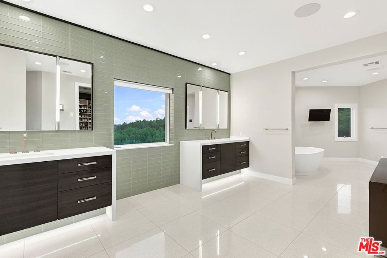
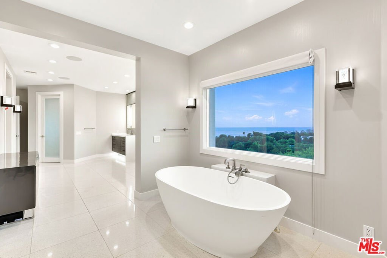
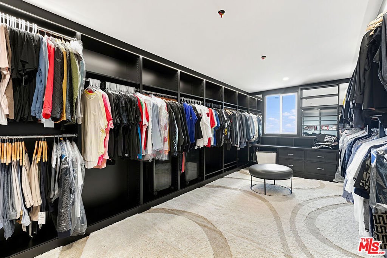
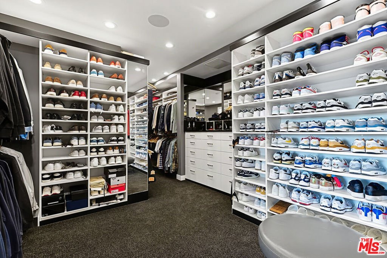
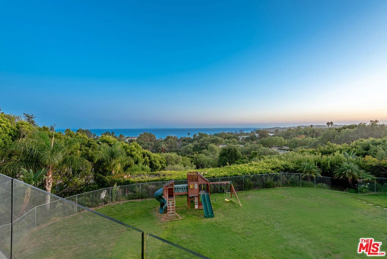
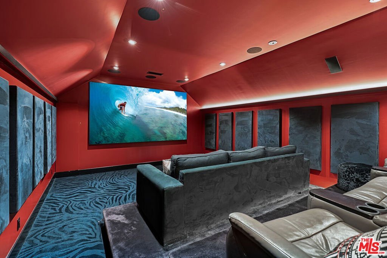

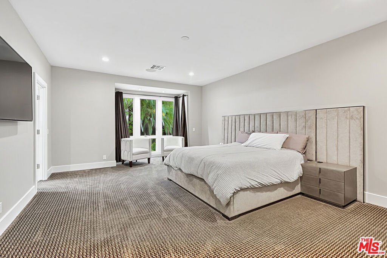
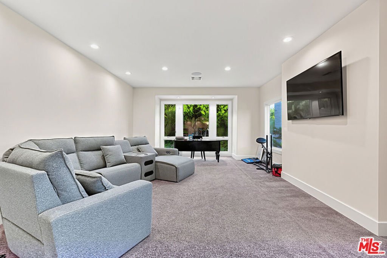
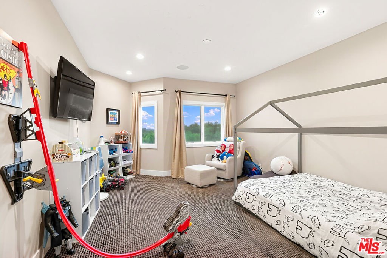
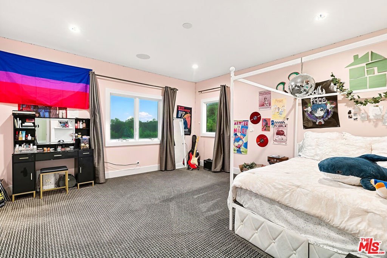
Set behind gates on more than 1.3 acres and reached by a private lane off PCH, this remodeled Malibu estate offers privacy and dramatic ocean views toward Point Dume. A two-story entry opens to the main level, where a chef's kitchen is built for serious entertaining: butcher-block island with seating, double dishwashers, Wolf range plus four Wolf ovens, Sub-Zero refrigeration, and an ocean-view breakfast area with coffee bar and under-counter fridge and freezer drawers. The kitchen flows into a spacious great room with Fleetwood sliders that open to the pool terrace and expansive lawns. A spectacular onyx bar with billiards and a lounge seating area is made for sunset cocktails. Completing the main floor are a formal dining room, executive office, staff office, and a bedroom with its own bath. Upstairs are five ensuite bedrooms, including a massive primary suite with sweeping ocean views, fireplace, dual walk-in closets, and a spa bath with freestanding tub, sauna, and oversized shower, all oriented to the ocean. A game room and a soundproofed home theater with digital projection complete the upper level. Outside, a grand motor court parks 15 cars in addition to the three-car garage. Quiet, gated, and built for both daily living and large-scale entertaining. A rare combination of scale, privacy, and a central Malibu location just minutes to Point Dume or to the Country Mart and its shops and restaurants.
Show all description
Location
- Directions: Just west of Geoffrey's via a private lane off PCH.
- Lot Size Acres: 1.3461 acres
Building Details
Amenities & Features
- Pool Features: Heated, Private, SaltWater
- Parking Features: DoorMulti, Driveway, Garage, Gated, PorteCochere
- Security Features: GatedCommunity
- Spa Features: Heated,InGround,Private
- Parking Total: 15
- Cooling: CentralAir
- Fireplace Features: LivingRoom
- Furnished: Unfurnished
- Heating: Central
- Interior Features: DressingArea, WalkInClosets
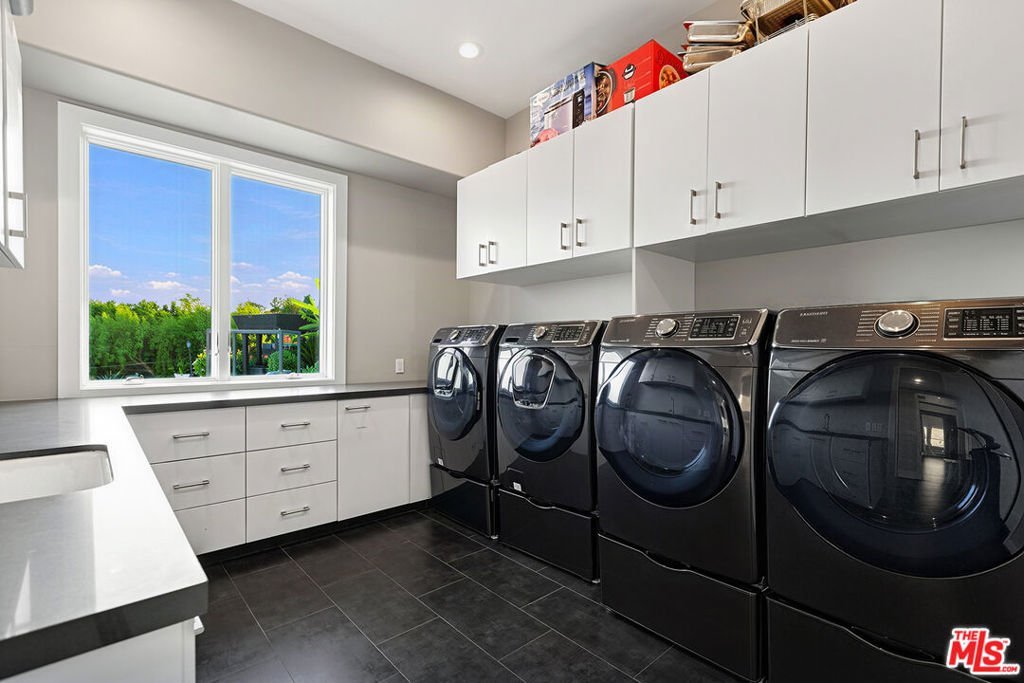
- Laundry Features: LaundryRoom
- Appliances: Barbecue,Dishwasher,Disposal,Microwave,Refrigerator,Dryer,Washer
Agent info
- Agent name: Sandro Dazzan
- Agent MLS: CLW-X71442
- Agent email: sandro@theagencyre.com
- Agent direct phone: 424-249-7040
Miscellaneous
- List Office Name: The Agency
- Community Features: Gated
