














1674 Palisades Drive, Pacific Palisades, CA, US, 90272
1674 Palisades Drive, Pacific Palisades, CA, US, 90272Basics
- Date added: Added 3 days ago
- Category: Residential
- Type: Condominium
- Status: Active
- Bedrooms: 2
- Bathrooms: 3
- Area: 1998 sq ft
- Property Condition: UpdatedRemodeled
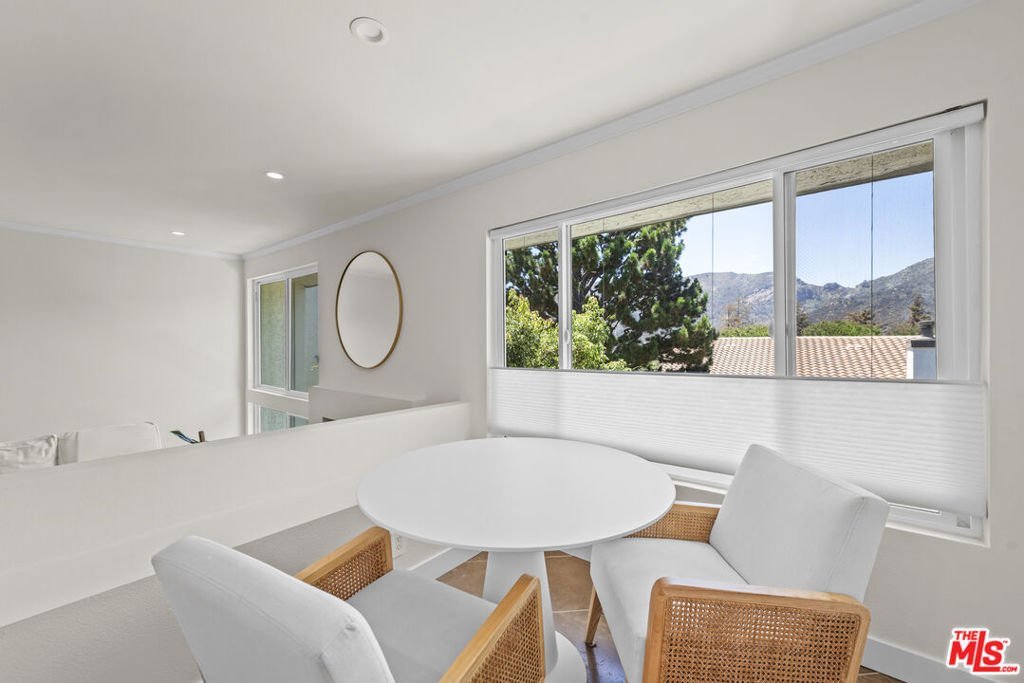
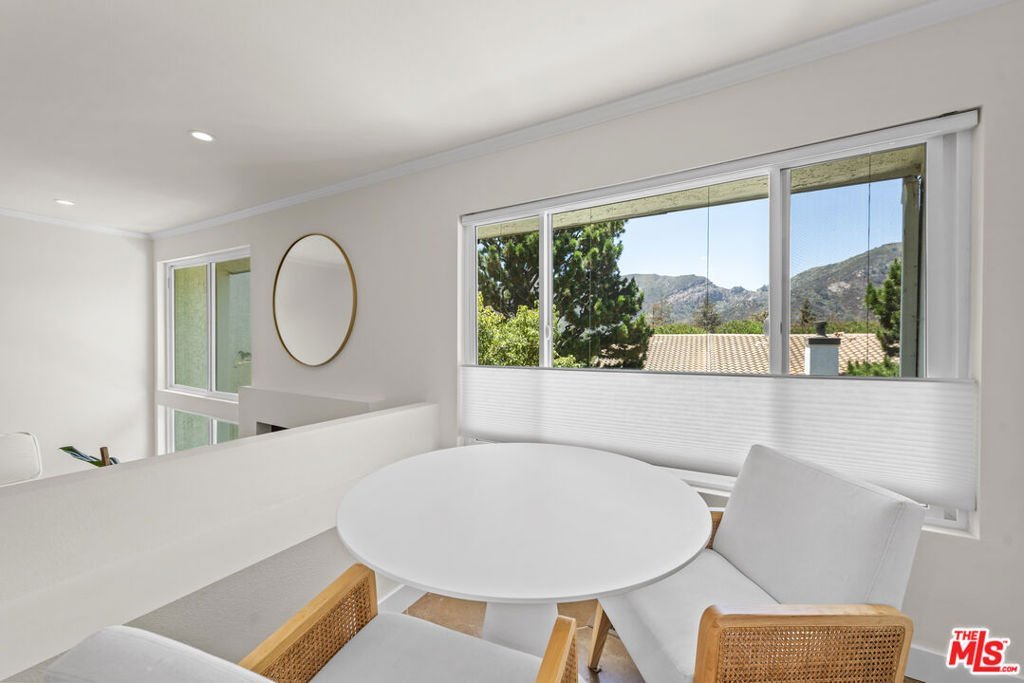
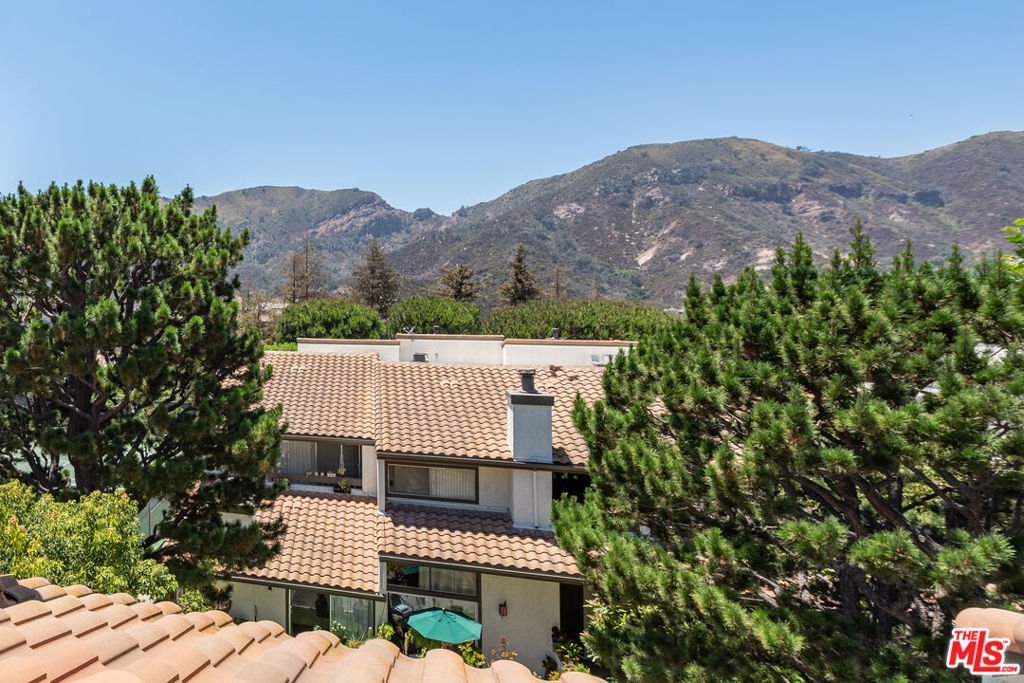
- View: Mountains,Rocks
- County: Los Angeles
- MLS ID: 26868401
Description
-
Description:
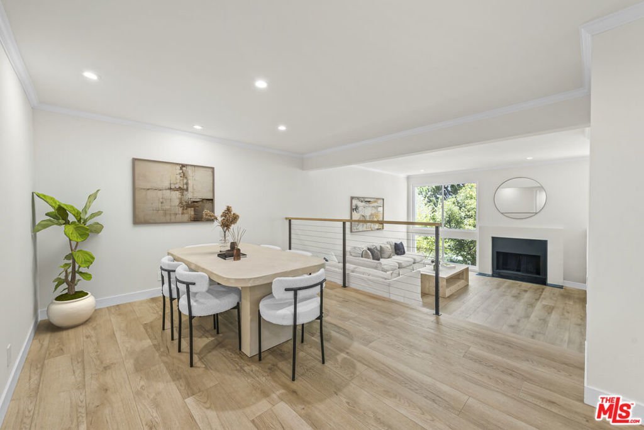
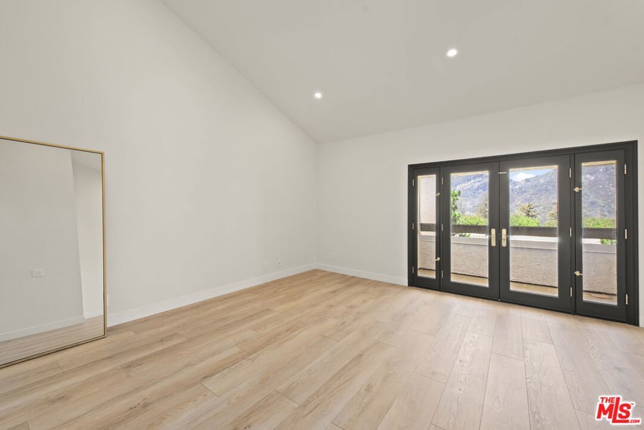
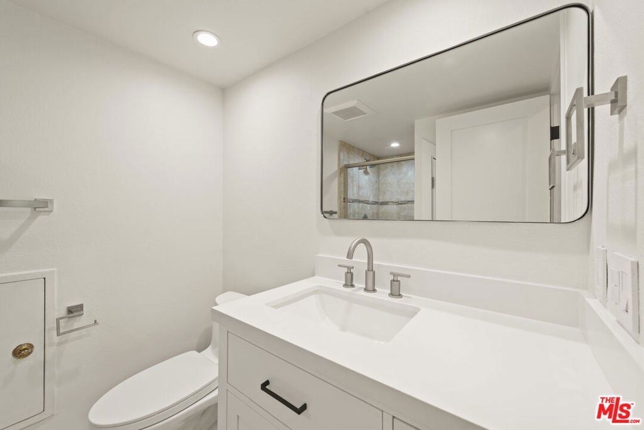
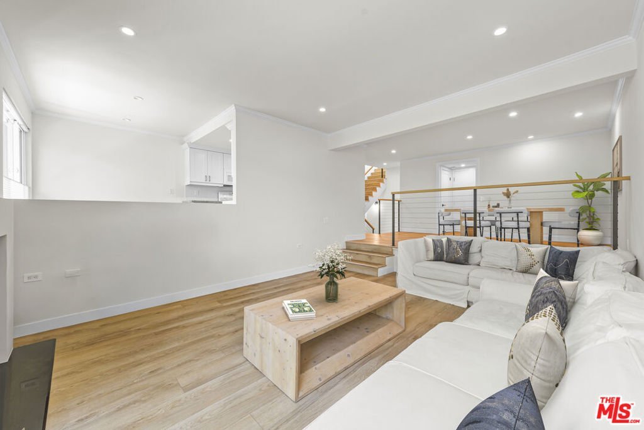
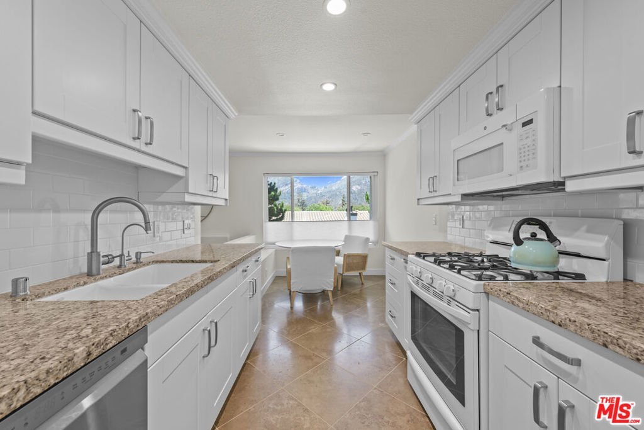
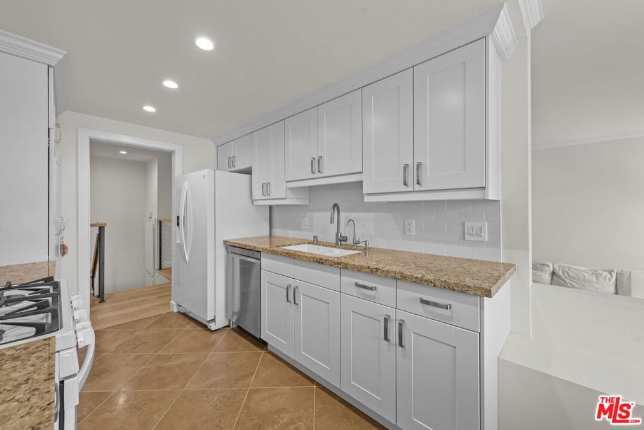
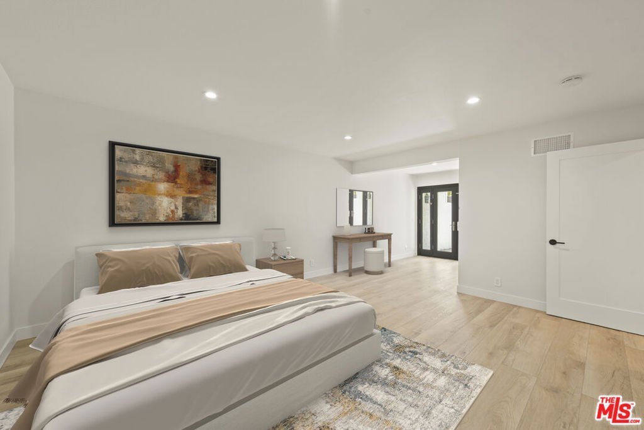
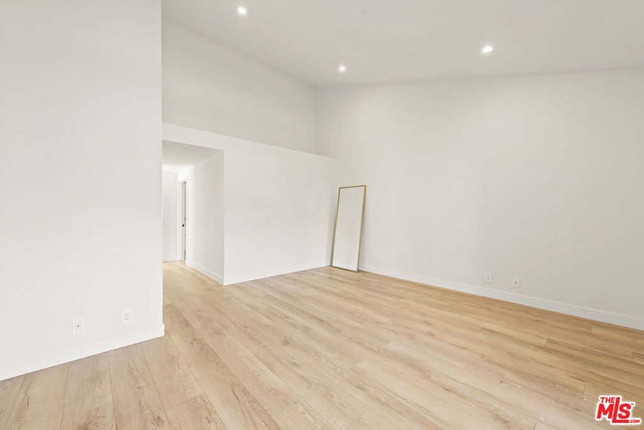
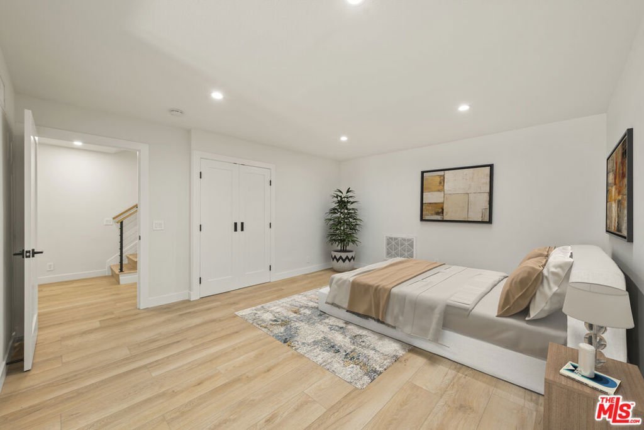
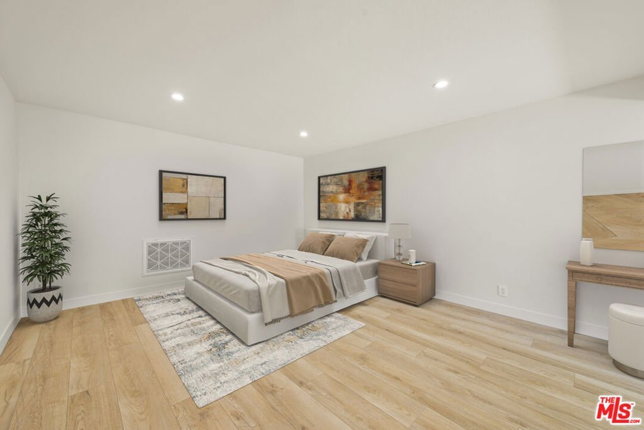
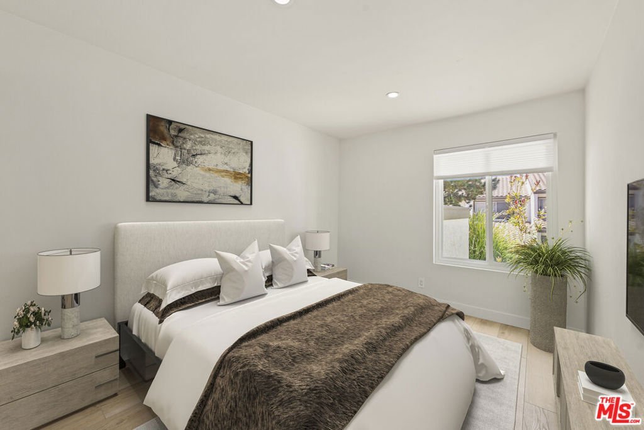
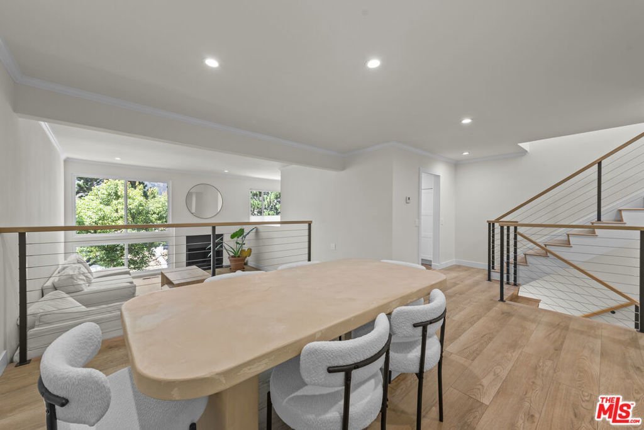
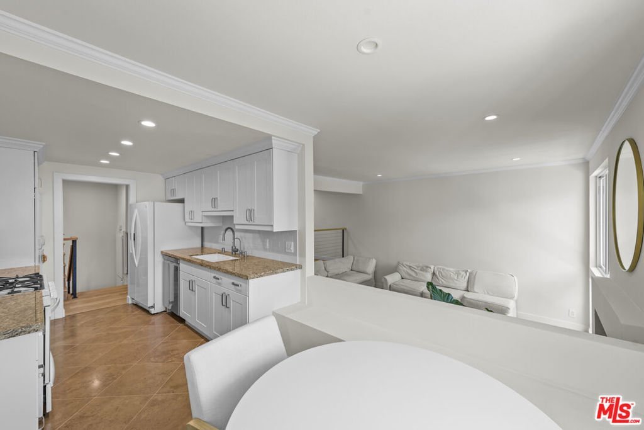
Completely redone Highlands town home with gorgeous views of the Santa Ynez Mountain Ridge and rock formations. The primary bedroom suite is on the upper level with a private view balcony. The entry level bedroom and bathroom are next to a great room that leads to a generous outdoor patio. This can also serve as a third bedroom. The garage conveniently leads directly into the dining area, the kitchen, powder room and living room. The unit is located very close to the two community tennis courts and rec center, complete with a pool, spa, two saunas and an exercise room. The entire place was recently fully updated with quality finishes and is move-in ready. THE HILLS ARE ALIVE IN THE PALISADES HIGHLANDS! The recovery from the Palisades fire in this area is years ahead of most of the burned out areas in the rest of town. It feels like normal living. With the restaurants (Spruzzo, Moku Sushi, Starbucks and the soon to open Cafe Vida, there is a strong community feel and the fire is starting to fade into memory as we all heal together. The nearby, endless hiking and biking trails of the Santa Monica Mountains add to the amenities of a great neighborhood and lifestyle.
Show all description
Location
- Directions: Sunset to Palisades Drive to address
Building Details
- Structure Type: Townhouse
- Open Parking Spaces: 3
- Sewer: Other
- Common Walls: OneCommonWall
- Construction Materials: Stucco
- Fencing: StuccoWall
- Foundation Details: ConcretePerimeter,Slab
- Garage Spaces: 2
- Levels: ThreeOrMore
- Floor covering: Laminate
Amenities & Features
- Pool Features: Community
- Parking Features: DoorMulti, Garage
- Patio & Porch Features: Open,Patio
- Spa Features: Community
- Parking Total: 5
- Roof: Concrete,Tile
- Association Amenities: Clubhouse,Sauna,SpaHotTub,TennisCourts,Water
- Cooling: CentralAir
- Fireplace Features: LivingRoom
- Furnished: Unfurnished
- Heating: Central,NaturalGas
- Interior Features: SeparateFormalDiningRoom, WalkInClosets
- Laundry Features: InGarage
- Appliances: Dishwasher,Disposal,Microwave,Oven,Range,Refrigerator,RangeHood
Expenses, Fees & Taxes
- Association Fee: $988
Agent info
- Agent name: Eric Knight
- Agent MLS: CLW-X18475
- Agent email: eric@ericknightenterprises.com
- Agent officephone: 310-456-0880
- Agent direct phone: 310-994-9410
Miscellaneous
- Association Fee Frequency: Monthly
- List Office Name: Pinnacle Estate Properties
- Community Features: Pool
