




22505 Macfarlane Drive, Los Angeles, CA, US, 91364
22505 Macfarlane Drive, Los Angeles, CA, US, 91364Basics
- Date added: Added 7 hours ago
- Category: Residential
- Type: SingleFamilyResidence
- Status: Active
- Bedrooms: 4
- Bathrooms: 3
- Area: 2334 sq ft
- Lot size: 17234, 17234 sq ft
- Year built: 1955
- View: CityLights,Valley
- Zoning: LARE9
- County: Los Angeles
- MLS ID: 26986481
Description
-
Description:
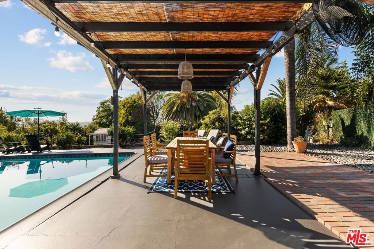
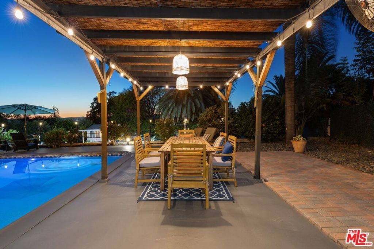
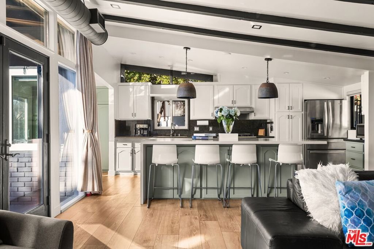
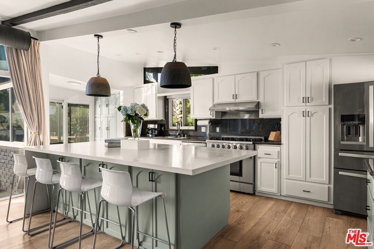
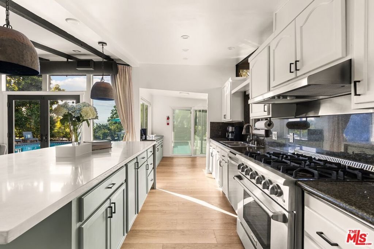
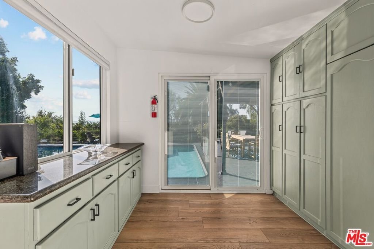
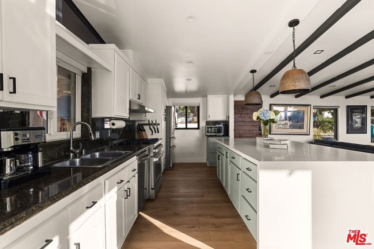
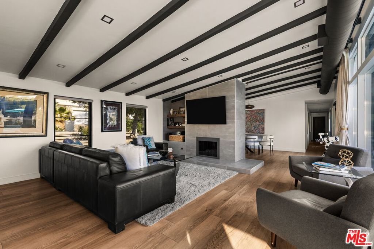
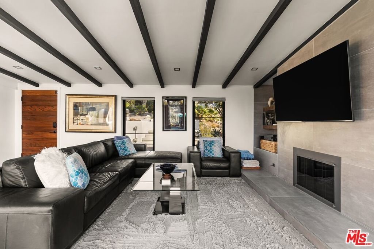
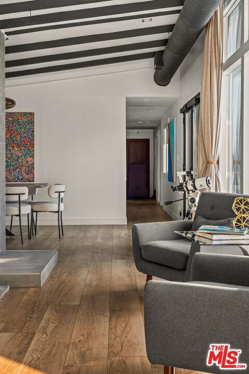
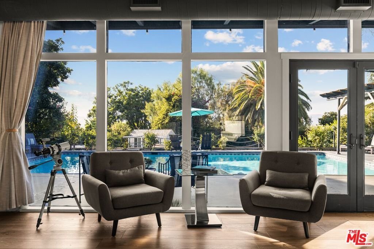
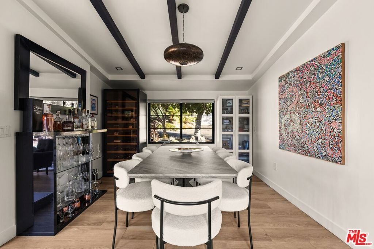
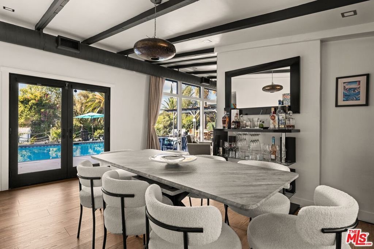
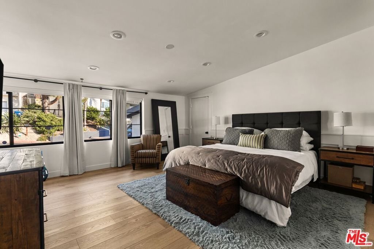
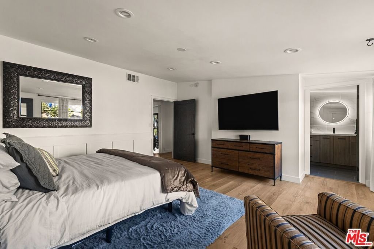
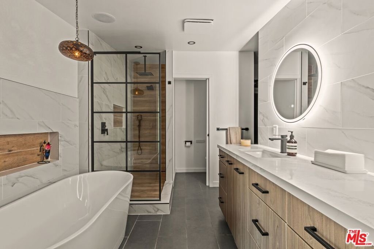
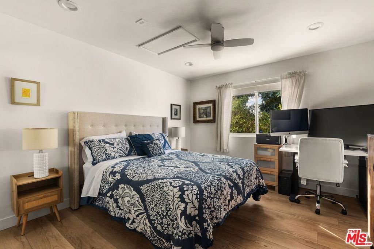
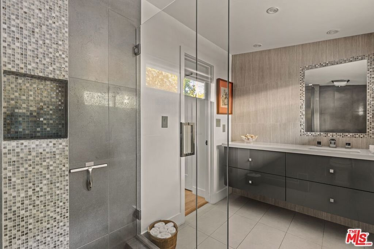
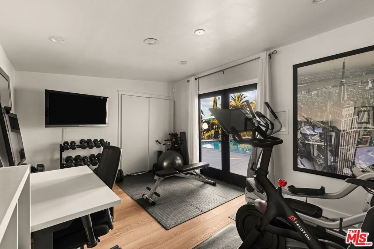
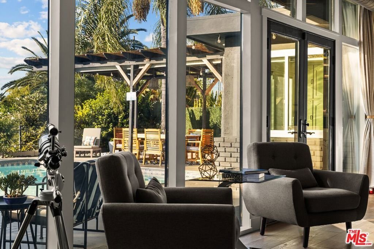
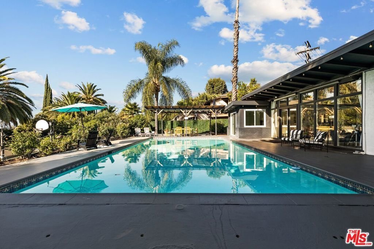
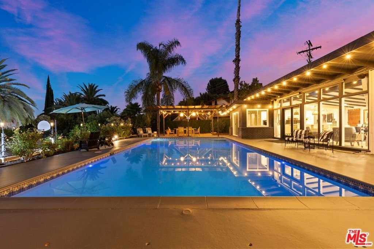
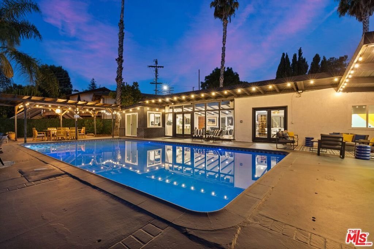
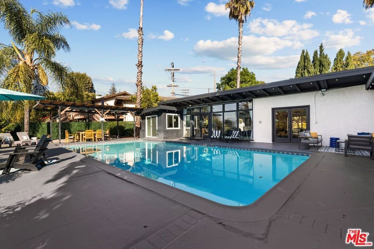
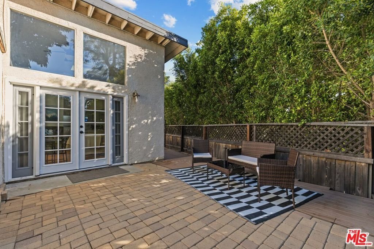
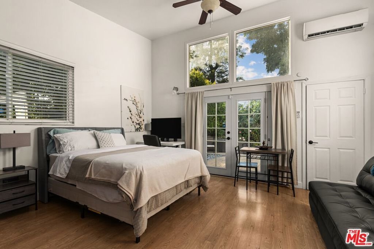
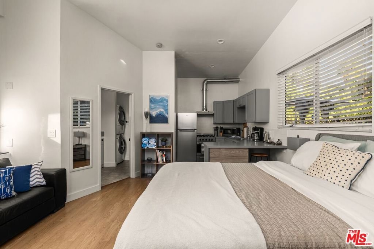
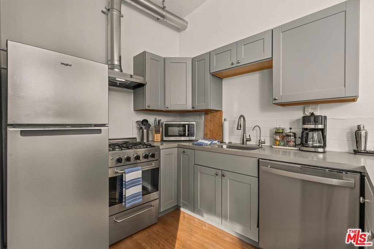
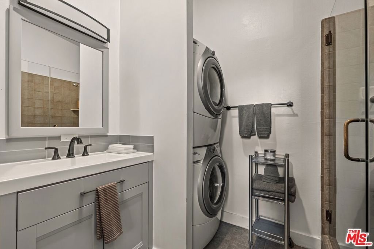
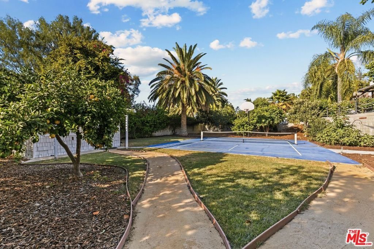
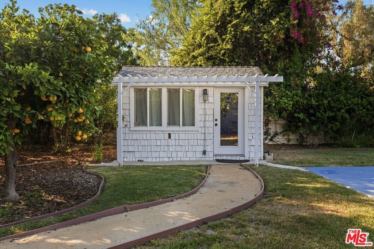
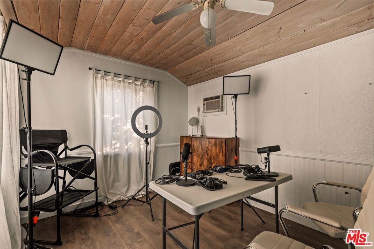
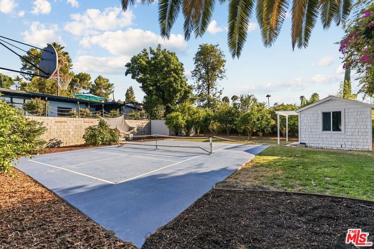
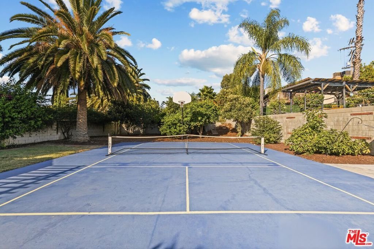
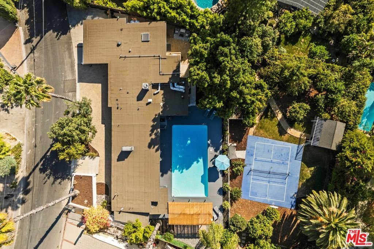
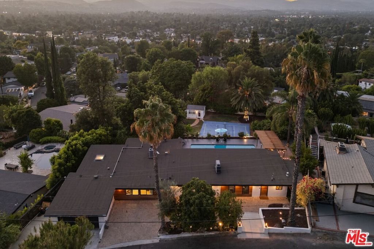
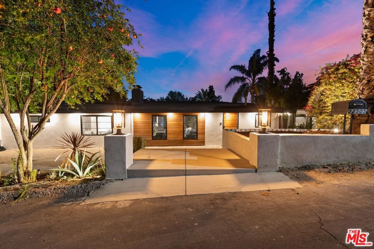
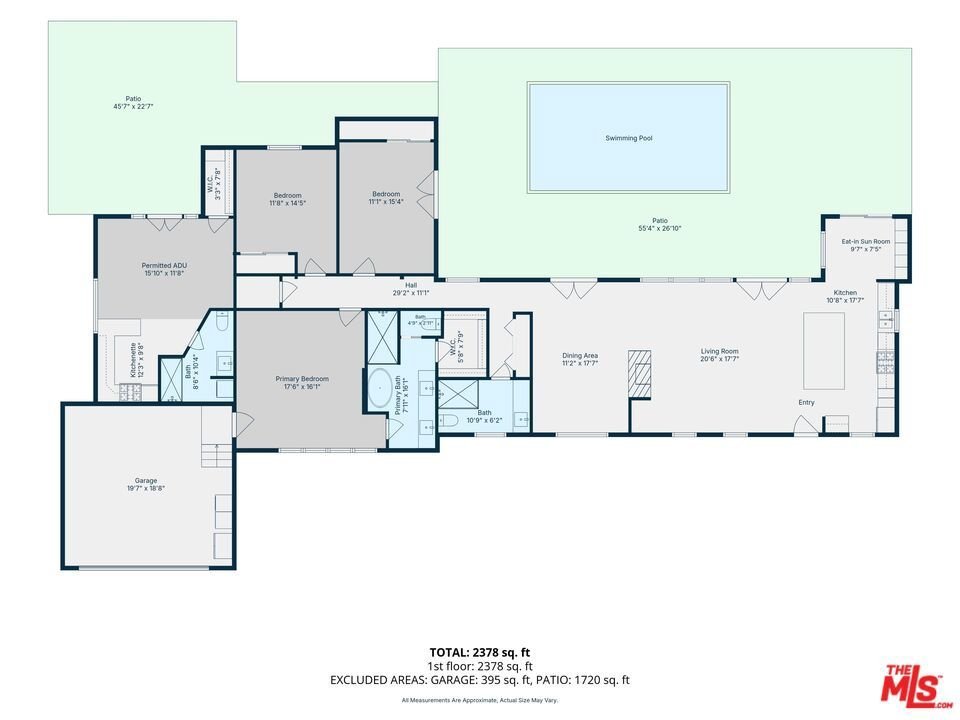
Resort-style grounds, sweeping views, a permitted ADU AND a separate cottage! Set on an expansive 17,000 square foot lot, there's really no need to leave this mini compound. Swim laps in your oversized swimming pool, perfect your dinks on your own private pickleball court, dine under the pergola on the tropical side patio, and work from home out of the detached, air-conditioned cottage (currently set up as a podcast studio). Oh, and don't forget the outdoor shower / dog washing station? Frame it all with epic sunsets and city lights views from every outdoor living area. Inside the classic one-story Mid-Century you'll experience high ceilings & walls of windows as you make your way through the main house's 3-bedroom, 2-bathroom floor plan. The bright kitchen features an eat-in sunroom, a large island and storage to spare. At the other end of the house the primary suite boasts a newly renovated spa-like bathroom & walk-in closet. Two more bedrooms, one currently a home office/gym, share a hallway bath. Collect income from day 1 with your attached, fully-permitted ADU complete with its own address (22507 MacFarlane), kitchen, bathroom, walk-in closet, in-unit laundry, and private patio. Want or need a 4th bedroom in the main house instead? Prior to its permitting, the ADU was set up as a primary suite, connected directly through a closet at the end of the hallway. And if ALL that isn't enough you're minutes from Warner Center's shopping, dining, and entertainment & the LA Rams' new practice facility, while just seconds from Ventura Blvd & the freeway.
Show all description
Location
- Directions: Use Waze
- Lot Size Acres: 0.3956 acres
Building Details
- Architectural Style: MidCenturyModern
- Common Walls: NoCommonWalls
- Garage Spaces: 2
- Levels: One
- Other Structures: GuestHouse,Sheds
Amenities & Features
- Pool Features: InGround
- Parking Features: DoorMulti, Garage, Paved
- Spa Features: None
- Parking Total: 3
- Cooling: CentralAir
- Fireplace Features: LivingRoom
- Furnished: FurnishedOrUnfurnished
- Heating: Central
- Laundry Features: InGarage
- Appliances: Dishwasher,Disposal,Microwave,Refrigerator,Dryer,Washer
Agent info
- Agent name: Sean Galligan
- Agent MLS: CLW-C123780
- Agent email: Sean@SeanGalligan.com
- Agent officephone: 310-432-6400
- Agent direct phone: 646-643-0472
Miscellaneous
- List Office Name: Keller Williams Beverly Hills
