



2824 Durand Drive, Los Angeles, CA, US, 90068
2824 Durand Drive, Los Angeles, CA, US, 90068Basics
- Date added: Added 5 hours ago
- Category: Residential
- Type: SingleFamilyResidence
- Status: Active
- Bedrooms: 3
- Bathrooms: 4
- Area: 2925 sq ft
- Lot size: 34420, 34420 sq ft
- Year built: 1948
- Property Condition: UpdatedRemodeled
- View: CityLights,Coastline,Canyon,Hills,Landmark,Mountains,Ocean,Panoramic
- Zoning: LAR1
- County: Los Angeles
- MLS ID: 26987847
Description
-
Description:
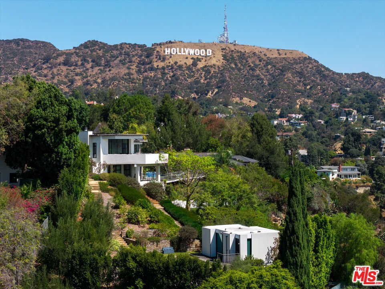
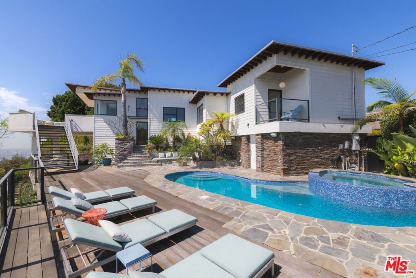
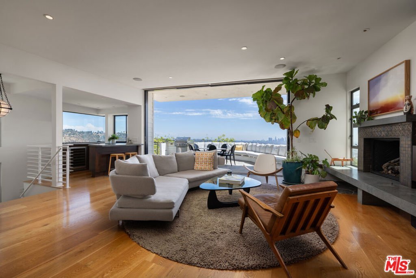
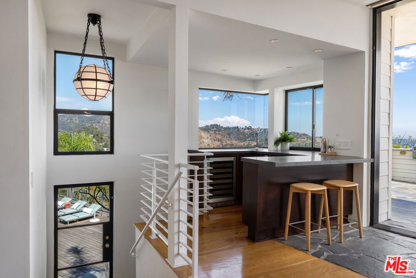
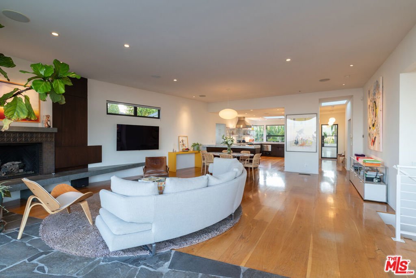
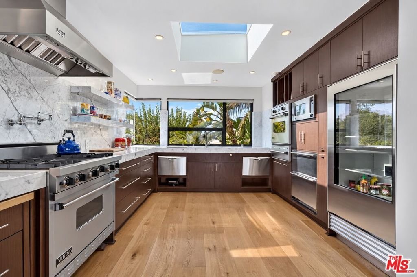
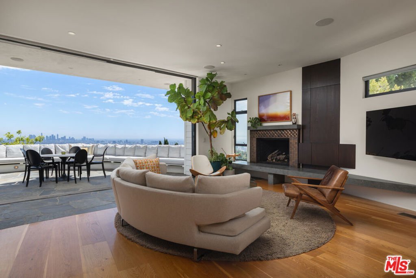
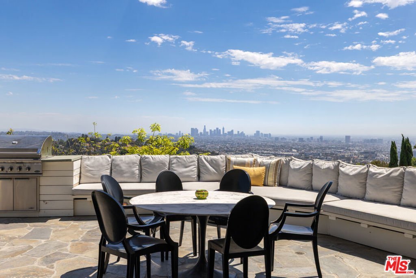
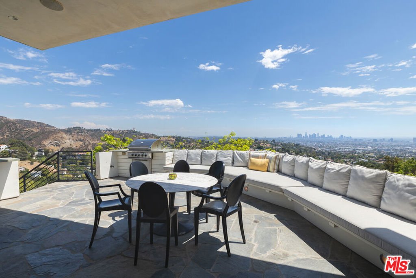
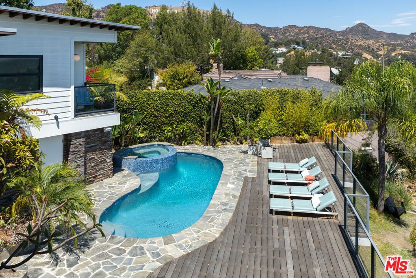
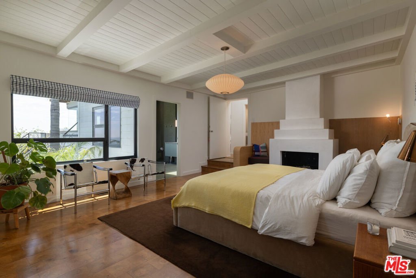
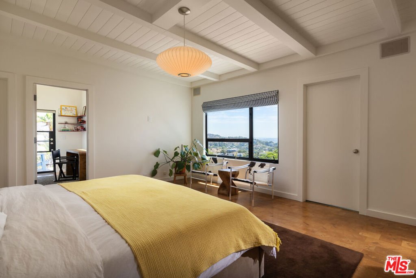
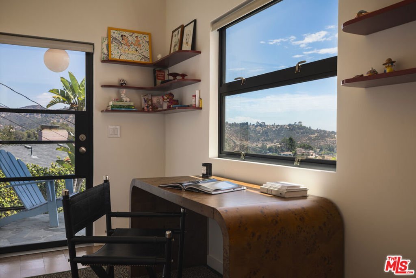
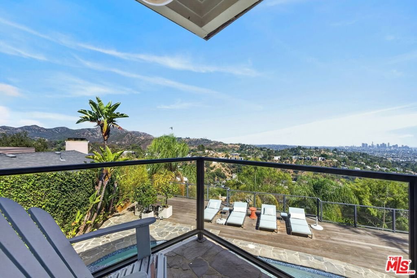
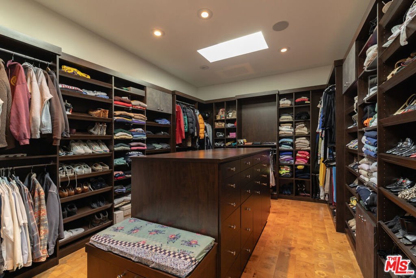
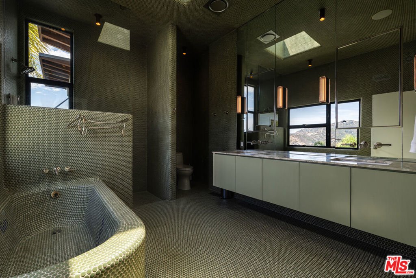
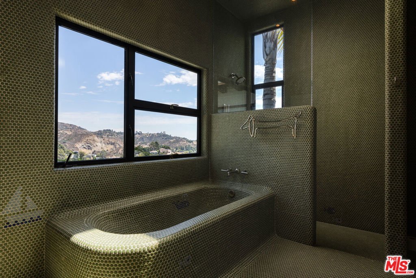
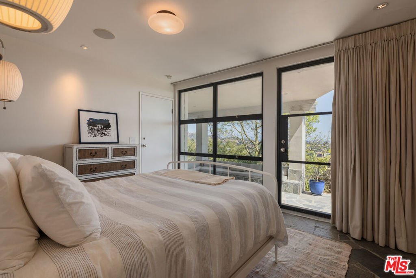
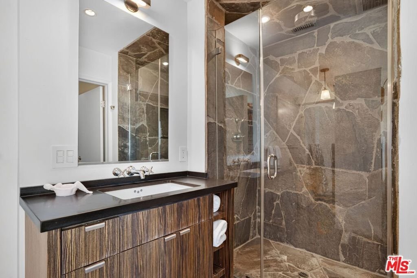
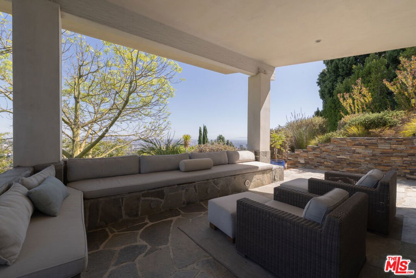
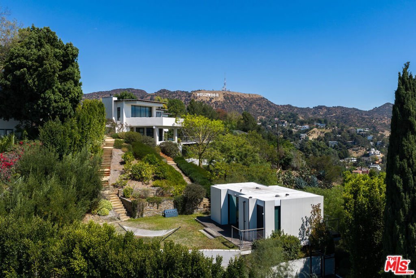
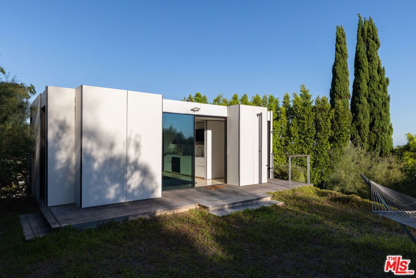
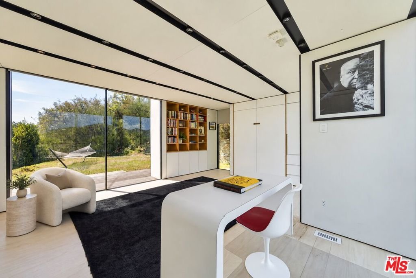
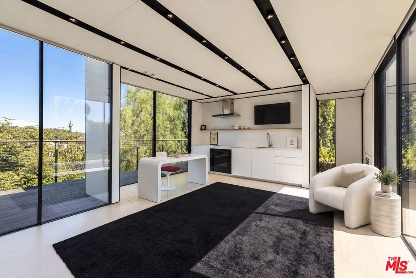
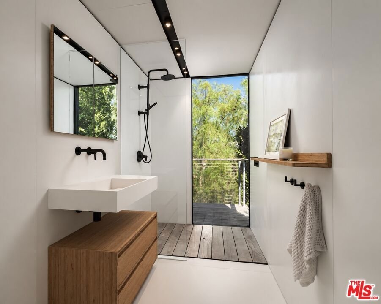
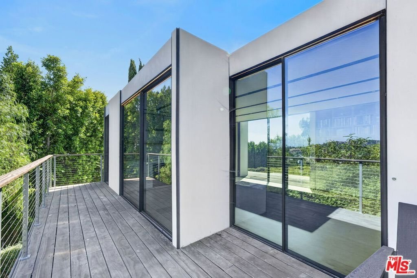
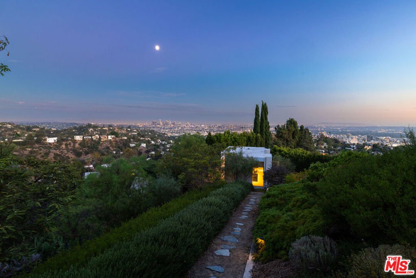
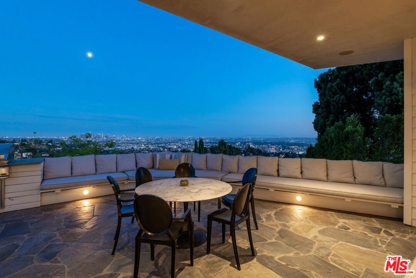
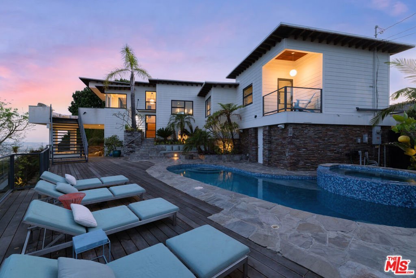
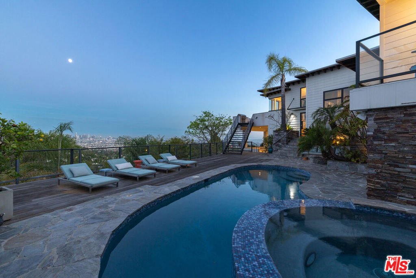
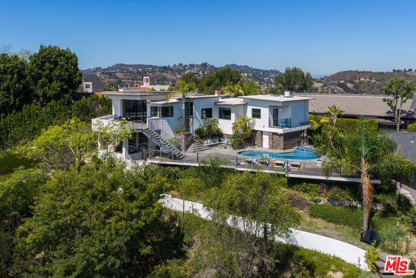
This Hollywood Hills compound consists of two buildings; a 2BR+office/2.5BA main house (2,450 sq. ft.) and a 475 sq. ft. 1BR/1BA guest house with a full kitchen and separate entrance. Both structures are sited on over 34,000 sq.ft. of land made up of 3 contiguous parcels (inclusive of 5 lots), all with unobstructed views of the Hollywood Sign, Griffith Park Observatory, DTLA's skyline, and the Pacific Ocean. The residence's sun-filled main level centers on a premium, recently renovated kitchen and a living room where floor-to-ceiling glass doors open to a viewing deck with built-in seating. The living area also features a large-scale cocktail bar. The home's primary suite has a fireplace, a private office, a room-sized walk-in closet and a recently renovated spa-like bath featuring Waterworks fixtures. An en-suite guest room opens to a shady patio. The property's guest house - featured in Dwell Magazine - has a dedicated street entrance. This modernist structure (with its own address) could function as an ADU or another bedroom. Additional features of the property include a pool/spa, outdoor gym, fire pit, cactus and citrus gardens, owned solar panels, and a two-car garage. Parcels/lots may be subdividable, subject to buyer verification. Close to all Hollywood has to offer, including hiking and lake trails.
Show all description
Location
- Directions: Drive to Beachwood Cafe, take Belden to Flagmoor, (L) on Flagmoor, (L) on Durand.
- Lot Size Acres: 0.7902 acres
Building Details
- Common Walls: NoCommonWalls
- Garage Spaces: 2
- Levels: Two
- Other Structures: GuestHouse
Amenities & Features
- Pool Features: Heated, InGround, Private
- Parking Features: DoorMulti, Garage
- Security Features: CarbonMonoxideDetectors, GatedCommunity, KeyCardEntry, SmokeDetectors
- Patio & Porch Features: Deck,Porch
- Spa Features: Heated,InGround,Private
- Parking Total: 2
- Cooling: CentralAir
- Fireplace Features: LivingRoom
- Furnished: Unfurnished
- Heating: Central
- Interior Features: DressingArea, WalkInPantry, WalkInClosets
- Laundry Features: Inside
- Appliances: Barbecue,BuiltIn,Dishwasher,Disposal,Microwave,Refrigerator,Washer
Agent info
- Agent name: Efrat Poulson
- Agent MLS: CLW-C138152
- Agent email: Efrat@jeffyarbrough.com
- Agent officephone: 310-432-6400
- Agent direct phone: 310-721-5395
Miscellaneous
- List Office Name: Keller Williams Beverly Hills
- Community Features: Gated
