







722 California Avenue, Venice, CA, US, 90291
722 California Avenue, Venice, CA, US, 90291Basics
- Date added: Added 5 hours ago
- Category: Residential
- Type: SingleFamilyResidence
- Status: Active
- Bedrooms: 4
- Bathrooms: 3
- Area: 2617 sq ft
- Lot size: 5376, 5376 sq ft
- Year built: 1925
- View: CityLights
- Zoning: LARD1.5
- County: Los Angeles
- MLS ID: 26933647
Description
-
Description:
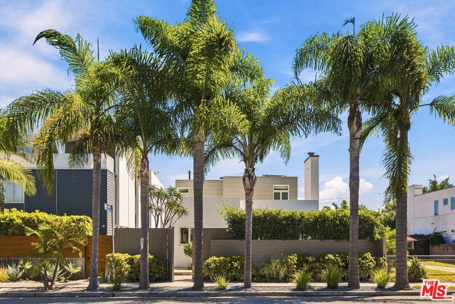
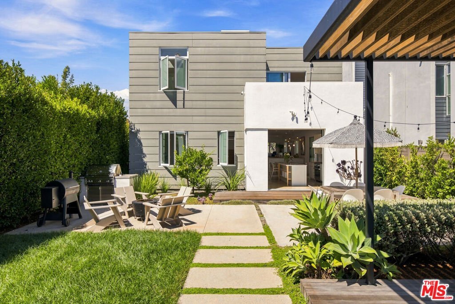
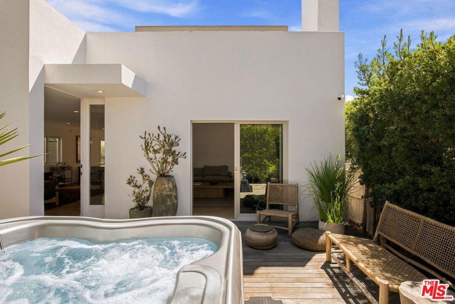
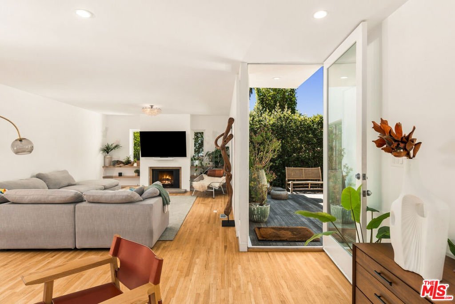
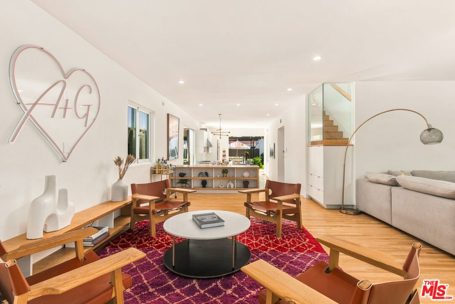
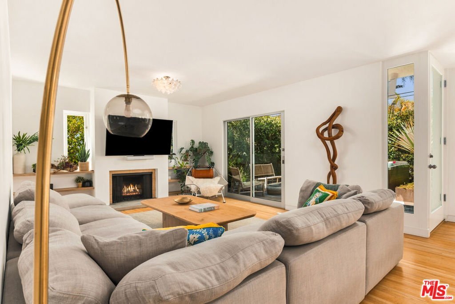
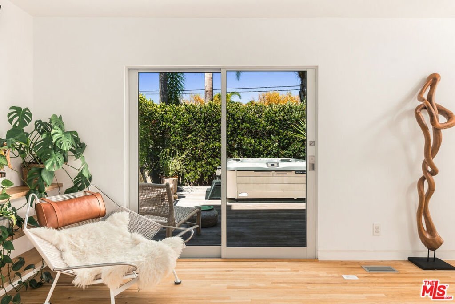
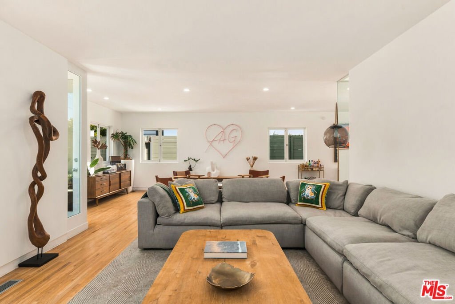
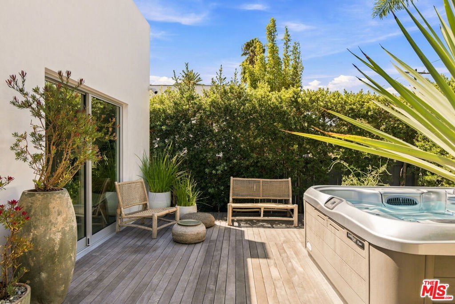
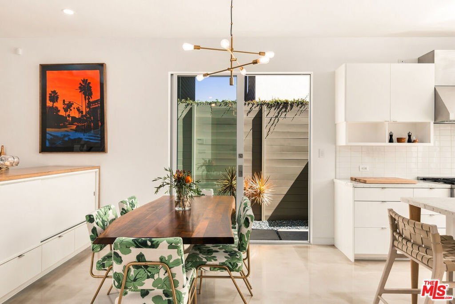
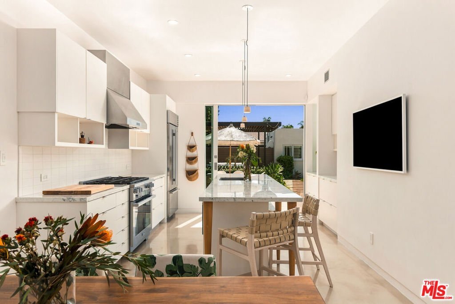
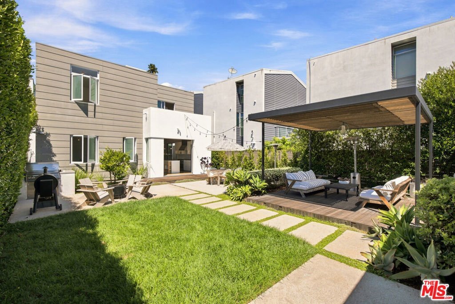
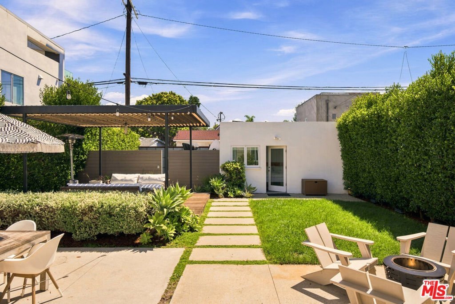
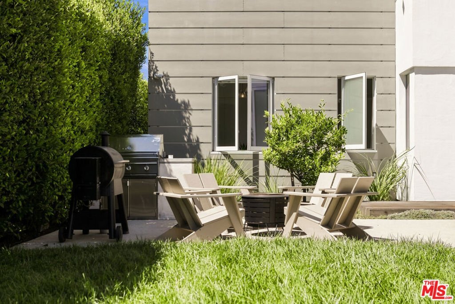
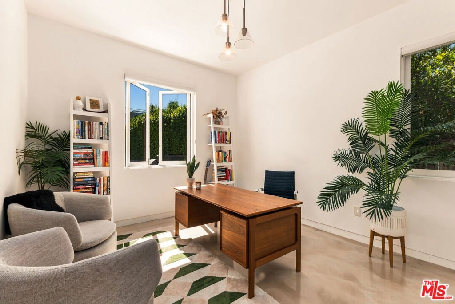
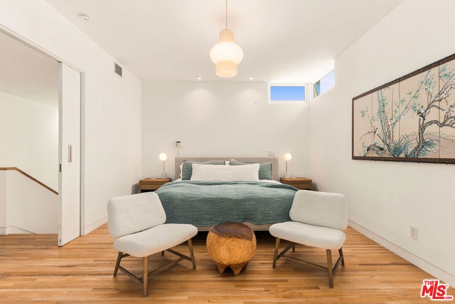
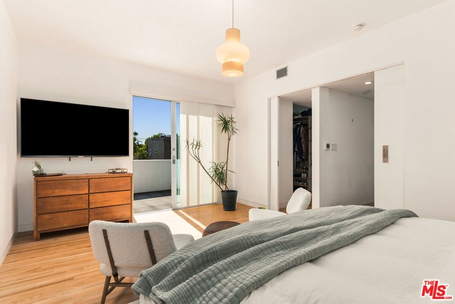
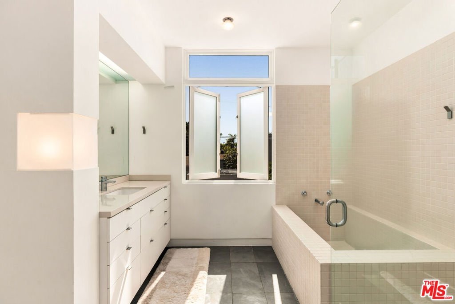
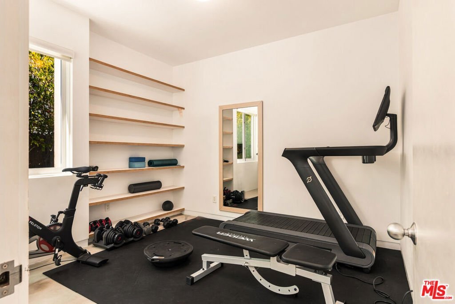
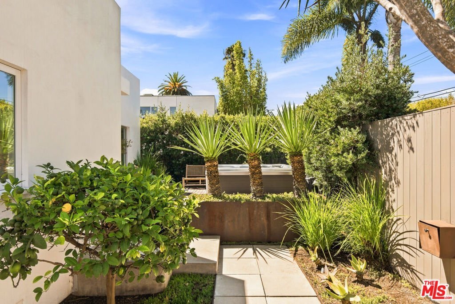
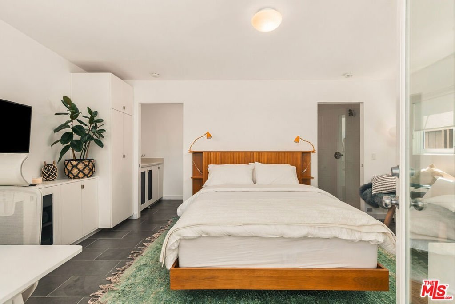
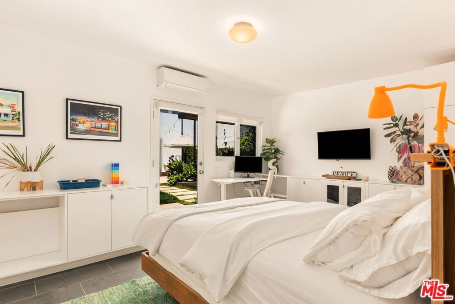
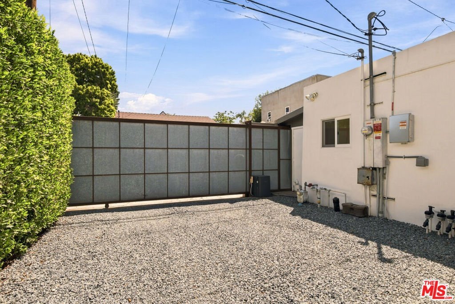
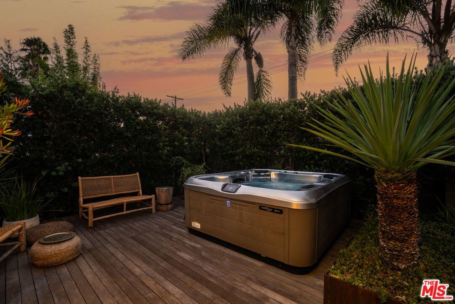
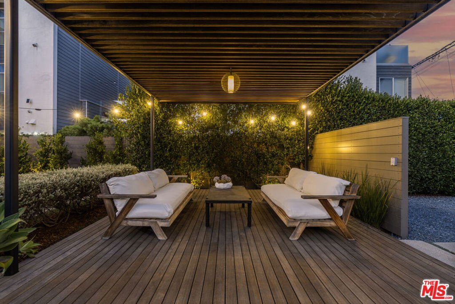
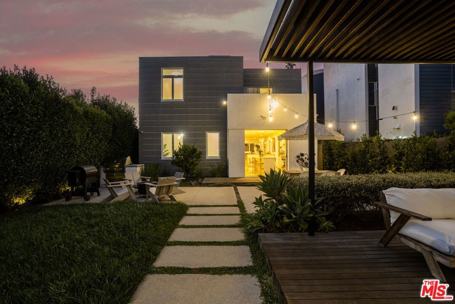
Behind a private gate and mature hedging, this Michael Sant-designed contemporary unfolds as a sunlit retreat in Venice. Clean architectural lines and a skylit staircase set the tone, while warm wood floors, a fireplace, and thoughtfully placed windows bring softness and light to the expansive, open living spaces. At the heart of the home, a beautifully remodeled kitchen pairs Carrara marble countertops and an oversized island with stainless steel appliances, flowing through disappearing Fleetwood doors to an extraordinary backyard made for long lunches, golden-hour cocktails, and effortless indoor-outdoor living. The unusually large and private yard offers multiple spaces to gather and unwind, including broad dining and lounge patios, a barbecue area, fire-pit seating, an open grassy lawn, a tucked-away hot tub, and a sculptural covered deck surrounded by lush, layered landscaping. The flexible four-bedroom layout includes two bedrooms on the main level, plus an airy upstairs primary retreat with a private balcony, walk-in closet, and serene bath with a soaking tub and separate glass-enclosed shower. At the rear of the property, a detached bonus studio with its own bath, built-in storage, and private entrance creates even more possibilities for guests, working from home, or an additional retreat, while gated off-street parking accommodates two cars. All of this, moments from the very best of Venice: morning coffee at Intelligentsia, dinner at RVR, shopping and strolling along Abbot Kinney, and sunny days at the beach. Private, soulful, and unmistakably Venice, this rare home feels like an escape while placing the neighborhood's most iconic experiences at your doorstep.
Show all description
Location
- Directions: West of Lincoln Blvd, East of Abbot Kinney Blvd, North of Venice Blvd, South of Broadway St
- Lot Size Acres: 0.1234 acres
Building Details
- Architectural Style: Contemporary
- Lot Features: BackYard,FrontYard,Lawn,Landscaped
- Open Parking Spaces: 2
- Sewer: Other
- Common Walls: NoCommonWalls
- Levels: Two
- Floor covering: Wood
Amenities & Features
- Pool Features: None
- Parking Features: ControlledEntrance, Driveway, ElectricGate, Gravel, Private, Uncovered
- Security Features: CarbonMonoxideDetectors, SmokeDetectors
- Patio & Porch Features: Concrete,Deck,FrontPorch,Open,Patio,Wood
- Parking Total: 2
- Window Features: DoublePaneWindows,Skylights
- Cooling: CentralAir
- Door Features: SlidingDoors
- Fireplace Features: LivingRoom
- Furnished: Unfurnished
- Heating: Central
- Interior Features: CeilingFans, SeparateFormalDiningRoom, HighCeilings, LivingRoomDeckAttached, OpenFloorplan, WalkInClosets
- Laundry Features: Inside,InGarage,LaundryRoom
- Appliances: Barbecue,Dishwasher,Disposal,Microwave,Oven,Range,Refrigerator,RangeHood,Dryer,Washer
Agent info
- Agent name: Paige Ogden
- Agent MLS: CLW-C137035
- Agent email: core@pardeeproperties.com
- Agent direct phone: 310-692-4019
Miscellaneous
- List Office Name: Pardee Properties
- Listing Terms: Cash,Conventional
