










701 Trenton Drive, Beverly Hills, CA, 90210
701 Trenton Drive, Beverly Hills, CA, 90210Basics
- Date added: Added 1 day ago
- Category: Residential
- Type: SingleFamilyResidence
- Status: Active
- Bedrooms: 5
- Bathrooms: 8
- Area: 5361 sq ft
- Lot size: 18535, 18535 sq ft
- Property Condition: UpdatedRemodeled
- View: CityLights
- Zoning: BHR1*
- County: Los Angeles
- MLS ID: 26968007
Description
-
Description:
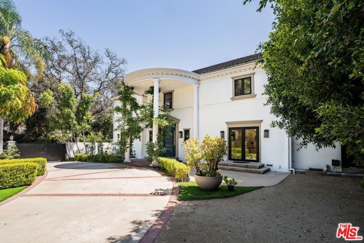
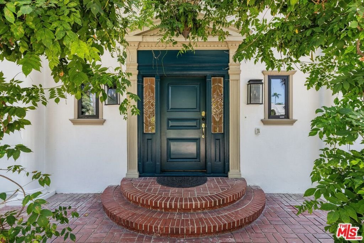
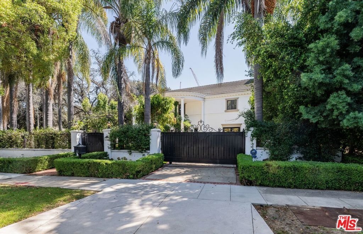
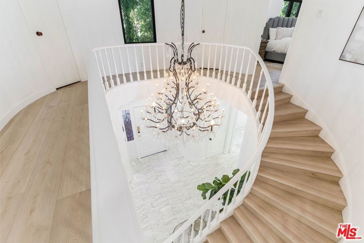
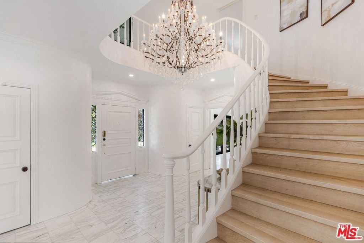
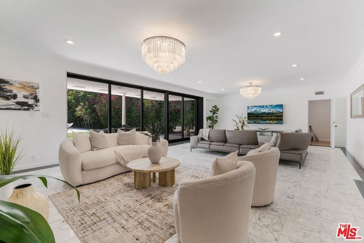
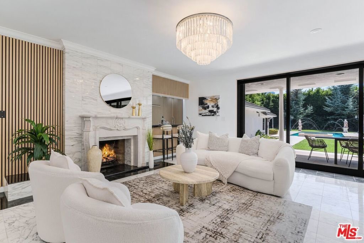
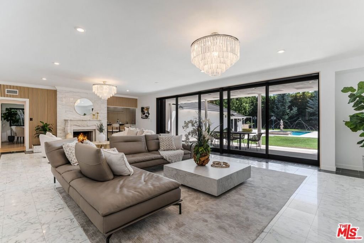
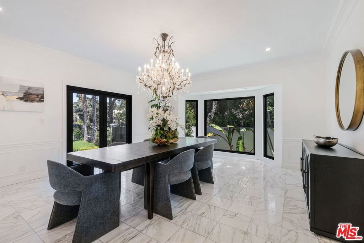
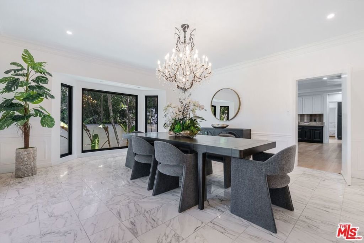
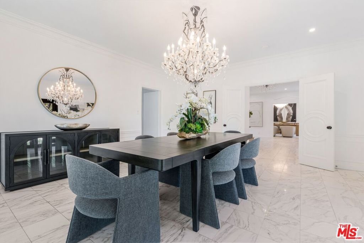
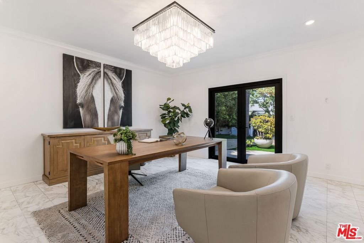
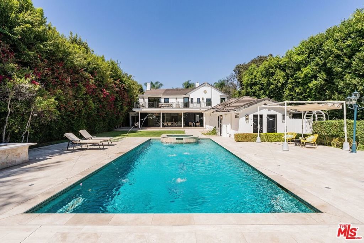
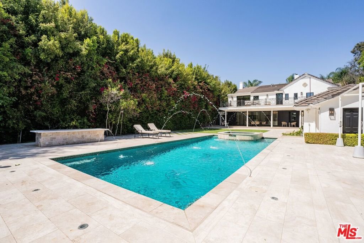
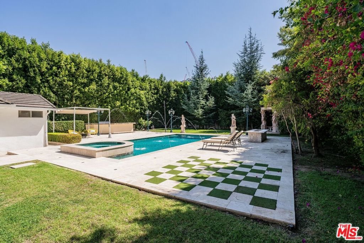
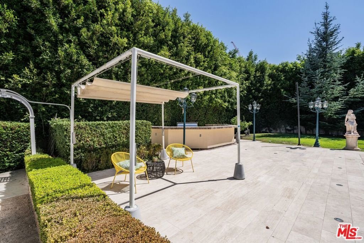
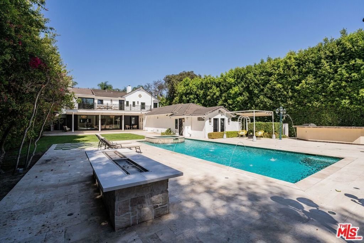
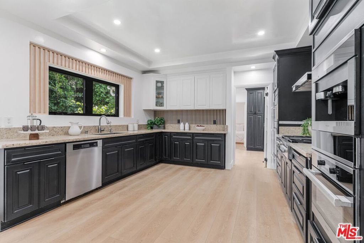
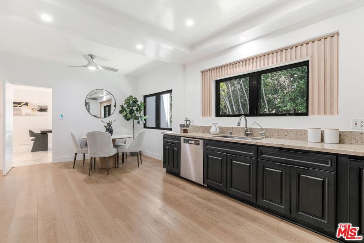
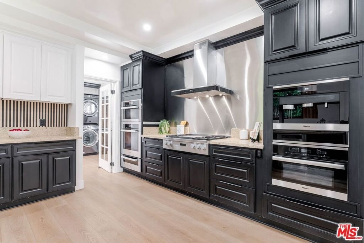
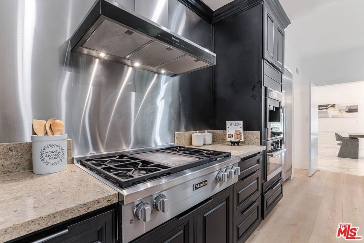
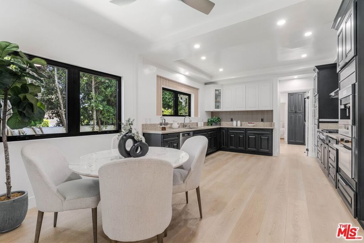
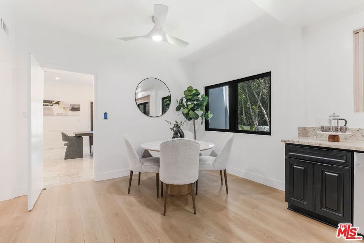
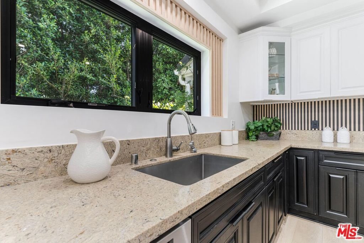
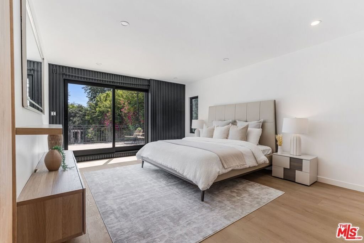
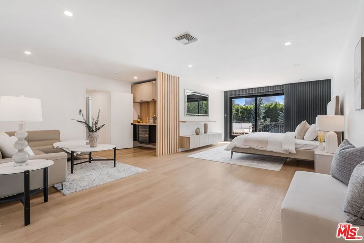
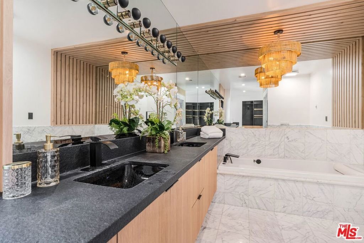
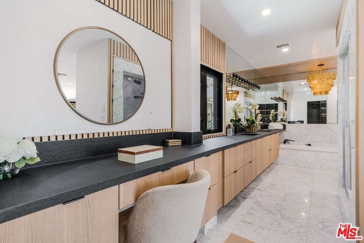
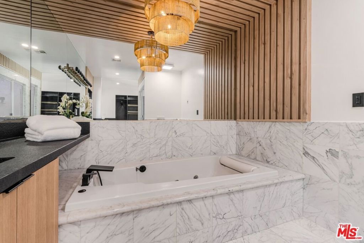
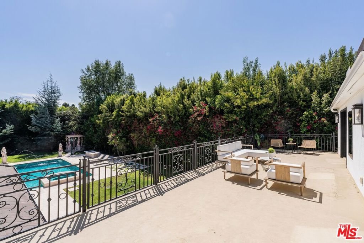
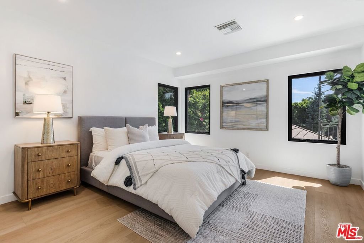
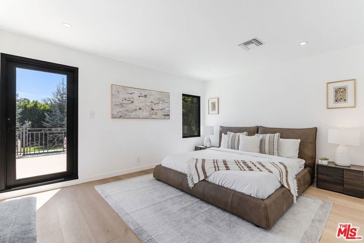
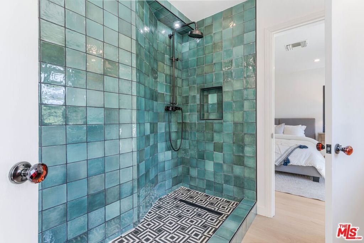
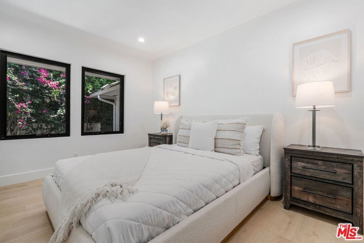
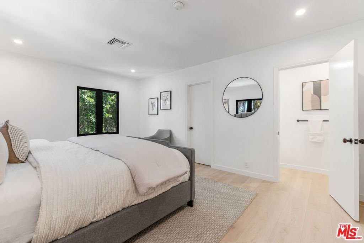
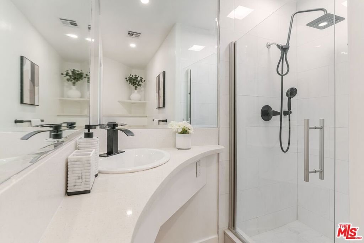
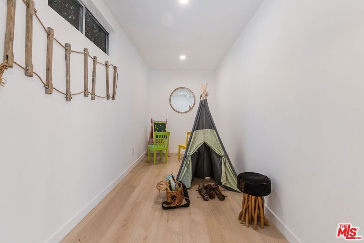
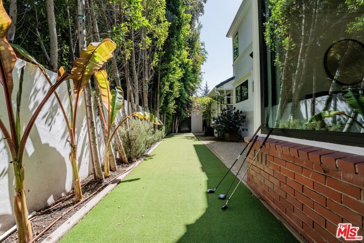
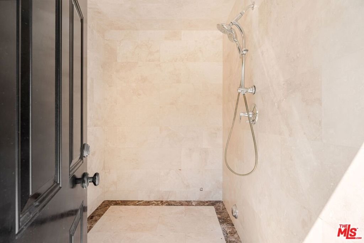
COME MAKE AN OFFER.....for this magnificent home, at an incredible value in today's Beverly Hills' flats market !! Totally QUIET and great privacy, set behind double gates and a circular driveway. A beautiful water fountain greets you as you arrive. Sprawling on a 18,500+ sqft lot, with a beautifully remodeled home. 5 spacious bedrooms + 8 bathrooms. Gorgeous remodeling / updating done recently. Warm whitewashed oak floors, new windows and new sliding / disappearing wall of glass doors that open up the great room to a majestic resort-like backyard with mature landscaping for total privacy. Stately formal dining room with large windows and glass doors. Amazing Chef's kitchen with stainless appliances. This home has 4 spacious bedrooms upstairs including a fabulous primary with great views. It has a sitting area, and has super large terrace to enjoy the views of high rises and your lush backyard. All other bedrooms are generously sized with walk-in closets as well. In addition, there is one bedroom suite on the main level as well. Awesome great room with a fireplace and disappearing wall of glass. There is a separate cozy play room for the little ones, and a gym as well. A very inviting super large pool and spa, with water features to enhance your experience of luxury living. Professional grade built-in BBQ station and an outdoor fire-pit to sit by and enjoy Martinis & conversations. Did we mention there is a little synthetic putting green area for golf enthusiasts. 701 Trenton Dr is a stunning residence that exemplifies luxury living. There is nothing available in the entire Beverly Hills flats market that even compares size-wise & price-wise. Beverly Hills, known for it's iconic status and vibrant lifestyle, offers an array of upscale dining options, boutique shopping experiences along Rodeo Drive, and cultural attractions that include art galleries and theaters. Residents can enjoy proximity to lush parks and recreational areas, making it easy to embrace an active lifestyle amidst picturesque landscapes. Floor plan and dimension are attached for your review. The backyard is super large, and can possibly accommodate a pickleball-court. 701 Trenton Drive, your new home !
Show all description
Location
- Directions: West-end of the flats of Beverly Hills. Trenton & Elevado
- Lot Size Acres: 0.4255 acres
Building Details
- Architectural Style: Traditional
- Lot Features: BackYard,CornersMarked,FrontYard,Lawn,Landscaped,Yard
- Open Parking Spaces: 3
- Sewer: Other
- Common Walls: NoCommonWalls
- Garage Spaces: 2
- Levels: Two
- Floor covering: Wood
Amenities & Features
- Pool Features: Waterfall
- Parking Features: CircularDriveway, DoorMulti, ElectricGate, Garage, GarageDoorOpener, Oversized, Private, OneSpace, SideBySide
- Security Features: SecurityGate, GatedCommunity
- Patio & Porch Features: RearPorch,Concrete,Covered,Open,Patio,SeeRemarks
- Spa Features: Heated,InGround,Private
- Parking Total: 5
- Roof: Composition,Shingle
- Window Features: DoublePaneWindows,Screens
- Cooling: CentralAir
- Door Features: SlidingDoors
- Exterior Features: RainGutters
- Fireplace Features: FamilyRoom
- Furnished: Unfurnished
- Heating: Central
- Interior Features: EatInKitchen, HighCeilings, OpenFloorplan, Storage, Bar, JackAndJillBath, WalkInClosets
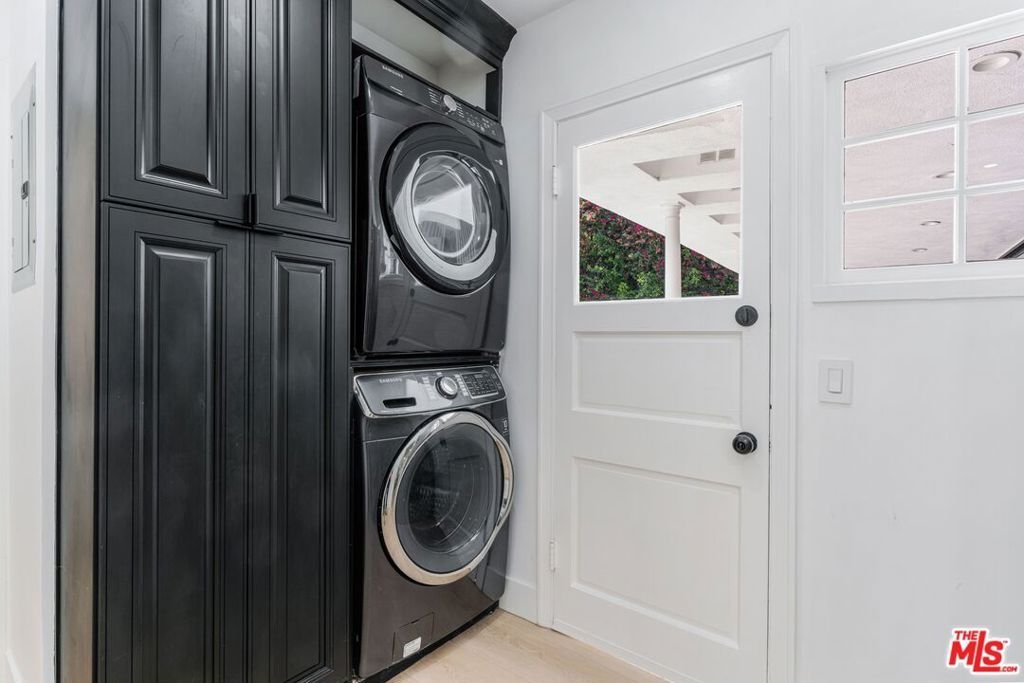
- Laundry Features: Inside,LaundryRoom
- Appliances: Barbecue,BuiltIn,DoubleOven,Dishwasher,Disposal,Microwave,Oven,Range,Refrigerator,Dryer,Washer
Agent info
- Agent name: Bobby Syed
- Agent MLS: CLW-X43698
- Agent email: BobbySSyed@Gmail.com
- Agent officephone: 310-777-6200
- Agent direct phone: 310-850-7300
Miscellaneous
- List Office Name: Coldwell Banker Realty
- Community Features: Gated
