

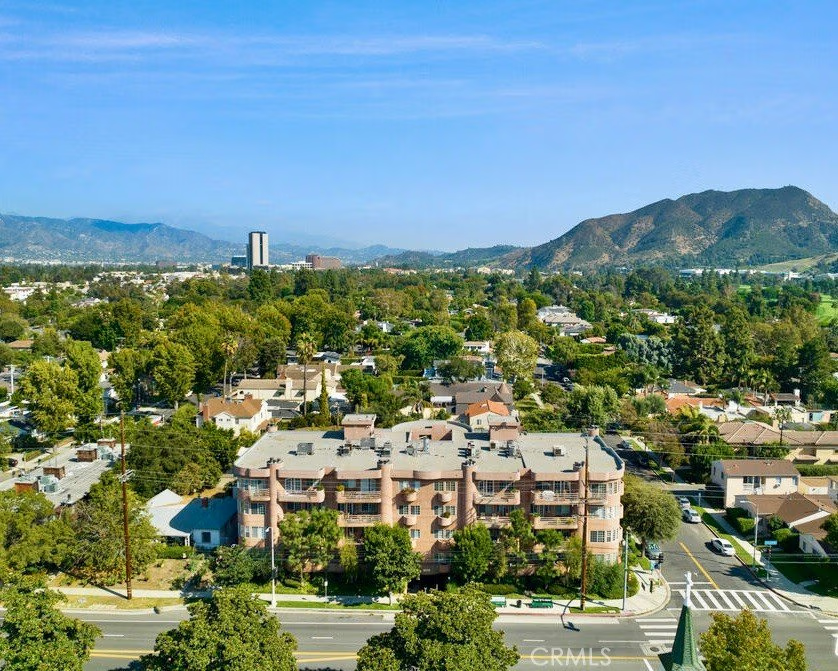
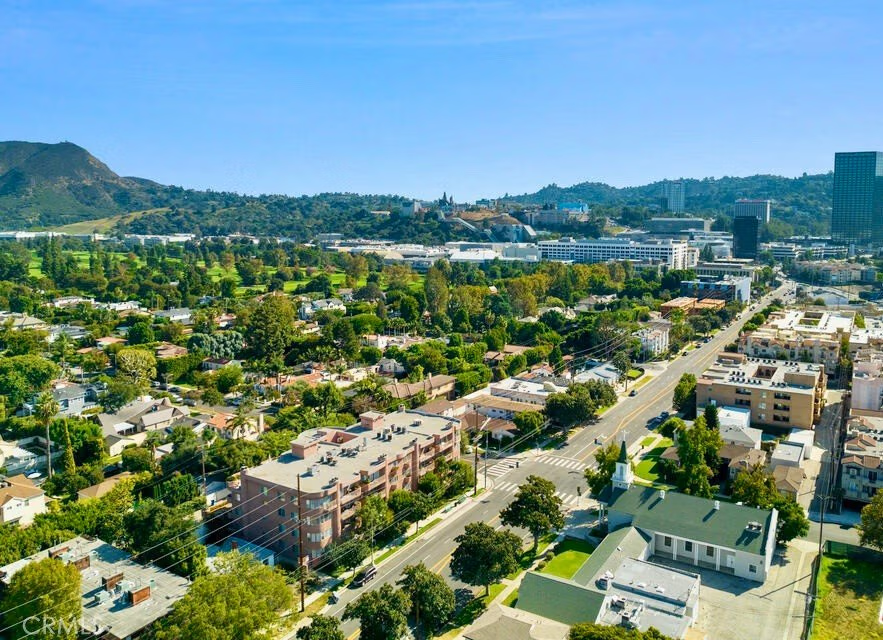
4310 Cahuenga Boulevard 103, Toluca Lake, CA, US, 91602
4310 Cahuenga Boulevard 103, Toluca Lake, CA, US, 91602Basics
- Date added: Added 7 months ago
- Category: Residential
- Type: Condominium
- Status: Active
- Bedrooms: 2
- Bathrooms: 3
- Area: 2277 sq ft
- Lot size: 20015, 20015 sq ft
- Year built: 1991
- View: CityLights,Neighborhood,Valley
- Zoning: LARD1.5
- County: Los Angeles
- MLS ID: SR25185790
Description
-
Description:
DESIRABLE TOLUCA LAKE CONDO
Minutes from Universal Studios & Lakeside Golf Club!
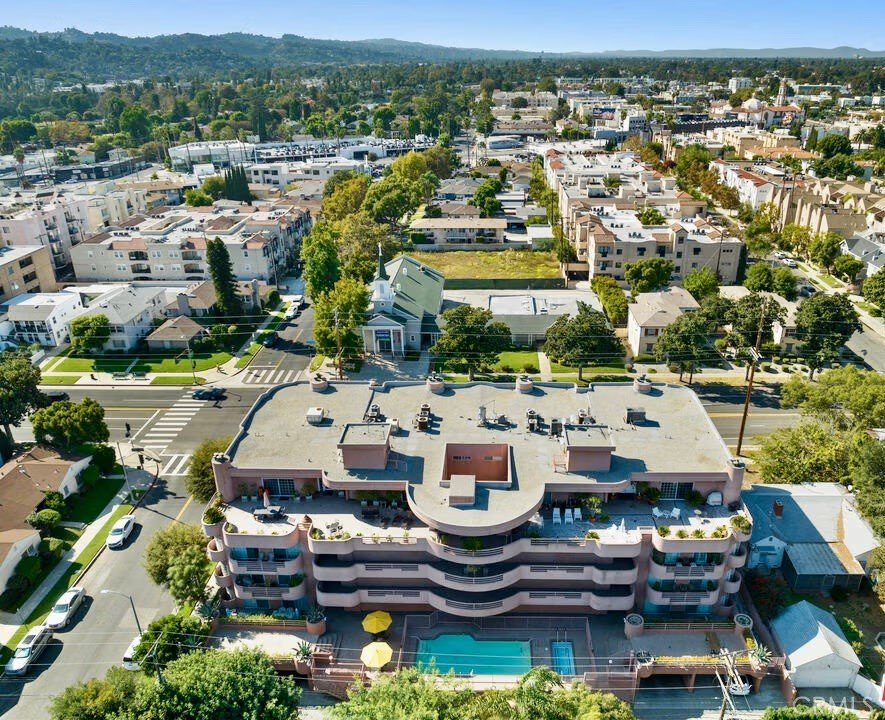
4310 Cahuenga is one of the most sought after buildings in the area, offering 14 units on 4 floors with two and three bedroom layouts ranging from 2,200 square feet up to 3,850 square feet.
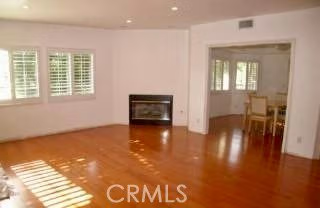
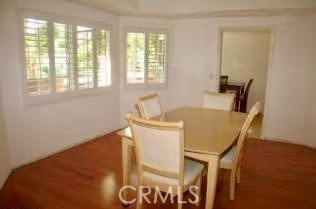
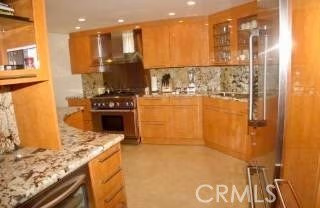
Bright interiors and a single story, versatile layout define this 2,277 sq.ft. residence featuring 2 primary suites with en-suite baths plus a half bath for guests. Also includes a den that can also be utilized as a 3rd bedroom. A double door entry opens to a spacious living room and formal dining room. The spacious kitchen boasts updated cabinetry, quality stainless steel appliances, crisp countertops, walk-in pantry, and breakfast nook with outdoor patio access. The expansive primary retreat features a generous closet, balcony access, and spa-style bath. Additional highlights include in-unit laundry, real hardwood flooring, plantation shutters, central AC/heat, and side-by-side parking in a secured building with room for storage. Community amenities: pool, spa, elevator, also conveniently located near the 101 & 134 fwys for ease in commuting. Close proximity to MTA and Universal Studio train station. Burbank Airport only a few miles away, however no air traffic patterns over this location.
Show all description
Location
- Directions: 134 fwy east, exit Cahuenga Blvd., turn right. Building on leftside, between Moorpark and Ventura, x-street - Whipple St.
- Lot Size Acres: 0.4595 acres
Building Details
Amenities & Features
- Pool Features: Community, Fenced, InGround, Association
- Parking Features: Garage, Private, OneSpace, SideBySide
- Security Features: CarbonMonoxideDetectors, FireDetectionSystem, SecurityGate, GatedCommunity, KeyCardEntry, SmokeDetectors
- Spa Features: Community,InGround
- Accessibility Features: NoStairs,Parking
- Parking Total: 2
- Association Amenities: OutdoorCookingArea,Barbecue,Pool,SpaHotTub
- Cooling: CentralAir,EnergyStarQualifiedEquipment
- Fireplace Features: LivingRoom
- Heating: Central
- Interior Features: BuiltInFeatures, Balcony, BreakfastArea, Elevator, HighCeilings, BedroomOnMainLevel, EntranceFoyer, MainLevelPrimary, MultiplePrimarySuites, PrimarySuite, WalkInPantry
- Laundry Features: GasDryerHookup,LaundryRoom
- Appliances: BuiltInRange,Dishwasher,Disposal,GasOven,Dryer,Washer
Nearby Schools
- Middle Or Junior School: Walter Reed
- Elementary School: Rio Vista
- High School: North Hollywood
- High School District: Los Angeles Unified
Expenses, Fees & Taxes
- Association Fee: $1,096
Agent info
- Agent name: Shari Wolvek
- Agent MLS: SR207072538
- Agent email: shariwolvek@epique.me
- Agent officephone: 310-425-3588
Miscellaneous
- Association Fee Frequency: Monthly
- List Office Name: Epique Realty
- Listing Terms: Cash,CashToExistingLoan,CashToNewLoan,Conventional
- Common Interest: Condominium
- Community Features: Suburban,Sidewalks,Urban,Valley,Gated,Pool
- Inclusions: All appliances
- Attribution Contact: 818-515-8735
