











3207 Thatcher Avenue, Marina Del Rey, CA, US, 90292
3207 Thatcher Avenue, Marina Del Rey, CA, US, 90292Basics
- Date added: Added 2 days ago
- Category: Residential
- Type: SingleFamilyResidence
- Status: Active
- Bedrooms: 5
- Bathrooms: 4
- Area: 3200 sq ft
- Lot size: 5053, 5053 sq ft
- Year built: 1946
- View: CityLights
- Zoning: LAR1
- County: Los Angeles
- MLS ID: 26991419
Description
-
Description:
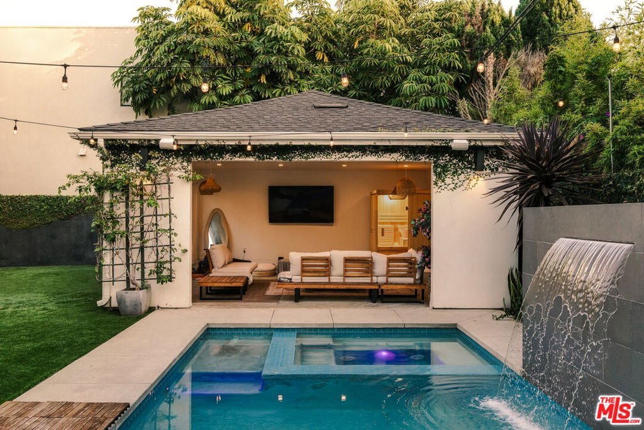
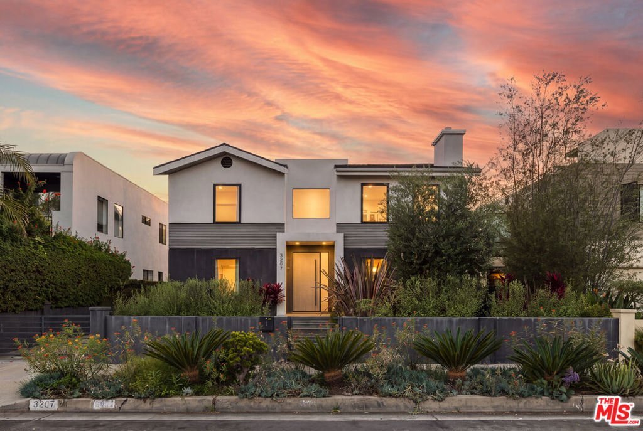
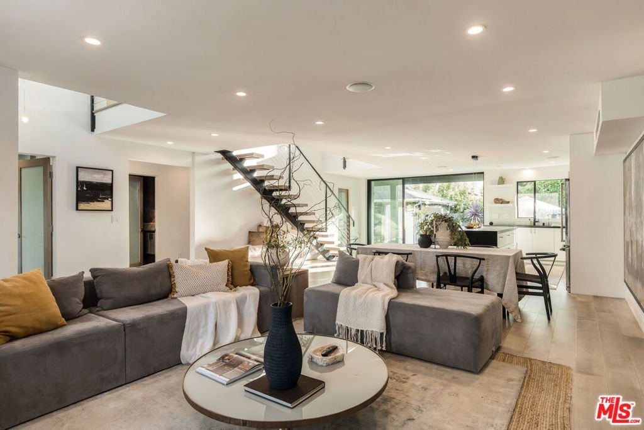
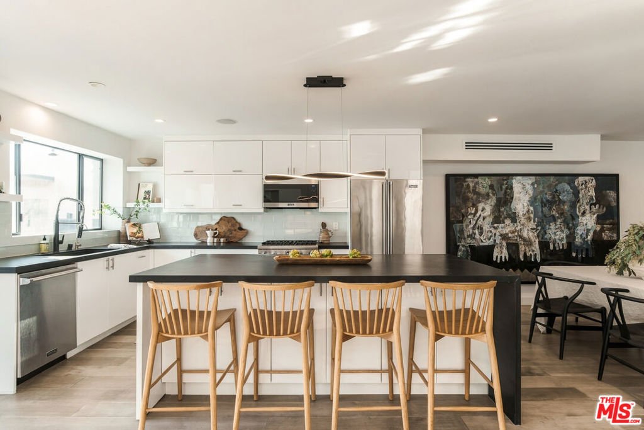
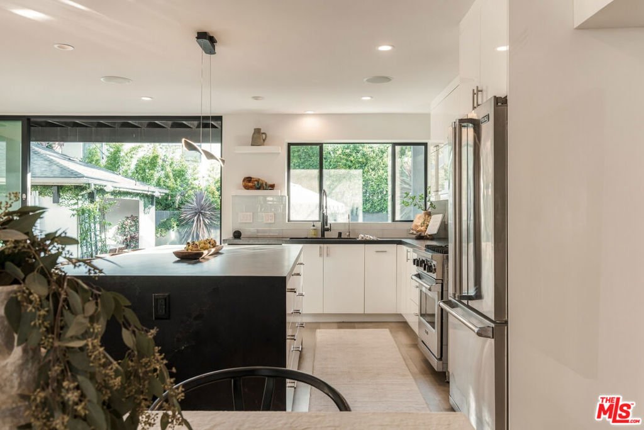
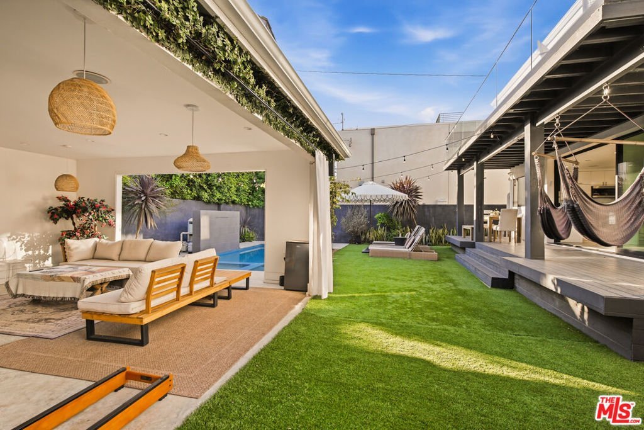
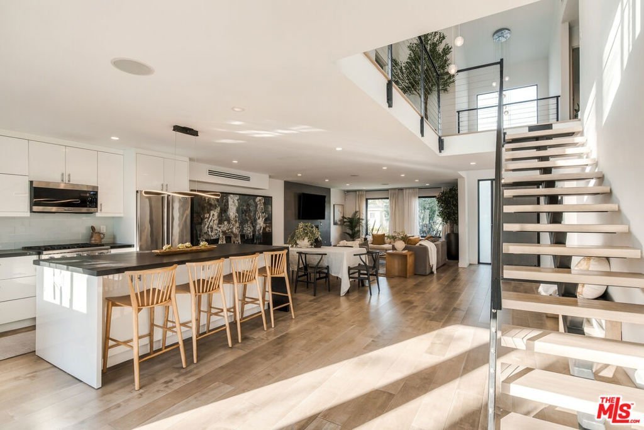
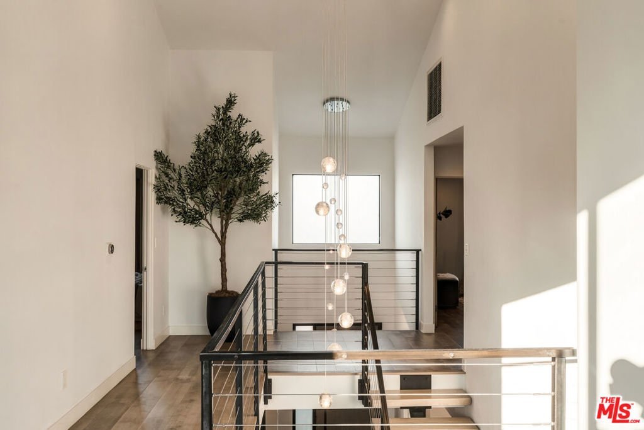
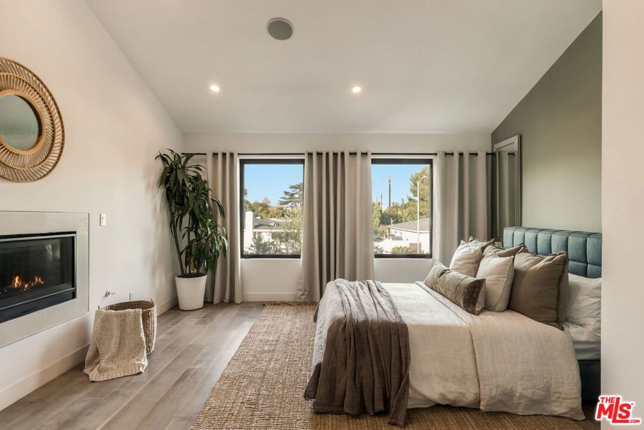
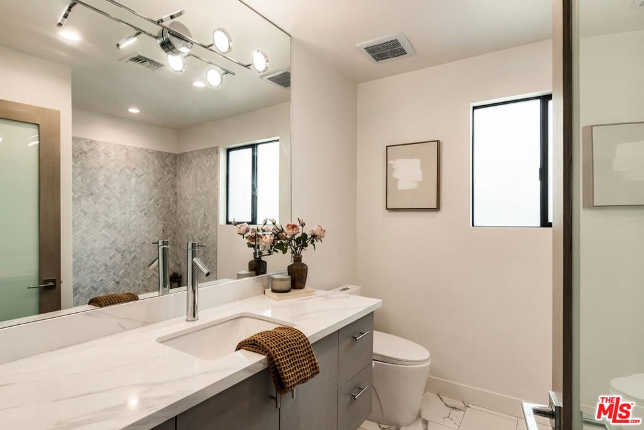
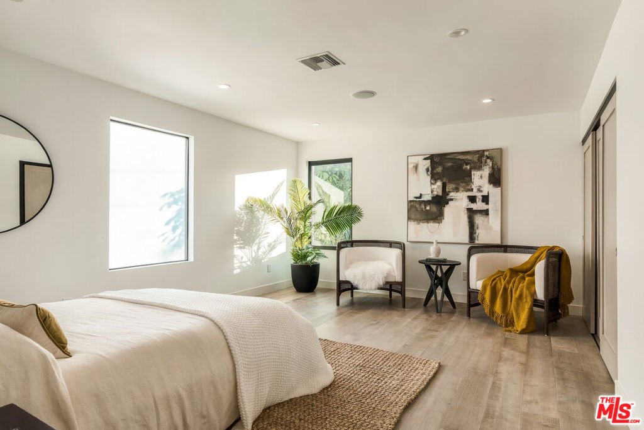
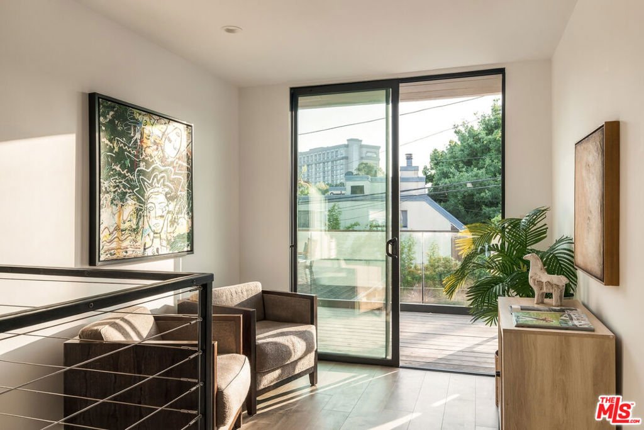
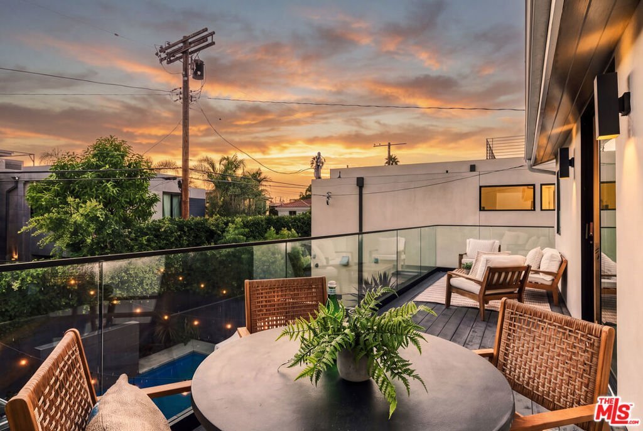
In the heart of Marina del Rey, just moments from Venice, this five-bedroom home on a quiet street brings together generous living spaces and a backyard you'll want to spend all day in. A northeast-facing front door, considered the most auspicious orientation in Feng Shui, opens to a main level where soaring ceilings and hardwood floors create an open, airy feel. The living and dining areas flow into a kitchen anchored by a large center island. It's an easy space for everyday life and for gathering friends, especially when the doors open to the expansive yard beyond. Outside, the saltwater pool and spa take center stage, with room to lounge in the sun, retreat to the covered cabana, or unwind in the private sauna. Upstairs, the primary suite feels like a getaway of its own, with a fireplace, spa-like bath, and private deck. Four additional bedrooms offer room for guests, work, and everything in between. Throughout the home, lights and music respond to voice command, and keyless entry makes coming and going effortless, whether you live here full-time or fly in for the weekend. A dedicated laundry room and a driveway with an EV charger add everyday ease. And when you're ready to head out, Venice Beach, Marina Beach, the boutiques and restaurants of Abbot Kinney Blvd, and the marina's waterfront dining and recreation are all close by, with LAX about 20 minutes away. It's a rare chance to have your own poolside escape while keeping the best of the coast within reach.
Show all description
Location
- Directions: West of Lincoln Blvd, East of Oxford Ave, North of Bali Way, South of Washington Blvd
- Lot Size Acres: 0.116 acres
Building Details
- Architectural Style: Modern
- Lot Features: Landscaped,Yard
- Open Parking Spaces: 2
- Sewer: Other
- Common Walls: NoCommonWalls
- Fencing: StuccoWall
- Levels: Two
- Floor covering: Wood
Amenities & Features
- Pool Features: InGround
- Parking Features: Driveway, Guest, Private
- Security Features: CarbonMonoxideDetectors, SmokeDetectors
- Spa Features: InGround
- Parking Total: 2
- Cooling: CentralAir
- Fireplace Features: Electric, LivingRoom
- Furnished: Unfurnished
- Heating: Central
- Interior Features: SeparateFormalDiningRoom, OpenFloorplan, RecessedLighting, WalkInClosets
- Laundry Features: Inside
- Appliances: Dishwasher,GasOven,Microwave,Oven,Refrigerator,RangeHood,Dryer,Washer
Agent info
- Agent name: Paige Ogden
- Agent MLS: CLW-C137035
- Agent email: core@pardeeproperties.com
- Agent direct phone: 310-692-4019
Miscellaneous
- List Office Name: Pardee Properties
- Listing Terms: Cash,Conventional
