























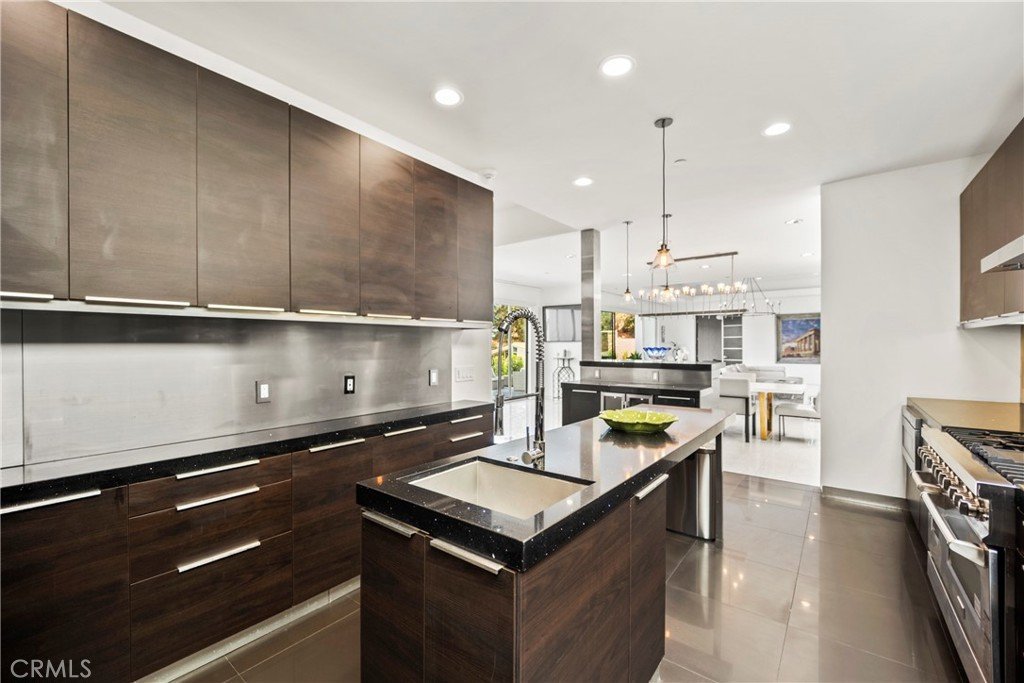


12148 Travis, Los Angeles, CA, US, 90049
12148 Travis, Los Angeles, CA, US, 90049Basics
- Date added: Added 7 hours ago
- Category: Residential
- Type: SingleFamilyResidence
- Status: Active
- Bedrooms: 6
- Bathrooms: 6
- Area: 5056 sq ft
- Lot size: 14644, 14644 sq ft
- Year built: 2011
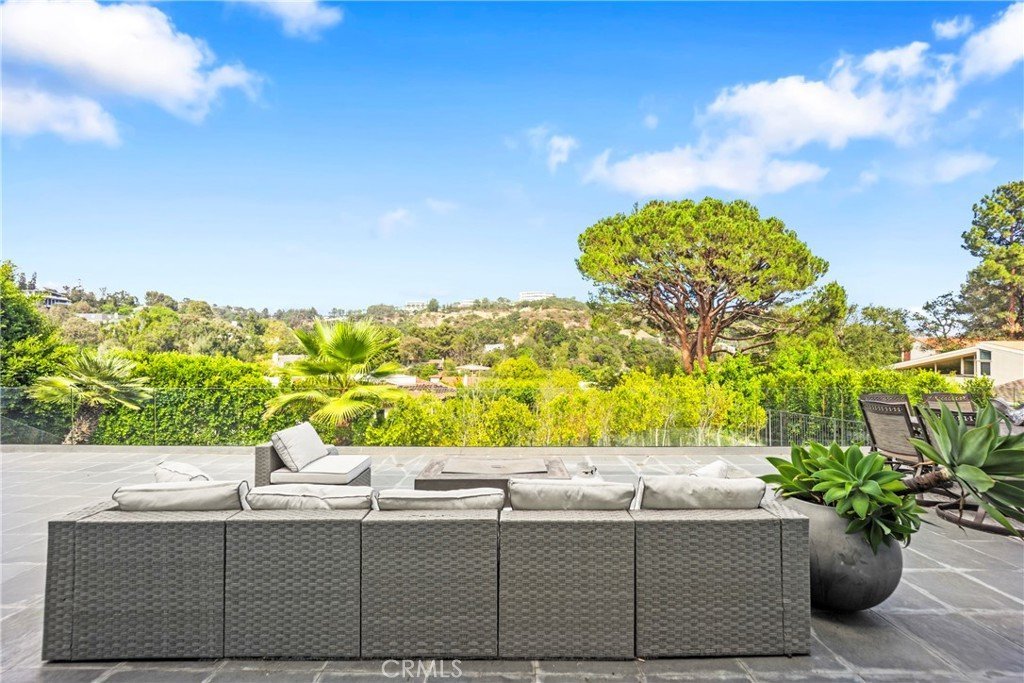
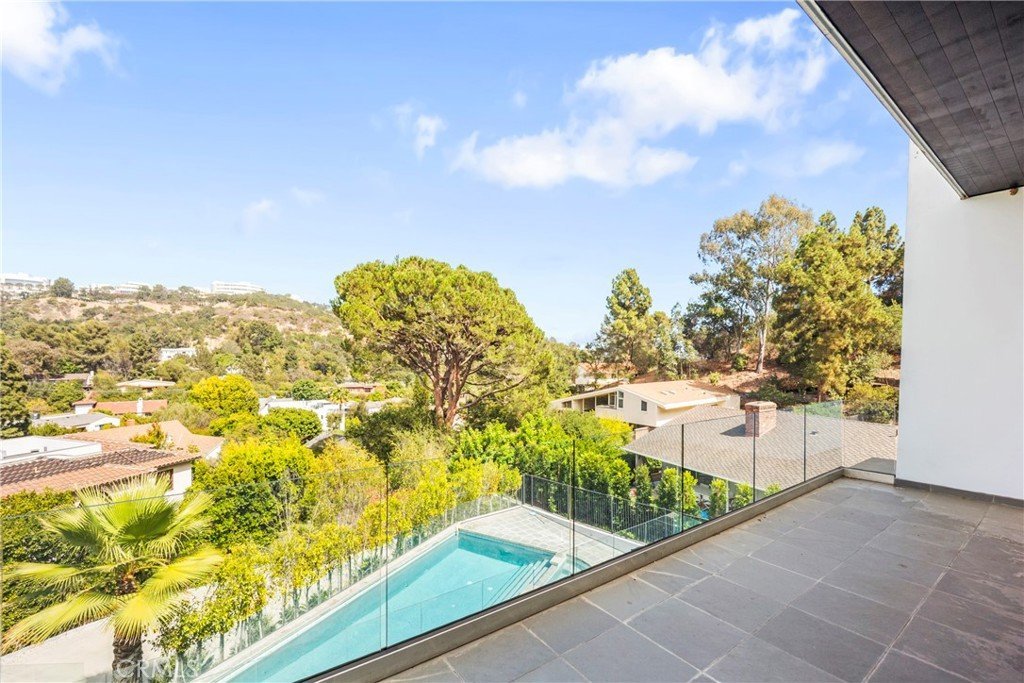
- View: CityLights,Canyon
- County: Los Angeles
- MLS ID: OC26170732
Description
-
Description:
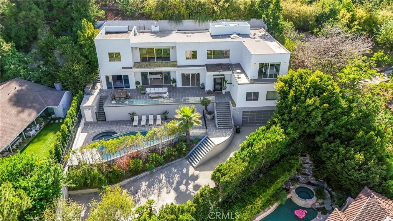
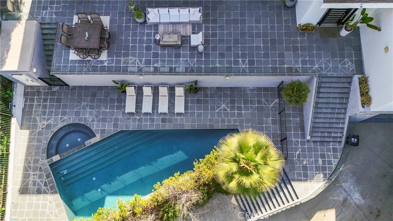
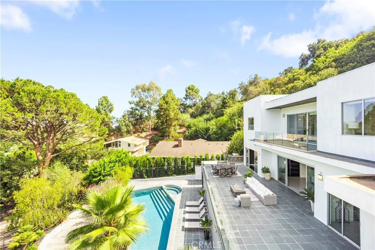
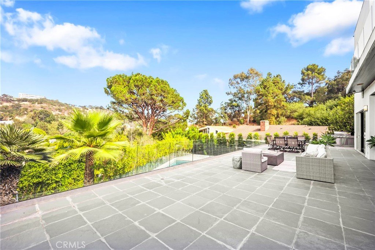
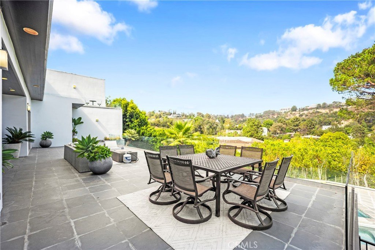
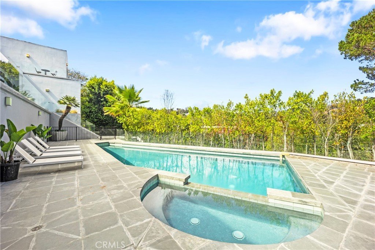
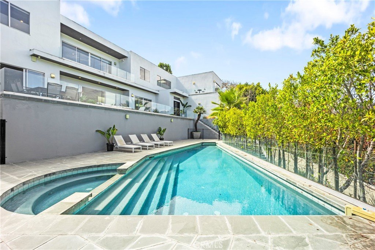
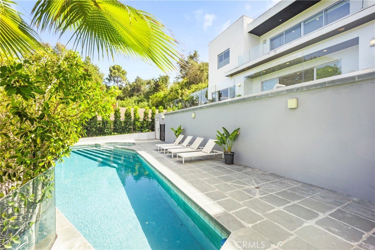
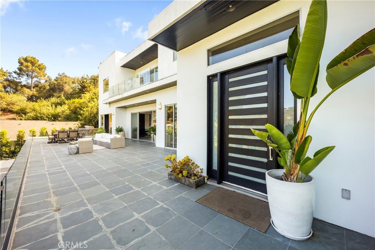
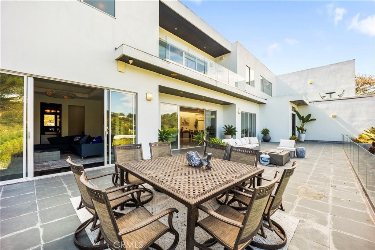
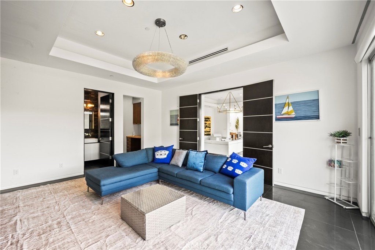
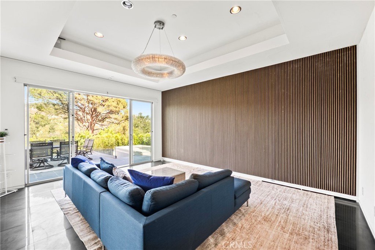
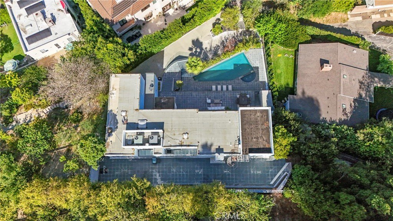
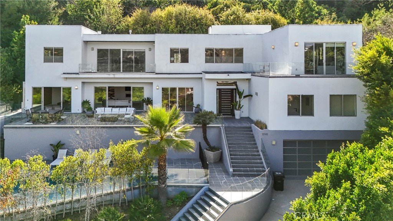
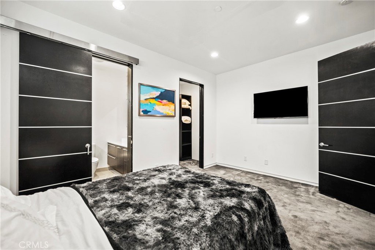
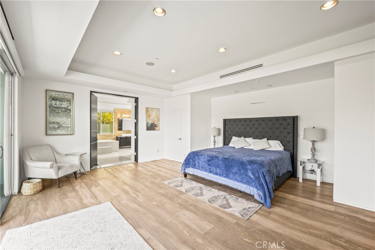
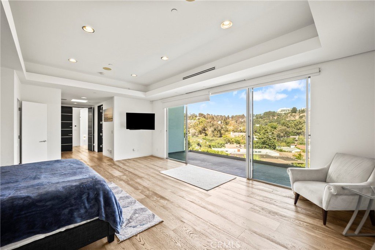
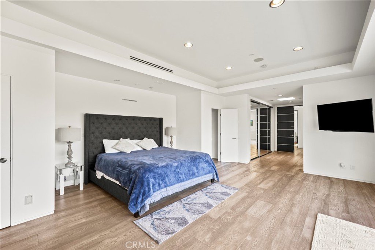
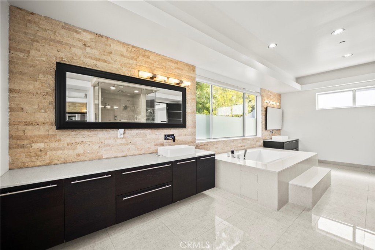
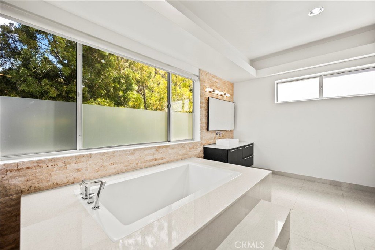
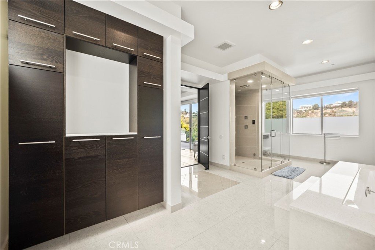
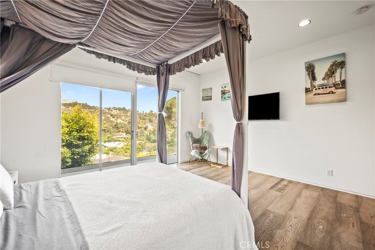
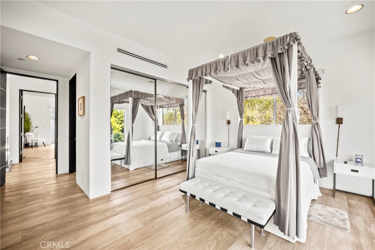
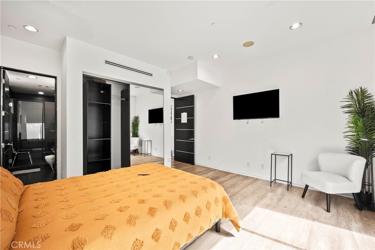
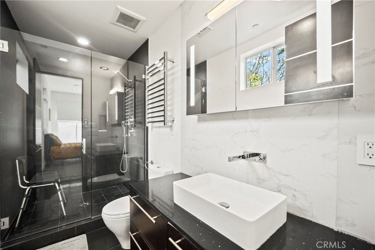
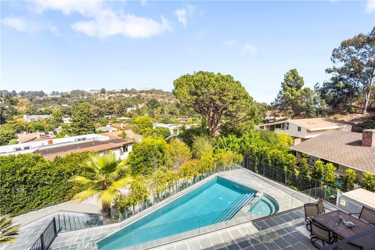
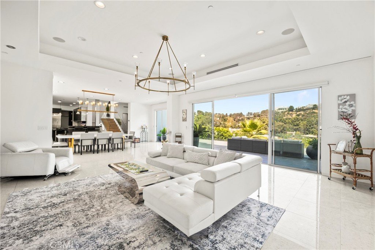
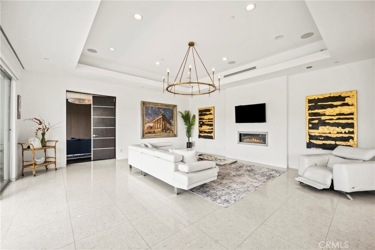
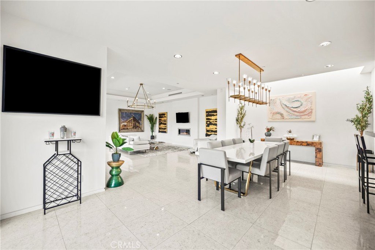
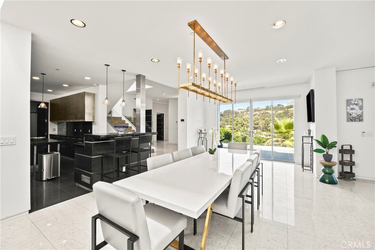
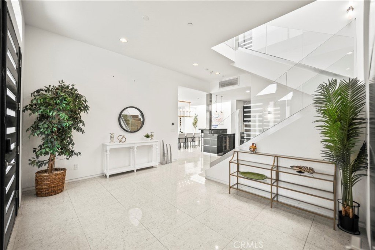
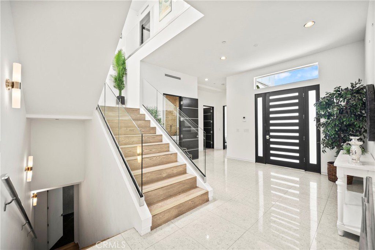
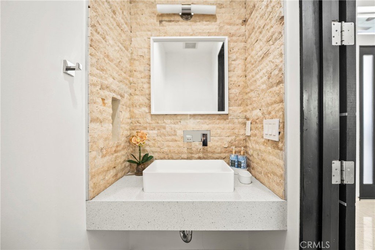
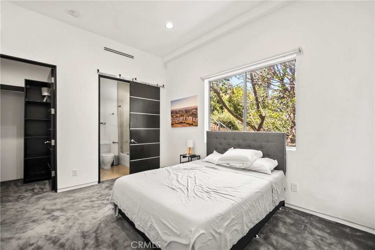
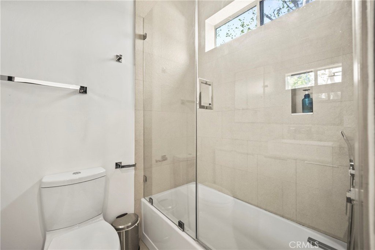
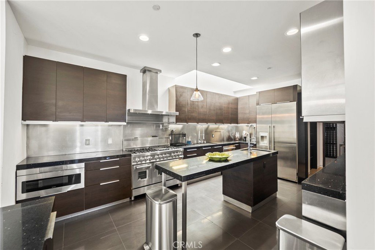
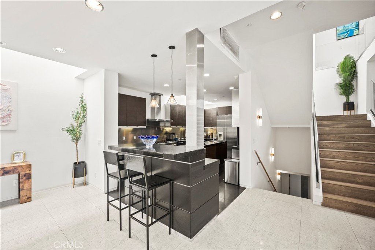
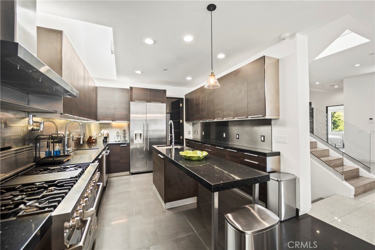
Luxury Live Auction! Bidding to start from $3,500,000! Securely positioned behind private gates on a serene Brentwood cul-de-sac north of Sunset, this architectural masterpiece perfectly blends monumental scale with intimate warmth. Spanning over 5,000 square feet of light-filled interiors, the 7-bedroom residence presents an unparalleled floor plan designed for effortless multi-generational living and grand-scale entertaining. A professional-grade chef's kitchen flows seamlessly into voluminous living spaces, which open via walls of glass to a resort-style backyard oasis complete with a pristine saltwater pool and spa. The palatial primary sanctuary features a private viewing deck and a spa-caliber bath, offering a true escape just moments from Brentwood Village’s world-class dining and elite schools.
Show all description
Location
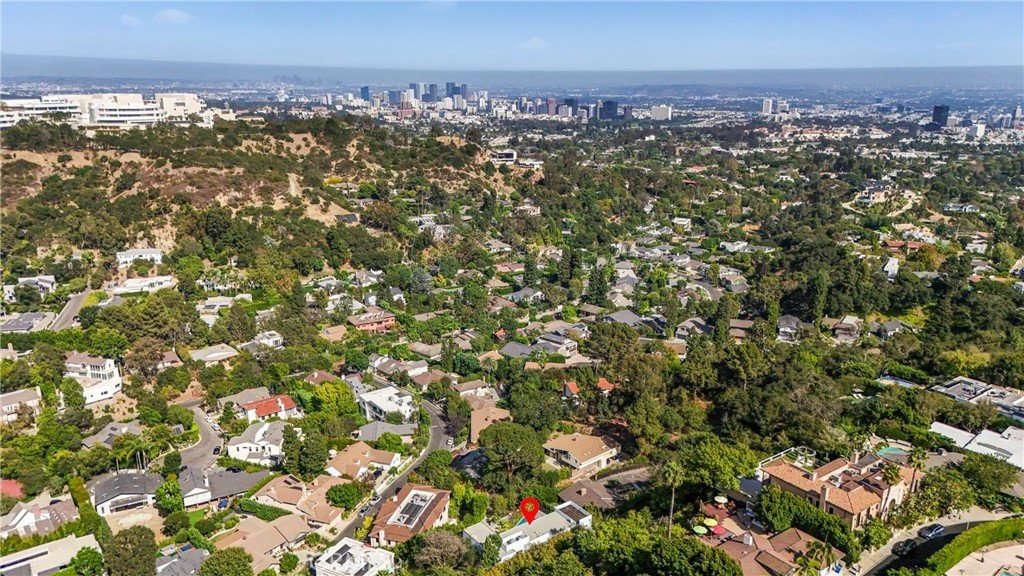
- Directions: North of Sunset Blvd, drive up N Bundy Dr and turn left onto Travis St. The property will be on your left.
- Lot Size Acres: 0.3362 acres
Building Details
Amenities & Features
- Pool Features: InGround, Private, SaltWater
- Parking Features: Driveway, Garage
- Security Features: GatedCommunity
- Patio & Porch Features: Deck,Patio
- Spa Features: InGround,Private
- Accessibility Features: AccessibleDoors
- Parking Total: 2
- Utilities: None
- Cooling: CentralAir
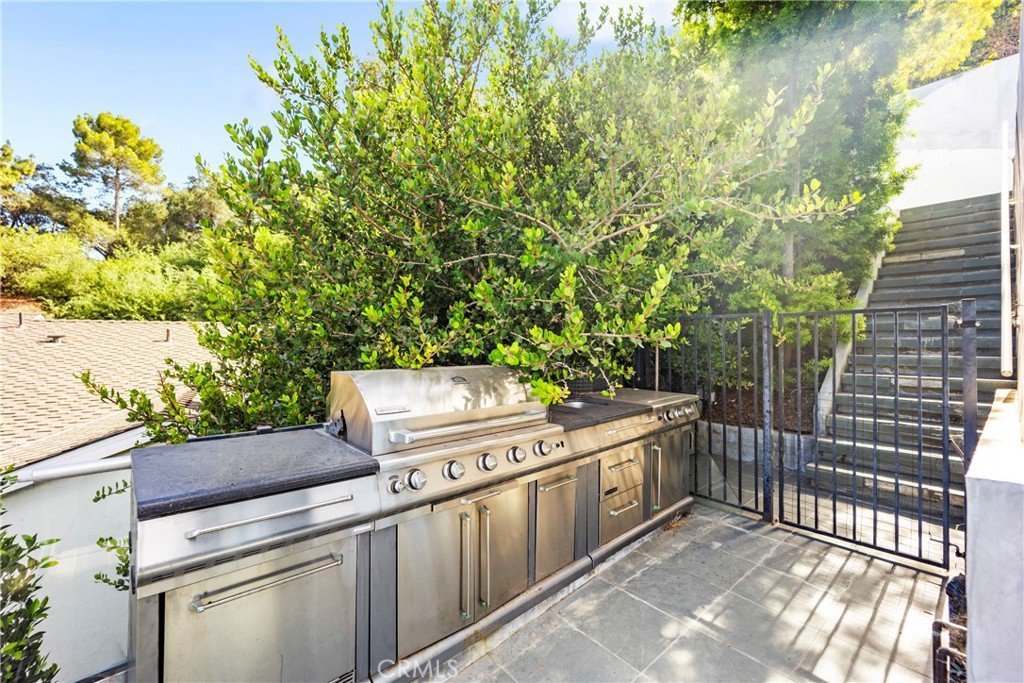
- Exterior Features: Barbecue
- Fireplace Features: Electric
- Heating: Central
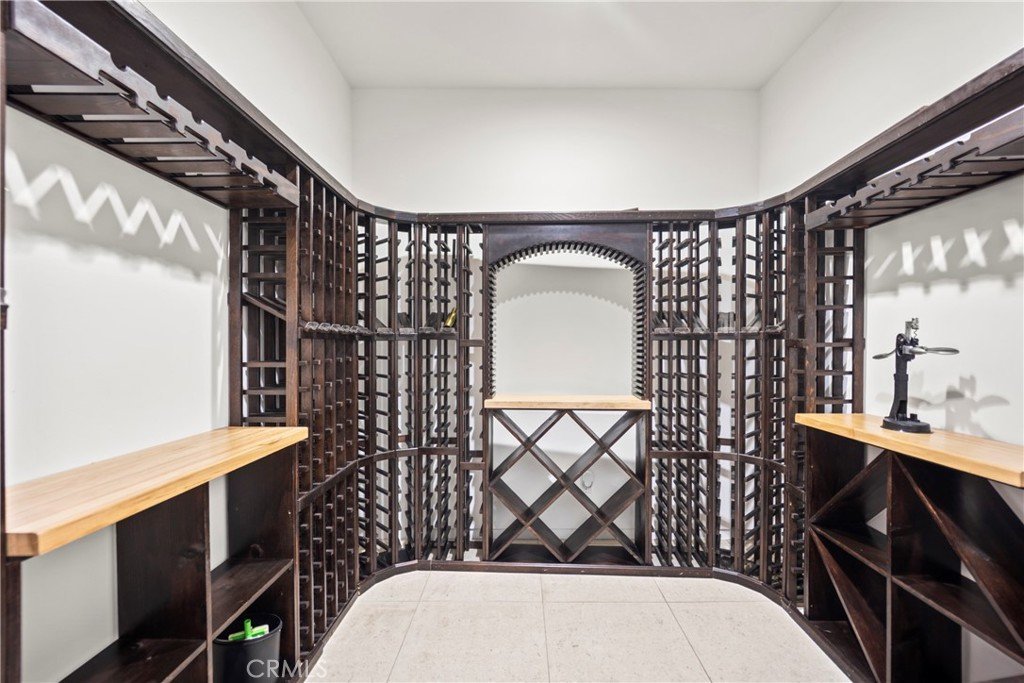
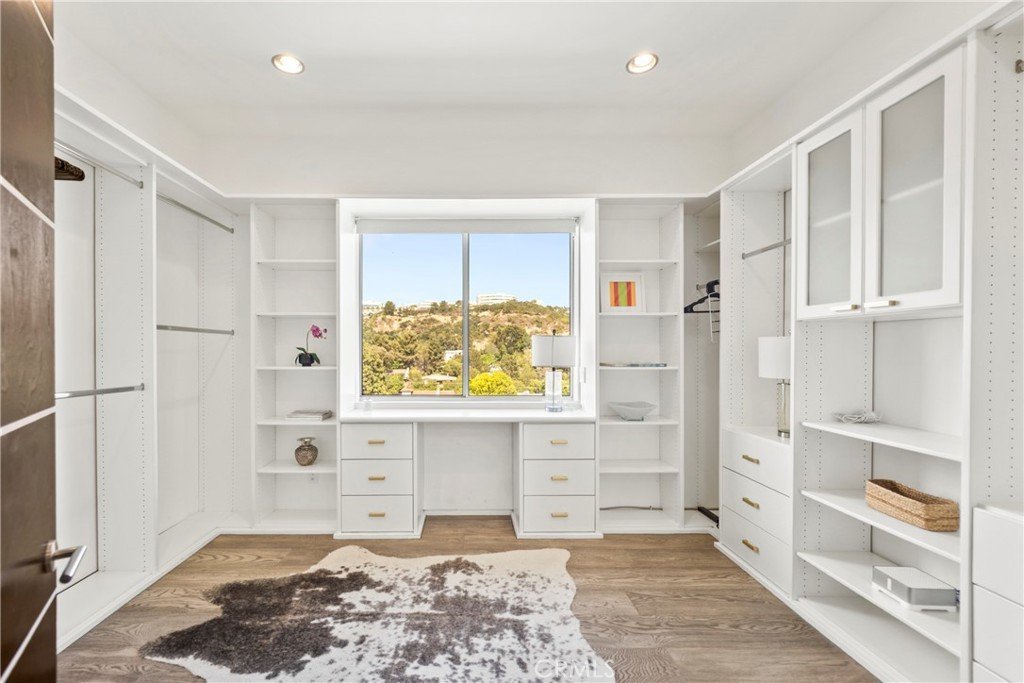
- Interior Features: WetBar, BreakfastBar, BuiltInFeatures, SeparateFormalDiningRoom, EatInKitchen, GraniteCounters, OpenFloorplan, Pantry, RecessedLighting, Storage, Bar, EntranceFoyer, PrimarySuite, WalkInPantry, WalkInClosets
- Laundry Features: Inside,LaundryRoom
- Appliances: BuiltInRange,Barbecue,Dishwasher,Disposal,GasRange,Refrigerator
Nearby Schools
- Middle Or Junior School: Revere
- Elementary School: Kenter
- High School: Palisades Charter
- High School District: Los Angeles Unified
Expenses, Fees & Taxes
- Association Fee: 0
Agent info
- Agent name: Justin Green
- Agent MLS: OCGREEJUS
- Agent email: justin@greengroupre.com
- Agent officephone: 949-248-1888
Miscellaneous
- List Office Name: Harcourts Prime Properties
- Listing Terms: Cash,CashToNewLoan,Conventional
- Common Interest: None
- Community Features: StreetLights,Sidewalks,Gated
- Attribution Contact: 949-615-1974
