













22318 Lily Ct, Torrance, CA, US, 90502
22318 Lily Ct, Torrance, CA, US, 90502Basics
- Date added: Added 5 hours ago
- Category: Residential
- Type: Townhouse
- Status: Active
- Bedrooms: 4
- Bathrooms: 4
- Area: 1670 sq ft
- Lot size: 14728, 14728 sq ft
- Year built: 2023
- View: Neighborhood
- Zoning: LCA1
- County: Los Angeles
- MLS ID: SB26186381
Description
-
Description:
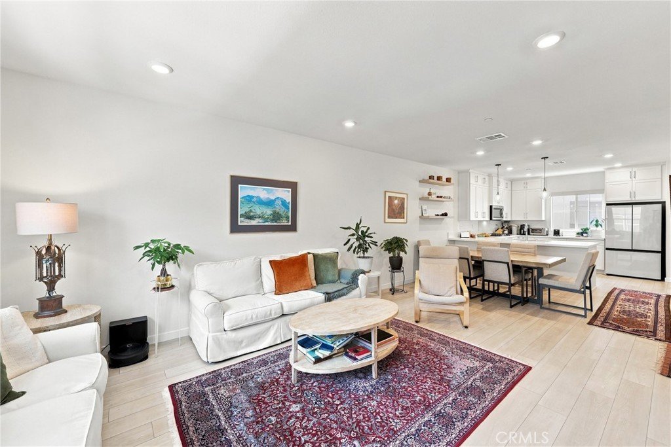
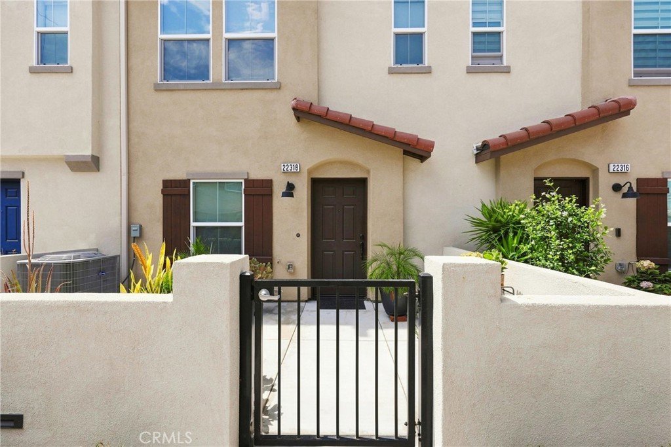
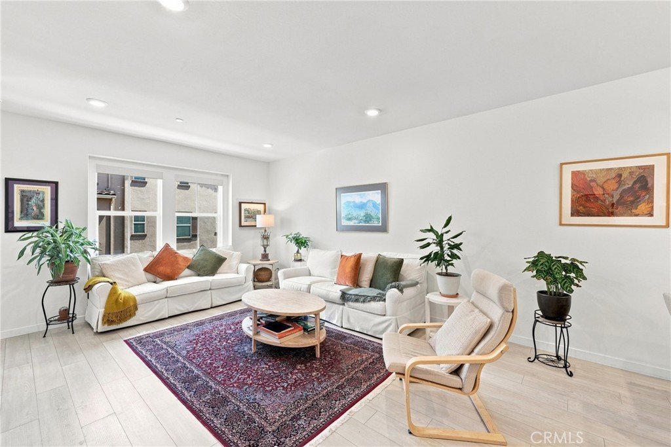
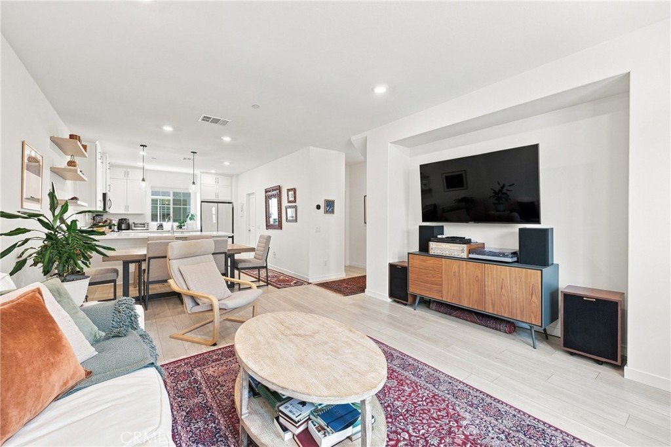
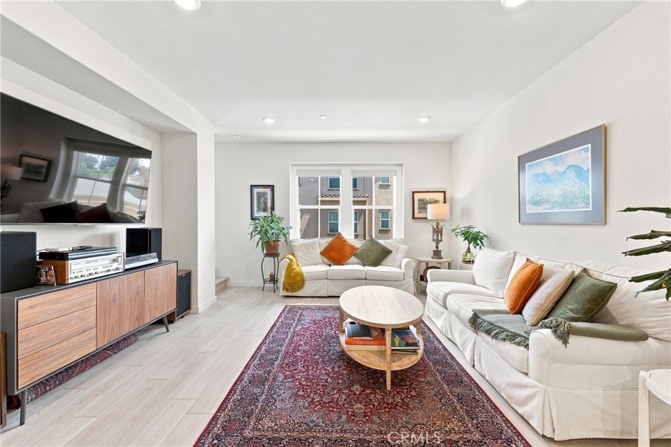
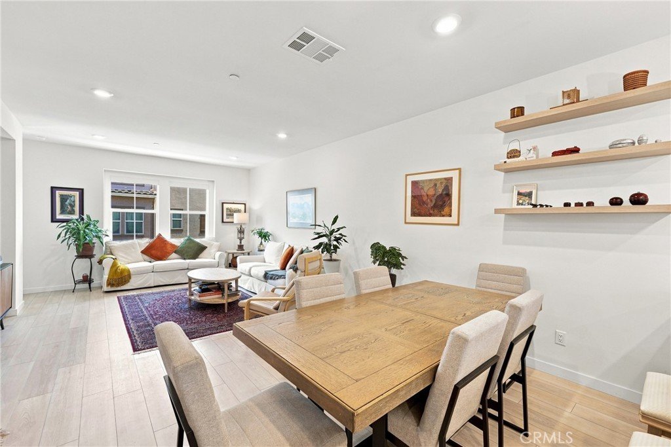
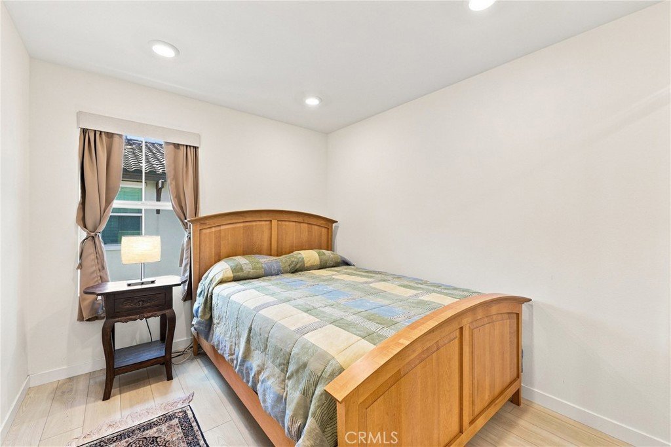
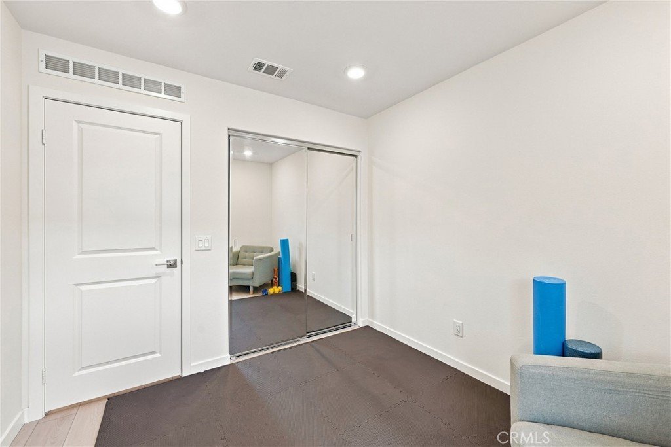
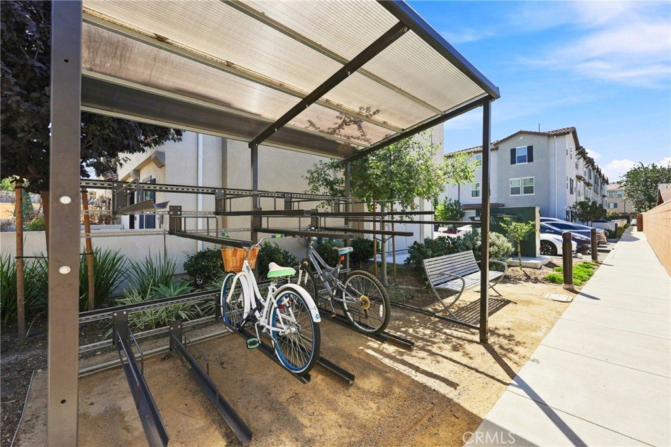
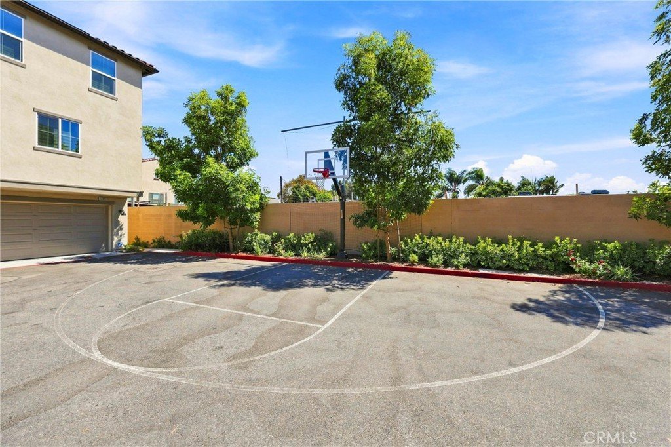
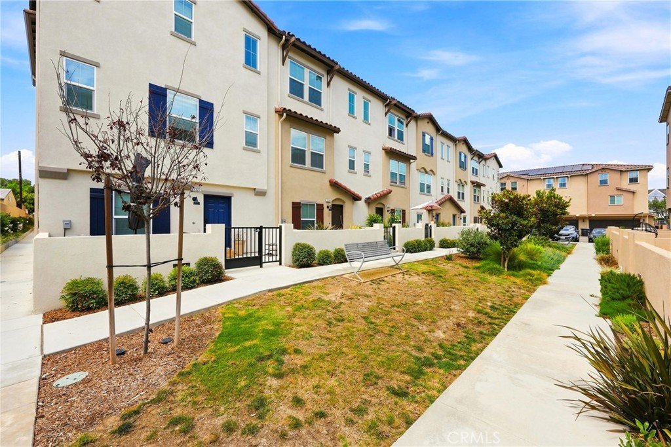
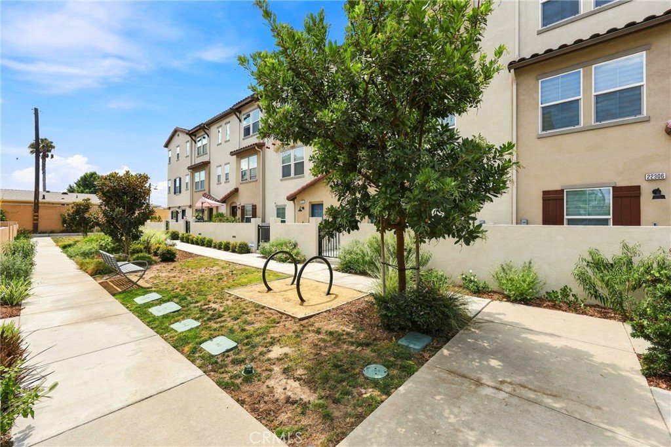
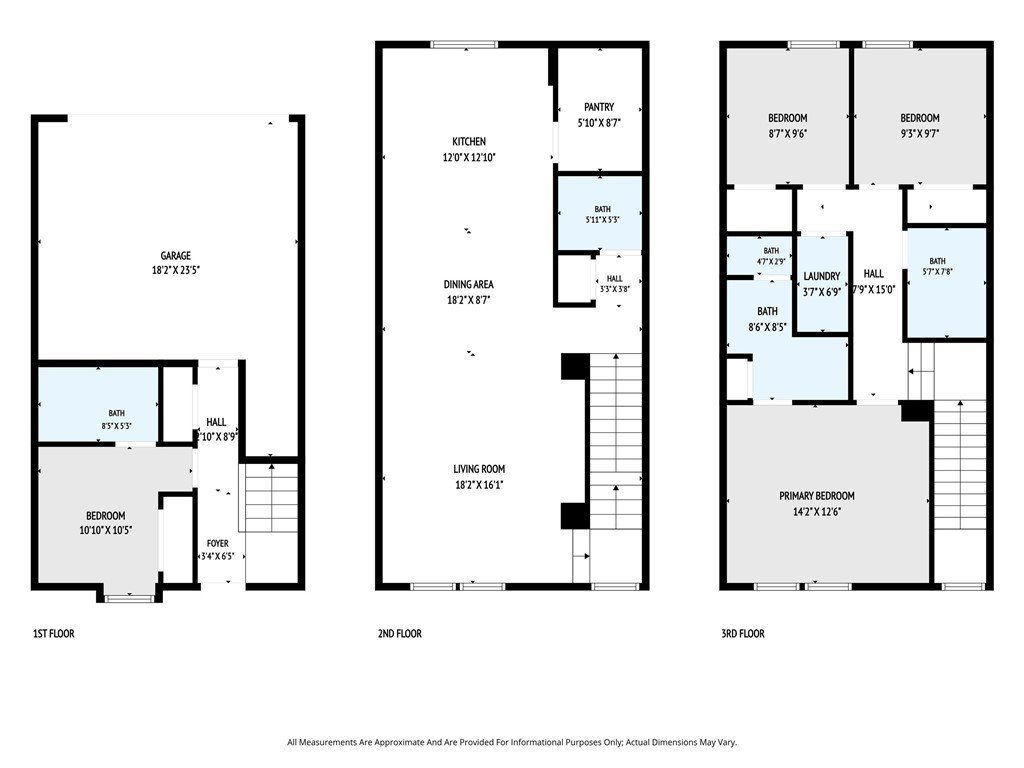
Welcome to 22318 Lily Court, a pristine 2023-built 3-story townhome offering 1,670 square feet of modern living with 4 bedrooms and 4 bathrooms in a highly desirable gated community. Situated on a prime lot featuring a $15,000 builder upgrade premium, this residence benefits from superior privacy, quiet surroundings, and enhanced front open space facing the beautifully landscaped greenbelt and courtyard paths. Modern light wood-look flooring and recessed lighting run throughout the entire home.
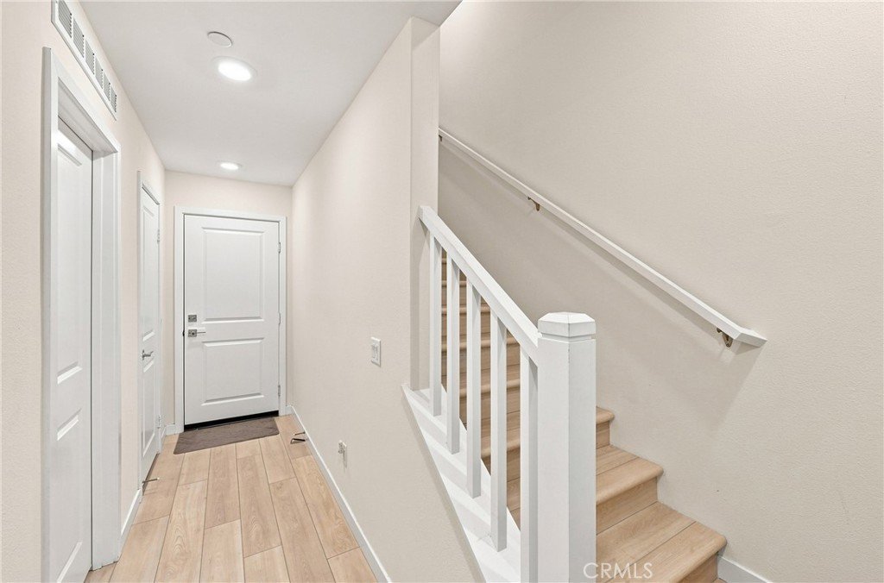
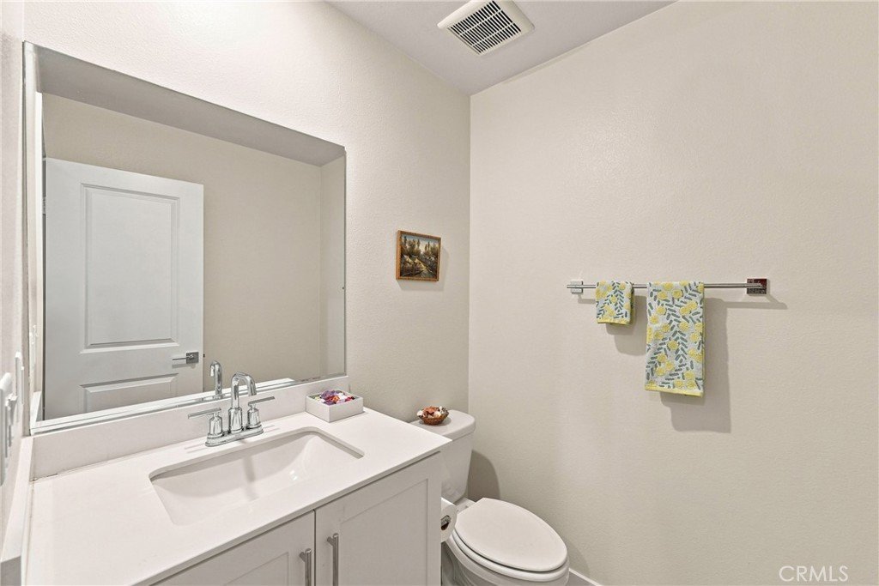
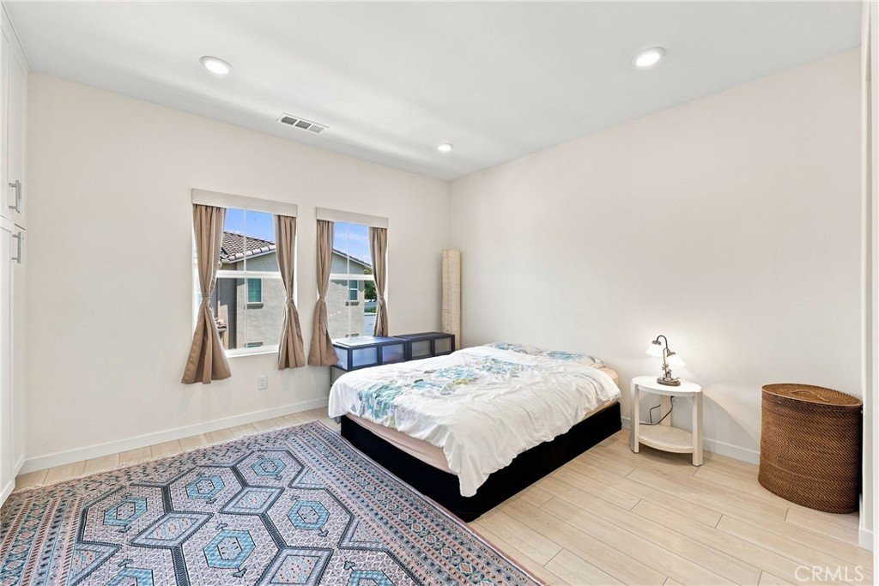
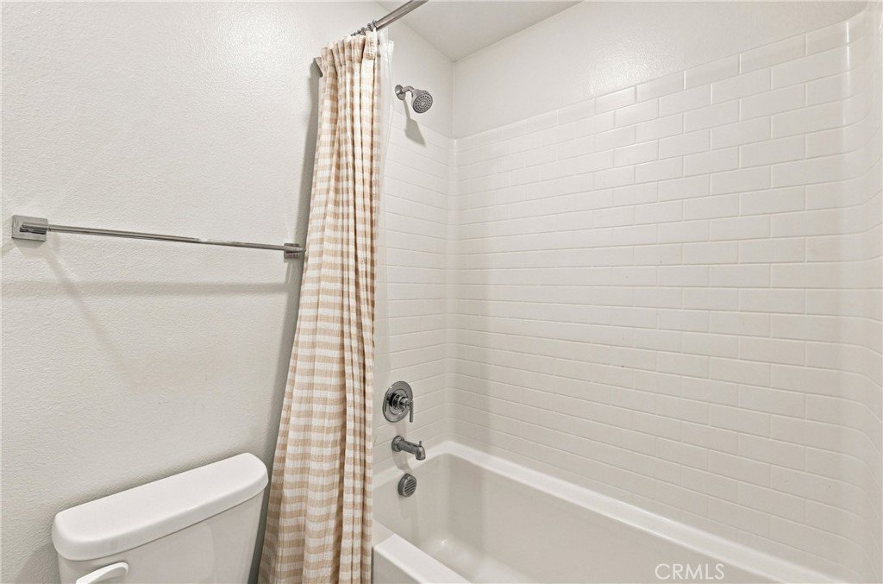
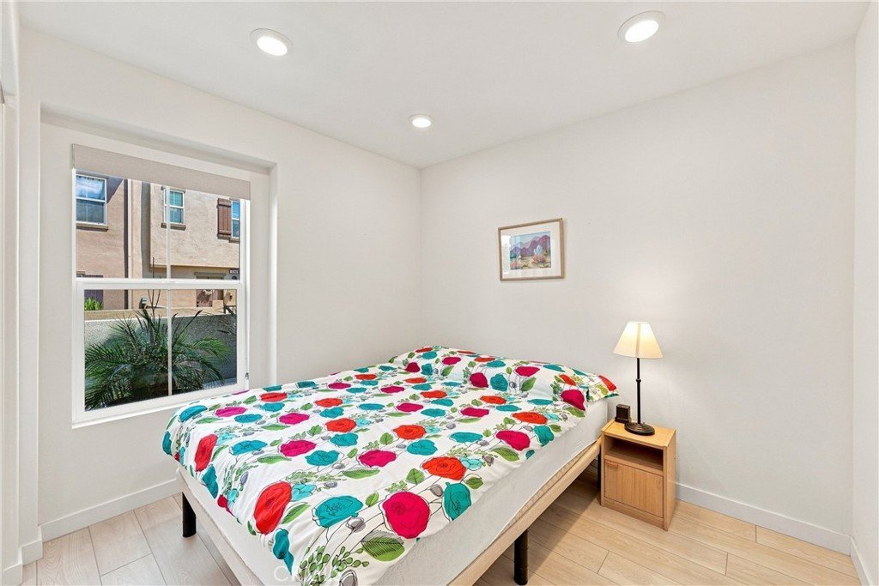
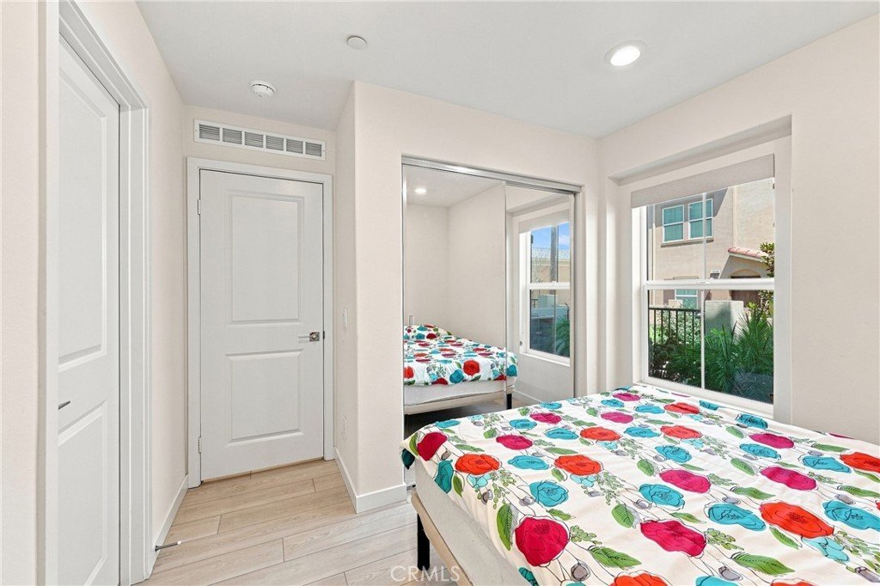
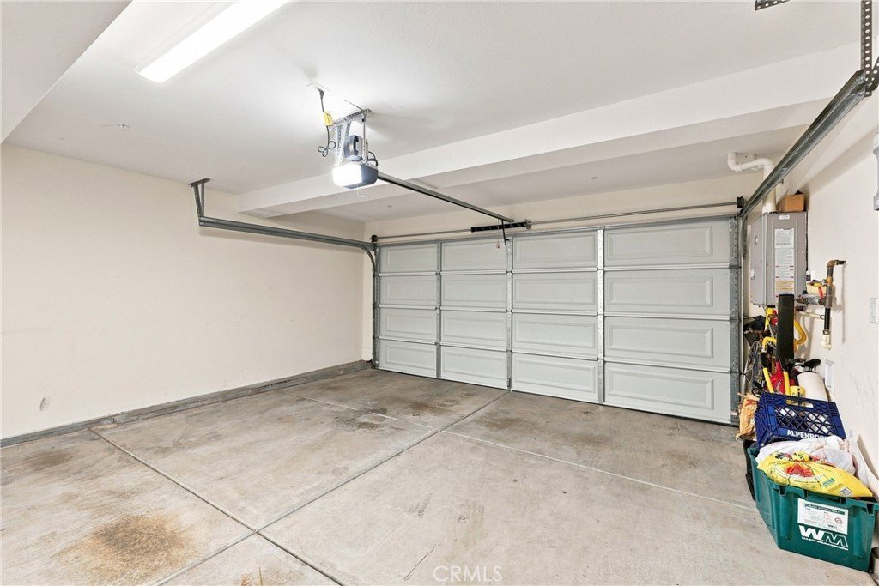
The ground floor welcomes you with a private, gated front entry patio that opens directly onto the lush community walkways. Inside, this level includes an attached 2-car garage and a ground-floor bedroom suite complete with its own private bathroom featuring a step-in shower—offering convenient separation for guests, roommates, or a quiet dedicated work space.
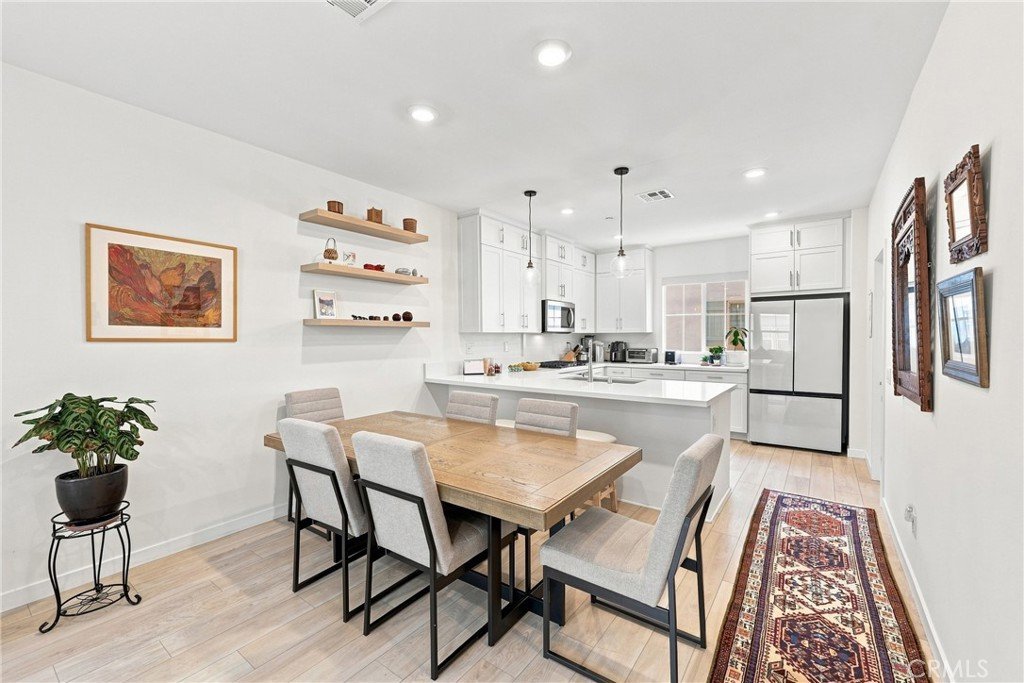
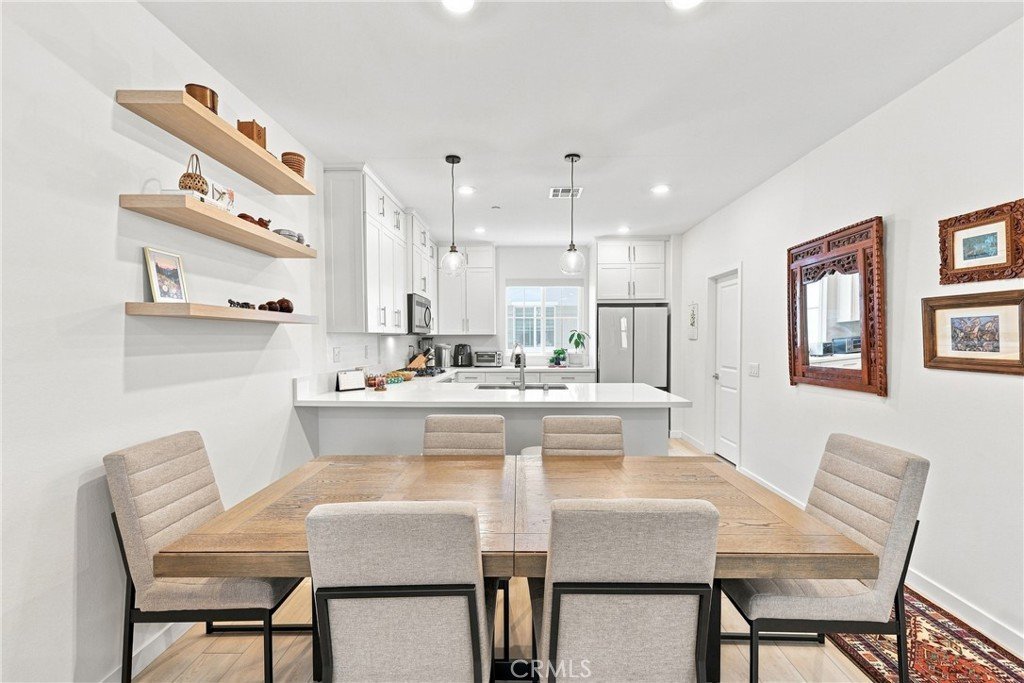
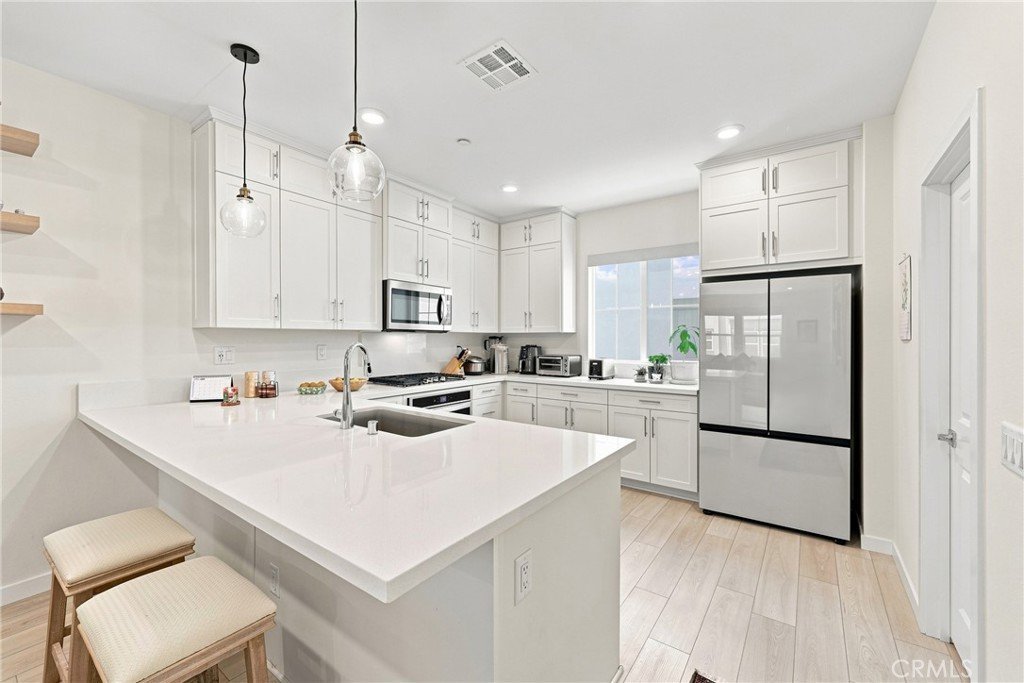
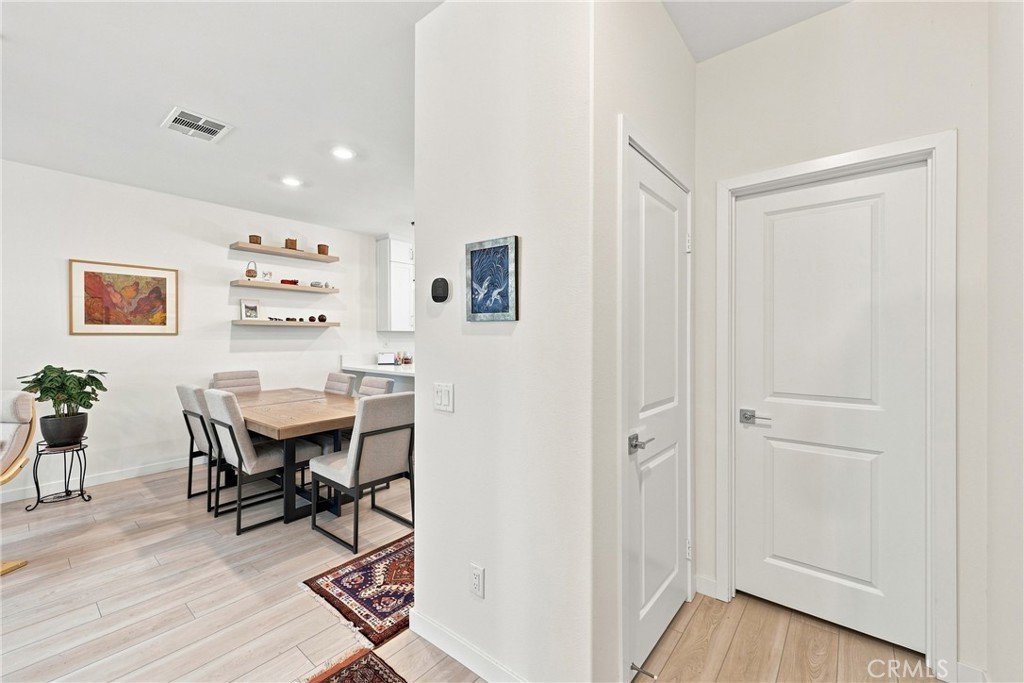
The second level features a bright, sun-drenched open-concept main floor designed for effortless living and entertaining across broad living and dining areas. The chef’s kitchen comes fully equipped with pristine white cabinetry, sleek quartz countertops, stainless steel appliances, a generous center island with breakfast bar seating, and a large walk-in pantry.
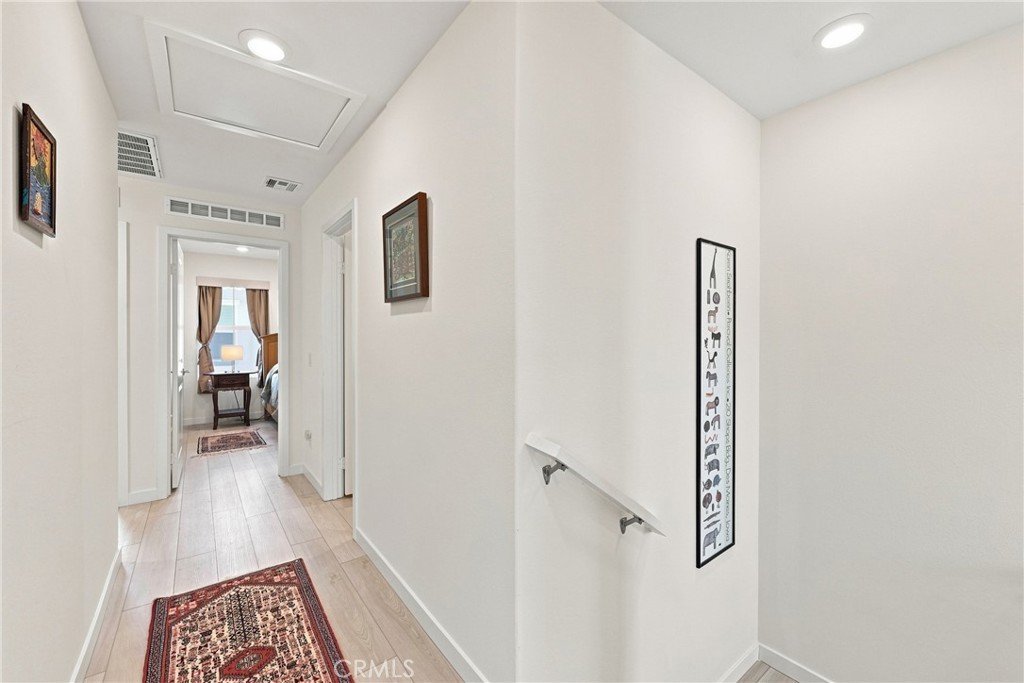
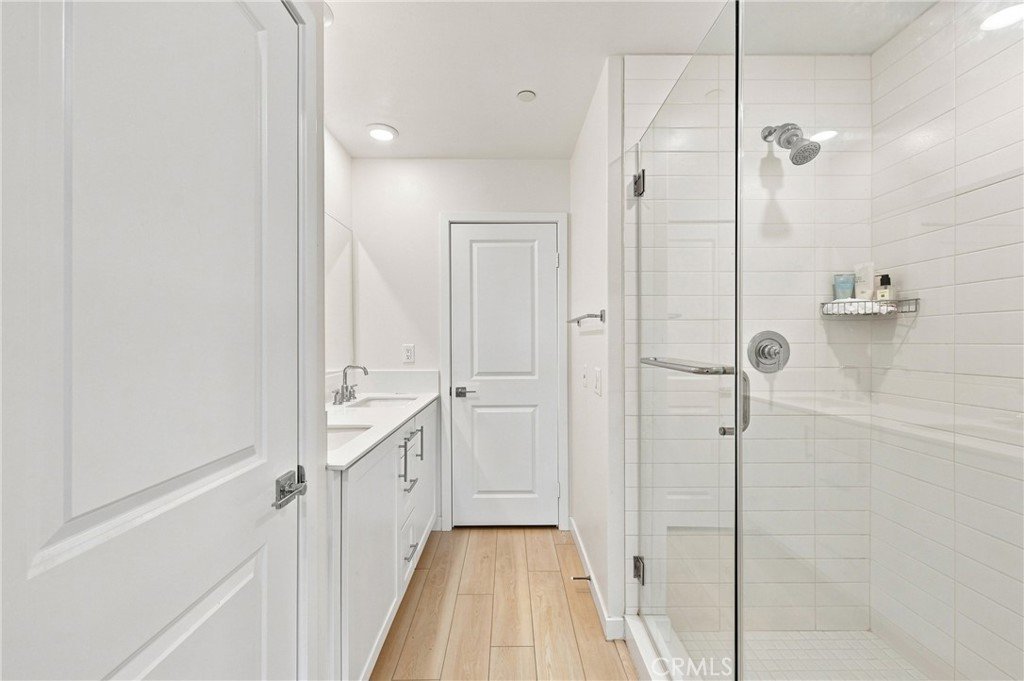
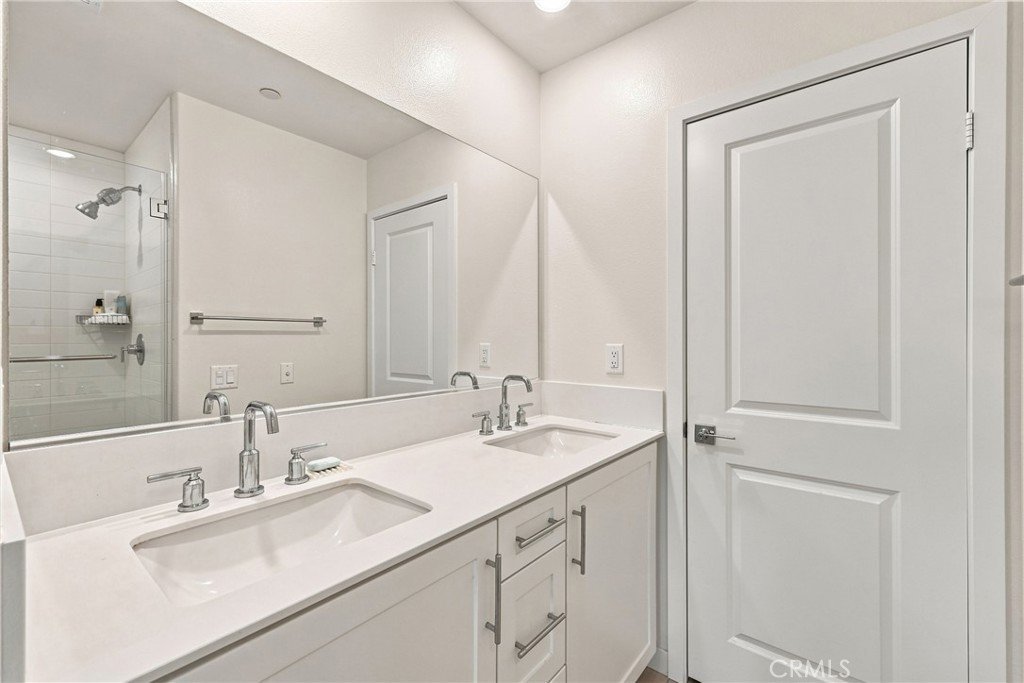
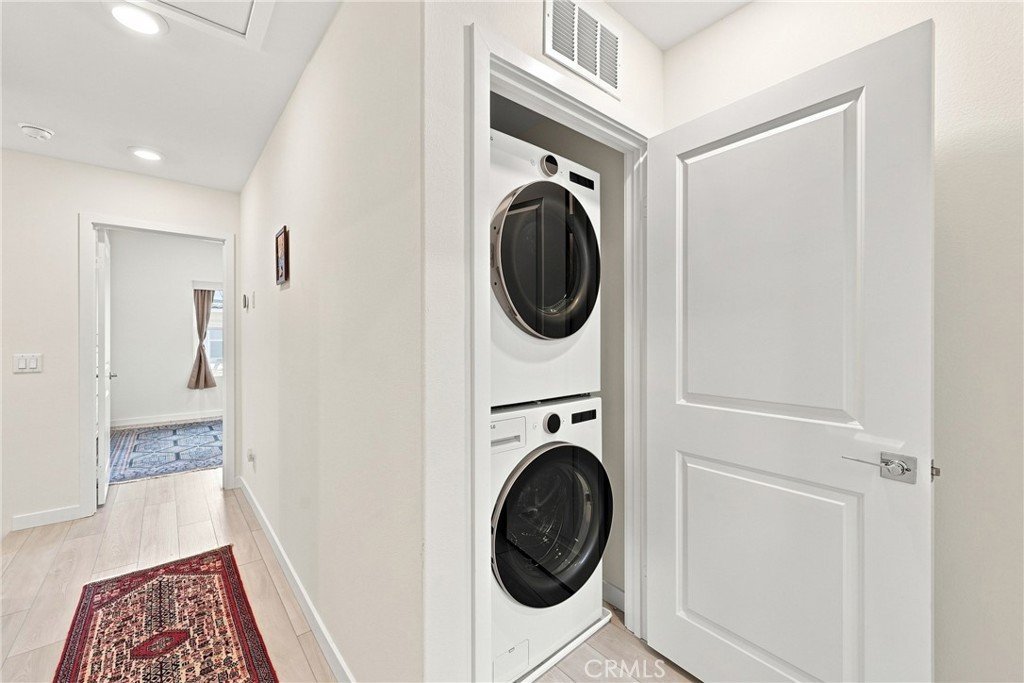
The top floor houses three additional bedrooms, including a spacious primary suite designed with a double-sink vanity, a large walk-in shower, and a separate enclosed toilet room with its own privacy door. A dedicated laundry closet is conveniently located on this upper level alongside the additional full bathroom and remaining bedrooms.
Turn-key, stylish, and packed with valuable lot upgrades, this contemporary townhome offers a rare combination of modern construction, secure gated living, and low-maintenance coastal-adjacent convenience—all just minutes from local dining, shopping, and major South Bay commuter routes.
Show all description
Location
- Directions: Major cross roads are Normandie Ave. and W 223rd St.
- Lot Size Acres: 0.3381 acres
Building Details
- Structure Type: House
- Water Source: Public
- Sewer: PublicSewer
- Common Walls: TwoCommonWallsOrMore,NoOneAbove,NoOneBelow
- Fencing: WroughtIron
- Garage Spaces: 2
- Levels: ThreeOrMore
- Builder Name: KB Home
Amenities & Features
- Pool Features: None
- Parking Features: DirectAccess, ElectricGate, Garage, NoDriveway, SideBySide
- Security Features: SecurityGate, GatedCommunity
- Patio & Porch Features: Concrete,Patio
- Spa Features: None
- Parking Total: 2
- Association Amenities: CallForRules,MaintenanceGrounds,Insurance,Management,PetRestrictions,Security
- Utilities: CableAvailable,ElectricityConnected,NaturalGasConnected,SewerConnected,WaterConnected
- Cooling: CentralAir
- Fireplace Features: None
- Heating: Central,Solar
- Interior Features: OpenFloorplan, Pantry, RecessedLighting, Storage, PrimarySuite, WalkInPantry
- Laundry Features: Inside,LaundryCloset
- Appliances: BuiltInRange,Dishwasher,GasCooktop,GasOven,Refrigerator,Dryer,Washer
Nearby Schools
- High School District: Los Angeles Unified
Expenses, Fees & Taxes
- Association Fee: $249.25
Agent info
- Agent name: Yukie Eaton
- Agent MLS: SBEATOYUK
- Agent email: yukieoeaton.realtor@gmail.com
- Agent officephone: 310-375-3511
Miscellaneous
- Association Fee Frequency: Monthly
- List Office Name: Keller Williams Realty
- Listing Terms: Cash,CashToNewLoan,Conventional
- Common Interest: Condominium
- Community Features: Sidewalks,Gated
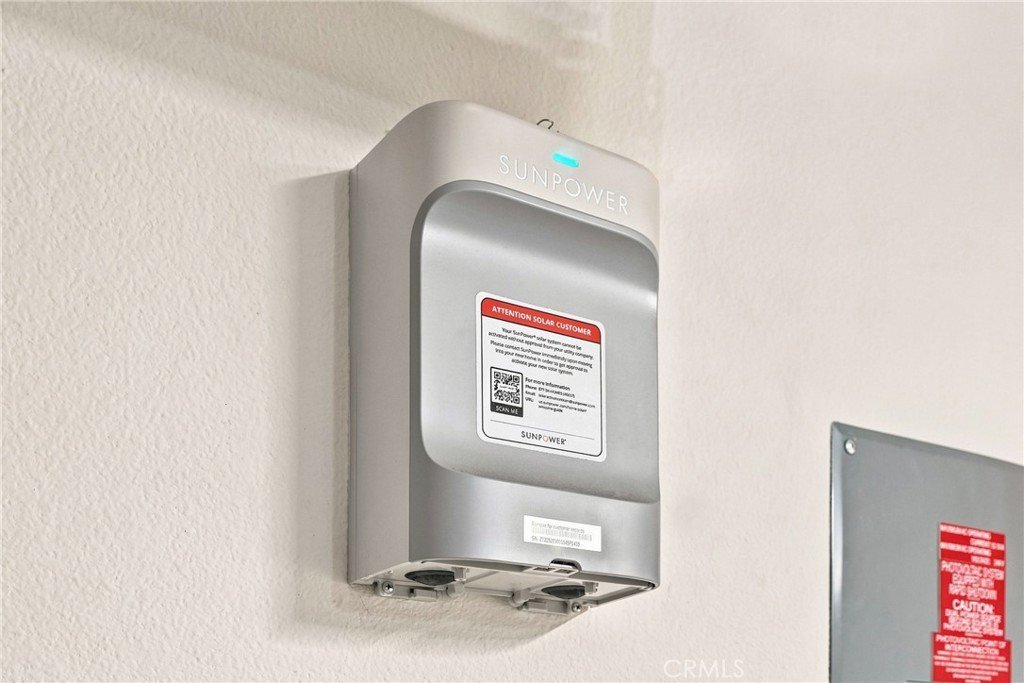
- Exclusions: Solar is Leased
- Inclusions: Refrigerator, Dishwasher, Stove, Washer and Dryer
- Attribution Contact: 424-438-0341
