
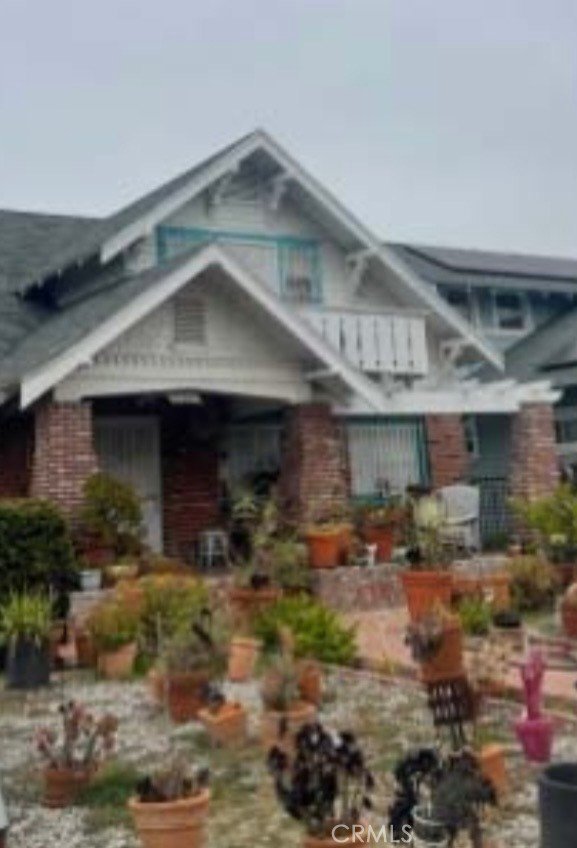
1563 W 49th, Los Angeles, CA, US, 90062
1563 W 49th, Los Angeles, CA, US, 90062
$760,000
Request infoBasics
- Date added: Added 3 hours ago
- Category: Residential
- Type: SingleFamilyResidence
- Status: Active
- Bedrooms: 3
- Bathrooms: 1
- Area: 1924 sq ft
- Lot size: 6392, 6392 sq ft
- Year built: 1911
- View: Neighborhood
- County: Los Angeles
- MLS ID: OC26213036
Description
-
Description:
Located in the Vermont Square neighborhood, 1563 W 49th Street is a classic Los Angeles single-family residence offering approximately 1,924 square feet, with 3 bedrooms and 1 full bathroom and an additional half bath. Built in 1911, the home sits on an approximately 6,390-square-foot lot, providing space to reimagine, renovate, or personalize to suit your needs. Its central location offers convenient access to neighborhood shopping, dining, public transportation, Vermont Square Park, USC, Exposition Park, and major commuter routes. This property presents an appealing opportunity for an owner-user, renovator, or investor seeking space and potential in a well-connected Los Angeles location.
Show all description
Location
- Directions: Vermont Square; S Western Avenue to 1563 W 49th Street
- Lot Size Acres: 0.1467 acres
Building Details
Amenities & Features
- Pool Features: None
- Parking Features: Garage
- Security Features: CarbonMonoxideDetectors, SmokeDetectors, WindowBars
- Patio & Porch Features: Brick,FrontPorch,Open,Patio
- Spa Features: None
- Accessibility Features: None
- Parking Total: 2
- Roof: Composition,Shingle
- Utilities: ElectricityConnected,NaturalGasConnected,SewerConnected,WaterConnected
- Cooling: None
- Fireplace Features: None
- Heating: Central
- Interior Features: BreakfastBar, CeilingFans, SeparateFormalDiningRoom, TileCounters
- Laundry Features: Inside,LaundryRoom
- Appliances: Disposal,GasRange,GasWaterHeater,Refrigerator,WaterHeater
Nearby Schools
- High School District: Los Angeles Unified
Expenses, Fees & Taxes
- Association Fee: 0
Agent info
- Agent name: Sam Adair
- Agent MLS: SADAISAM
- Agent email: samadair1@gmail.com
- Agent officephone: 949-510-5212
Miscellaneous
- List Office Name: Samuel Adair
- Listing Terms: Cash,CashToNewLoan,Conventional
- Common Interest: None
- Community Features: Sidewalks
- Attribution Contact: 949-510-5212
Ask an Agent About This Home
Powered by Estatik
