
 For Sale
$935,321
1642 W Saratoga Lane
San Pedro, CA 90732
- 4 beds
- 4 baths
- 1,874 sq ft
- 18,859 sq ft lot
- Built 2023
Listed by: Coldwell Banker Realty · 310-866-7598
About this home
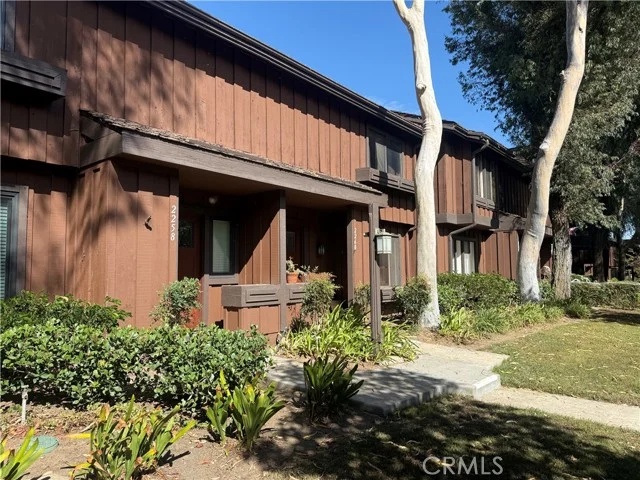
Welcome to 1642 Saratoga Lane at the Ponte Vista Gated Community. This beautifully upgraded detached townhome offers 4 bedrooms, 3.5 bathrooms and approximately 1,873SF across a thoughtfully designed tri-level. With no shared walls, lower monthly HOA dues, a private two-car attached garage, ample guest parking, pet-friendly surroundings and resort-inspired community amenities, Step inside to a bright, designer-inspired interior where thoughtful upgrades create a stylish yet comfortable atmosphere. The open-concept main living level is ideal for everyday living and entertaining, featuring durable LVP flooring, updated lighting and easy access to a covered outdoor patio—perfect for morning coffee, relaxing outdoors or weekend BBQs. At the heart of the home is a beautifully appointed kitchen featuring quartz countertops, white shaker cabinetry, designer tile backsplash, s/s appliances, pantry storage and chic pendant lighting. A spacious center island with seating for four creates the perfect gathering place for casual dining and entertaining. The flexible tri-level layout offers excellent separation of space, including a lower-level junior suite ideal for guests, extended family or a private home office. Upstairs, the primary suite provides a relaxing retreat enhanced by updated lighting, custom closet organizers, roller window shades and a coastal-inspired shiplap accent wall. Additional bathroom upgrades include modern lighted mirrors, glass shower doors and an upgraded full-size vanity in the main-level powder room. Everyday convenience has also been carefully considered with a stackable washer and dryer closet on the main level, custom storage solutions, ceiling-mounted garage racks and an epoxy-coated garage floor. Designed for today's energy-conscious lifestyle, the home features an owned Sunrun solar energy system, central HVAC with an electric heat pump and a Tesla Universal Level 2 EV charger in the spacious two-car attached garage with storage shelving included. Residents enjoy a large swimming/lap pool and spa, fitness center, outdoor BBQ and entertaining areas, firepit, landscaped lawns and walking/hiking trails, all within a beautifully maintained gated setting. The community is pet-friendly and offers ample parking inside the gates. Ideally located near coastal trails, beaches, waterfront attractions, dining. Detached. Gated. Upgraded & Energy-Efficient with Resort-Style Amenities! Bring All Offers!
Home details
Interior
- Bedrooms
- 4
- Full bathrooms
- 3
- Partial bathrooms
- 1
- Living area
- 1,874 sq ft
- Levels
- Three Or More
- Flooring
- Tile, Carpet, Laminate
- Appliances
- Gas Water Heater, Tankless Water Heater, High Efficiency Water Heater, Gas Oven, Gas Cooktop, Water Purifier, Water Line to Refrigerator, Ice Maker, Range Hood, Self Cleaning Oven, Refrigerator, Gas Range, Disposal, Dishwasher, Vented Exhaust Fan, Microwave, Water Heater
- Interior features
- Living Room Balcony, Living Room Deck Attached, High Ceilings, Unfurnished, In-Law Floorplan, Electronic Air Cleaner, Pantry, Recessed Lighting, Wood Product Walls, Quartz Counters, Open Floorplan, Balcony, 2 Staircases, Storage
- Laundry
- Inside, Gas Dryer Hookup, Laundry Room, Laundry Closet, Washer Hookup, Stackable, Washer Included, Dryer Included
- Fireplace
- None
- Cooling
- Dual, Electric, Whole House Fan, Central Air, Zoned, High Efficiency
- Heating
- Electric, Forced Air, Heat Pump, Zoned, High Efficiency, Central, ENERGY STAR Qualified Equipment
Exterior & lot
- Lot size
- 18,859 sq ft (0.43 acres)
- Lot features
- Sprinklers Drip System, Rectangular Lot, Sprinklers Timer, Park Nearby, Landscaped, Near Public Transit, Sprinkler System, Level with Street, Front Yard, Close to Clubhouse, Walkstreet, Cul-De-Sac, Level, Sprinklers In Front, Paved
- View
- Neighborhood, Courtyard, Harbor, Vincent Thomas Bridge
- Pool
- Association, In Ground, Fenced, Community, Lap, Heated
- Spa
- Yes
- Garage spaces
- 2
- Parking
- Garage, Public, Gated, Guest, Electric Vehicle Charging Station(s), Driveway Level, Covered, On Site, Side By Side, Paved, Permit Required, Parking Space, Concrete, Garage Faces Rear, Direct Access, Garage - Two Door, No Driveway, On Street, Garage Door Opener
- Common walls
- No Common Walls
- Security
- Fire Sprinkler System, Carbon Monoxide Detector(s), Security Lights, Smoke Detector(s), Gated Community
Property & community
- Property type
- Single Family Residence
- Year built
- 2023
- HOA dues
- $230 / monthly
- HOA amenities
- Spa/Hot Tub, Trail(s), Picnic Area, Security, Management, Pet Rules, Permitted Types, Pool, Fire Pit, Outdoor Cooking Area, Barbecue, Clubhouse, Controlled Access, Pets Permitted, Recreation Room, Fitness Center, Maintenance, Dog Park
- Community
- Curbs, Dog Park, Hiking, Street Lights, Storm Drains, Sidewalks, Suburban, Park
- High school
- Narbonne
- School district
- Los Angeles Unified
- County
- Los Angeles
- MLS #
- SB26178678
- Listed
- Aug 19, 2026
Location
Listed by: Coldwell Banker Realty · 310-866-7598
Based on information from the California Regional Multiple Listing Service, Inc. Information is deemed reliable but not guaranteed. All data, including measurements and calculations of area, should be independently reviewed and verified for accuracy. Properties may or may not be listed by the office or agent presenting this information.
Listing data last updated Oct 22, 2026 3:30 am.
Explore South Bay homes
More homes in San Pedro
For Sale
$399,000
2 bd 3 ba 1,107 sq ft
388 Miraleste Dr Unit 473San Pedro, CA 90732
Listed by The Realestate Group
 For Sale
Open Sat 2 to 4 PM
$1,499,000
5 bd 3 ba 2,542 sq ft
27520 Dayton AvenueSan Pedro, CA 90732
Listed by Keller Williams Realty
Based on information from the California Regional Multiple Listing Service, Inc. Information is deemed reliable but not guaranteed. All data, including measurements and calculations of area, should be independently reviewed and verified for accuracy. Properties may or may not be listed by the office or agent presenting this information.