 For Sale
$950,000
2 bd 2 ba 1,015 sq ft
1311 Manhattan Beach Boulevard #1Manhattan Beach, CA 90266
Listed by Estate Properties

Manhattan Beach, CA 90266
Listed by: Vista Sotheby’s International Realty · 310-800-0388
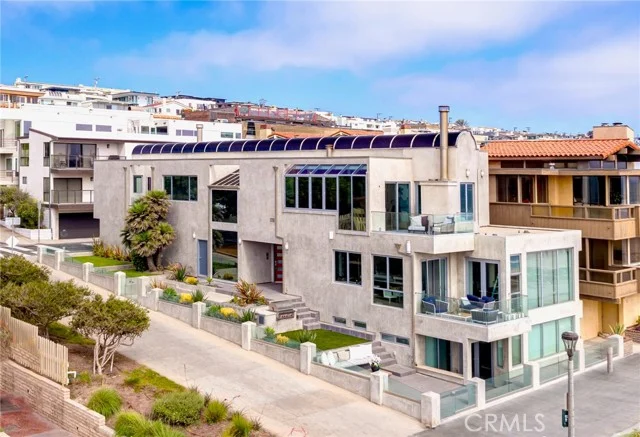
Introducing one of the finest new custom-like homes in Manhattan Beach's coveted Sand Hill area of the Tree Section—a masterfully crafted estate by renowned Graham Development and Sean Icaza Construction. Spanning approximately 5,001 square feet across three thoughtfully designed levels, this architectural showpiece sits on a rare, flat, south-facing street-to-alley lot, offering exceptional scale, privacy, and year-round natural light.
Designed for sophisticated living and entertaining, the home showcases impeccable craftsmanship with wide-plank white oak flooring, custom white oak doors and railings, Lincoln windows and doors, motorized skylights, custom shiplap detailing, three fireplaces, and hemlock wood ceilings.
The flexible floor plan features four spacious bedrooms, each with an ensuite bathroom upstairs. Each bedroom includes custom cabinetry and oak beam accents. A spacious upstairs laundry room features dual stacked washer and dryer sets. The main level dons a private executive office, great room and kitchen to die for, all opening to the picturesque front yard and backyard. The chef's kitchen is appointed with custom white oak cabinetry, Thermador appliances, dramatic Neolith stone countertops, expansive LaCantina bifold doors, and a hidden walk-in pantry cleverly designed as a discreet "don't panic room." An expansive lower level presents a guest suite, gym, media/recreation room, powder room, and custom bar with a secondary kitchen.
Outdoor living is a must in our perfect year-round weather. This home features a beautifully landscaped and spacious front yard, while the private backyard offers premium hardscaping, lush artificial turf, a built-in fire pit, ceiling-mounted heaters, Brazilian mahogany fencing, and custom white oak garage doors.
A detached guest casita above the three-car garage includes a private bedroom suite with full bath, dedicated HVAC, and spacious deck—ideal for guests, extended family, a home office, or private retreat.
Additional highlights include individually zoned HVAC on all floors, Lutron lighting, and full wiring for audio/video, window blinds and home security. The home provides rare exceptional parking with a three-car garage, two-car driveway, access to four street-front spaces, and dedicated golf cart parking.
One of Manhattan Beach's premier new construction offerings, this extraordinary residence blends timeless craftsmanship, modern technology, and exceptional design.
Listed by: Vista Sotheby’s International Realty · 310-800-0388
Based on information from the California Regional Multiple Listing Service, Inc. Information is deemed reliable but not guaranteed. All data, including measurements and calculations of area, should be independently reviewed and verified for accuracy. Properties may or may not be listed by the office or agent presenting this information.
Listing data last updated Oct 6, 2026 3:30 am.
For Sale
 Pending
 For Sale
Based on information from the California Regional Multiple Listing Service, Inc. Information is deemed reliable but not guaranteed. All data, including measurements and calculations of area, should be independently reviewed and verified for accuracy. Properties may or may not be listed by the office or agent presenting this information.