
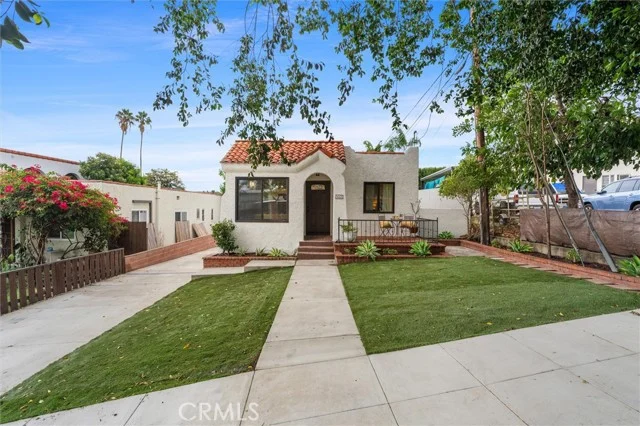
 For Sale
Open Sat 1 to 4 PM
$985,990
1692 Constellation Drive
San Pedro, CA 90732
- 4 beds
- 4 baths
- 1,786 sq ft
- Built 2026
Open houses
- Friday, Oct 2312 to 4 PMAdd to calendar
- Saturday, Oct 2412 to 4 PMAdd to calendar
- Sunday, Oct 2512 to 4 PMAdd to calendar
Listed by: RC Homes - Los Angeles / Ventu · 213-700-6508
About this home
This home features it all, including upgraded flooring throughout, no carpet anywhere! The chef's kitchen is the heart of the home, featuring the full Gourmet Kitchen package complete with a drop-in electric induction cooktop, built-in single wall oven, a range hood, and a microwave drawer integrated into the island. White quartz counters, a tile backsplash, and crisp white shaker-style cabinetry with soft-close mechanisms complete the space. The living and dining areas are filled with natural light and connected seamlessly to a spacious private deck through an upgraded multi-slide door. Whether entertaining guests or enjoying a quiet evening with coastal breezes, this outdoor connection elevates everyday living. On the first floor, the junior primary suite is enhanced by its own bi-fold door, giving it the versatility to function as a private guest suite, a work from home space, creative studio, or a flexible space. The first-floor Bath 3 has been upgraded, bringing a spa-like quality to what is typically a builder-standard space. The third floor is anchored by a generous Primary Suite with a walk-in closet and private bath, while two additional bedrooms share a well-appointed full bath. A dedicated laundry area on the third floor adds everyday practicality to the thoughtful layout. Solar panels owned. The 2-car garage is pre-plumbed for EV charging. Located in Ponte Vista, a master-planned community nestled near the Palos Verdes Peninsula, enjoy proximity to the revitalized LA Waterfront, the Port of Los Angeles, top-rated coastal dining, parks, and easy freeway access to the greater South Bay and Los Angeles. Whole-house white window blinds round out the thoughtful details. Common area amenities include a resort-style pool, spa, fitness center, and rec center within a gated community minutes from the coast. Photography and virtual tour reflect Plan 1 model home and used for visual representation only. Finishes will vary.
Home details
Interior
- Bedrooms
- 4
- Full bathrooms
- 3
- Partial bathrooms
- 1
- Living area
- 1,786 sq ft
- Levels
- Three Or More
- Flooring
- Tile, Vinyl, See Remarks
- Appliances
- ENERGY STAR Qualified Appliances, Microwave, Refrigerator, Free-Standing Range, Water Line to Refrigerator, Dishwasher
- Interior features
- Quartz Counters, High Ceilings, Pantry, Recessed Lighting, Open Floorplan, In-Law Floorplan, Stone Counters
- Laundry
- Laundry Closet, Upper Level, Stackable, Washer Included, Dryer Included
- Fireplace
- None
- Cooling
- Central Air, ENERGY STAR Qualified Equipment
- Heating
- Central
Exterior & lot
- View
- None, Peek-A-Boo
- Pool
- Association, Community
- Spa
- Yes
- Garage spaces
- 2
- Parking
- Direct Access, Garage - Single Door, Guest, Garage Faces Rear, Side By Side, Garage Door Opener
- Common walls
- End Unit, 1 Common Wall, No One Below, No One Above
- Security
- Carbon Monoxide Detector(s), Smoke Detector(s), Gated Community
Property & community
- Property type
- Townhouse
- Year built
- 2026
- New construction
- Yes
- HOA dues
- $283 / monthly
- HOA amenities
- Spa/Hot Tub, Picnic Area, Management, Weight Limit, Pet Rules, Pool, Fire Pit, Outdoor Cooking Area, Barbecue, Clubhouse, Meeting Room, Pets Permitted, Recreation Room, Fitness Center, Playground
- Community
- Sidewalks
- High school
- Narbonne
- School district
- Los Angeles Unified
- County
- Los Angeles
- MLS #
- SR26202775
- Listed
- Sep 16, 2026
Location
Listed by: RC Homes - Los Angeles / Ventu · 213-700-6508
Based on information from the California Regional Multiple Listing Service, Inc. Information is deemed reliable but not guaranteed. All data, including measurements and calculations of area, should be independently reviewed and verified for accuracy. Properties may or may not be listed by the office or agent presenting this information.
Listing data last updated Oct 23, 2026 3:30 am.
Explore South Bay homes
More homes in San Pedro
For Sale
Open Sat 1 to 4 PM 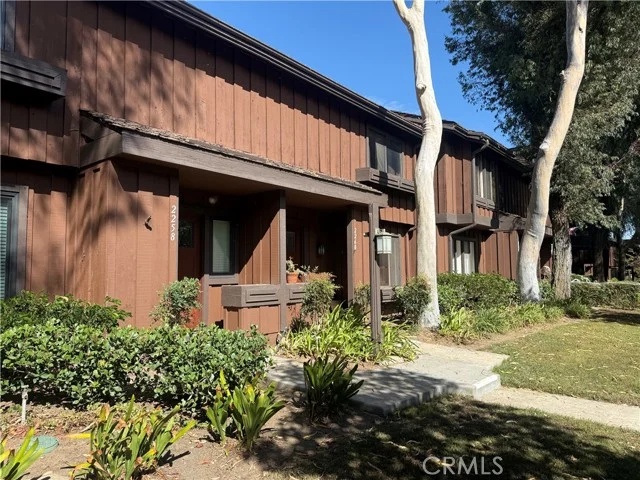 For Sale
Open Sat 12:30 to 4 PM
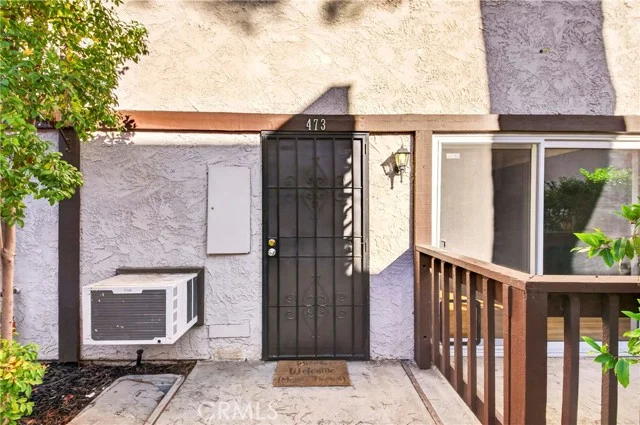 For Sale
Open Sat 11 AM to 1 PM
$399,000
2 bd 3 ba 1,107 sq ft
388 Miraleste Dr Unit 473San Pedro, CA 90732
Listed by The Realestate Group
Based on information from the California Regional Multiple Listing Service, Inc. Information is deemed reliable but not guaranteed. All data, including measurements and calculations of area, should be independently reviewed and verified for accuracy. Properties may or may not be listed by the office or agent presenting this information.