 For Sale
Open Sat 2 to 4 PM
For Sale
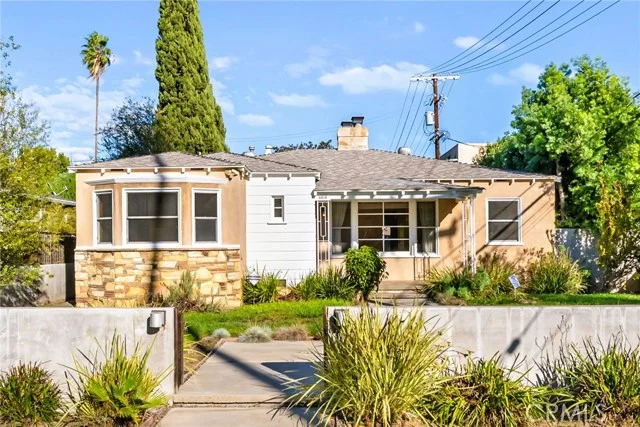
Open Sat 2 to 4 PM $1,298,800
3 bd 1 ba 1,401 sq ft
4418 Ethel AvenueStudio City, CA 91604
Listed by Pinnacle Estate Properties, Inc.

Studio City, CA 91604
Listed by: Berkshire Hathaway HomeServices California Properties · 818-516-1546
Privately positioned in the rear of the highly sought-after Lumiere Condominiums, this
beautifully appointed first floor residence offers the perfect blend of style, comfort, and indoor-
outdoor living. The spacious open concept floor plan is highlighted by rich wood flooring, a cozy
fireplace, and expansive sliding glass doors that open to a private, serene patio, an ideal setting
for morning coffee, outdoor dining, or relaxing evenings. The gourmet kitchen seamlessly
overlooks the Livingroom and patio areas, creating the perfect space for entertaining. Features
include stainless steel appliances, granite countertops, abundant cabinetry with updated finishes,
and a convenient breakfast bar. The luxurious primary suite serves as a peaceful retreat, complete
with direct patio access, a wall of mirrored closets, a walk-in closet, and a spa inspired bath
featuring dual vanities, a soaking tub, and a separate walk-in shower. Situated on the opposite
side of the unit for added privacy, the secondary bedroom and bath offer flexibility for guests, a
home office, or a variety of lifestyle needs. Additional amenities include a storage shed, full-size
washer and dryer, central HVAC, and two separate parking spaces in a gated underground
garage. Residents of Lumiere enjoy access to a well-equipped fitness center with a restroom and
outdoor sitting area. Located just moments from Ventura Boulevard's renowned dining,
shopping, and entertainment destinations, this exceptional home also offers convenient access to
the Westside, Downtown Los Angeles, major freeways, and nearby parks and recreation areas.
Experience the best of Studio City living in this sophisticated and inviting residence.
Listed by: Berkshire Hathaway HomeServices California Properties · 818-516-1546
Based on information from the California Regional Multiple Listing Service, Inc. Information is deemed reliable but not guaranteed. All data, including measurements and calculations of area, should be independently reviewed and verified for accuracy. Properties may or may not be listed by the office or agent presenting this information.
Listing data last updated Oct 8, 2026 3:30 am.
For Sale
Open Sat 2 to 4 PM 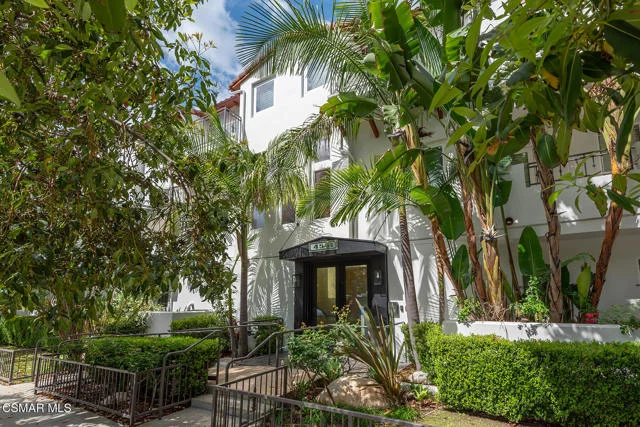 For Sale
 For Sale
Based on information from the California Regional Multiple Listing Service, Inc. Information is deemed reliable but not guaranteed. All data, including measurements and calculations of area, should be independently reviewed and verified for accuracy. Properties may or may not be listed by the office or agent presenting this information.