
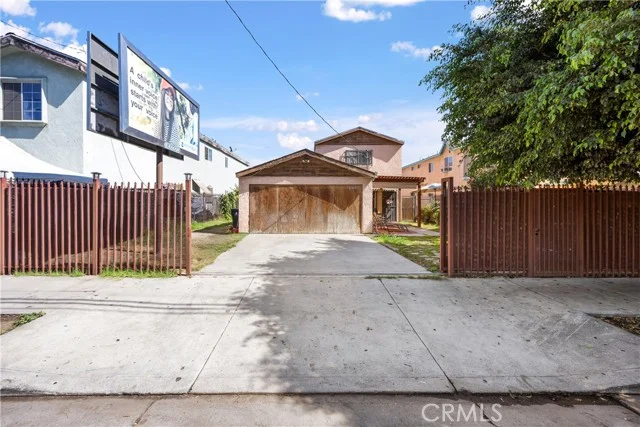
 For Sale
$1,599,000
1547 N Avenue 46
Los Angeles, CA 90041
- 4 beds
- 4 baths
- 1,615 sq ft
- 7,500 sq ft lot
- Built 1900
Open houses
- Wednesday, Oct 1410 AM to 1 PMAdd to calendar
- Saturday, Oct 171 to 4 PMAdd to calendar
- Sunday, Oct 181 to 4 PMAdd to calendar
Listed by: COMPASS · (626) 926-1385
About this home
Timeless Architectural Character Meets Sophisticated Modern Living! If you're searching for a home that blends distinctive architectural character with modern comfort, look no further. Rarely does a property of this caliber, with such thoughtful restoration and design, come to market. Ideally located within walking distance of Occidental College, this exceptional property combines historic charm, sophisticated interiors, and versatile living spaces. The two structures offer four bedrooms and four bathrooms, including a stylish, permitted detached ADU with its own kitchen and bathroom--ideal for guests, extended family, a private office, or potential rental income.The main residence showcases soaring vaulted ceilings, exposed wood beams, warm hardwood floors, curated built-ins, and an airy, open-concept layout. Original architectural details blend seamlessly with a refined, eclectic aesthetic. At the heart of the home, the kitchen pairs an exposed red-brick backsplash with custom cabinetry, creating a timeless balance of character and contemporary style.The primary bedroom offers a serene retreat with a dramatic 10-foot ceiling and custom wall moldings. Two additional bedrooms share a beautifully appointed bathroom featuring a skylight, distinctive tilework, and hand-painted walls. A striking jewel-box powder room completes the interiors with deep teal walls, elegant moldings, and a sculptural marble vessel sink.The detached ADU brings its own contemporary style, with polished concrete floors, sage-green cabinetry, and sleek countertops. Its independent living space offers exceptional flexibility for guests, family, a creative studio, a home office, or income-producing use.Extensive restoration and infrastructure upgrades include a bolted foundation, new insulation, roof and siding, updated plumbing and electrical, HVAC, a new sewer system, double-pane windows, two separate gas meters, and tankless water heaters--preserving the property's character while delivering modern functionality.A rare opportunity to own an architecturally distinctive, thoughtfully restored property with sophisticated design and adaptable living spaces in a sought-after location near Occidental College.
Home details
Interior
- Bedrooms
- 4
- Full bathrooms
- 0
- Partial bathrooms
- 4
- Living area
- 1,615 sq ft
- Levels
- One
- Flooring
- Wood
- Appliances
- Refrigerator, Gas Water Heater, Tankless Water Heater, Vented Exhaust Fan, Gas Range, Water Line to Refrigerator, Dishwasher
- Interior features
- Beamed Ceilings, Crown Molding, Quartz Counters, Built-in Features, High Ceilings, Recessed Lighting, Open Floorplan, Copper Plumbing Full, Cathedral Ceiling(s), Granite Counters
- Laundry
- Inside, Laundry Closet
- Fireplace
- None
Exterior & lot
- Lot size
- 7,500 sq ft (0.17 acres)
- View
- None
- Pool
- None
- Garage spaces
- 2
- Parking
- Driveway
- Common walls
- No Common Walls
- Security
- Carbon Monoxide Detector(s), Smoke Detector(s)
Property & community
- Property type
- Single Family Residence
- Year built
- 1900
- Community
- Sidewalks
- County
- Los Angeles
- MLS #
- P1-29208
- Listed
- Oct 12, 2026
Location
Listed by: COMPASS · (626) 926-1385
Based on information from the California Regional Multiple Listing Service, Inc. Information is deemed reliable but not guaranteed. All data, including measurements and calculations of area, should be independently reviewed and verified for accuracy. Properties may or may not be listed by the office or agent presenting this information.
Listing data last updated Oct 12, 2026 1:50 pm.
Explore South Bay homes
More homes in Los Angeles
For Sale
 For Sale
Open Sat 11 AM to 2 PM
For Sale
Open Sat 11 AM to 2 PM $750,000
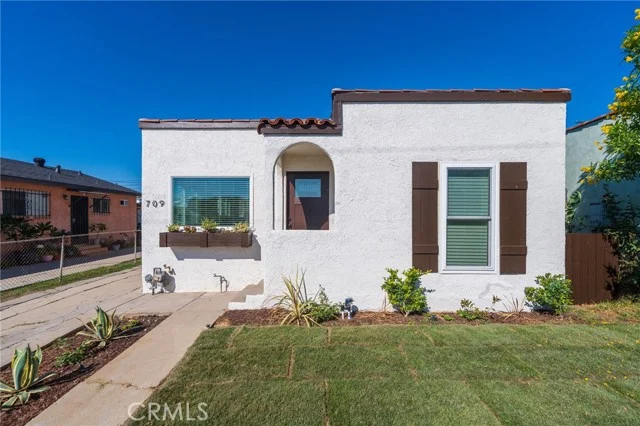
3 bd 2 ba 1,230 sq ft
709 Fraser AvenueLos Angeles, CA 90022
Listed by eXp Realty of California Inc
 For Sale
$499,000
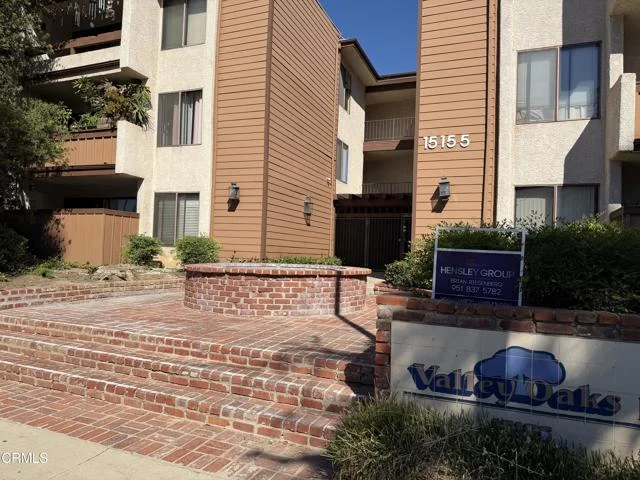
2 bd 2 ba 1,171 sq ft
15155 Sherman Way #29Los Angeles, CA 91405
Listed by eXp Realty of Greater Los Angeles
Based on information from the California Regional Multiple Listing Service, Inc. Information is deemed reliable but not guaranteed. All data, including measurements and calculations of area, should be independently reviewed and verified for accuracy. Properties may or may not be listed by the office or agent presenting this information.