
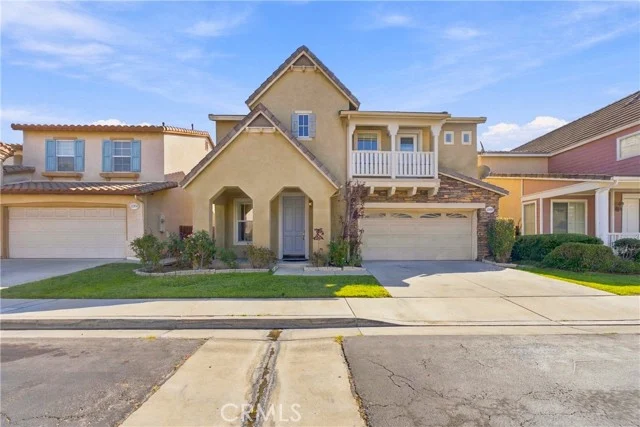
 For Sale
$819,990
500 Park Drive #114
Carson, CA 90745
- 4 beds
- 4 baths
- 1,873 sq ft
- Built 2026
Listed by: Keller Williams Realty · 949-370-0819
About this home
Welcome to Chelsea Plan 4 at Manhattan Square, a modern three-story townhome thoughtfully designed for today’s lifestyle. Offering approximately 1,873 square feet, this spacious residence features 4 bedrooms, 4 bathrooms and a 2-car garage, with a flexible layout that works well for families, guests and those needing dedicated work-from-home space.
The first floor features a private bedroom suite that can serve as a guest room, home office or creative space. Upstairs, the main living level offers an open-concept kitchen, dining and living area that flows directly to an outdoor deck, creating an inviting space for both everyday living and entertaining. The upper level provides additional privacy, including a spacious owner’s suite with a walk-in closet, along with another bedroom with its own en-suite bathroom.
The home also includes contemporary finishes such as quartz kitchen countertops, stylish cabinetry, recessed lighting and smart-home features including a Schlage Encode™ Wi-Fi deadbolt and Honeywell Home smart thermostat.
Located within the gated Manhattan Square master-planned community in Carson, residents enjoy access to a community swimming pool and a convenient South Bay location near Torrance, Long Beach, Redondo Beach, downtown Los Angeles, shopping, dining and Dignity Health Sports Park.
Home details
Interior
- Bedrooms
- 4
- Full bathrooms
- 4
- Living area
- 1,873 sq ft
- Levels
- Three Or More
- Appliances
- Convection Oven, Disposal, Microwave, Refrigerator, Self Cleaning Oven, Range Hood, Electric Oven, Dishwasher, Electric Cooktop
- Interior features
- Wired for Data, Balcony, Unfurnished, Living Room Balcony, Recessed Lighting, Open Floorplan, Storage
- Laundry
- Inside, Gas Dryer Hookup, Laundry Room, Upper Level, Washer Hookup
- Fireplace
- None
- Cooling
- Central Air
- Heating
- Central
Exterior & lot
- View
- Neighborhood
- Pool
- Association, Community
- Spa
- Yes
- Garage spaces
- 2
- Parking
- Garage, Tandem, Direct Access, No Driveway, Garage Faces Rear, Garage Door Opener
- Common walls
- 2+ Common Walls
- Security
- Fire Sprinkler System, Carbon Monoxide Detector(s), Fire and Smoke Detection System, Smoke Detector(s)
Property & community
- Property type
- Condominium
- Year built
- 2026
- New construction
- Yes
- HOA dues
- $419 / monthly
- HOA amenities
- Maintenance, Playground, Pool, Barbecue, Spa/Hot Tub
- Community
- Gutters, Curbs, Storm Drains, Sidewalks
- High school
- Carson
- School district
- Los Angeles Unified
- County
- Los Angeles
- MLS #
- OC26222213
- Listed
- Oct 13, 2026
Location
Listed by: Keller Williams Realty · 949-370-0819
Based on information from the California Regional Multiple Listing Service, Inc. Information is deemed reliable but not guaranteed. All data, including measurements and calculations of area, should be independently reviewed and verified for accuracy. Properties may or may not be listed by the office or agent presenting this information.
Listing data last updated Oct 13, 2026 11:35 am.
Explore South Bay homes
More homes in Carson
Based on information from the California Regional Multiple Listing Service, Inc. Information is deemed reliable but not guaranteed. All data, including measurements and calculations of area, should be independently reviewed and verified for accuracy. Properties may or may not be listed by the office or agent presenting this information.