
 For Sale
$1,095,000
4437 Keever Avenue
Long Beach, CA 90807
- 5 beds
- 3 baths
- 1,860 sq ft
- 5,940 sq ft lot
- Built 1944
Listed by: Century 21 Masters · 562-316-2915
About this home
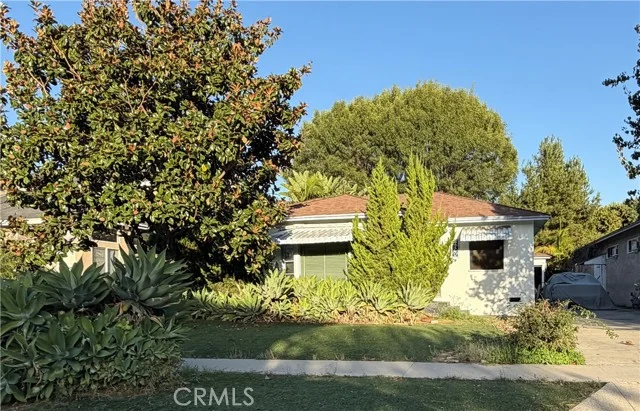
Over $400,000 has been invested in renovating this beautiful Bixby Highlands property, making it truly move in ready! The property features a thoughtfully updated main residence plus a detached studio ADU, offering great flexibility for extended family, guests, a home office, or potential rental income.
The bright coastal inspired kitchen features shaker cabinetry, quartz countertops, a glass subway tile backsplash, stainless steel appliances, and a charming built in dining nook. Luxury vinyl plank flooring flows throughout the home along with energy efficient windows, plantation shutters, recessed lighting, a Nest thermostat, ADT security system, and smart front door lock. The inviting living room features a beautiful gas fireplace with a classic mantel, creating a warm and comfortable gathering space.
The spacious primary suite offers direct access to the backyard and patio, bringing in plenty of natural light and making it easy to enjoy indoor and outdoor living. The primary suite also features a walk in closet and a beautifully finished bathroom with dual sinks and a walk in shower. In home laundry adds extra convenience.
The detached studio ADU offers approximately 400 square feet with its own kitchen, bathroom, laundry, and private patio. This additional space is ideal for extended family, guests, or potential rental income.
Outside, the fenced front yard features drought tolerant landscaping, while the spacious backyard provides plenty of room to relax, entertain, or create your own outdoor retreat. A long driveway provides parking for up to four vehicles.
Located just minutes from the shops, cafés, restaurants, and neighborhood favorites of Bixby Knolls, this beautifully renovated property offers modern updates, flexible living space, and a great Long Beach location. Simply move in and make it your own!
Home details
Interior
- Bedrooms
- 5
- Full bathrooms
- 3
- Living area
- 1,860 sq ft
- Levels
- One
- Flooring
- Vinyl
- Appliances
- Disposal, Microwave, Refrigerator, Gas Range, Gas Oven, Dishwasher
- Interior features
- Quartz Counters, Block Walls, Recessed Lighting, Open Floorplan
- Laundry
- In Kitchen, Washer Included, Dryer Included
- Fireplace
- Gas, Living Room
- Cooling
- Central Air, Ductless, ENERGY STAR Qualified Equipment
- Heating
- Fireplace(s), Ductless, Central, ENERGY STAR Qualified Equipment
Exterior & lot
- Lot size
- 5,940 sq ft (0.14 acres)
- Lot features
- Landscaped, Rectangular Lot, Front Yard, Garden, Sprinkler System, Back Yard, Lawn, Yard
- View
- Neighborhood
- Pool
- None
- Garage spaces
- 0
- Parking
- Driveway
- Common walls
- No Common Walls
- Security
- Security Lights, Security System
Property & community
- Property type
- Single Family Residence
- Year built
- 1944
- Community
- Gutters, Street Lights, Sidewalks
- High school
- Polytechnic
- School district
- Long Beach Unified
- County
- Los Angeles
- MLS #
- PW26197675
- Listed
- Sep 30, 2026
Location
Listed by: Century 21 Masters · 562-316-2915
Based on information from the California Regional Multiple Listing Service, Inc. Information is deemed reliable but not guaranteed. All data, including measurements and calculations of area, should be independently reviewed and verified for accuracy. Properties may or may not be listed by the office or agent presenting this information.
Listing data last updated Oct 16, 2026 3:31 am.
Explore South Bay homes
More homes in Long Beach
Based on information from the California Regional Multiple Listing Service, Inc. Information is deemed reliable but not guaranteed. All data, including measurements and calculations of area, should be independently reviewed and verified for accuracy. Properties may or may not be listed by the office or agent presenting this information.