
 For Sale
Open Sun 1 to 4 PM
For Sale
Open Sun 1 to 4 PM $1,890,000
6261 Majorca Circle
Long Beach, CA 90803
- 3 beds
- 3 baths
- 2,275 sq ft
- 5,236 sq ft lot
- Built 1982
Listed by: Keller Williams Pacific Estate · 562-743-8660
About this home
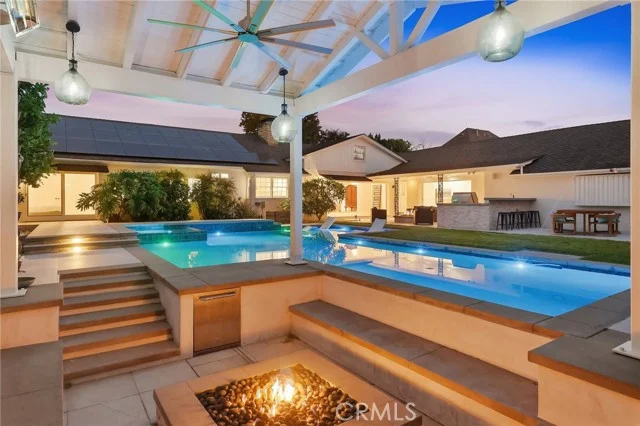
Rare single-story Bay Harbour home with no interior steps, remodeled and upgraded throughout. Ideally positioned, the property backs to Jack Nichol Park and Alamitos Bay, with no homes directly behind—creating an unusually open and private setting. The interior features stone flooring in the main living areas, newer bedroom carpet, fresh paint and new recessed LED lighting. The formal living room has a vaulted wood ceiling and fireplace. The family room opens to the gourmet kitchen, which features custom cabinetry, granite countertops, vaulted ceiling with skylight, built-in Thermador refrigerator and extensive counter space. Dining options include a formal dining room, kitchen bar and casual dining area. French doors from the living room, family room and primary suite open to a spacious rear patio designed for entertaining, with a built-in gas fireplace, BBQ, refrigerator, island and fountain. The primary suite includes a fireplace, two wardrobe closets and a walk-in closet. The primary bath features dual opposing vanities, a walk-in shower and freestanding soaking tub. The second ensuite bedroom has a remodeled bath, while the third bedroom/office includes a Murphy bed. Additional features include central A/C, tankless water heater, 2024 roof with copper rain gutters, and a three-car garage with built-in storage cabinets and pull-down stairs to a large stand-up attic. Bay Harbour is a gate-guarded waterfront community with underground utilities, two pools and spas, landscaped walking trails, and three tennis courts. Of approximately 200 homes in the community, only 10 are single-story. 6261 Majorca is a rare combination of single-level living, privacy, quality upgrades and an exceptional Bay Harbour location.
Home details
Interior
- Bedrooms
- 3
- Full bathrooms
- 2
- Partial bathrooms
- 1
- Living area
- 2,275 sq ft
- Levels
- One
- Flooring
- Tile, Carpet, Stone
- Appliances
- Tankless Water Heater, Electric Oven, Convection Oven, Gas Cooktop, Self Cleaning Oven, Refrigerator, Barbecue, Freezer, Disposal, Dishwasher, Vented Exhaust Fan, Microwave
- Interior features
- Built-in Features, Recessed Lighting, Open Floorplan, Cathedral Ceiling(s), Granite Counters
- Laundry
- Gas Dryer Hookup, In Garage, Washer Included
- Fireplace
- Gas, Master Bedroom, Living Room
- Cooling
- Central Air
- Heating
- Forced Air, Central
Exterior & lot
- Lot size
- 5,236 sq ft (0.12 acres)
- Lot features
- Sprinklers In Front, Level with Street, Landscaped, Sprinklers Timer, Park Nearby, Lawn, Sprinklers In Rear
- View
- Neighborhood, Courtyard
- Pool
- Association, Heated
- Spa
- Yes
- Garage spaces
- 3
- Parking
- Direct Access, Garage Faces Front, Driveway, Garage Door Opener
- Common walls
- No Common Walls
- Security
- Carbon Monoxide Detector(s), Smoke Detector(s), Gated with Guard, Gated Community
Property & community
- Property type
- Single Family Residence
- Year built
- 1982
- HOA dues
- $501 / monthly
- HOA amenities
- Pets Permitted, Guard, Pickleball, Tennis Court(s), Pool, Controlled Access, Spa/Hot Tub, Maintenance Grounds, Security
- Community
- Street Lights
- High school
- Woodrow Wilson
- School district
- Long Beach Unified
- County
- Los Angeles
- MLS #
- PW26165419
- Listed
- Sep 24, 2026
Location
Listed by: Keller Williams Pacific Estate · 562-743-8660
Based on information from the California Regional Multiple Listing Service, Inc. Information is deemed reliable but not guaranteed. All data, including measurements and calculations of area, should be independently reviewed and verified for accuracy. Properties may or may not be listed by the office or agent presenting this information.
Listing data last updated Oct 18, 2026 3:30 am.
Explore South Bay homes
More homes in Long Beach
For Sale
Open Sun 1 to 4 PM 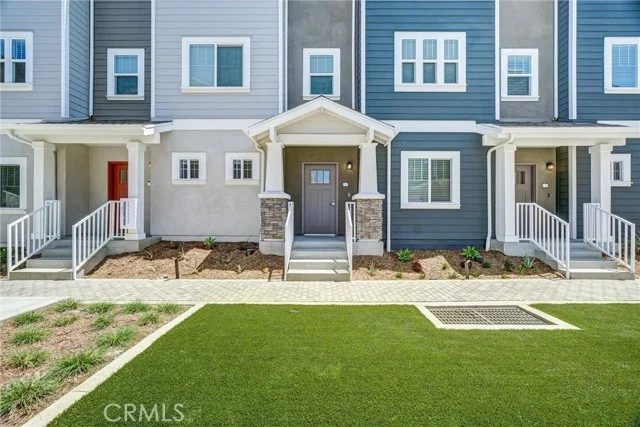 For Sale
Open Sun 1 to 4 PM
For Sale
Open Sun 1 to 4 PM $630,000
2 bd 3 ba 1,282 sq ft
200 E 14th Street #8Long Beach, CA 90813
Listed by Strategic Sales & Mkt. Grp.Inc
 For Sale
Based on information from the California Regional Multiple Listing Service, Inc. Information is deemed reliable but not guaranteed. All data, including measurements and calculations of area, should be independently reviewed and verified for accuracy. Properties may or may not be listed by the office or agent presenting this information.