
 For Sale
$799,000
938 Palo Verde Avenue
Long Beach, CA 90815
- 3 beds
- 3 baths
- 1,800 sq ft
- 1,007 sq ft lot
- Built 1973
Listed by: Estate Properties · EvanJay310@gmail.com
About this home
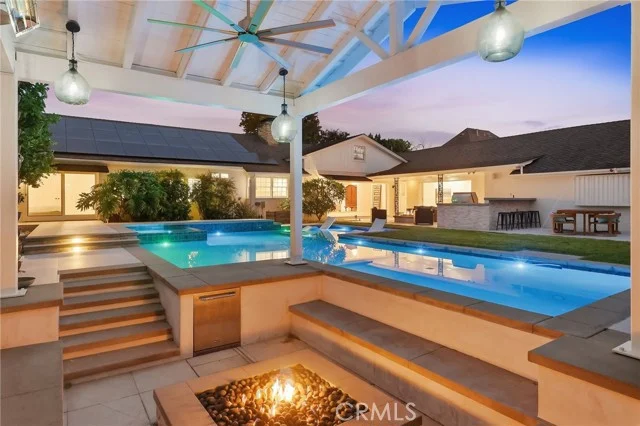
Welcome to 938 Palo Verde Avenue, a spacious and desirable 3 BEDROOM Unit - WITH BRAND NEW DOWNSTAIRS FLOORING AND BASEBOARDS JUST INSTALLED, three-bedroom, two-and-one-half-bath townhome offering approximately 1,800 square feet in the guard-gated Bixby Hill Gardens community. ONE OF THE BEST INTERIOR LOCATIONS IN THE COMPLEX! The distinctive multi-level floor plan features a light-filled living room with a fireplace, dramatic stained-glass window and plantation shutters. An elevated dining area overlooks the living room, creating an open and inviting setting for everyday living and entertaining. The kitchen offers granite countertops, abundant cabinetry, recessed lighting and stainless-steel appliances, while the adjoining family room includes extensive built-in cabinetry, display shelving and a charming window seat. Upstairs, the generous primary suite features direct access to a private balcony and an en-suite bath. Additional highlights include central heating and air conditioning, crown molding, recessed lighting, indoor laundry and an attached garage. Bixby Hill Gardens offers resort-style amenities that include a pool, spa, clubhouse, fitness center and recreational courts, all surrounded by mature landscaping and peaceful greenbelts. A wonderful opportunity to reside in a generously sized townhome in one of Long Beach’s most desirable gated communities. Conveniently located next to CSULB. Minutes from the Marina Farmers' Market, 2nd and PCH, and Mother's Beach on the Marina. The restaurants and boutiques along Belmont Shore's 2nd Street are a short drive away, and Seal Beach is just around the corner. Bixby Hill is also in close proximity to Rancho Los Alamitos, the 405 and 605 freeways, and local bike trails. Nearby schools include Kettering Elementary, Will Rogers Middle, and Sato Academy of Mathematics and Science.
Home details
Interior
- Bedrooms
- 3
- Full bathrooms
- 2
- Partial bathrooms
- 1
- Living area
- 1,800 sq ft
- Levels
- Two
- Flooring
- Tile, Carpet
- Appliances
- Gas Cooktop, Water Heater, Disposal, Microwave, Refrigerator, Gas Oven, Dishwasher
- Interior features
- Balcony, Living Room Deck Attached, Recessed Lighting, Open Floorplan, Granite Counters
- Laundry
- Inside, Washer Included, Dryer Included
- Fireplace
- Living Room
- Cooling
- Central Air
- Heating
- Central
Exterior & lot
- Lot size
- 1,007 sq ft (0.02 acres)
- View
- Courtyard
- Pool
- Association, In Ground, Community
- Spa
- Yes
- Garage spaces
- 2
- Parking
- Garage, Direct Access
- Common walls
- 2+ Common Walls, No One Below, No One Above
- Security
- Gated with Attendant
Property & community
- Property type
- Townhouse
- Year built
- 1973
- HOA dues
- $681 / monthly
- HOA amenities
- Racquetball, Spa/Hot Tub, Management, Tennis Court(s), Pool, Controlled Access, Clubhouse, Maintenance Grounds, Meeting Room, Guard, Trash, Fitness Center
- Community
- Gutters, Curbs, Watersports, Golf, Biking, Hiking, Fishing, Street Lights, Sidewalks, Suburban, Park
- School district
- Long Beach Unified
- County
- Los Angeles
- Sale type
- Trust, Standard
- MLS #
- SB26171957
- Listed
- Aug 7, 2026
Location
Listed by: Estate Properties · EvanJay310@gmail.com
Based on information from the California Regional Multiple Listing Service, Inc. Information is deemed reliable but not guaranteed. All data, including measurements and calculations of area, should be independently reviewed and verified for accuracy. Properties may or may not be listed by the office or agent presenting this information.
Listing data last updated Oct 18, 2026 3:30 am.
Explore South Bay homes
More homes in Long Beach
For Sale
 For Sale
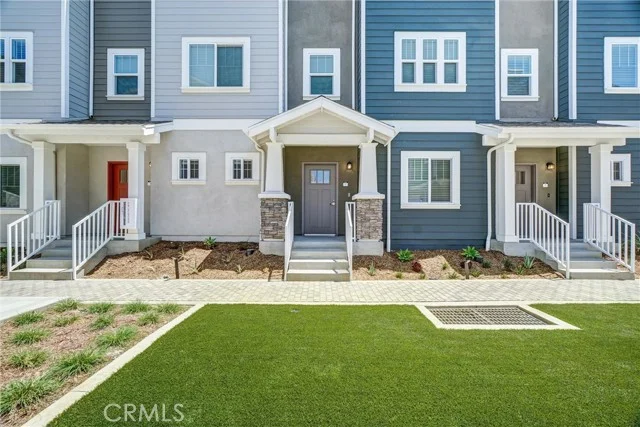
$630,000
2 bd 3 ba 1,282 sq ft
200 E 14th Street #8Long Beach, CA 90813
Listed by Strategic Sales & Mkt. Grp.Inc
 For Sale
Based on information from the California Regional Multiple Listing Service, Inc. Information is deemed reliable but not guaranteed. All data, including measurements and calculations of area, should be independently reviewed and verified for accuracy. Properties may or may not be listed by the office or agent presenting this information.