 For Sale
Open Sun 12 to 4 PM
For Sale
Open Sun 12 to 4 PM $329,999
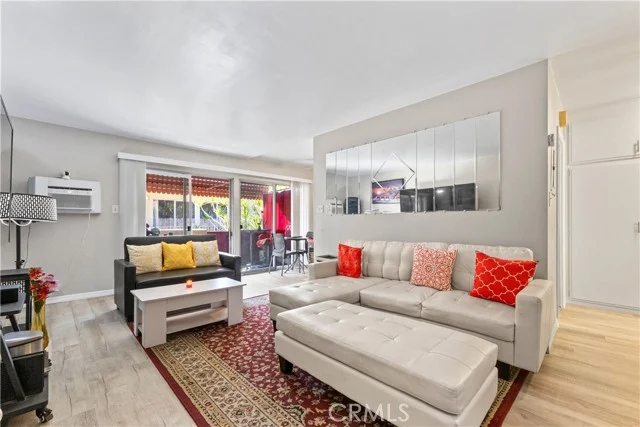
1 bd 1 ba 654 sq ft
440 Chestnut Avenue #2CLong Beach, CA 90802
Listed by eXp Realty of Greater Los Angeles

Long Beach, CA 90808
Open house
Listed by: eXp Realty of Southern Ca, Inc · 714-655-6584
3722 Marwick Avenue is a bright, inviting single-story home on a quiet, tree-lined street in Long Beach. A welcoming walkway leads to a designer front door, opening to a light-filled living room with three large double-pane windows and rich, dark walnut-stained oak hardwood floors. The custom kitchen features stainless steel appliances, tile flooring and countertops, dark cabinetry, white counters and backsplash, abundant natural light, recessed dimmable lighting, under-cabinet task lighting and a skylight. French doors open to an expansive, covered Trex deck overlooking the serene, fenced backyard, complete with a lawn, paved patio and space for outdoor dining, entertaining and recreation. A gas hookup and electrical outlet on the deck add convenience for a barbecue or patio heater. The custom spa-inspired bathroom offers a Kohler soaking tub, rich travertine finishes, an integrated-basin sink, brushed nickel fixtures, a skylight and a large frosted window for natural light and ventilation. Both bedrooms feature ceiling fans, walk-in closets and ample natural light. Additional highlights include plantation-style faux wood blinds, generous linen and coat storage, double-pane windows, energy-efficient lighting and a no-smoking history of 40 years. The detached two-car garage features finished walls, excellent lighting and laundry hookups for a gas or electric dryer. A separate 10-by-18-foot shed offers a combination of concrete and wood flooring, loft storage, lighting, multiple electrical outlets and solar-powered ventilation. The property provides up to four additional off-street parking spaces, depending on vehicle size, with one or two spaces behind the backyard gate. High-speed internet options, including fiber-optic service, add modern convenience. The landscaped grounds feature an automated irrigation system designed to adjust watering by zone and season. Conveniently located near Burcham Elementary School and Heartwell Park, with Marshall Middle School nearby, the home also offers access to Millikan and Lakewood high schools and Long Beach City College. Shopping, dining, golf courses, El Dorado Regional Park, the San Gabriel River bike path and major employment centers are all within easy reach. Nearby boulevards provide convenient access to the 405 and 605 freeways, while Long Beach Airport, Douglas Park, Alamitos Bay, Colorado Lagoon and local beaches are just a short drive away.
Listed by: eXp Realty of Southern Ca, Inc · 714-655-6584
Based on information from the California Regional Multiple Listing Service, Inc. Information is deemed reliable but not guaranteed. All data, including measurements and calculations of area, should be independently reviewed and verified for accuracy. Properties may or may not be listed by the office or agent presenting this information.
Listing data last updated Oct 16, 2026 3:31 am.
For Sale
Open Sun 12 to 4 PM 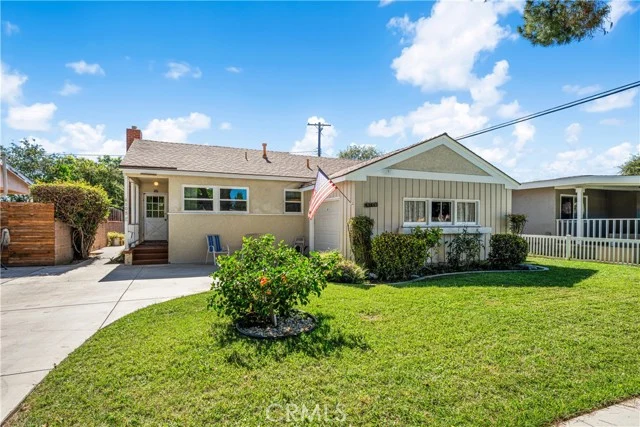 For Sale
 For Sale
Based on information from the California Regional Multiple Listing Service, Inc. Information is deemed reliable but not guaranteed. All data, including measurements and calculations of area, should be independently reviewed and verified for accuracy. Properties may or may not be listed by the office or agent presenting this information.