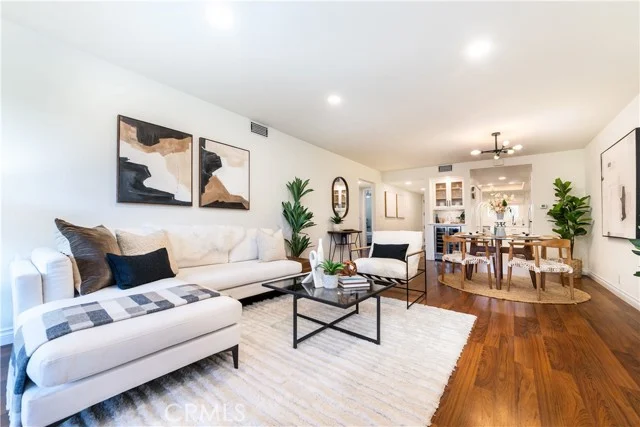
 For Sale
Open Sat 2 to 4 PM
$774,000
2 bd 2 ba 1,175 sq ft
950 Main #202El Segundo, CA 90245
Listed by Vista Sotheby’s International Realty

El Segundo, CA 90245
Open house
Listed by: Estate Properties · 310-877-2374
Custom-built in 2020 this modern, 5 bedroom, 6 bathroom, and ~4500 square foot ocean view home was designed by an international, award-winning Architect! The main level welcomes you with a formal dining room and a beautifully appointed three-quarter bathroom. To the left, the elevated living room offers an electric fireplace and expansive windows showcasing neighborhood and ocean views. Just around the corner, a versatile bonus area provides the perfect space for a home office, media room, or playroom. Through the dining room, the spacious kitchen features a huge refrigerator, two wine refrigerators, double ovens, a four-burner cooktop, a dishwasher, a large kitchen island with seating for at least three, and German-engineered Bauformat cabinetry. A huge Butler’s pantry provides even more room for organization. From the kitchen, step through sliding glass doors directly onto the covered patio complete with cooking station hookups for effortless outdoor dining and entertaining. Continue into the family room, offering ample space for a large-screen television and comfortable gatherings. At the end of the hallway, the main level bedroom features its own en-suite three-quarter bathroom.
The second level includes three generously sized bedrooms, each with their own ocean view and en-suite bathroom and a conveniently located laundry room. Up a few more stairs, the extraordinary primary suite offers the finest ocean views in the home. This exceptionally spacious retreat features a private balcony with an outdoor fireplace, creating an ideal setting to relax and enjoy the coastal scenery. The luxurious en-suite bathroom includes a separate soaking tub, shower, dual sinks, and an enormous walk-in closet with a full-length mirror.
Outside, the backyard offers excellent privacy and a usable layout. Additional highlights include a three-car garage, a three-car driveway, extra storage space, tri-zoned AC, double-paned windows, recessed lighting, large format Italian porcelain floors, French white oak wide plank flooring on the upper levels, Hansgrohe faucets and shower controls, and Duravit fixtures.
Thoughtfully designed with soaring ceilings, abundant natural light and exceptional ocean views across multiple levels, this home is a must-see!
Listed by: Estate Properties · 310-877-2374
Based on information from the California Regional Multiple Listing Service, Inc. Information is deemed reliable but not guaranteed. All data, including measurements and calculations of area, should be independently reviewed and verified for accuracy. Properties may or may not be listed by the office or agent presenting this information.
Listing data last updated Oct 23, 2026 4:20 pm.
For Sale
Open Sat 2 to 4 PM 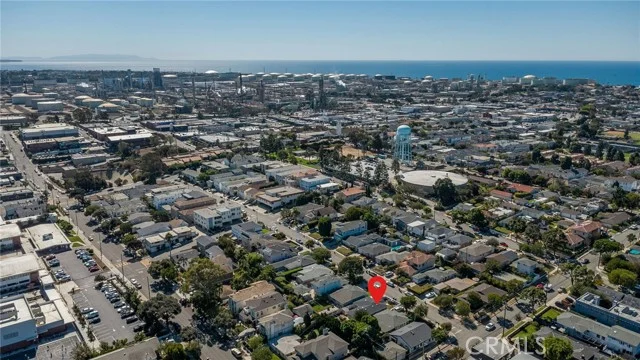 Pending
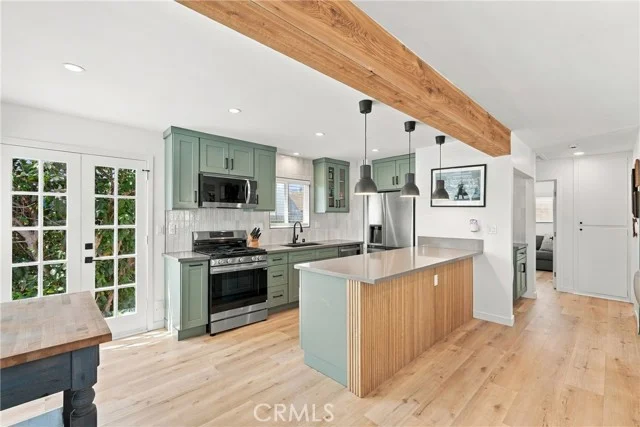 For Sale
Based on information from the California Regional Multiple Listing Service, Inc. Information is deemed reliable but not guaranteed. All data, including measurements and calculations of area, should be independently reviewed and verified for accuracy. Properties may or may not be listed by the office or agent presenting this information.