 For Sale
Open Sat 12 to 3 PM
$1,948,800
3 bd 2 ba 1,637 sq ft
26242 Oak stRolling Hills Estates, CA 90274
Listed by JC Pacific Corp

Rolling Hills Estates, CA 90274
Open houses
Listed by: Paul Krugman, Broker · 714-920-9813
**Mid-Century Modern Charm, Spectacular Views & Endless Potential in Rolling Hills Estates!**
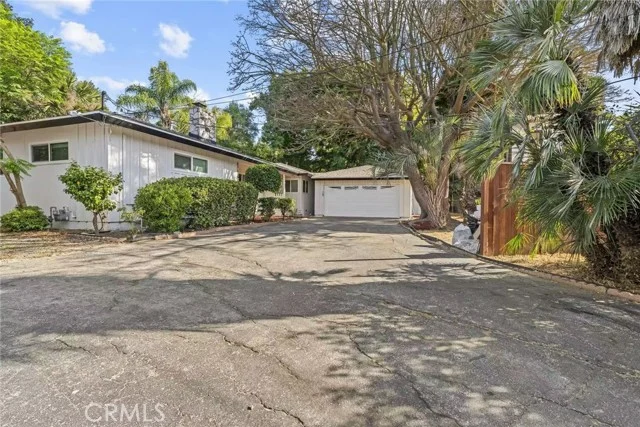
Discover an exceptional opportunity to make this classic mid-century modern home your own! Situated on an expansive 8,933 sq. ft. lot in desirable Rolling Hills Estates, this 3-bedroom, 2 1/4-bathroom residence offers 1,595 sq. ft. of living space, architectural character, and incredible elevated views of Palos Verdes and Los Angeles Harbor.
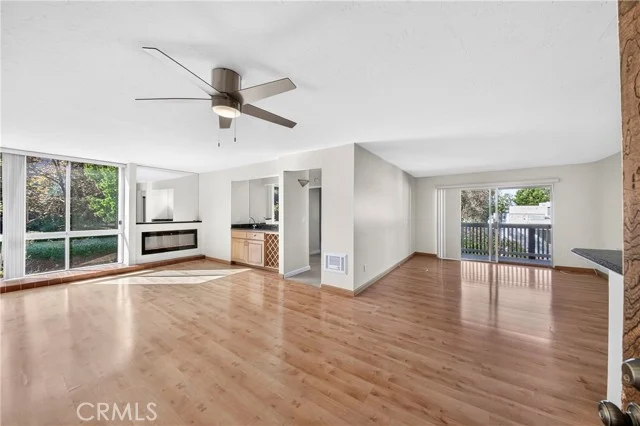
Step inside the light-filled living and dining room, where soaring vaulted ceilings, a dramatic floor-to-ceiling brick fireplace, and nearly wall-to-wall windows create a striking first impression. The spacious family room features a built-in alcove ideal for today's large-screen televisions and connects to the kitchen through a convenient pass-through.
The original peninsula-style kitchen offers a vintage wall oven, four-burner gas cooktop, generous upper and lower cabinetry, and a breakfast counter accommodating up to three stools.
The primary bedroom includes an en-suite bathroom, while two additional bedrooms offer flexibility for family, guests, or a home office. Central heating, a vintage window air conditioner, and an included washer and dryer add everyday convenience.
A standout feature is the detached two-car garage with an attached bonus room, ideal for a private office, creative studio, or flexible workspace, complete with a separate water closet and sink.
Outside, enjoy the spacious back and side yards and breathtaking elevated views stretching across Palos Verdes toward Los Angeles Harbor.
Lovingly preserved in near-original condition, this home offers a wonderful canvas for thoughtful renovation while retaining its distinctive mid-century character.
**Bring your imagination and discover the possibilities!**
Listed by: Paul Krugman, Broker · 714-920-9813
Based on information from the California Regional Multiple Listing Service, Inc. Information is deemed reliable but not guaranteed. All data, including measurements and calculations of area, should be independently reviewed and verified for accuracy. Properties may or may not be listed by the office or agent presenting this information.
Listing data last updated Oct 25, 2026 8:35 pm.
For Sale
Open Sat 12 to 3 PM 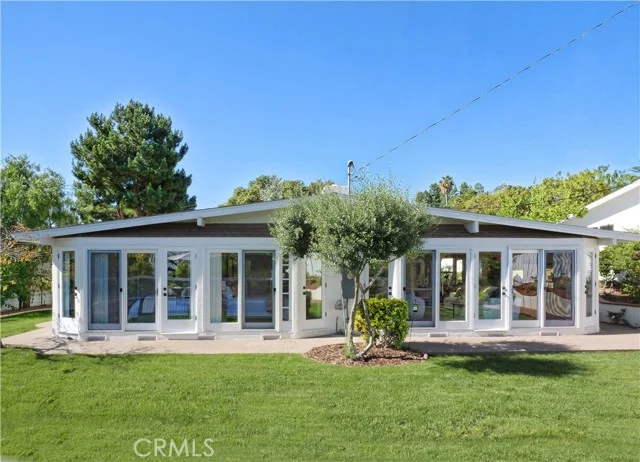 For Sale
 For Sale
Based on information from the California Regional Multiple Listing Service, Inc. Information is deemed reliable but not guaranteed. All data, including measurements and calculations of area, should be independently reviewed and verified for accuracy. Properties may or may not be listed by the office or agent presenting this information.