











1030 Somera Road, Los Angeles, CA, US, 90077
1030 Somera Road, Los Angeles, CA, US, 90077Basics
- Date added: Added 8 months ago
- Category: Residential
- Type: SingleFamilyResidence
- Status: Active
- Bedrooms: 6
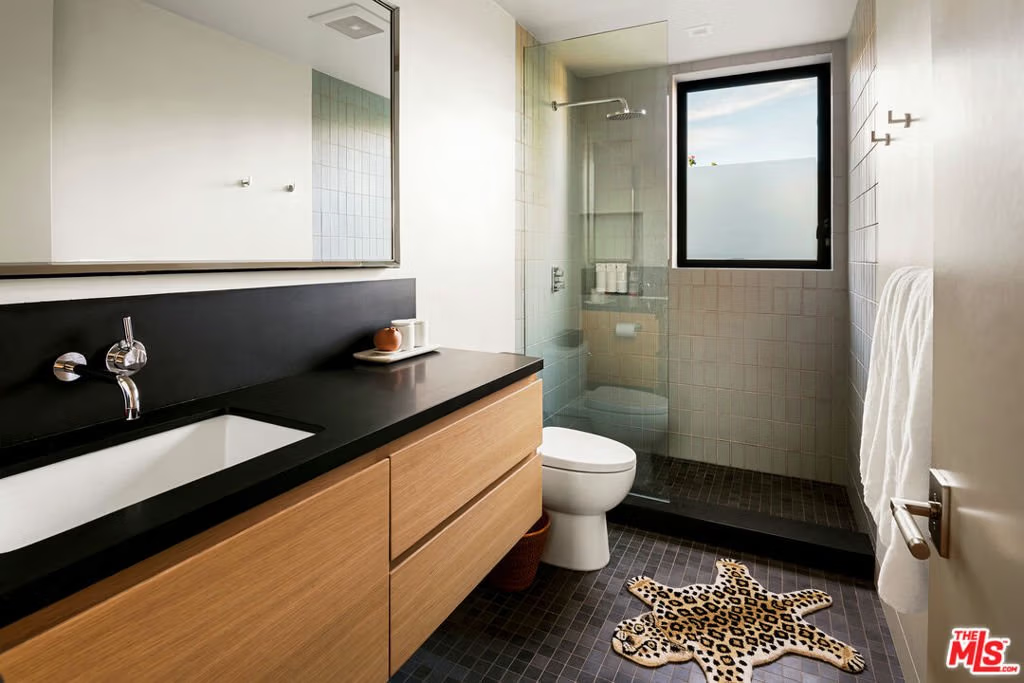
- Bathrooms: 7
- Area: 7913 sq ft
- Lot size: 31575, 31575 sq ft
- Year built: 2020
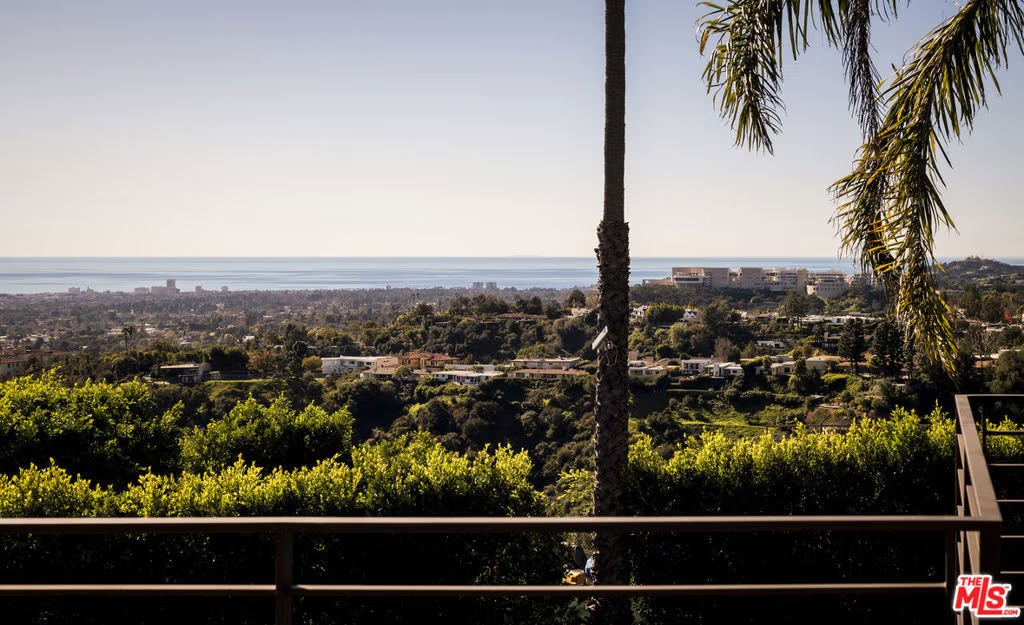
- View: CityLights,Coastline,Mountains,Ocean,Pool,Valley
- Zoning: LARE20
- County: Los Angeles
- MLS ID: 26639807
Description
-
Description:
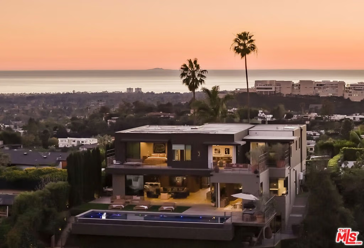
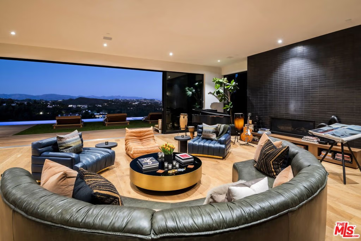
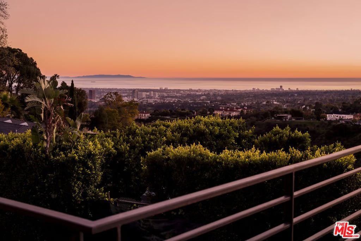
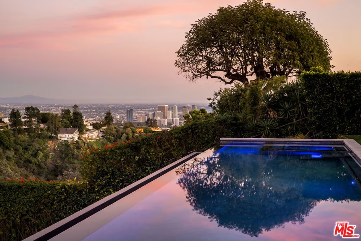
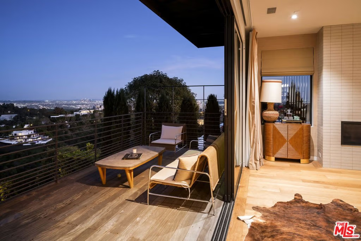
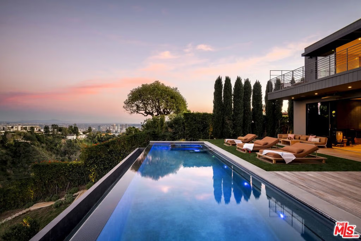
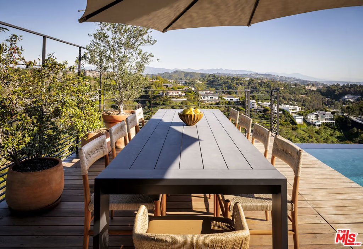
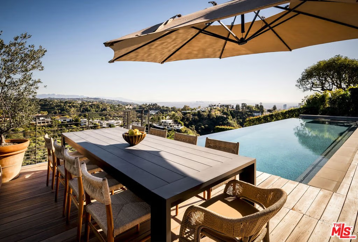
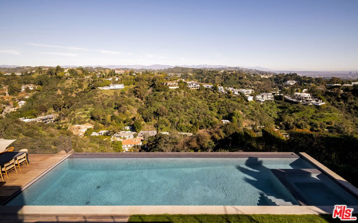
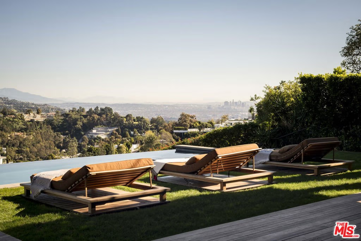
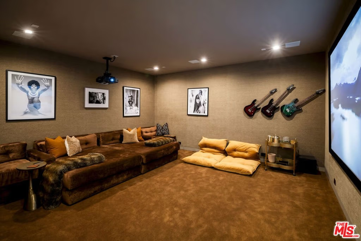
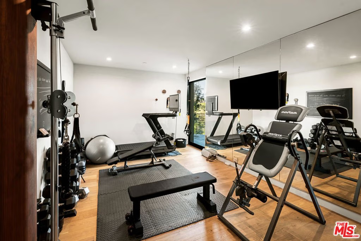
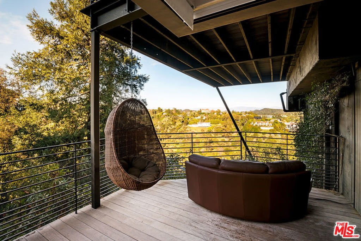
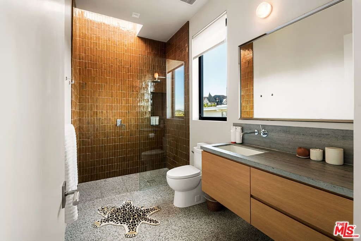
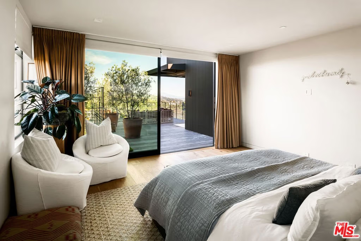
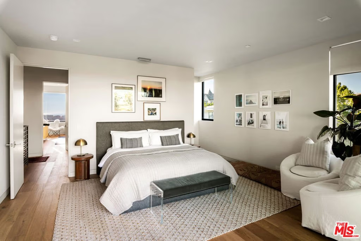
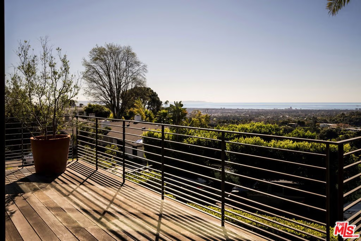
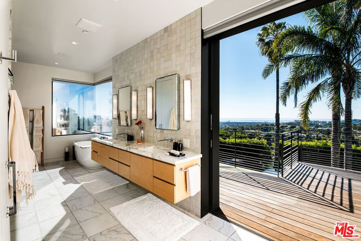
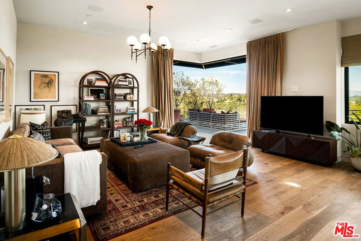
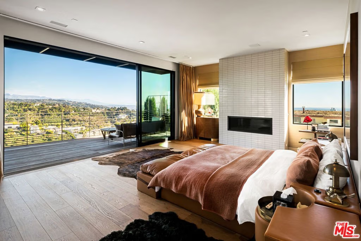
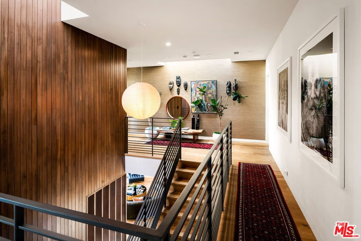
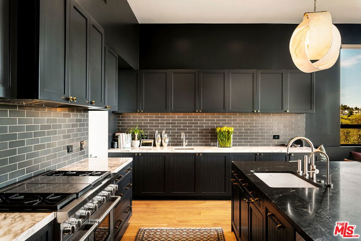
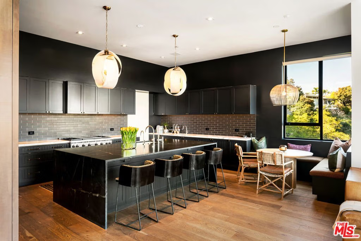
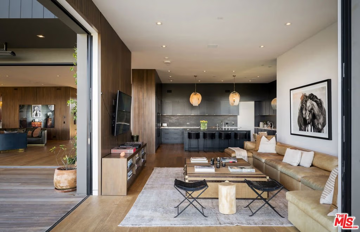
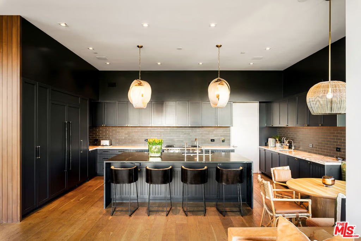
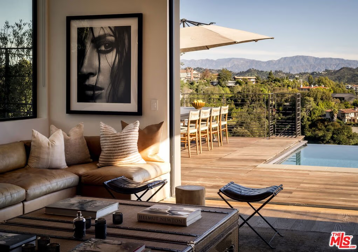
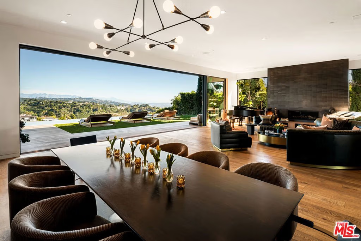
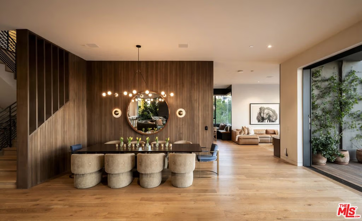
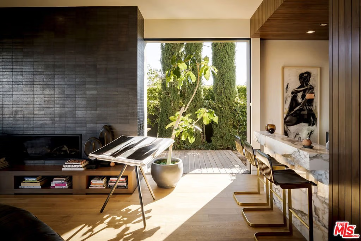
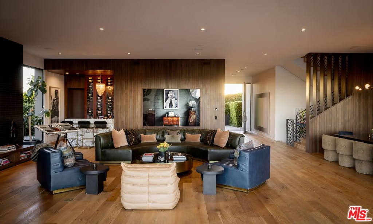
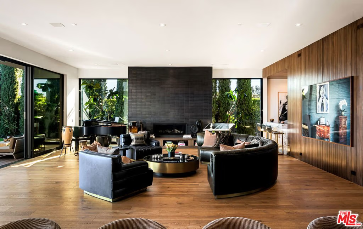
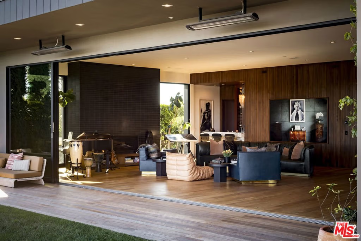
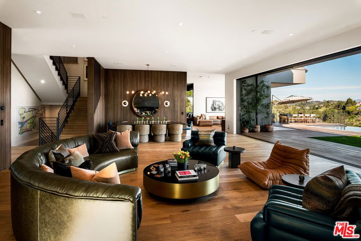
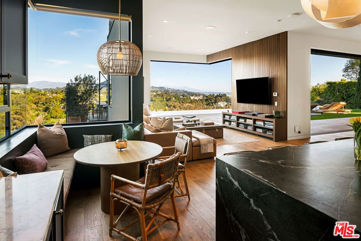
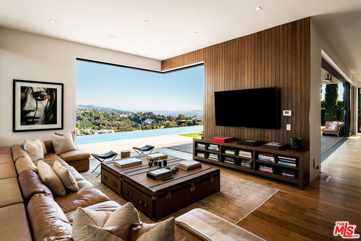
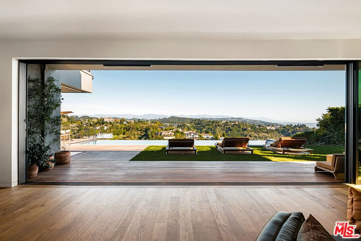
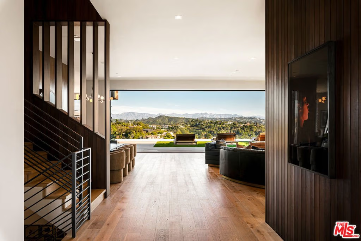
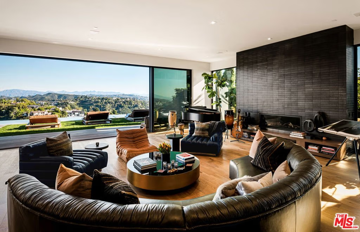
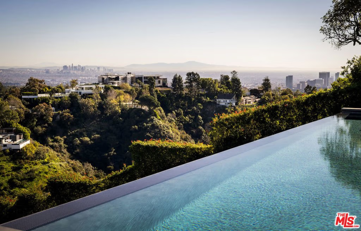
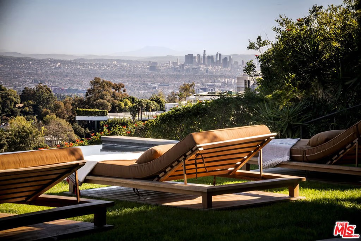
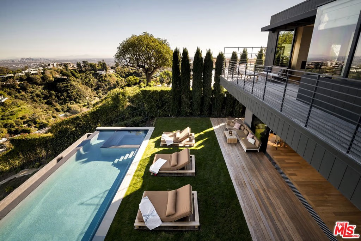
Masterfully conceived by HEH in collaboration with Von Studnitz Architects and Studio Preveza, this exceptional residence was designed as the personal home of an experienced developer/owner, one who truly did not miss a beat. Perfectly positioned at the end of one of Bel Air's most coveted and private view streets, the property offers rare privacy paired with breathtaking scale and presence. Behind gates and mature landscaping, the home reveals sweeping 270-degree views spanning Downtown Los Angeles, city lights, canyons, and the Pacific Ocean. Mornings begin with a beautiful sunrise from the primary suite, while evenings unfold with dramatic sunsets from both the front and rear decks, creating an ever-changing backdrop of light and atmosphere throughout the day. Inspired by the refined, effortless aesthetic of James Perse, the residence captures the essence of elevated California living modern yet warm, sophisticated yet relaxed seamlessly blending indoor and outdoor spaces. Impeccably finished, the open-concept floor plan is designed to frame panoramic city and ocean views from nearly every major room, complemented by rich, natural materials throughout. The layout includes a private first-floor bedroom suite thoughtfully separated from the main living areas, along with a dedicated office ideal for an owner constantly on the move. There are six spacious bedroom suites, including a luxurious primary retreat with a sitting room and private balcony, as well as subterranean guest quarters with a separate entrance, offering privacy and flexibility. Every detail reflects intention and experience from the private home theater and beautifully scaled living spaces to the seamless indoor-outdoor entertaining areas. Outdoor sitting and dining zones overlook a curated vegetable and herb garden, surrounded by citrus trees, French lavender, and Tuscan rosemary evoking a true Italian villa sensibility. The result is a rare fusion of California ease with a European, Italian-inspired lifestyle that feels romantic, timeless, and deeply livable. The outdoor experience is anchored by a 40 foot infinity-edge pool, expansive decks, and serene hillside gardens, creating a private urban oasis. Additional amenities include a state-of-the-art kitchen, fitness studio, three-car garage, and a wide, flat motor court accommodating three large SUVs or low-profile sports cars with ease. Designed with precision, warmth, and timeless restraint, this is a modern architectural residence in one of Bel Air's most desirable locations a property that must be seen in person to fully appreciate.
Show all description
Location
- Directions: West gate of Bel Air, North of Sunset, North on Bellagio, Left on Sarbonne, Left on Chalon, Right on Chantilly to Somera Road.
- Lot Size Acres: 0.7249 acres
Building Details
Amenities & Features
- Pool Features: Heated, Infinity, InGround
- Parking Features: DoorMulti, Driveway, Garage
- Spa Features: Heated,InGround
- Parking Total: 6
- Cooling: CentralAir
- Fireplace Features: LivingRoom
- Furnished: Unfurnished
- Heating: Central
- Interior Features: BreakfastBar, SeparateFormalDiningRoom, WalkInClosets
- Laundry Features: Inside,LaundryRoom
- Appliances: Barbecue,DoubleOven,Dishwasher,Disposal,Microwave,Refrigerator,Dryer,Washer
Agent info
- Agent name: Ginger Glass
- Agent MLS: CLW-X66948
- Agent email: ginger@gingerglass.com
- Agent direct phone: 310-927-9307
Miscellaneous
- List Office Name: Compass
