






10350 Wilshire Boulevard 404, Los Angeles, CA, US, 90024
10350 Wilshire Boulevard 404, Los Angeles, CA, US, 90024Basics
- Date added: Added 6 months ago
- Category: Residential
- Type: Condominium
- Status: Active
- Bedrooms: 2
- Bathrooms: 3
- Area: 2352 sq ft
- Lot size: 21643, 21643 sq ft
- Year built: 1982
- View: CityLights
- Zoning: LAR5
- County: Los Angeles
- MLS ID: 25628603
Description
-
Description:
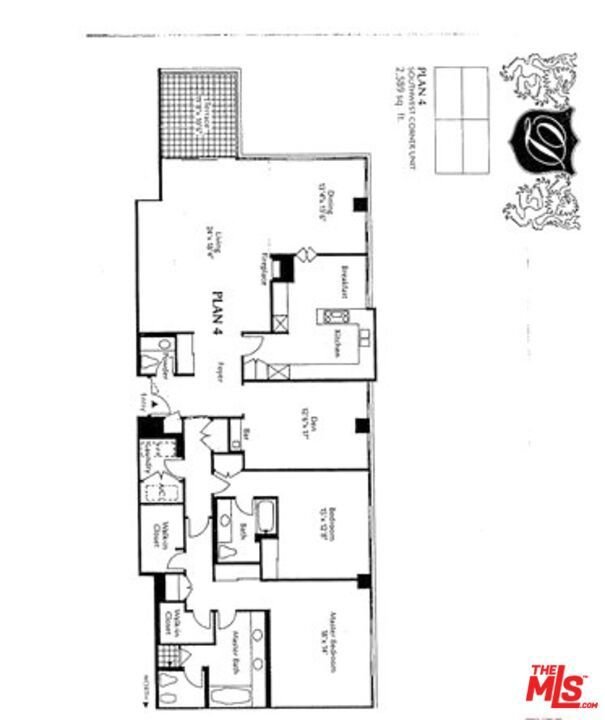
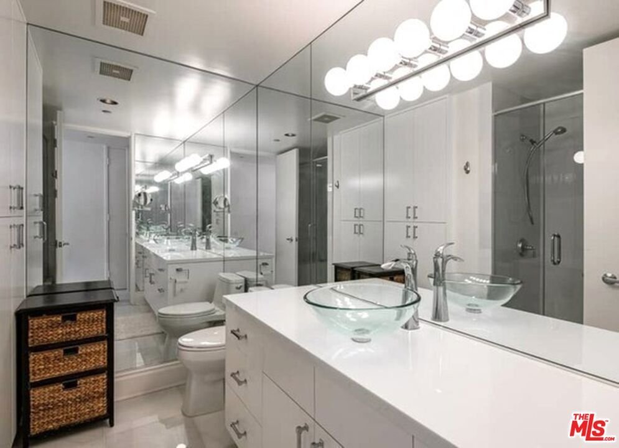
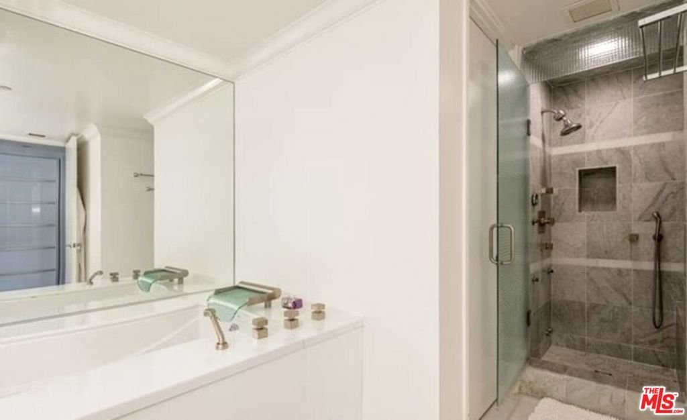
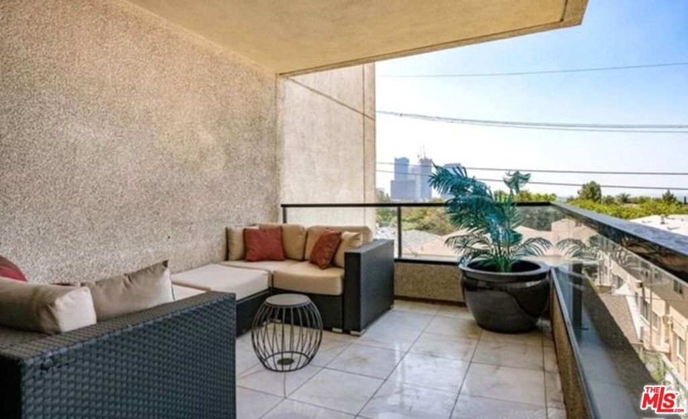
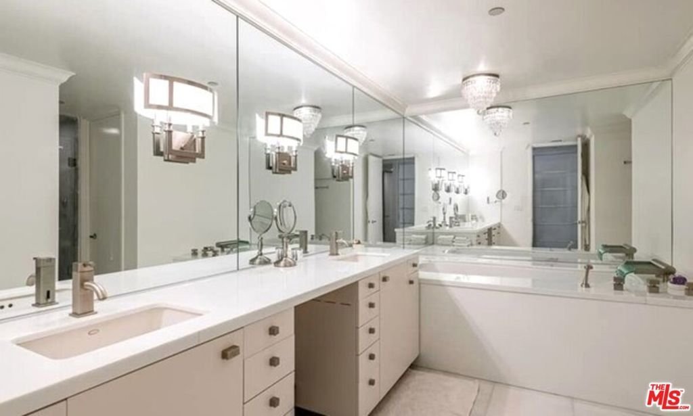
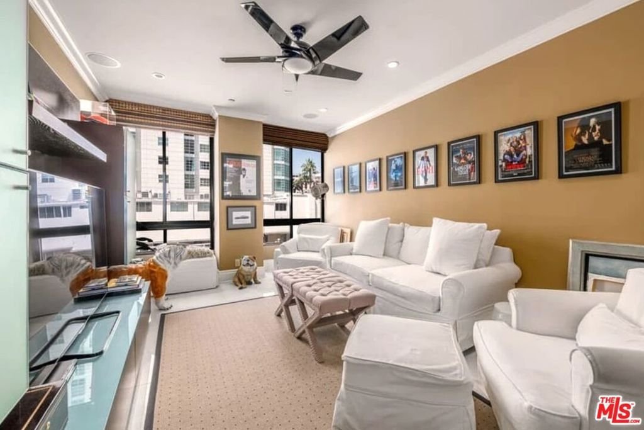
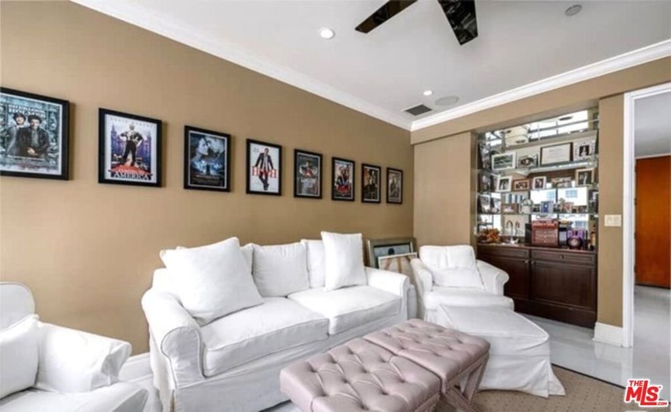
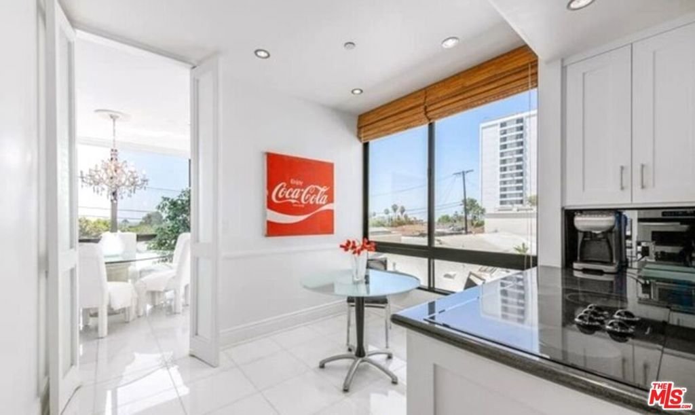
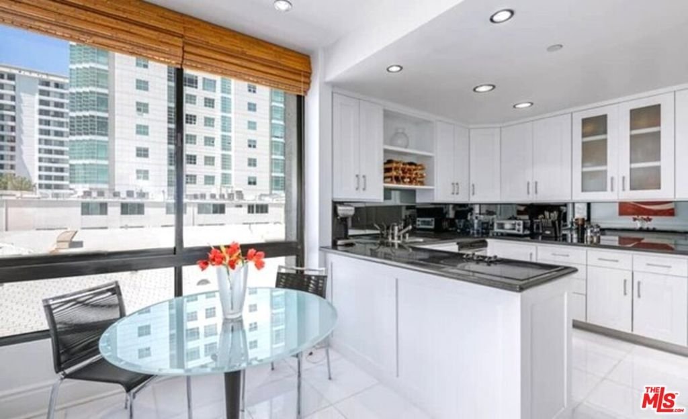
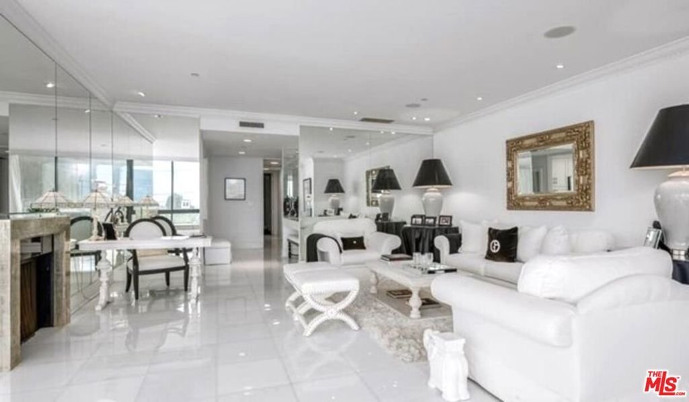
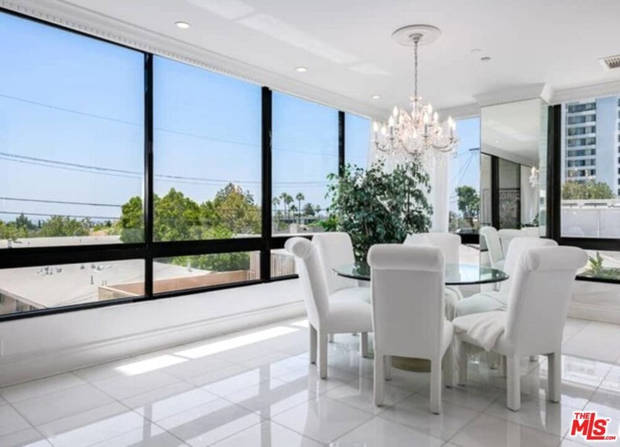
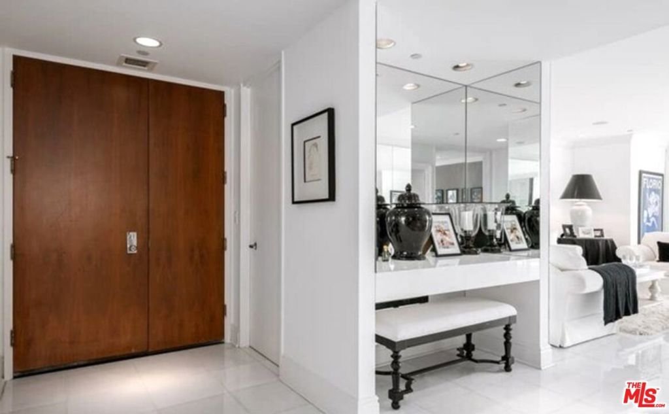
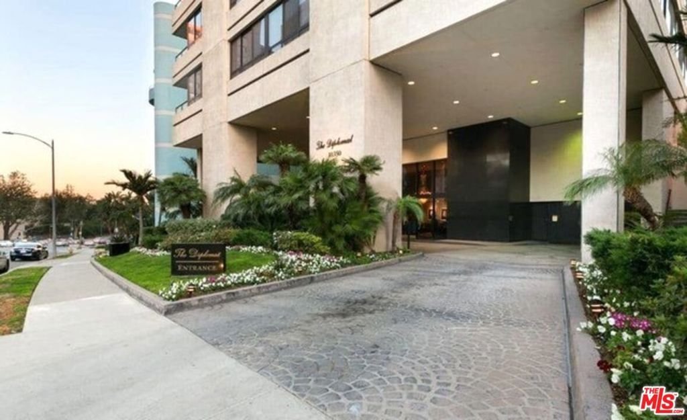
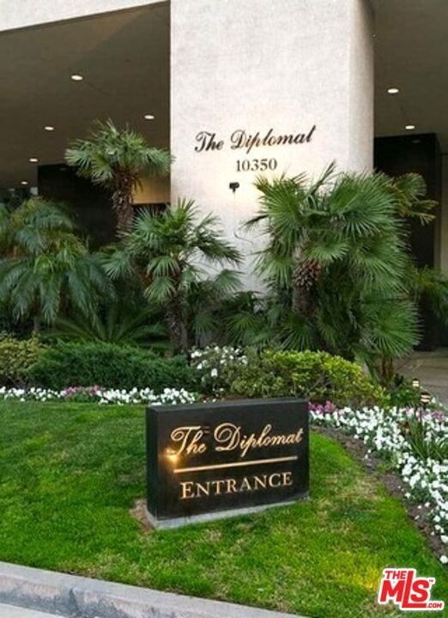
PLEASE DO NOT CONTACT THE OWNER, THIS LISTING IS COMING BACK ON MARKET! Thx Rare SW corner unit in the exclusive Diplomat. A stunningly remodeled 2 bedrooms plus den condo with lovely city light and treetop views through large picture windows. A gracious formal entry hall w/a powder room that flows to a grand open living room with fireplace & dining area overlooking the sensational southern views and a large private balcony. Beautiful gourmet kitchen & breakfast area with plenty of cabinet and storage space. A large den which is perfect for relaxing, a home office or a third bedroom. A spacious & luxurious master suite w/ his & her walk-in closets & elegant master bath w/steam shower & large soaking tub. Second bedroom includes an en suite bath. Features include marble and granite finishings in the kitchen and baths, high ceilings w/in-ceiling speaker system in living room, dining area and den. Laundry room and dual AC units. 2 parking spaces w/extra storage, Pool and gym, 24-hour services. Sold completely Furnished.
Show all description
Location
- Directions: From the 405 east on Wilshire building is on the south side of Wilshire Blvd.
- Lot Size Acres: 0.4969 acres
Building Details
- Architectural Style: Contemporary
- Common Walls: OneCommonWall
- Levels: One
- Floor covering: Carpet
Amenities & Features
- Pool Features: Heated, InGround, Association
- Parking Features: Assigned, ControlledEntrance, Guest, Private, Storage, Valet
- Security Features: TwentyFourHourSecurity
- Parking Total: 2
- Association Amenities: Clubhouse,Pool,Sauna,Security
- Cooling: CentralAir
- Fireplace Features: LivingRoom
- Furnished: Furnished
- Heating: Central
- Interior Features: CeilingFans, WalkInClosets
- Laundry Features: LaundryRoom
- Appliances: Dishwasher,Refrigerator,Dryer,Washer
Expenses, Fees & Taxes
- Association Fee: $2,983
Agent info
- Agent name: David Pinkham
- Agent MLS: CLW-X51398
- Agent email: David@PinkhamEstates.com
- Agent direct phone: 310-435-8616
Miscellaneous
- Association Fee Frequency: Monthly
- List Office Name: Pinkham Estates Realty
- Direction Faces: South
