










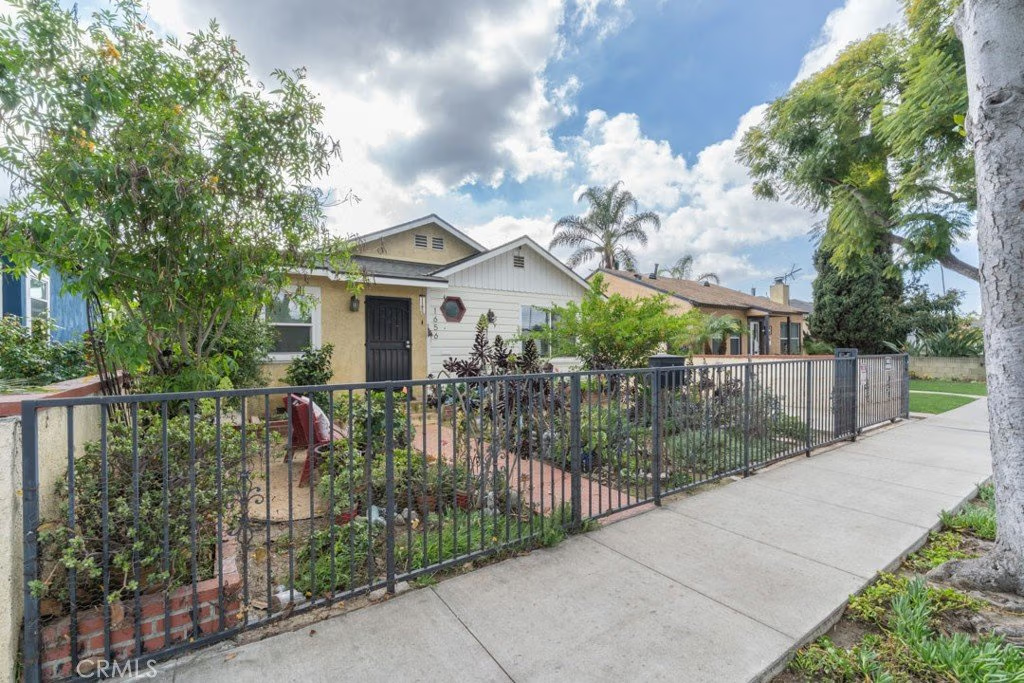
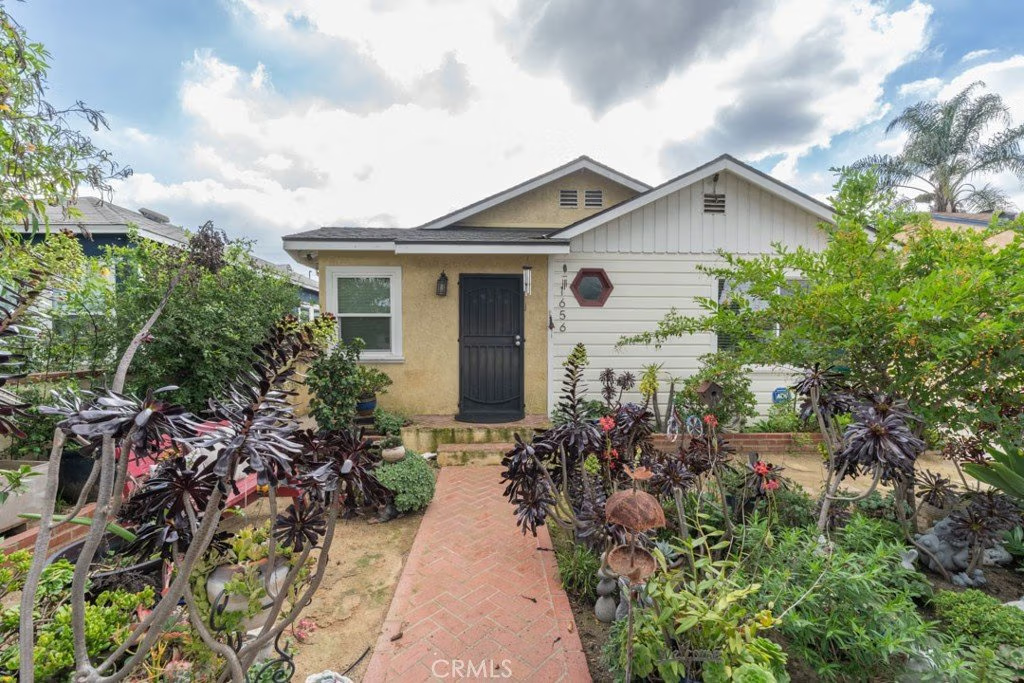
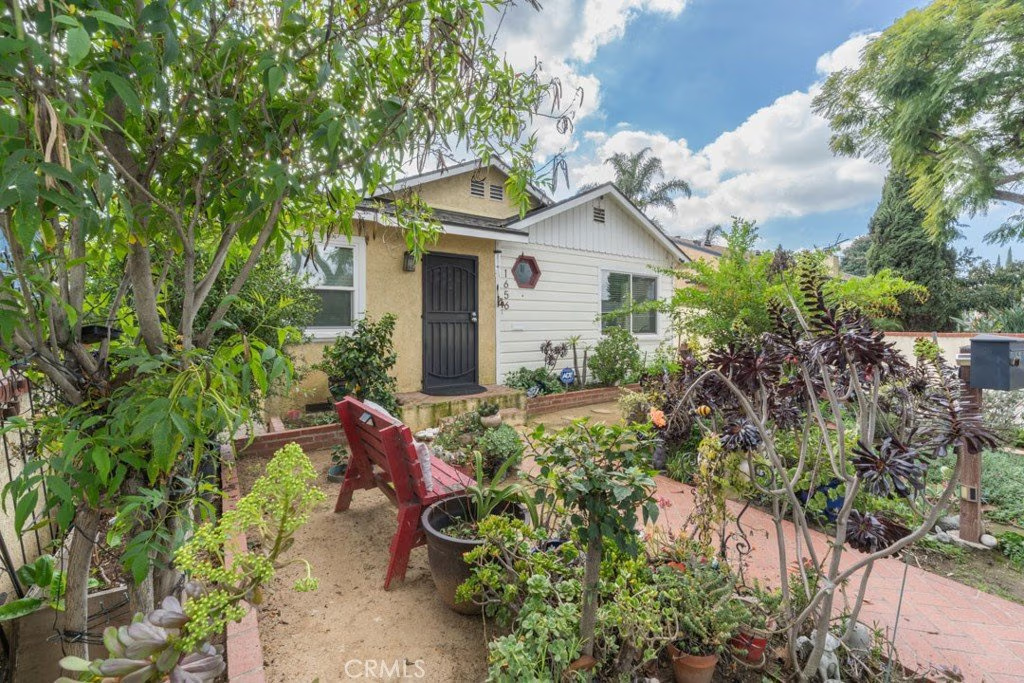
1656 E 63rd, Long Beach, CA, US, 90805
1656 E 63rd, Long Beach, CA, US, 90805Basics
- Date added: Added 8 months ago
- Category: Residential
- Type: SingleFamilyResidence
- Status: Active
- Bedrooms: 3
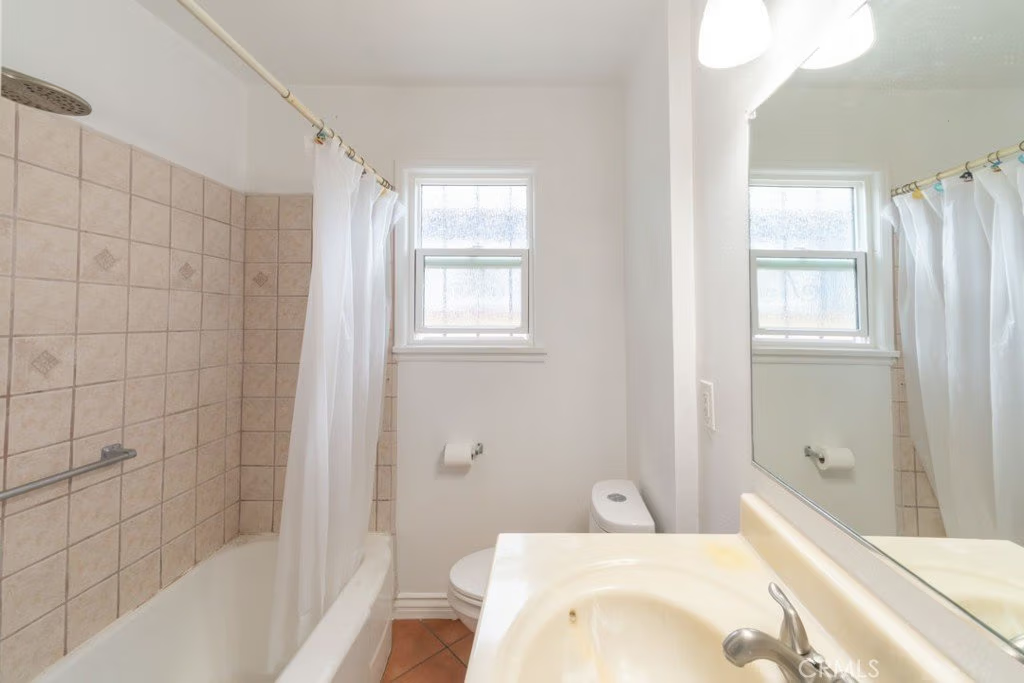
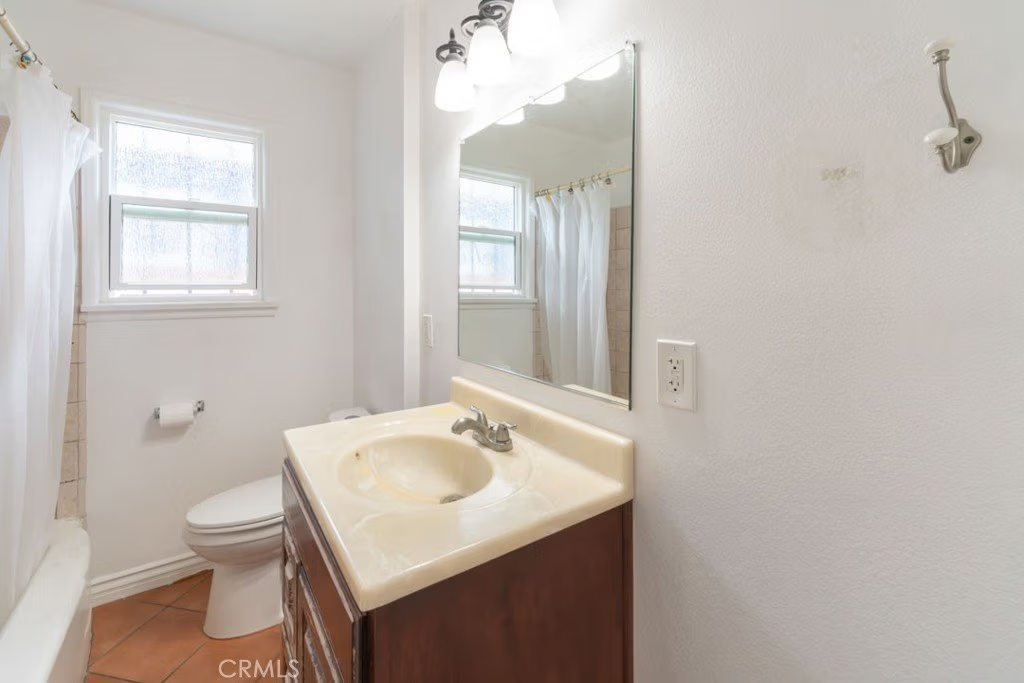
- Bathrooms: 2
- Area: 1526 sq ft
- Lot size: 5259, 5259 sq ft
- Year built: 1947
- Property Condition: Turnkey
- View: None
- Subdivision Name: North Long Beach (NLB)
- County: Los Angeles
- MLS ID: PW26014357
Description
-
Description:
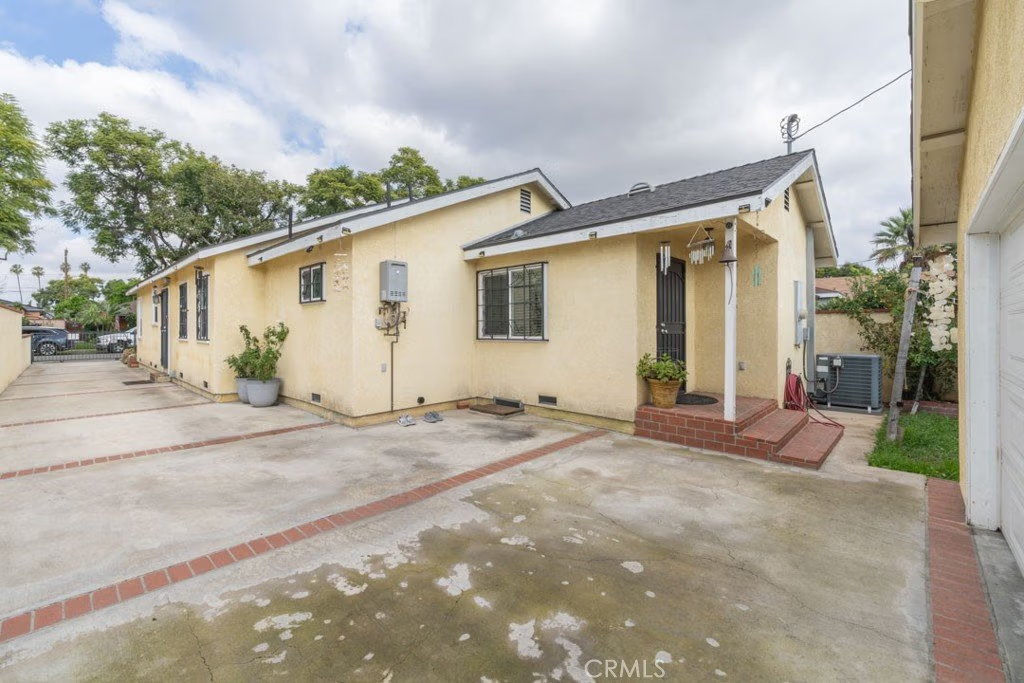
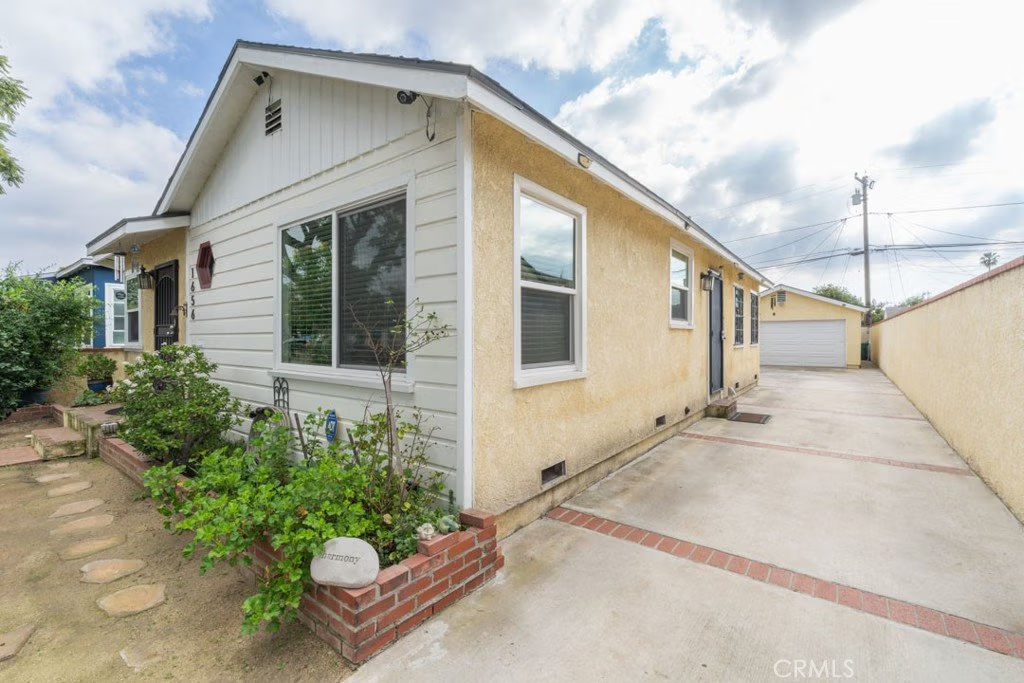
Welcome to this well-maintained and thoughtfully upgraded single-family home offering 1,526 square feet of comfortable living space in a desirable Uptown Long Beach neighborhood.
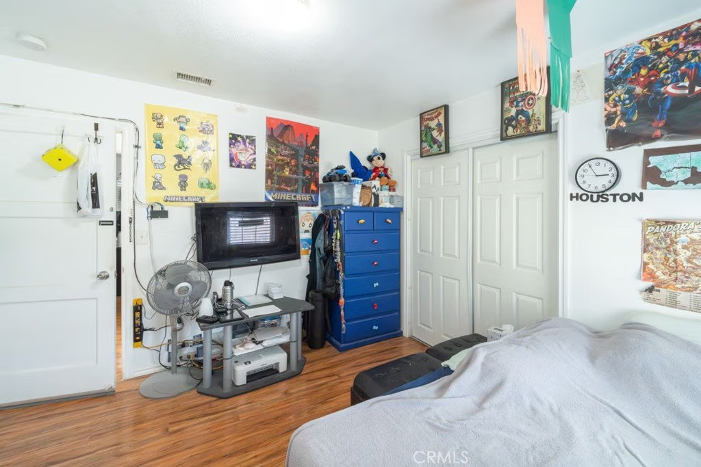
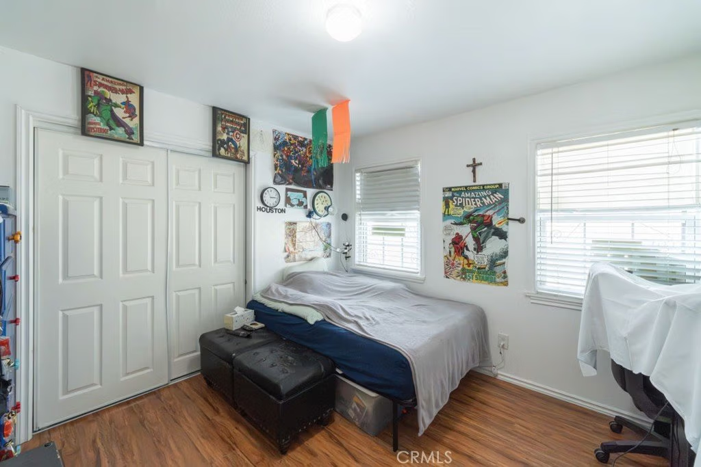
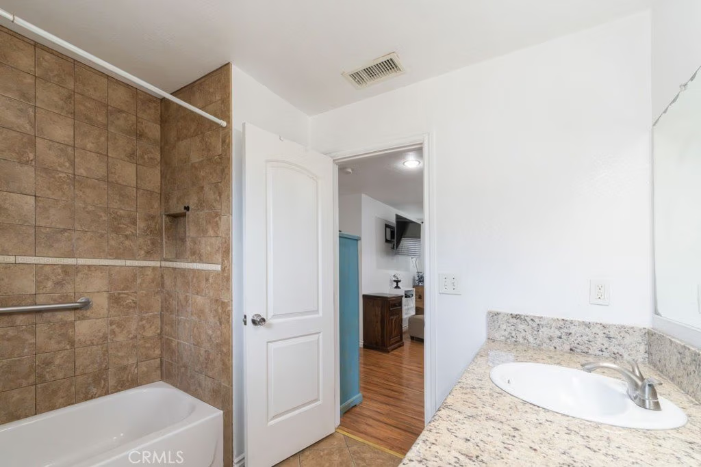
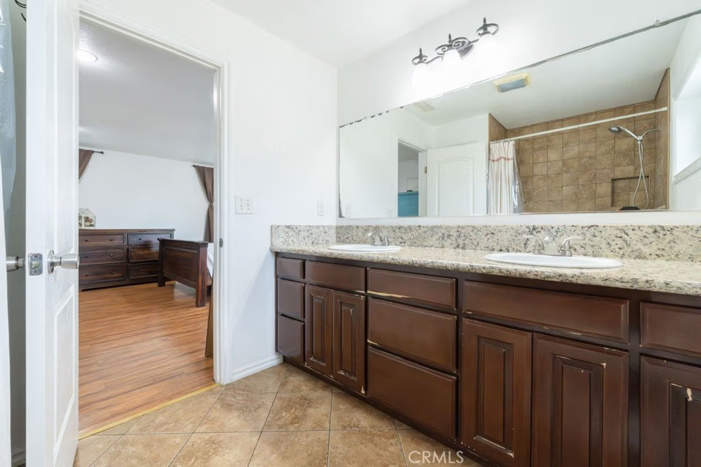
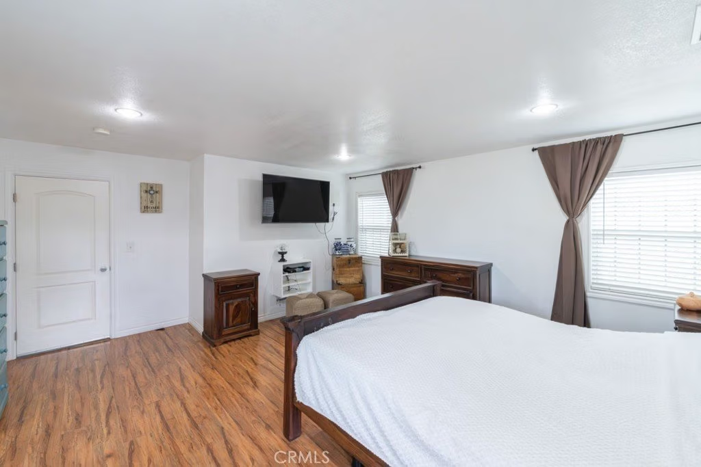
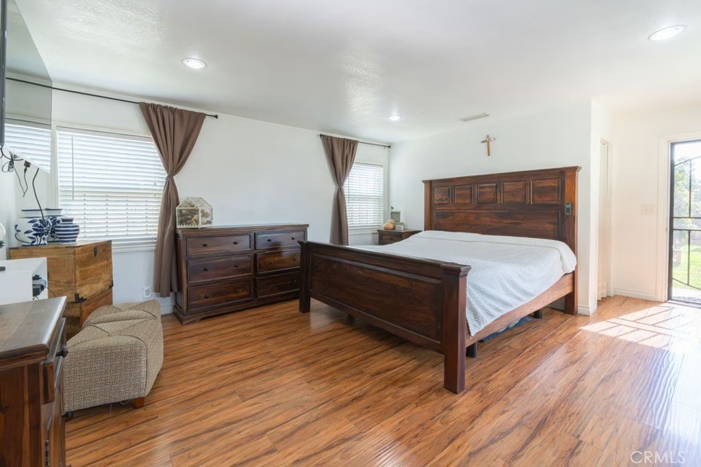
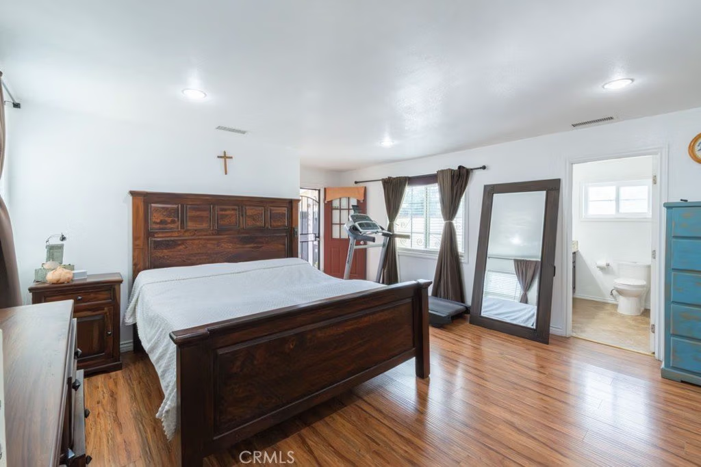
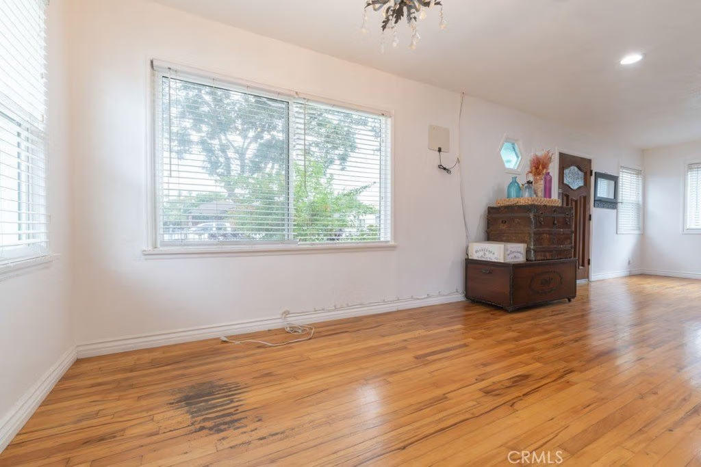
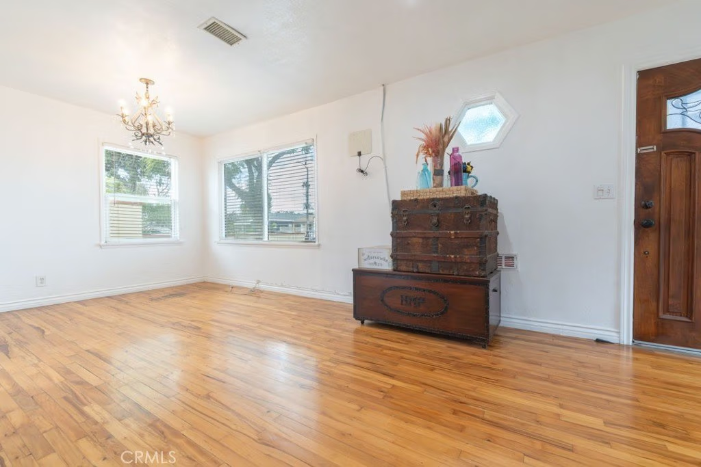
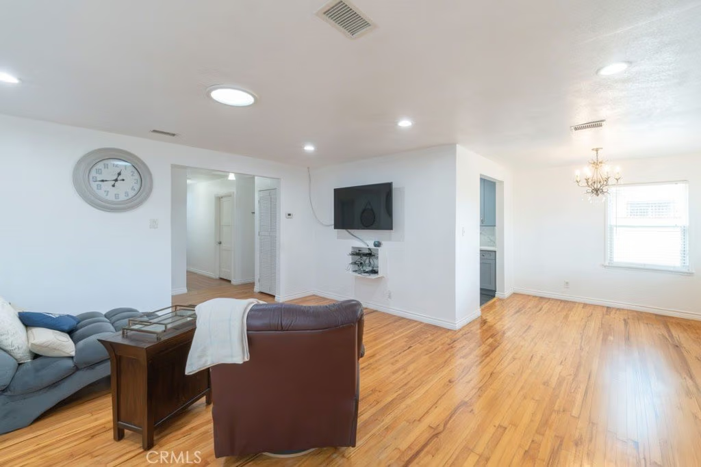
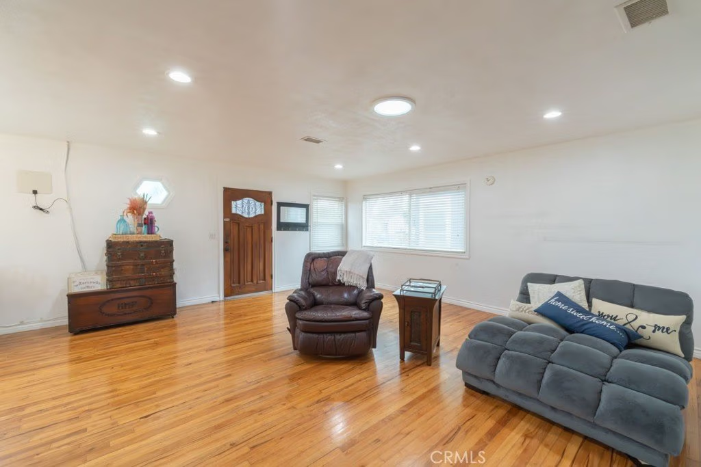
As you enter, you’re greeted by hardwood flooring in the living room and dining area, creating a warm and inviting atmosphere, while laminate flooring throughout the bedrooms adds durability and style. The home features a spacious primary bedroom with a walk-in closet and a private en-suite restroom, providing a true retreat.
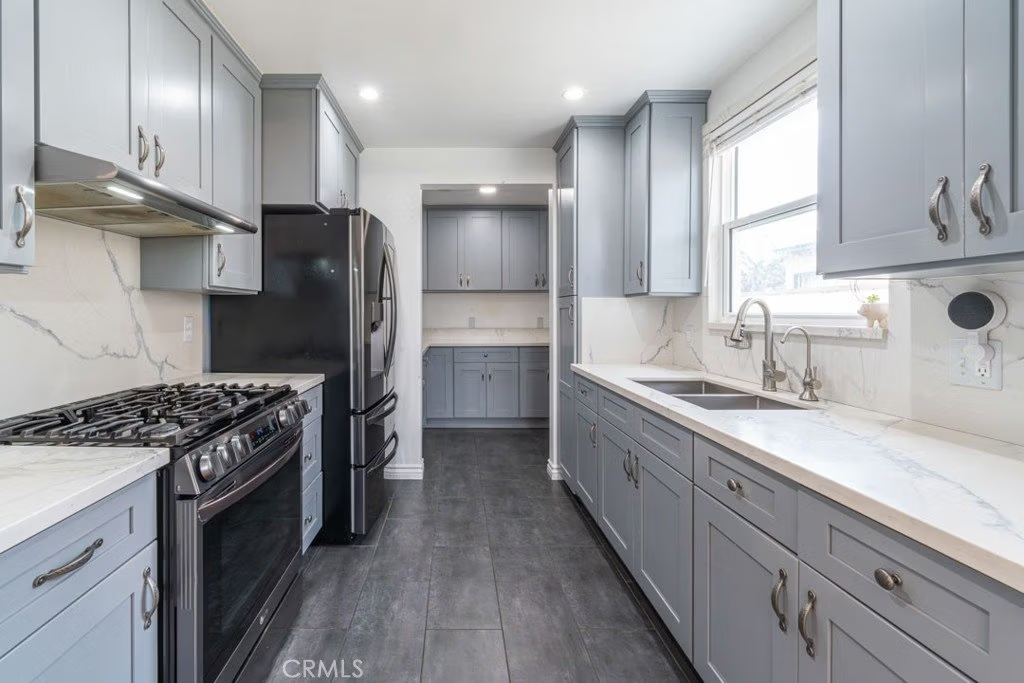
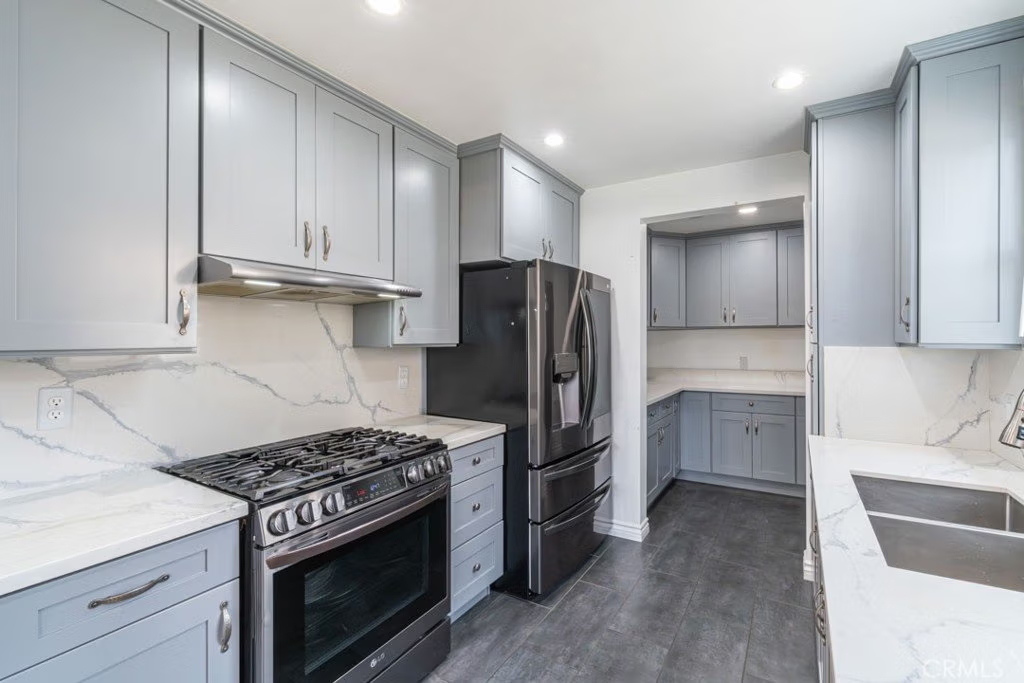
The kitchen was remodeled, offering a modern and functional layout ideal for everyday living and entertaining. Additional upgrades include dual-pane windows installed within the last three years, recessed lighting, copper plumbing, a 200-amp electrical panel, central air and heating, a tankless water heater, and a water softener system. The roof is approximately 10 years old, adding peace of mind for the next owner.
For added security and convenience, security cameras are included with the sale.
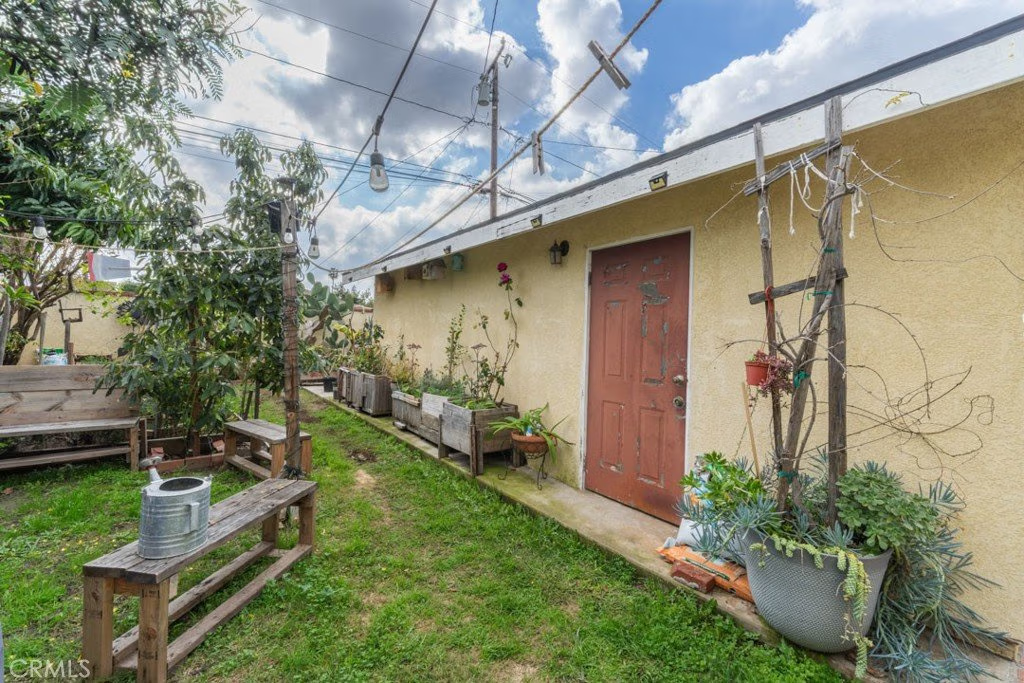
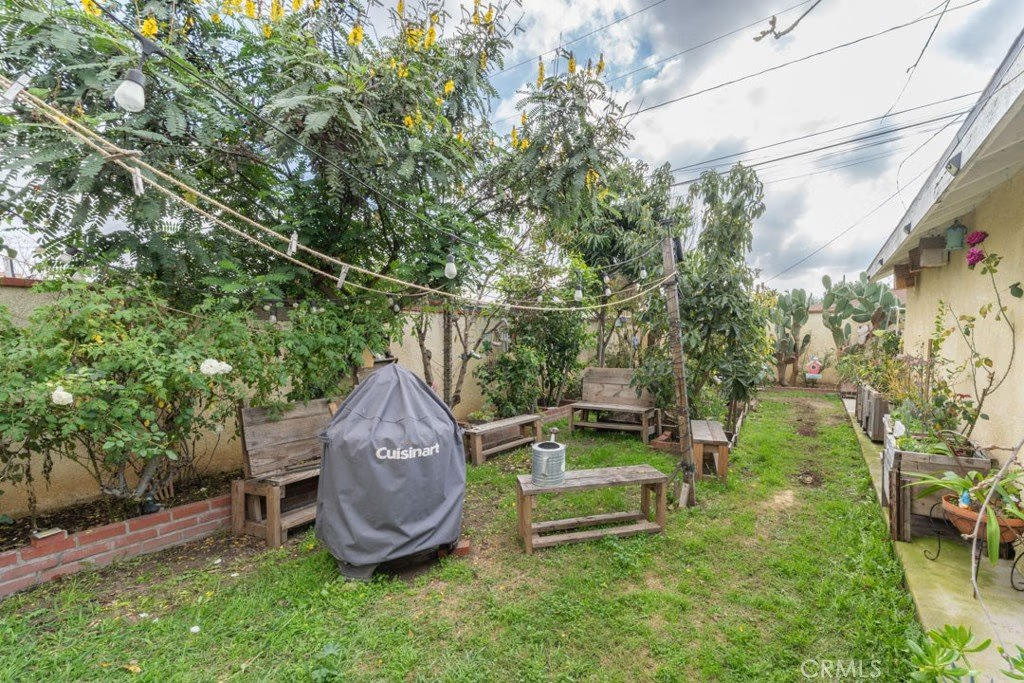
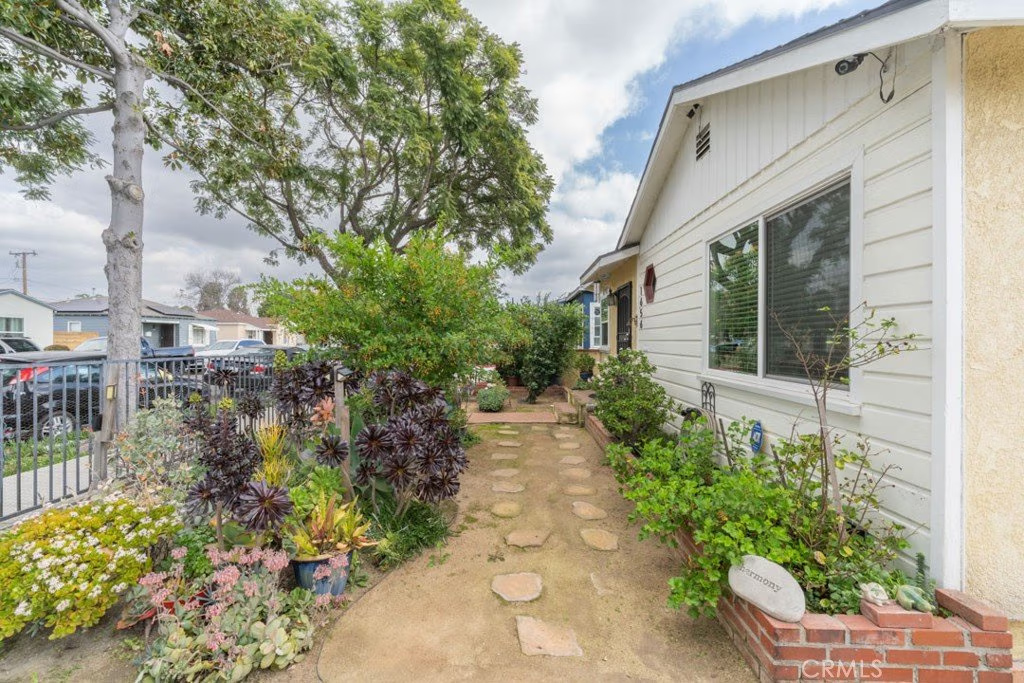
The backyard is a standout feature, showcasing a variety of mature fruit trees, including nectarines, avocados, Limes, pomegranates, sweet limes, and guavas, perfect for enjoying fresh fruit right at home.
The property is conveniently located near shopping centers, grocery stores, and everyday essentials, with easy access to popular retailers such as Target, Home Depot, Stater Bros., and nearby shopping hubs. The area is also close to local schools, including elementary, middle, and high schools, as well as parks and major freeways, making commuting throughout Long Beach and surrounding cities a breeze.
This home offers a great blend of modern upgrades, space, and location—ideal for buyers looking for comfort and long-term value.
Show all description
Location
- Directions: North. of Harding, South. of Artesia, West of Cherry, East of Walnut
- Lot Size Acres: 0.1207 acres
Building Details
- Structure Type: House
- Water Source: Public
- Architectural Style: Contemporary
- Lot Features: BackYard,FrontYard,Garden
- Sewer: PublicSewer
- Common Walls: NoCommonWalls
- Construction Materials: Stucco,CopperPlumbing
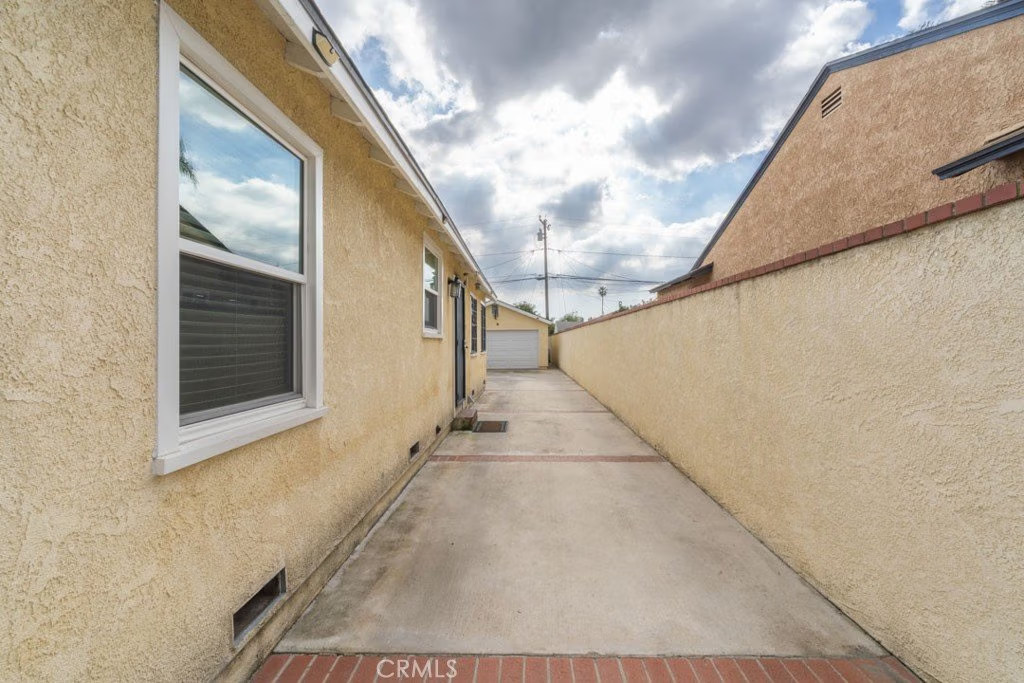
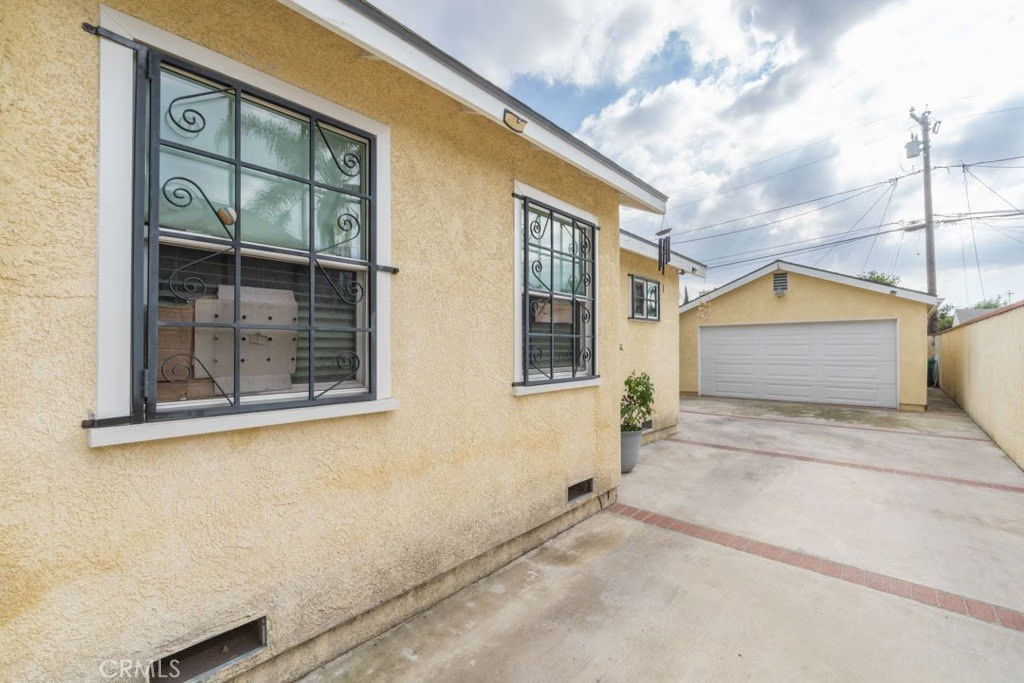
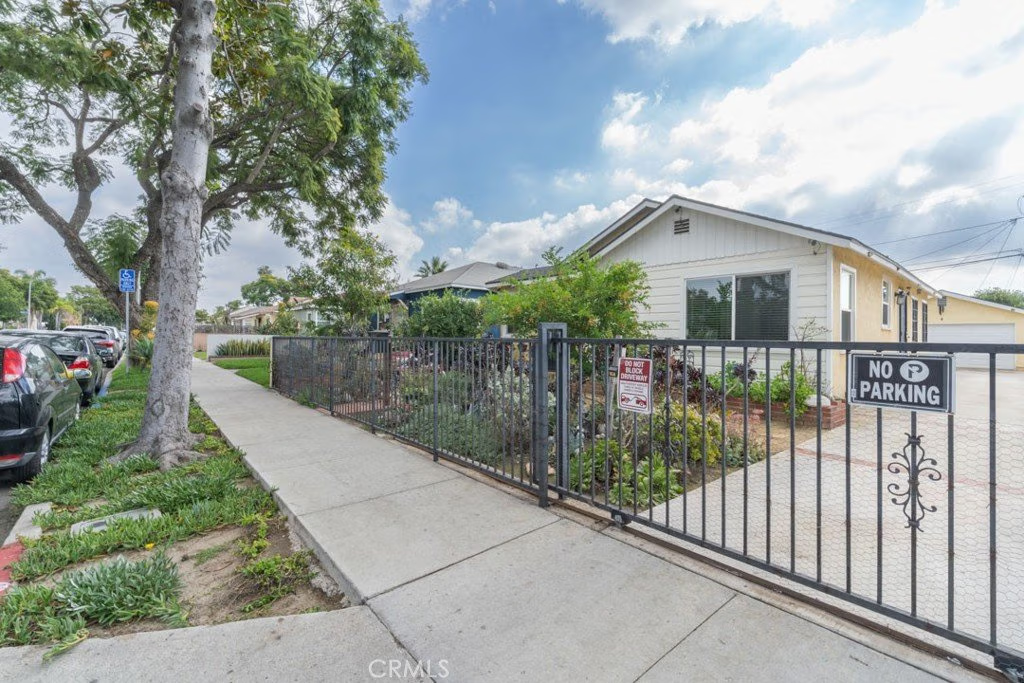
- Fencing: Block,WroughtIron
- Foundation Details: ConcretePerimeter,PillarPostPier
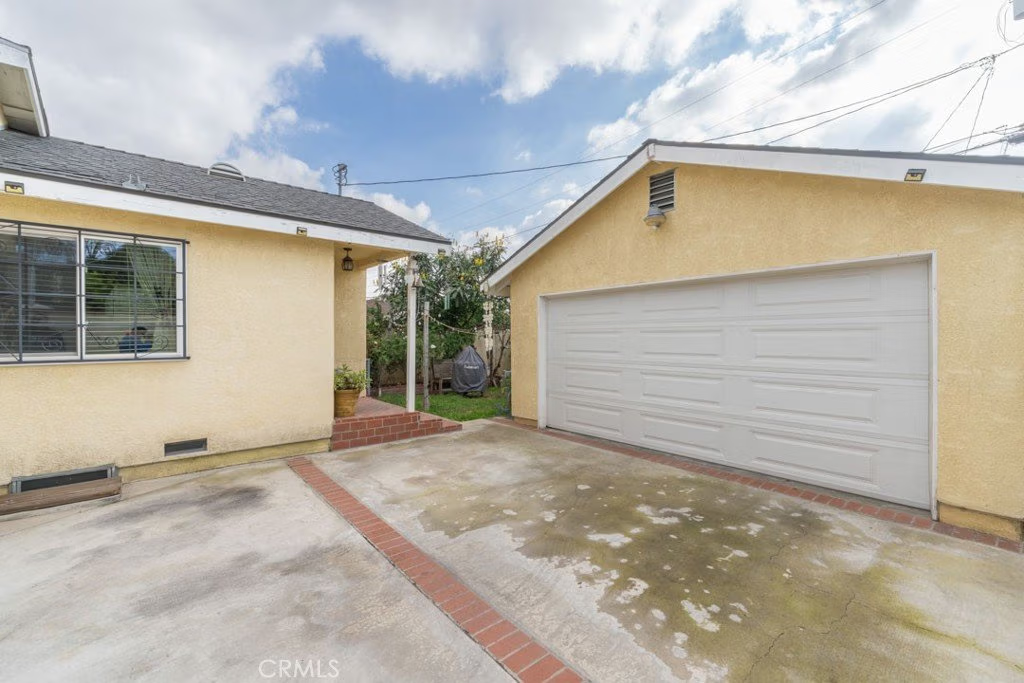
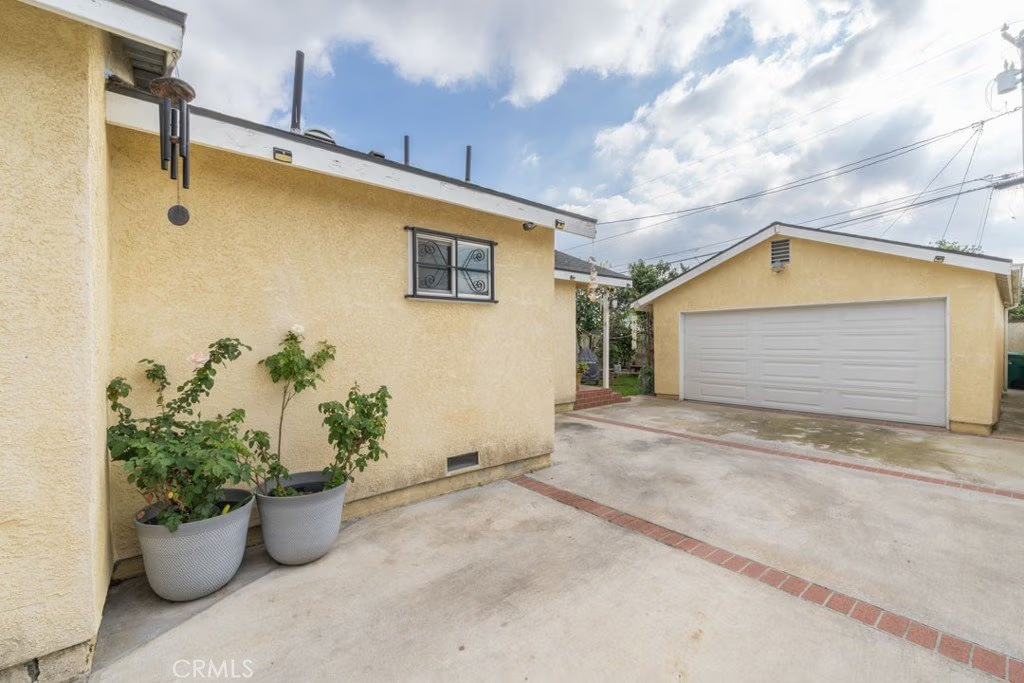
- Garage Spaces: 2
- Levels: One
- Floor covering: Laminate, Tile, Wood
Amenities & Features
- Pool Features: None
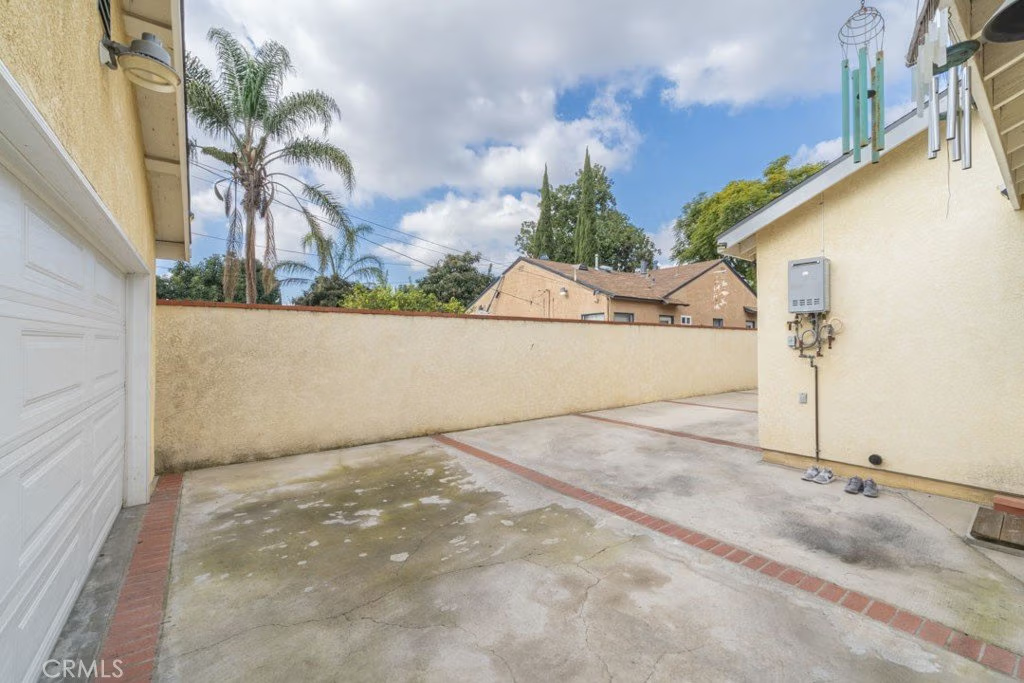
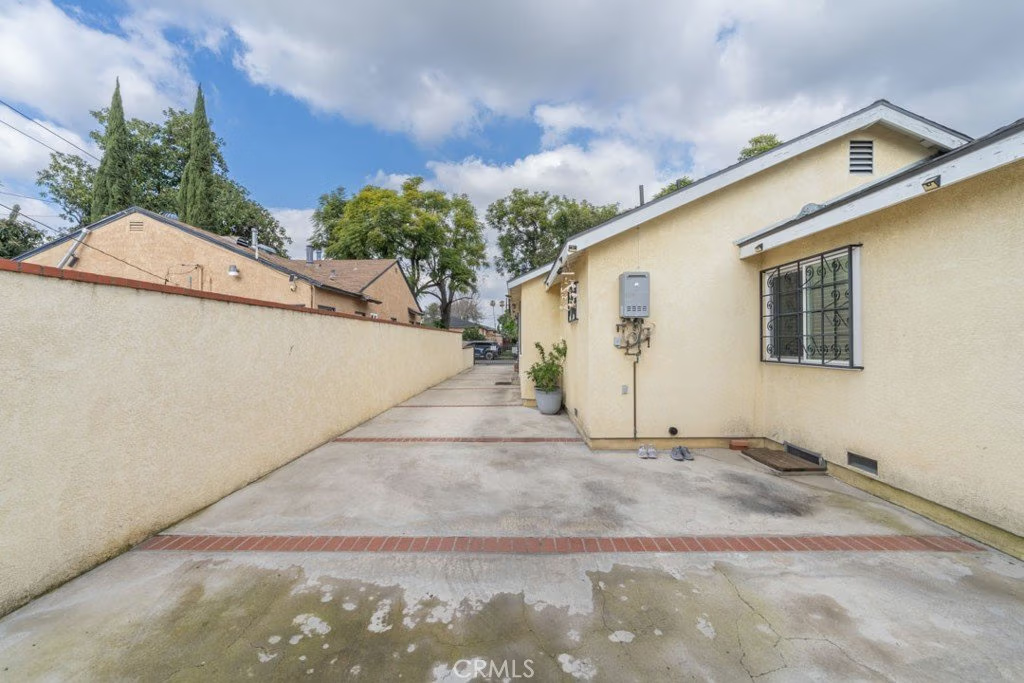
- Parking Features: Concrete, Driveway, Garage
- Security Features: CarbonMonoxideDetectors, TwentyFourHourSecurity, SmokeDetectors
- Spa Features: None
- Parking Total: 2
- Roof: Shingle
- Utilities: ElectricityAvailable,NaturalGasAvailable,PhoneAvailable,SewerAvailable,WaterAvailable
- Window Features: DoublePaneWindows
- Cooling: CentralAir
- Electric: ElectricityOnProperty,Volts220
- Exterior Features: BrickDriveway
- Fireplace Features: None
- Heating: Central
- Interior Features: QuartzCounters, RecessedLighting, WalkInClosets
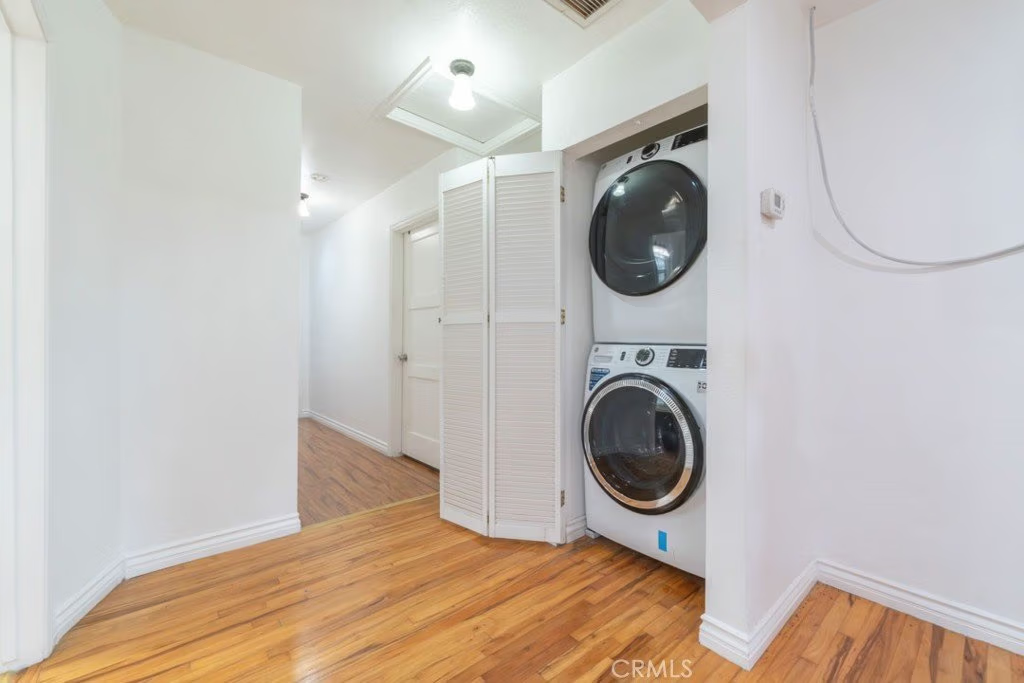
- Laundry Features: WasherHookup,GasDryerHookup,Stacked
- Appliances: WaterSoftener,TanklessWaterHeater
Nearby Schools
- Middle Or Junior School: Lindbergh
- Elementary School: Bret Harte
- High School: Jordan
- High School District: Long Beach Unified
Expenses, Fees & Taxes
- Association Fee: 0
Agent info
- Agent name: Javier Alvarez
- Agent MLS: PALVJAV
- Agent email: javier@alvarezreg.com
- Agent officephone: 562-521-9022
Miscellaneous
- List Office Name: Circle Real Estate
- Listing Terms: CashToNewLoan,Conventional,Contract,CalVetLoan,Fha203b,Fha203k,FHA,FannieMae,VaLoan
- Common Interest: None
- Community Features: Curbs,StreetLights
- Direction Faces: North
- Attribution Contact: 562-318-4021
