








26828 Willow Creek Lane 23, Valencia, CA, US, 91355
26828 Willow Creek Lane 23, Valencia, CA, US, 91355Basics
- Date added: Added 8 months ago
- Category: Residential
- Type: Condominium
- Status: Active
- Bedrooms: 3
- Bathrooms: 3
- Area: 1844 sq ft
- Lot size: 29693, 29693 sq ft
- Year built: 2001
- Property Condition: UpdatedRemodeled
- Zoning: SCSP
- County: Los Angeles
- MLS ID: 26642623
Description
-
Description:
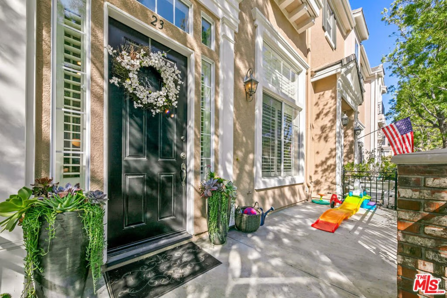
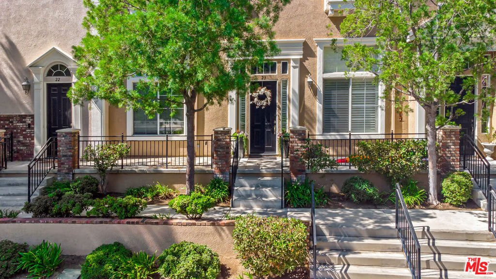
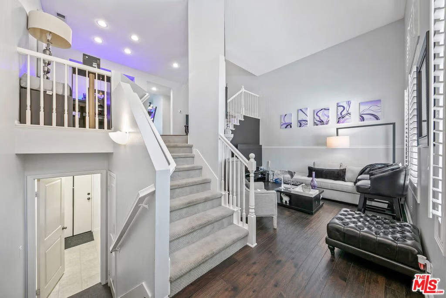
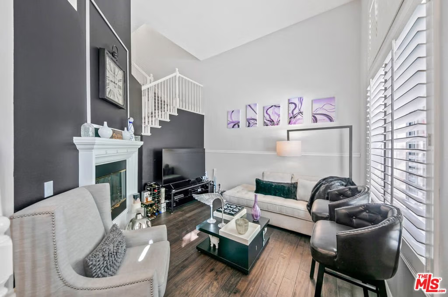
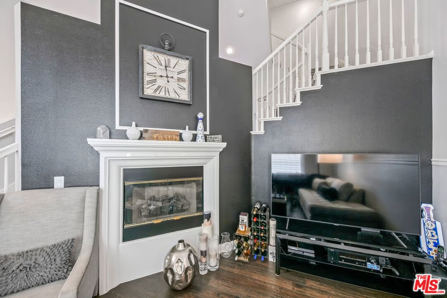
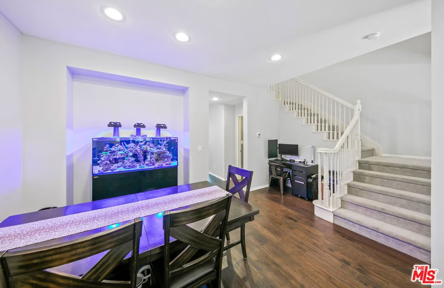
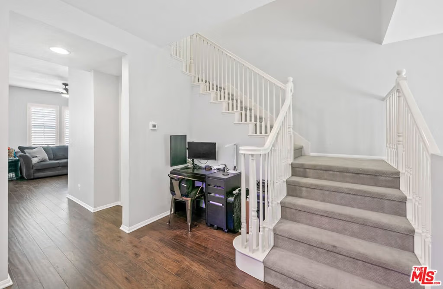
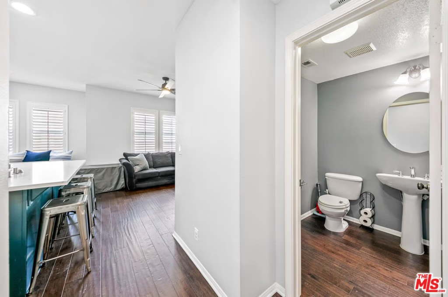
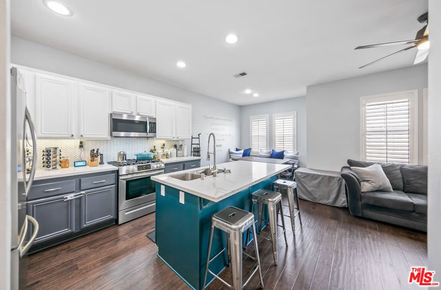
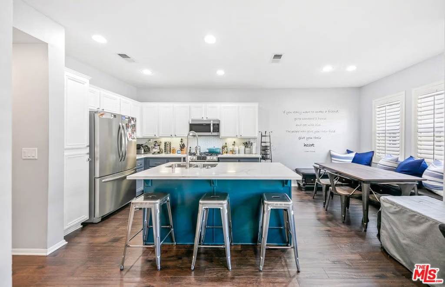
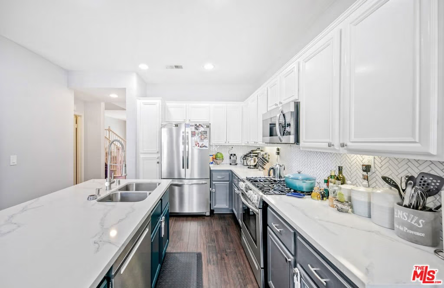
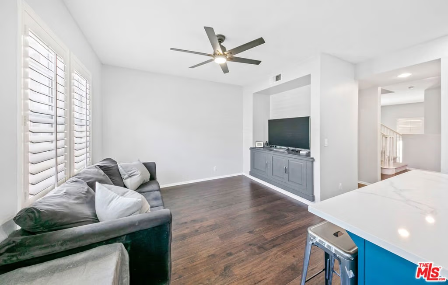
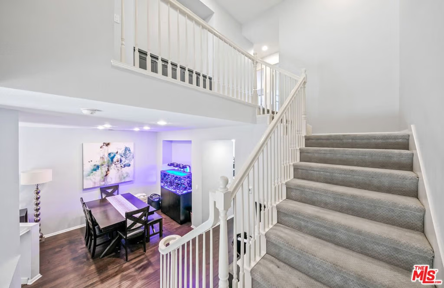
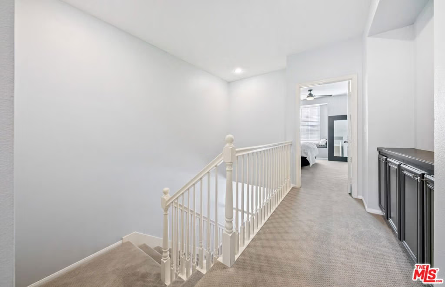
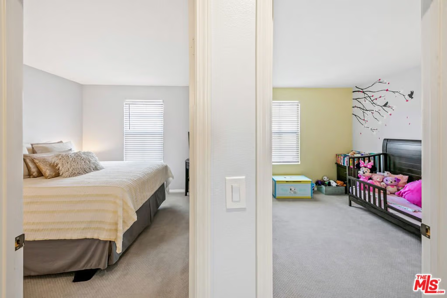
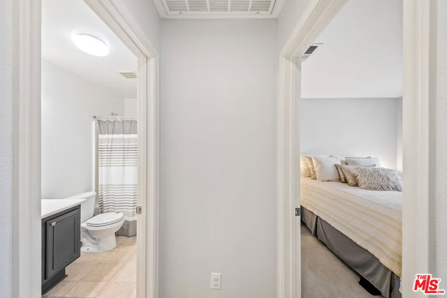
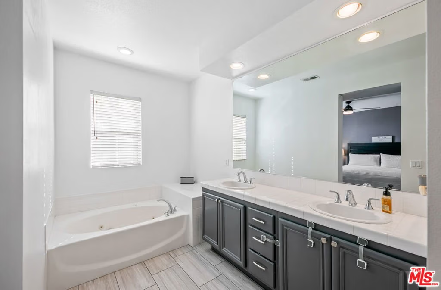
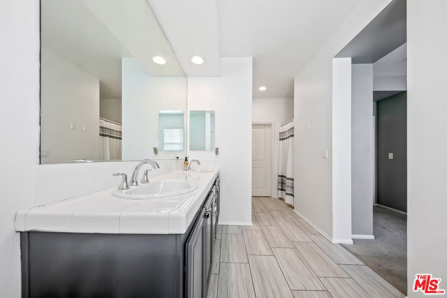
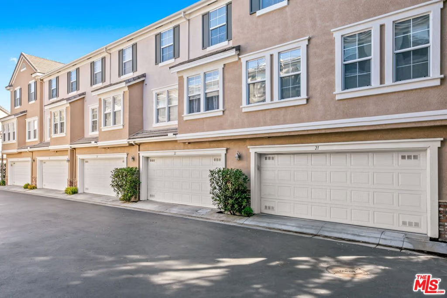
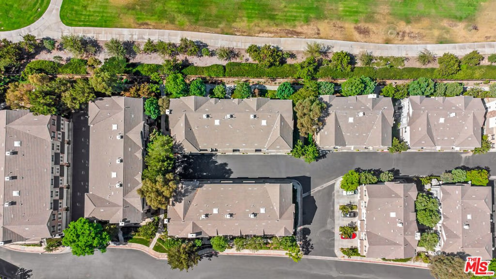
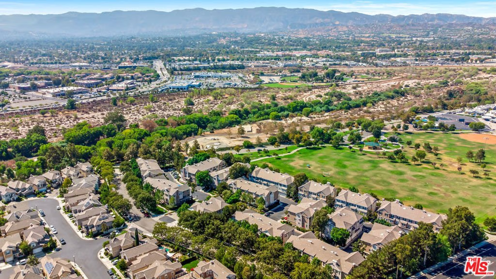
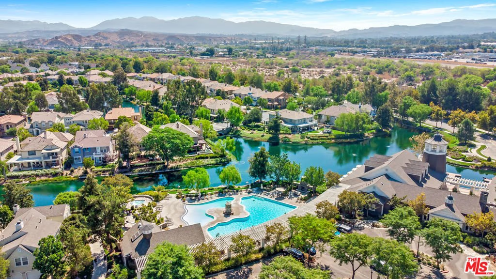
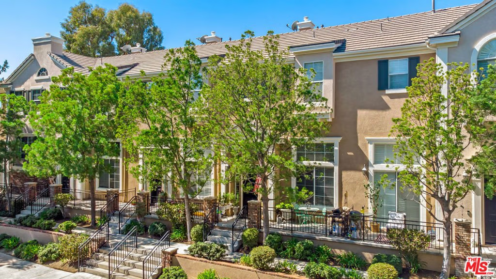
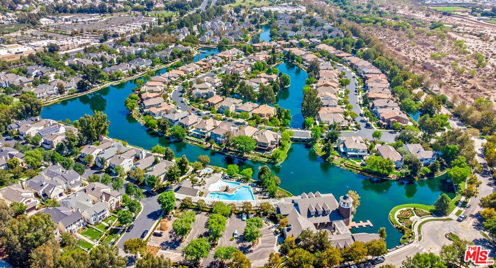
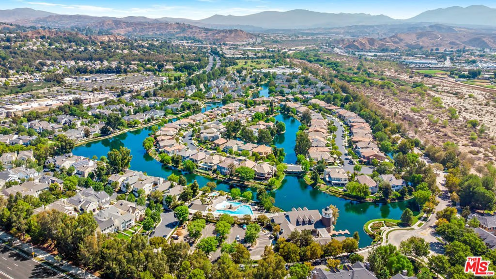
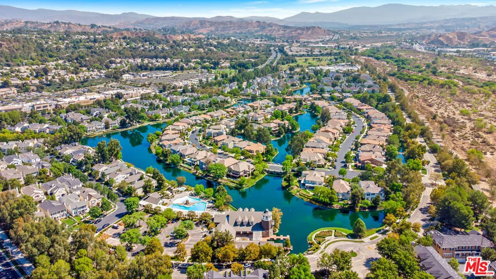
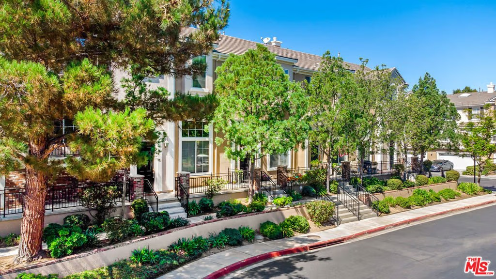
THE BEST-PRICED HOME IN ALL OF BRIDGEPORT. NO MELLO-ROOS, FHA APPROVED & WARRANTABLE COMPLEX! Welcome to this beautifully crafted, Victorian-inspired townhome with a modern twist, ideally located in the highly sought-after Bridgeport Valencia community. This stunning tri-level residence offers 3 generously sized bedrooms, 2.5 bathrooms, and 1,844 square feet of thoughtfully designed living space, along with a spacious 2-car attached garage featuring extra room ideal for a home gym or additional storage. From the moment you arrive, the home's charming architecture and exceptional curb appeal make a lasting impression. Inside, you're welcomed by soaring ceilings and a formal living room highlighted by a cozy fireplace and rich dark wood flooring that flows throughout the home. A short staircase leads to the second level, where the formal dining area seamlessly connects the kitchen and upper level. The beautifully remodeled kitchen is the heart of the home, featuring quartz countertops, a large center island, ample cabinetry, stainless steel appliances, and a delightful breakfast nook. The kitchen opens to a warm and inviting family room with built-in cabinetry, a modern ceiling fan, and plantation shutters found throughout the home.On the third level, a spacious hallway with built-in linen cabinetry separates the bedrooms for added privacy. The primary suite is a relaxing retreat, complete with a charming bay-window bench perfect for morning coffee or reading. The en-suite bathroom features dual vanities, a separate jetted tub, walk-in shower, privacy toilet area, and a spacious walk-in closet. Two additional bedrooms are located on the opposite end of the hallway, one with a walk-in closet, and share a well-maintained full bathroom. Residents of Bridgeport enjoy resort-style amenities including a private lake, elegant clubhouse, pool and spa, BBQ areas, and scenic walking trails surrounded by fountains and lush landscaping. Conveniently located near shopping, dining, large parks, and the award-winning Bridgeport Elementary School. This is a rare opportunity to own a beautifully upgraded home in one of Valencia's most desirable communities - don't miss it.
Show all description
Location
- Directions: Take 5N, Exit Valencia Blvd, Turn Right, Turn Left onto McBean Pkwy, Turn Right onto Newhall Ranch Rd, Turn right onto Parkwood Ln, Turn right onto Clearwater Ln, Turn right onto Marina Point Ln, Turn left onto Shorebreak Ln, Turn left onto Willow Creek Ln.
- Lot Size Acres: 0.6817 acres
Building Details
Amenities & Features
- Pool Features: Community, Association
- Parking Features: ControlledEntrance, DoorMulti, DirectAccess, Garage, Private
- Security Features: CarbonMonoxideDetectors, SmokeDetectors
- Patio & Porch Features: FrontPorch
- Spa Features: Association,Community
- Parking Total: 2
- Association Amenities: Clubhouse,SportCourt,MaintenanceGrounds,MeetingRoom,OutdoorCookingArea,PicnicArea,Playground,Pool,RecreationRoom,TennisCourts
- Window Features: DoublePaneWindows,PlantationShutters,Shutters
- Cooling: CentralAir
- Fireplace Features: LivingRoom
- Furnished: Unfurnished
- Heating: Central
- Interior Features: BreakfastBar, BreakfastArea, CeilingFans, SeparateFormalDiningRoom, EatInKitchen, HighCeilings, MultipleStaircases, OpenFloorplan, RecessedLighting, WalkInClosets
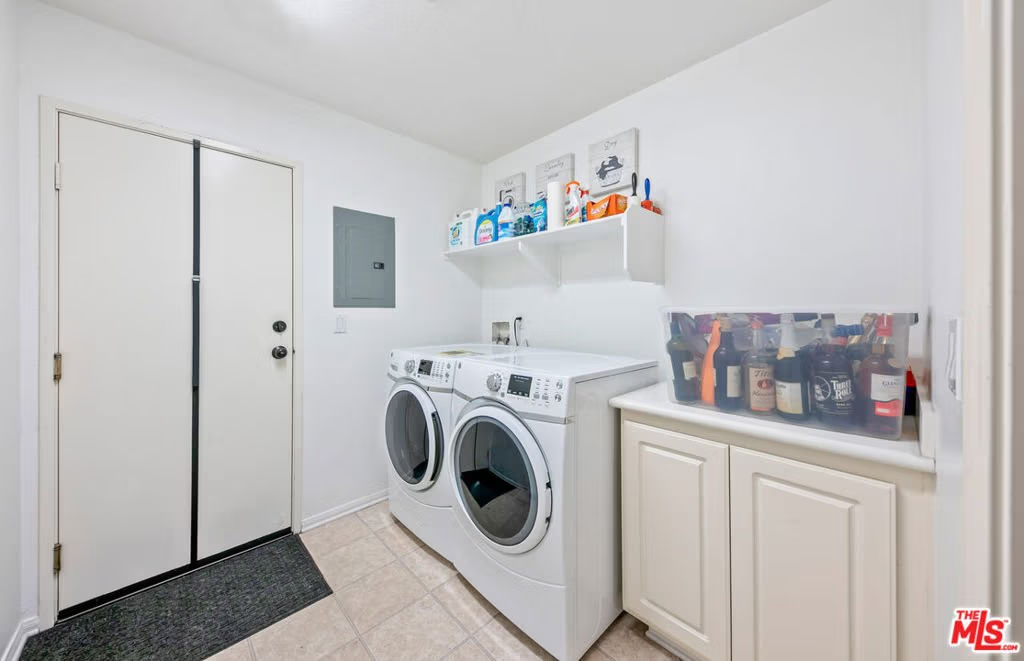
- Laundry Features: Inside,LaundryRoom
- Appliances: Dishwasher,Disposal,Microwave,Oven,Range,Dryer,Washer
Expenses, Fees & Taxes
- Association Fee: $270
Agent info
- Agent name: Justin Marlang
- Agent MLS: CLW-C128778
- Agent email: justin@therealgroup.com
- Agent direct phone: 818-536-2917
Miscellaneous
- Association Fee Frequency: Monthly
- List Office Name: Equity Union
- Community Features: Pool
- Exclusions: Appliances excluded from sale: refrigerators in kitchen & garage and washer & dryer
