
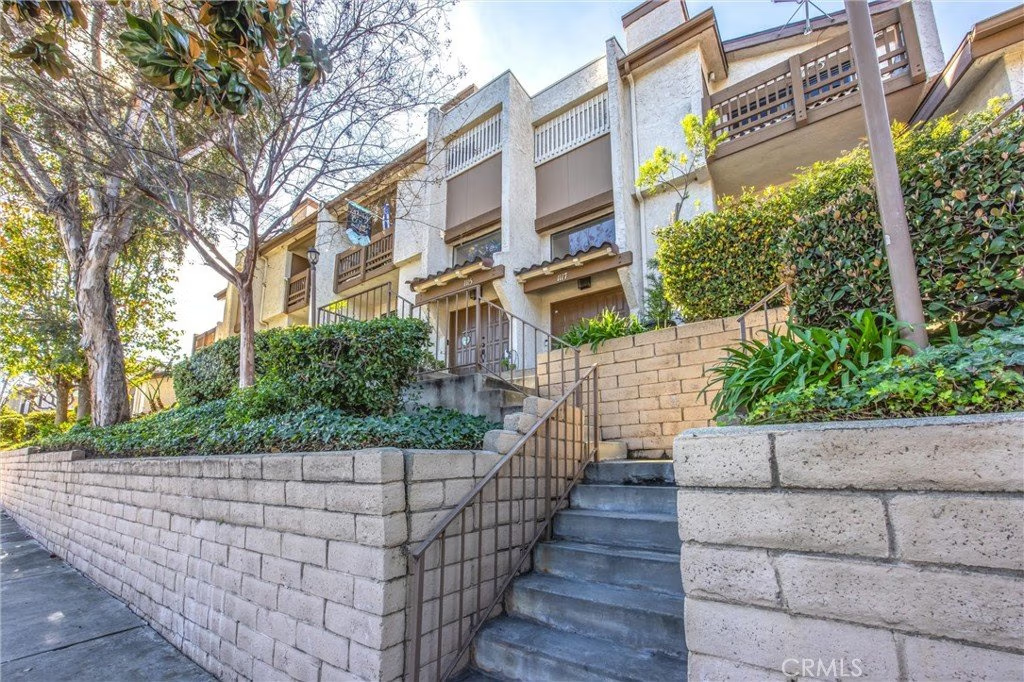
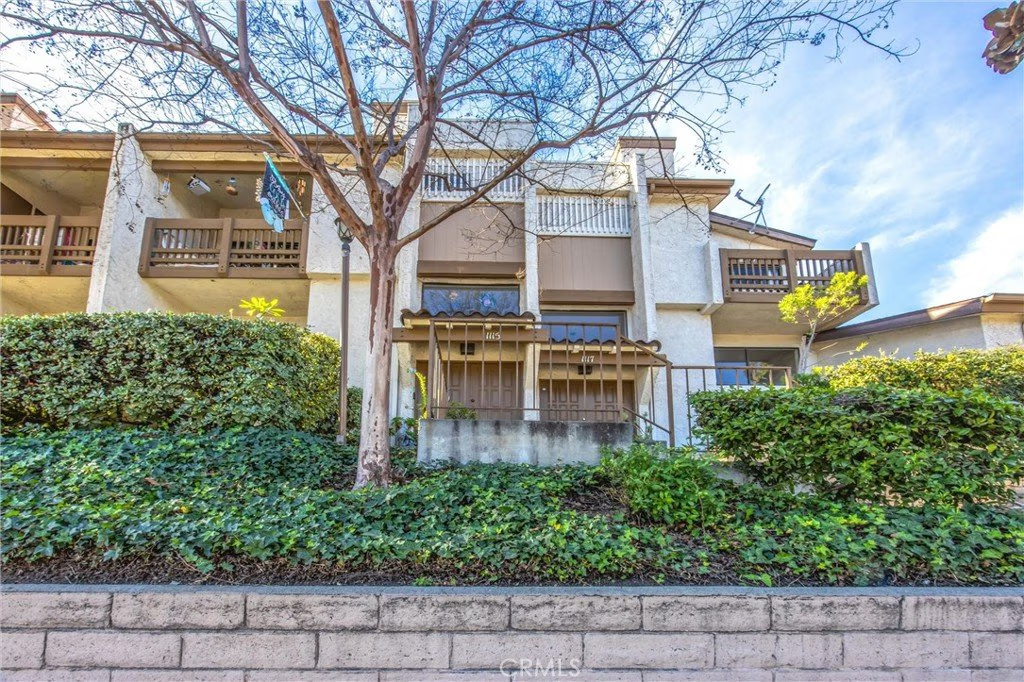
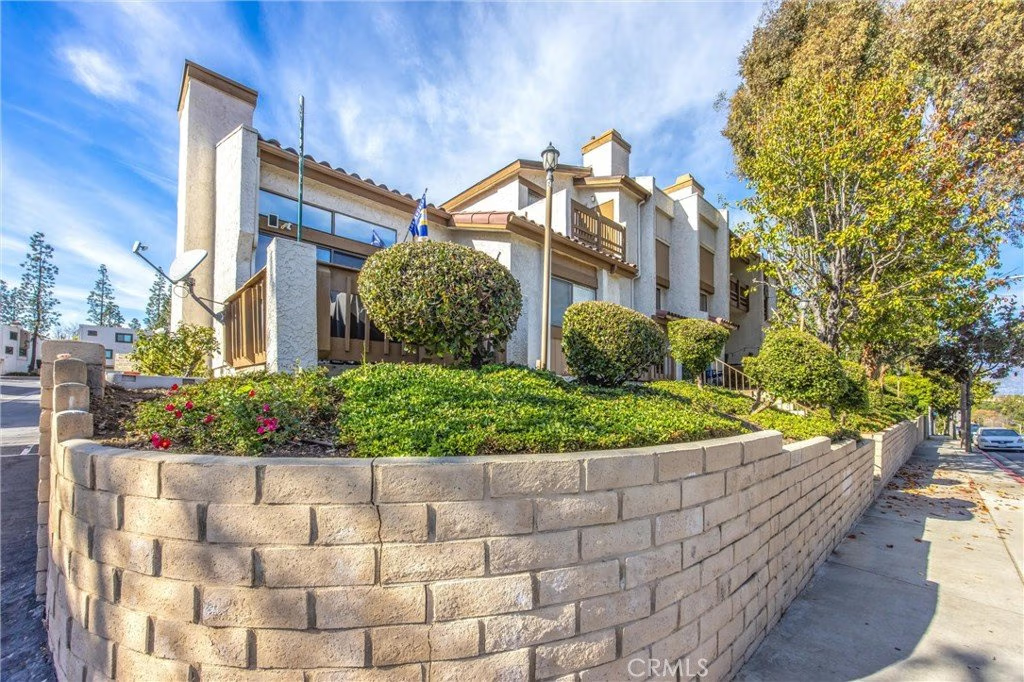
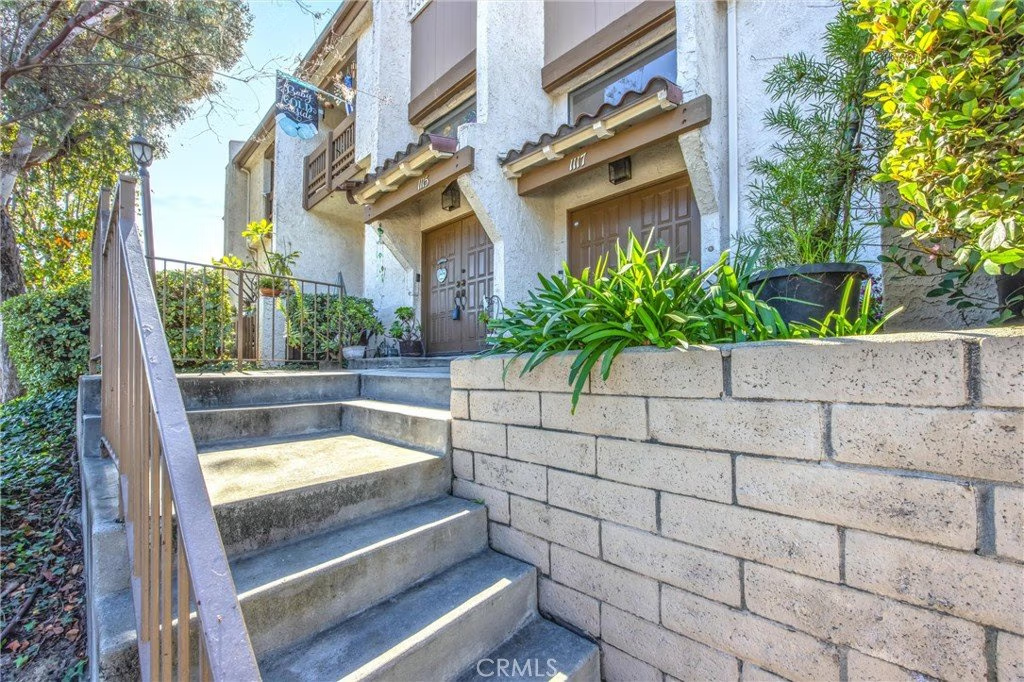








1115 Walnut Grove, Rosemead, CA, US, 91770
1115 Walnut Grove, Rosemead, CA, US, 91770Basics
- Date added: Added 8 months ago
- Category: Residential
- Type: Townhouse
- Status: Active
- Bedrooms: 4
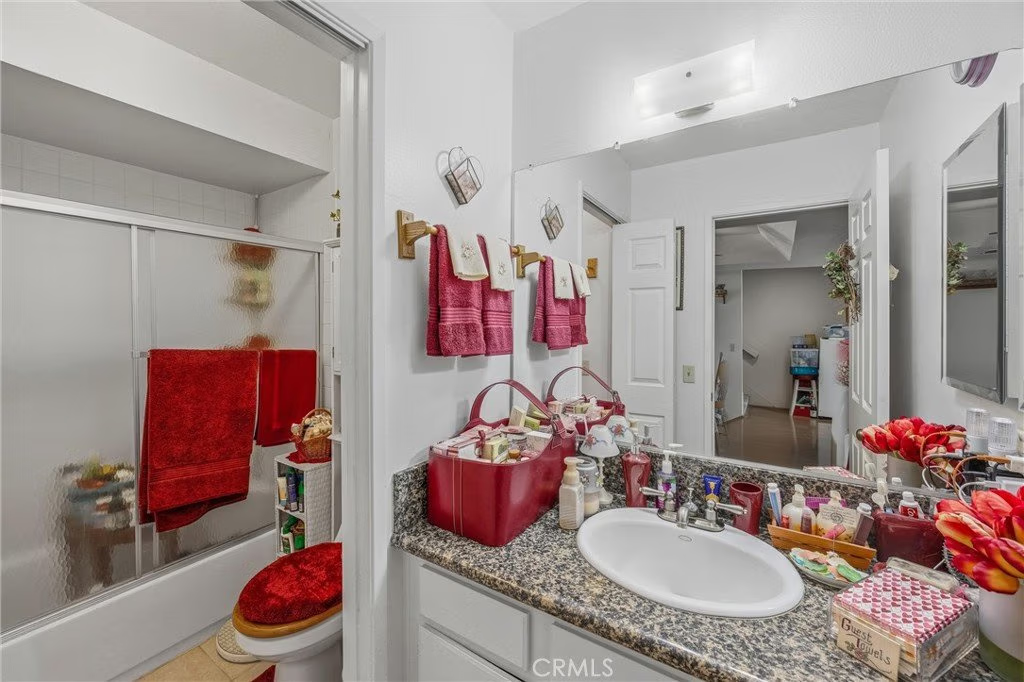
- Bathrooms: 3
- Area: 1942 sq ft
- Lot size: 941, 941 sq ft
- Year built: 1979
- View: None
- County: Los Angeles
- MLS ID: CV26014929
Description
-
Description:
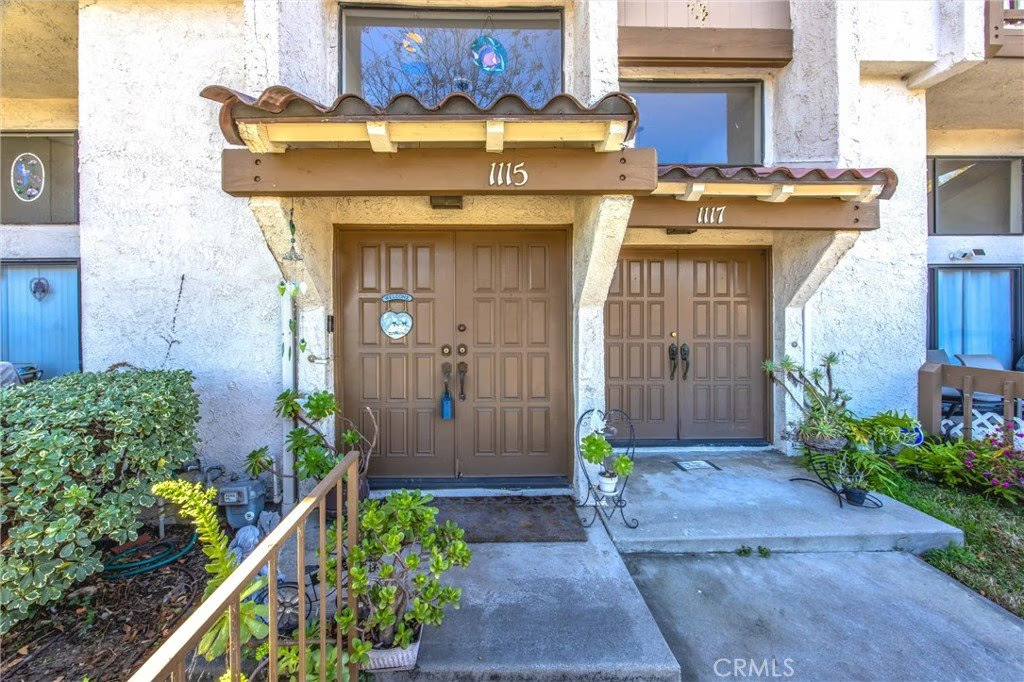
Welcome to this beautifully designed tri-level townhome featuring 4 spacious bedrooms and 3 bathrooms, ideally located in the heart of Rosemead near major freeways, shopping, and the scenic Whittier Narrows Park.
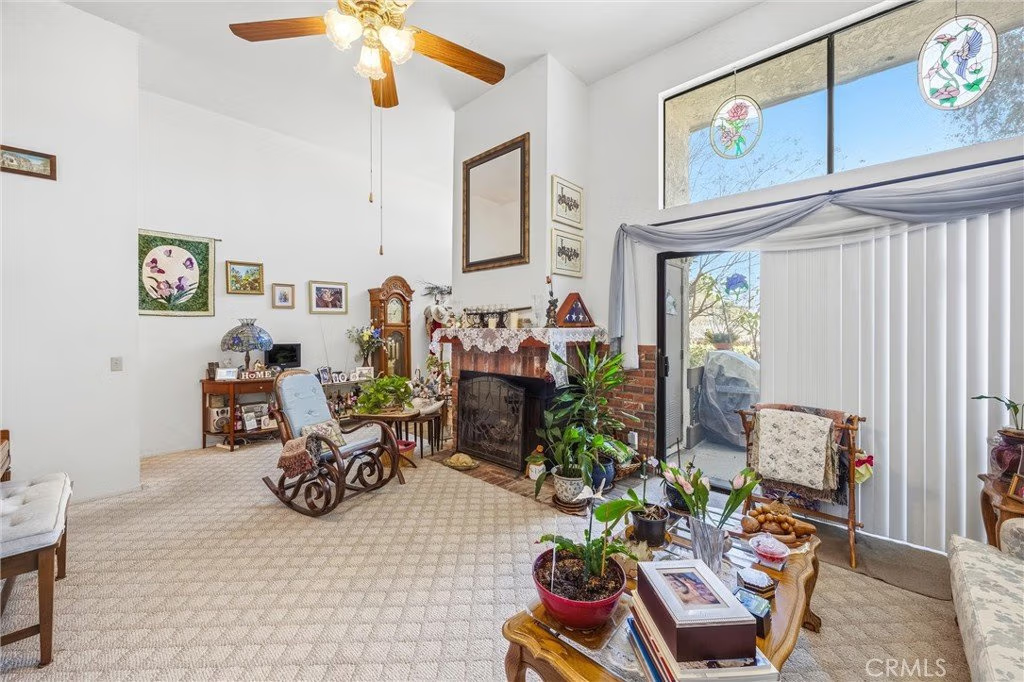
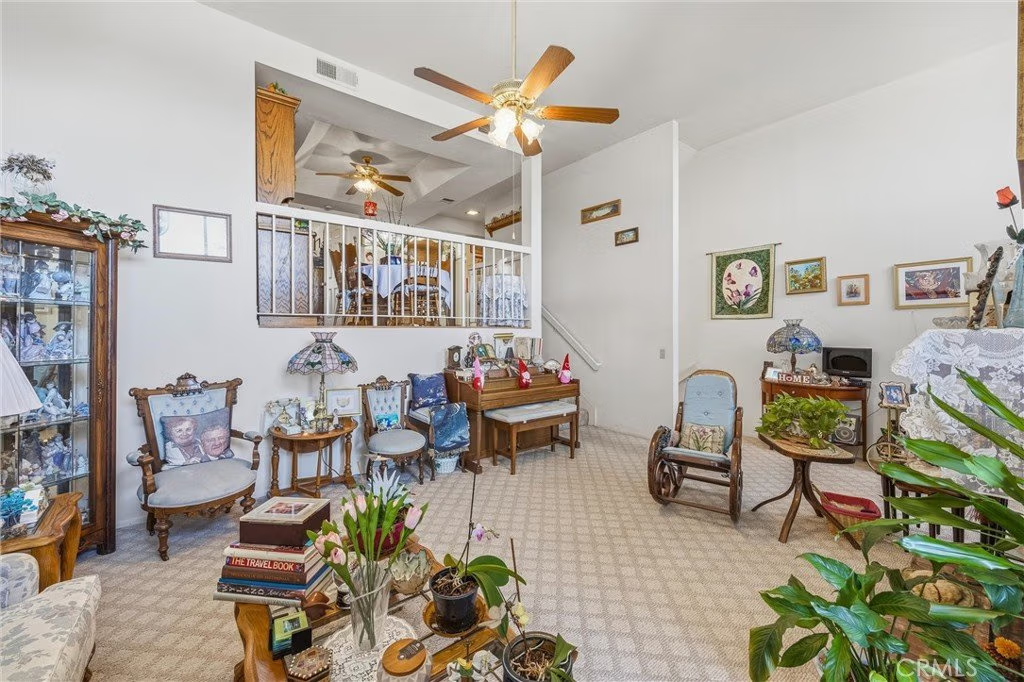
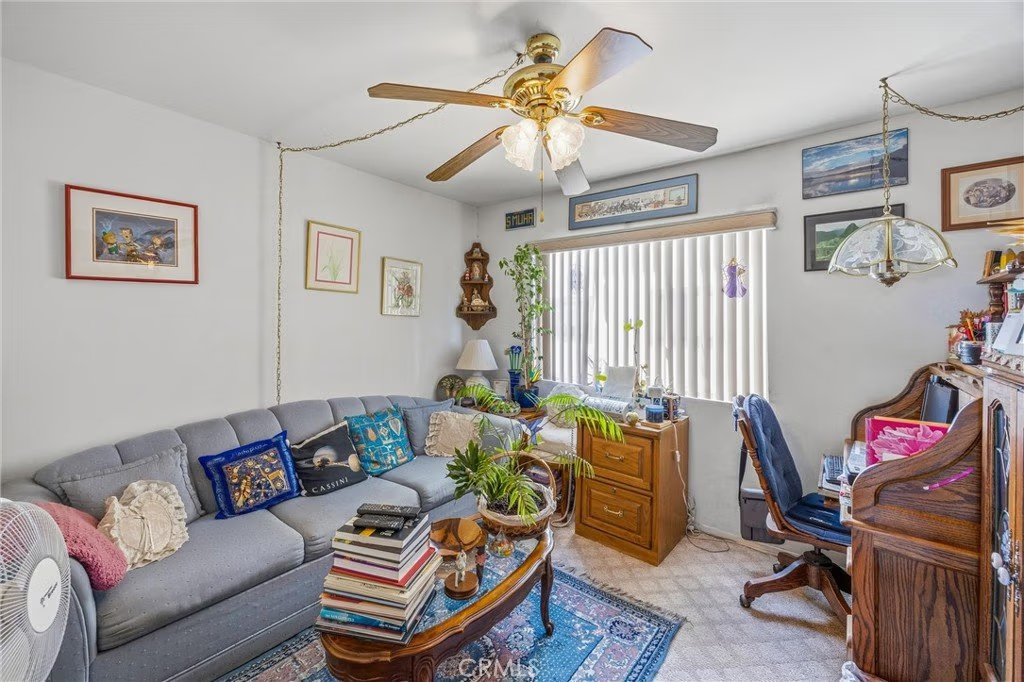
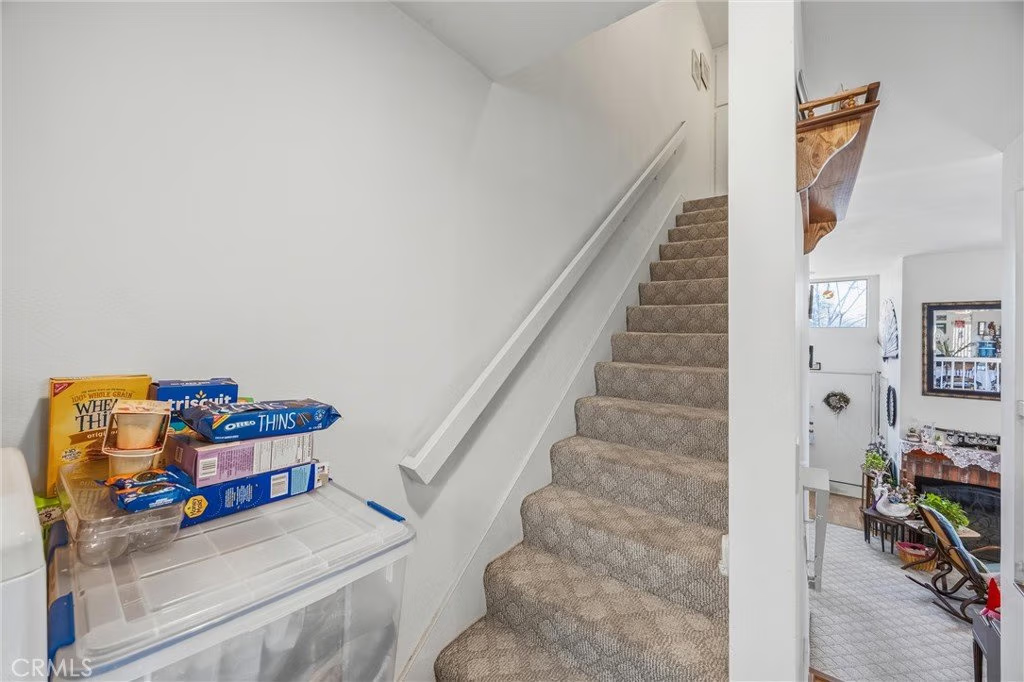
The first floor offers a welcoming living room with a cozy fireplace—perfect for relaxing evenings—along with direct access to a private patio, ideal for morning coffee or outdoor enjoyment.
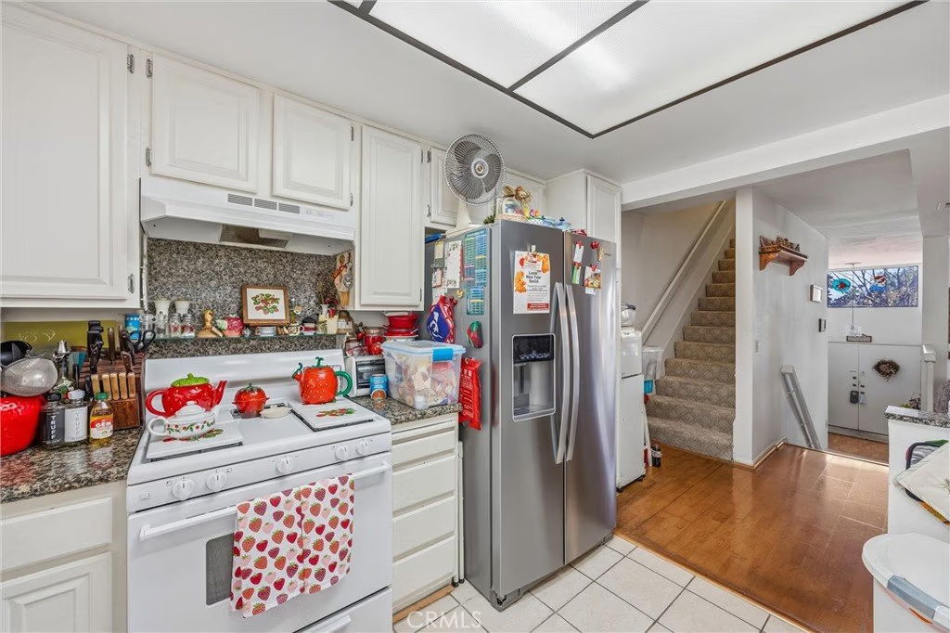
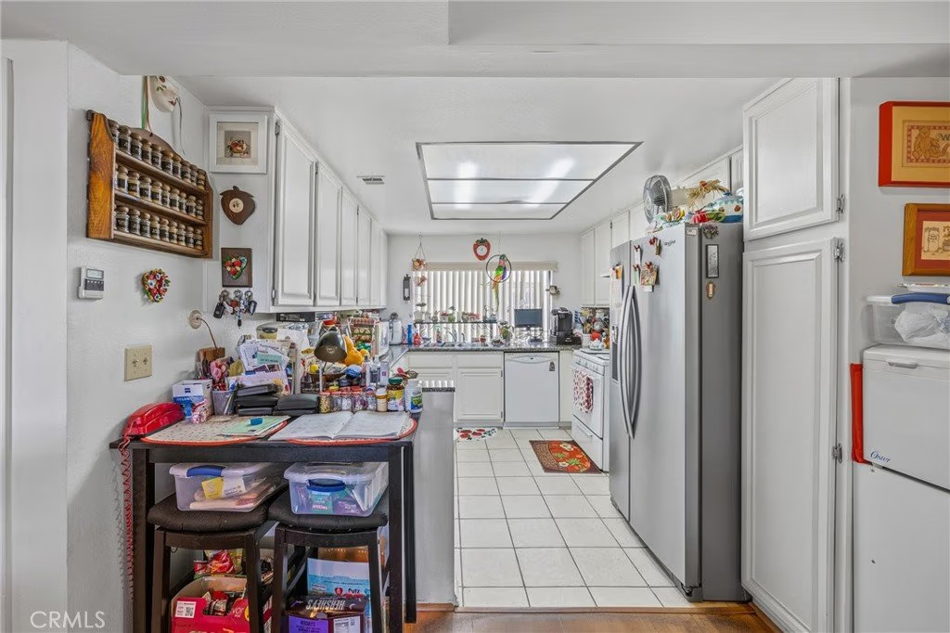
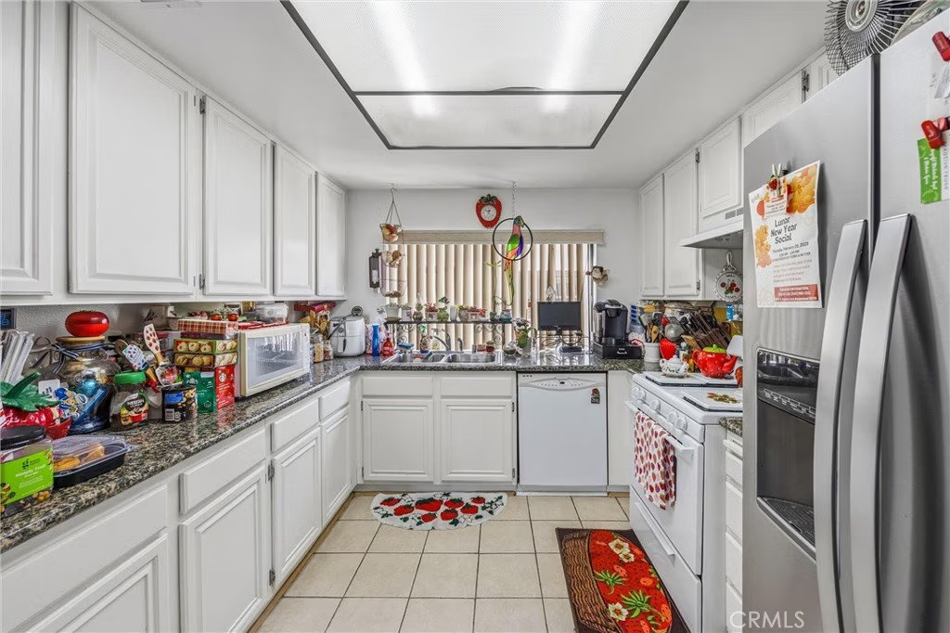
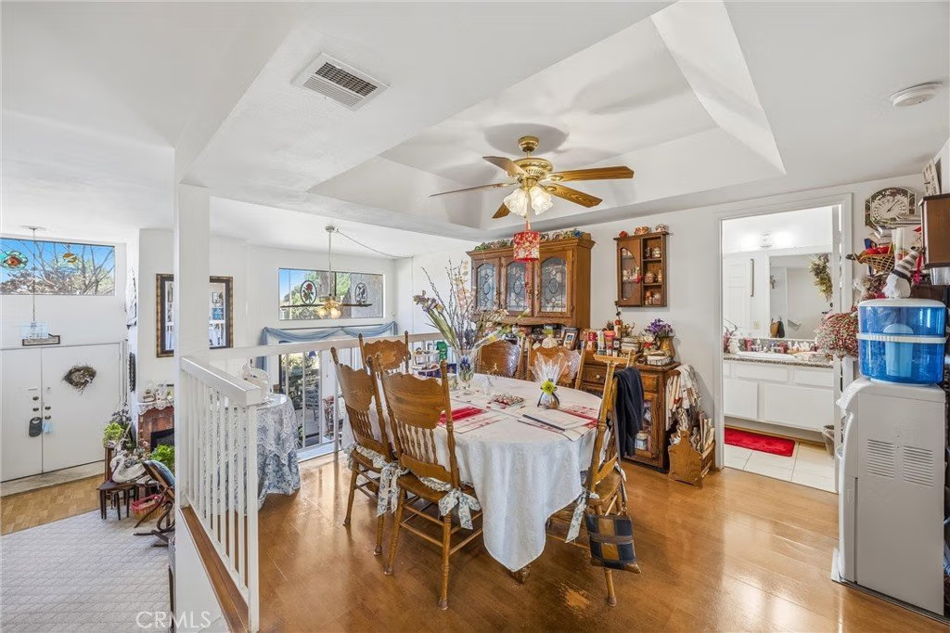
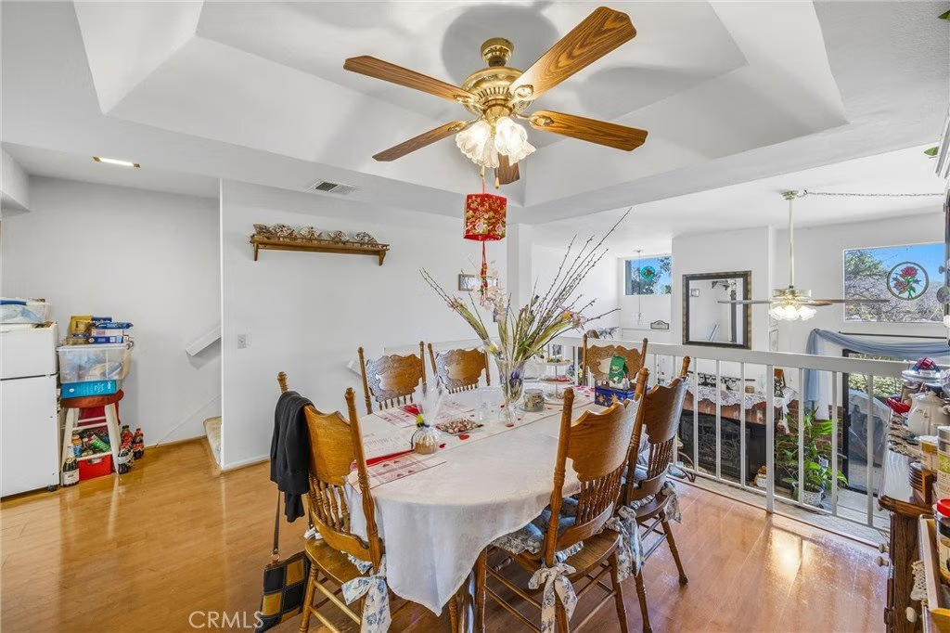
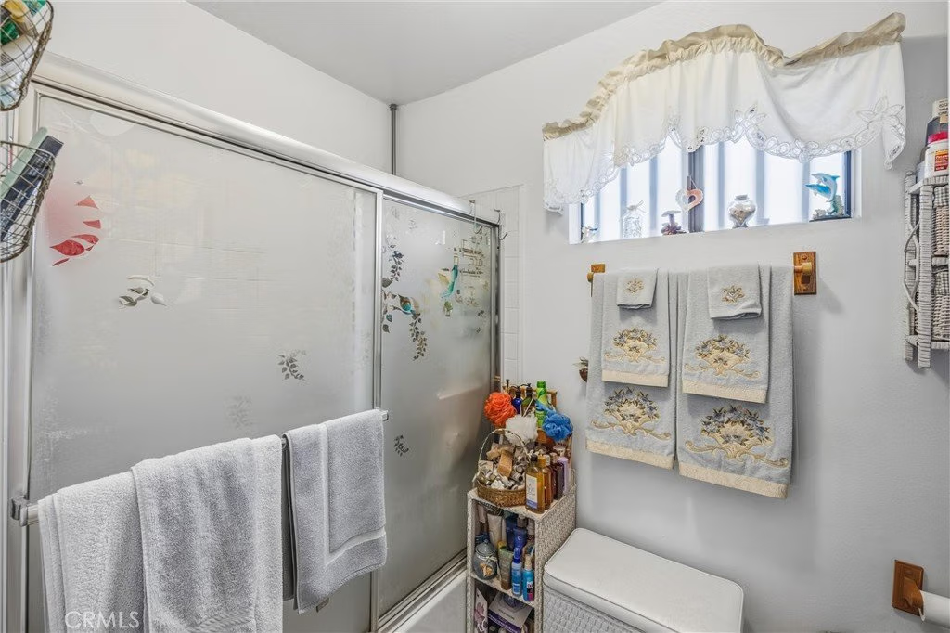
On the second level, you’ll find a well-appointed kitchen with granite countertops that opens to a comfortable dining area, creating a great space for everyday living and entertaining. This level also includes a convenient bedroom and full bathroom, perfect for guests, extended family, or a home office.
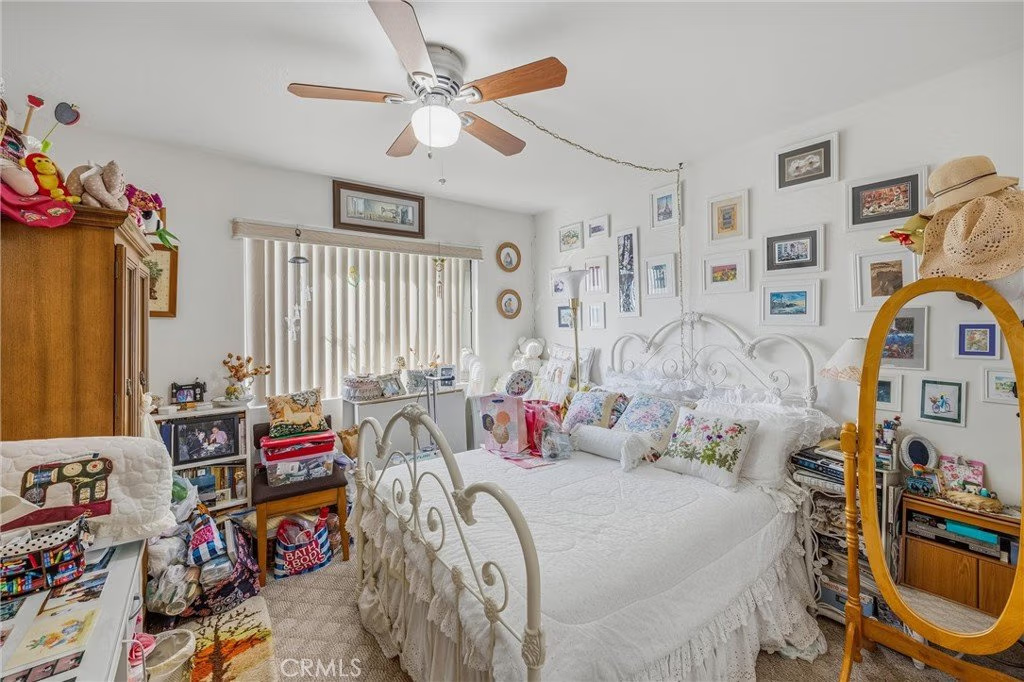
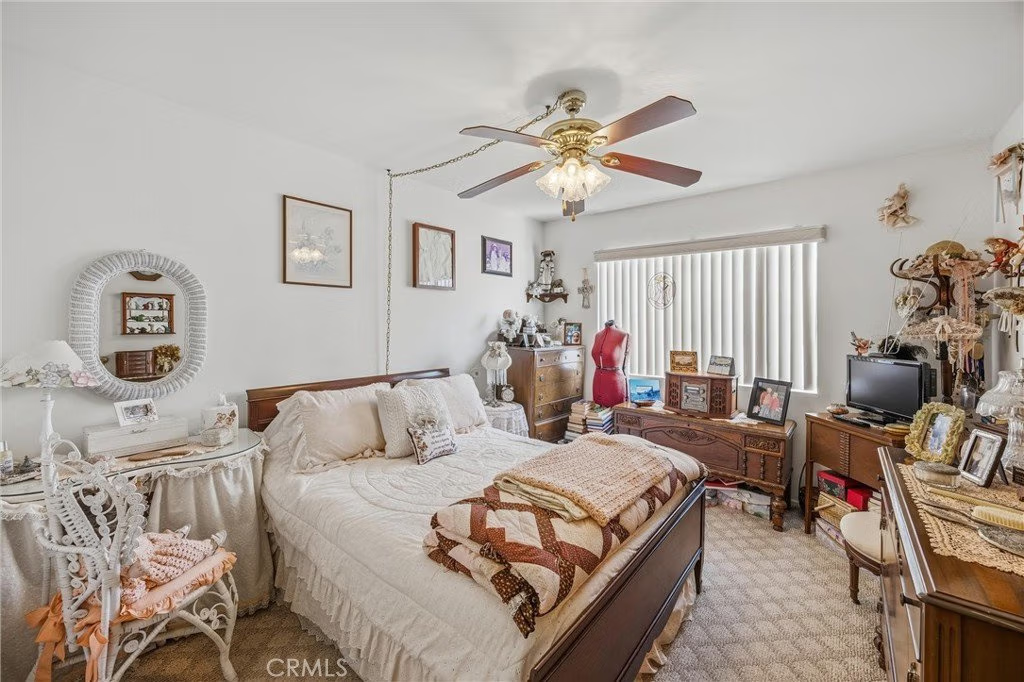
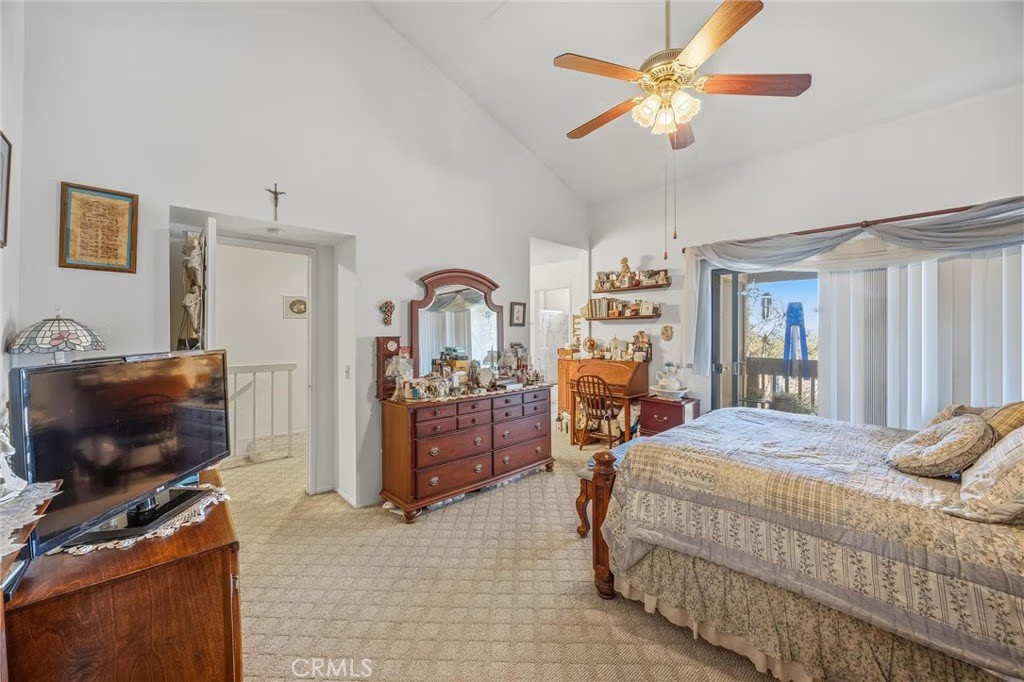
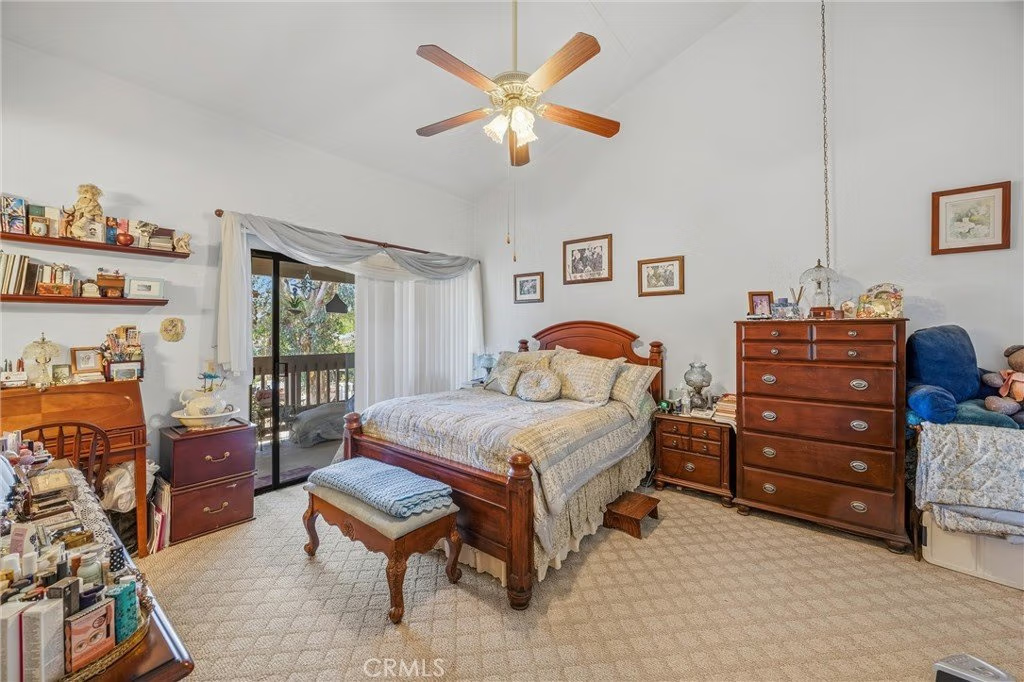
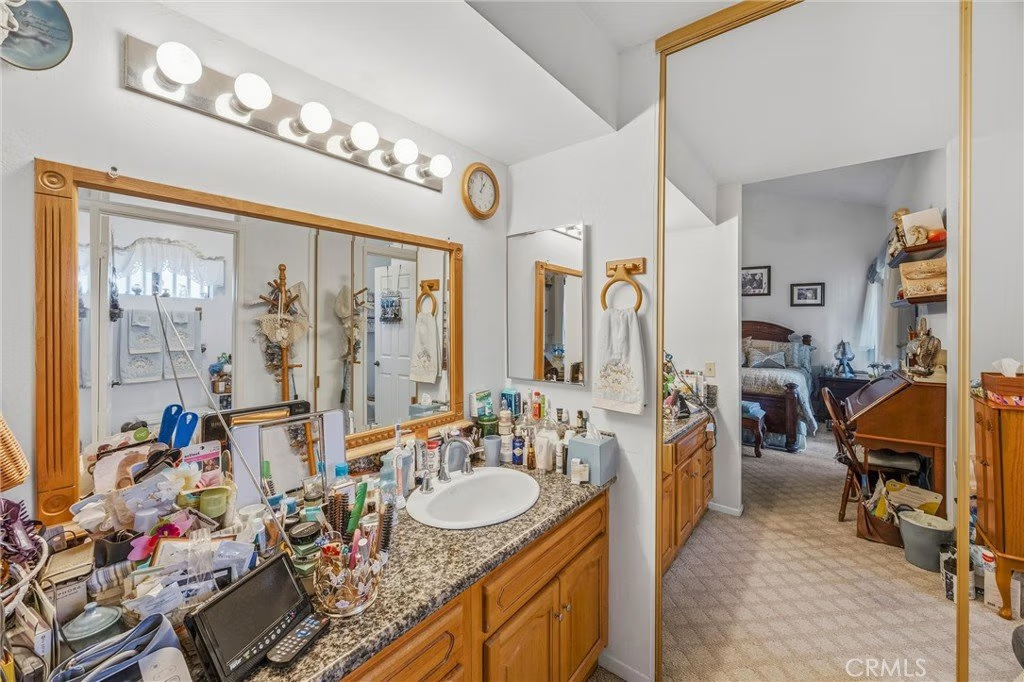
The third floor features three additional bedrooms, including a spacious primary suite complete with a walk-in closet and additional closet space for ample storage.
Residents enjoy access to community amenities including a sparkling pool and tennis courts, adding to the resort-style living experience. With its prime location and thoughtful layout, this townhome offers comfort, convenience, and lifestyle all in one.
Show all description
Location
- Directions: E/ of 6o freeway
- Lot Size Acres: 0.0216 acres
Building Details
- Structure Type: House
- Water Source: Public
- Sewer: PublicSewer
- Common Walls: TwoCommonWallsOrMore
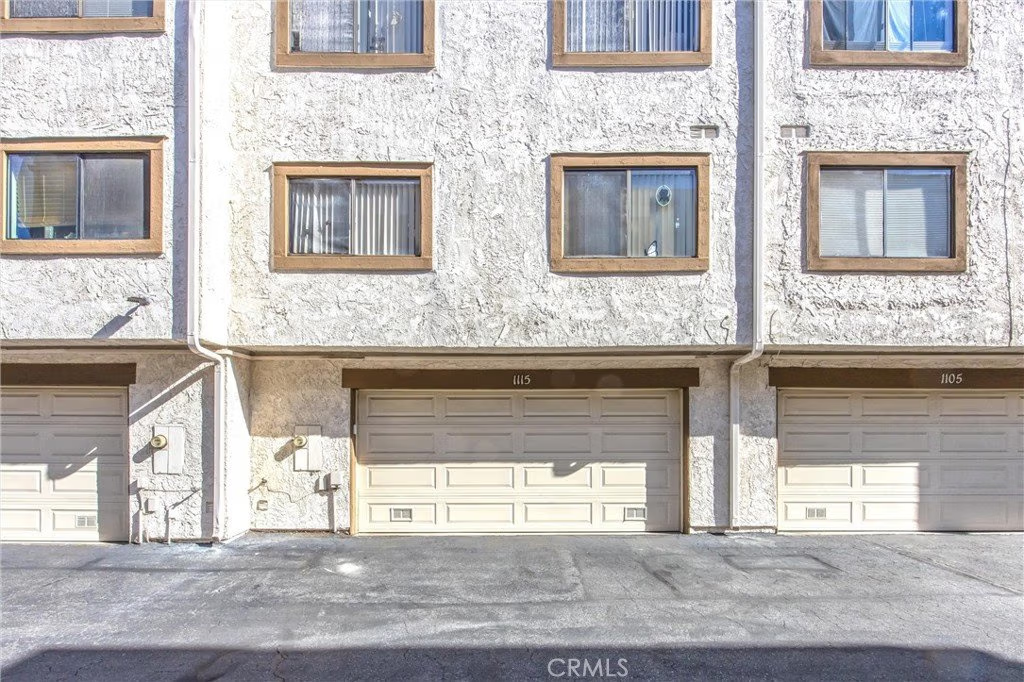
- Garage Spaces: 2
- Levels: ThreeOrMore
Amenities & Features
- Pool Features: Community, Association
- Parking Total: 2
- Association Amenities: MaintenanceGrounds,Pool,Security,TennisCourts,Trash,Water
- Cooling: CentralAir
- Fireplace Features: LivingRoom
- Heating: Central
- Laundry Features: InGarage
Nearby Schools
- High School District: Montebello Unified
Expenses, Fees & Taxes
- Association Fee: $450
Agent info
- Agent name: Monique Zacarias
- Agent MLS: C23112
- Agent email: offers@teamzacarias.com
- Agent officephone: 909-590-8853
Miscellaneous
- Association Fee Frequency: Monthly
- List Office Name: RE/MAX TOP PRODUCERS
- Listing Terms: CashToNewLoan
- Common Interest: PlannedDevelopment
- Community Features: Sidewalks,Pool
- Attribution Contact: 909-519-1585
