

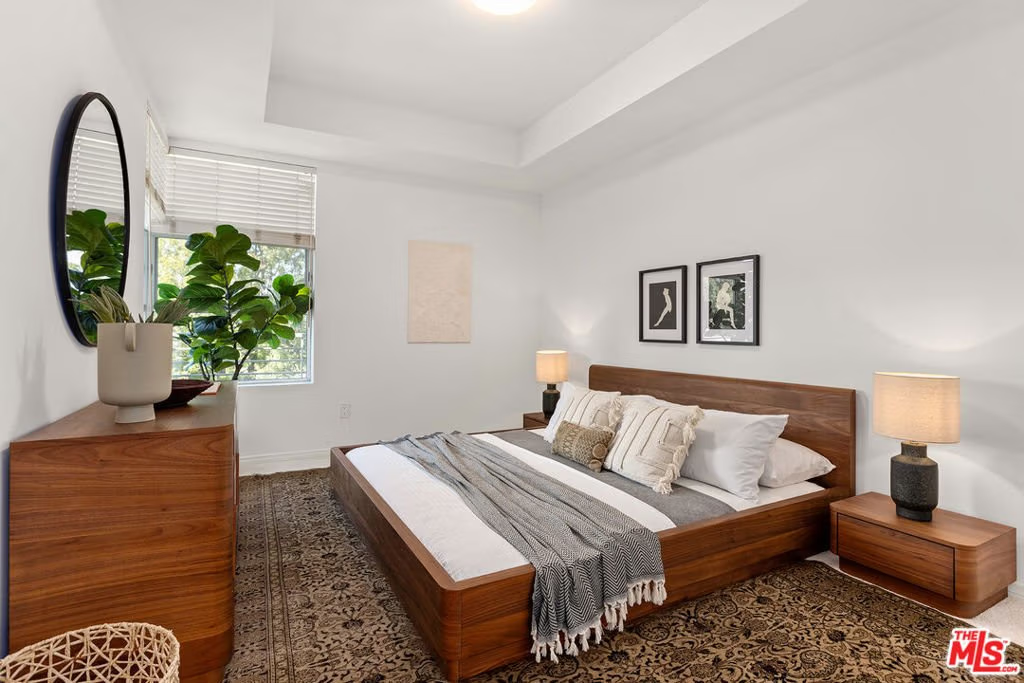
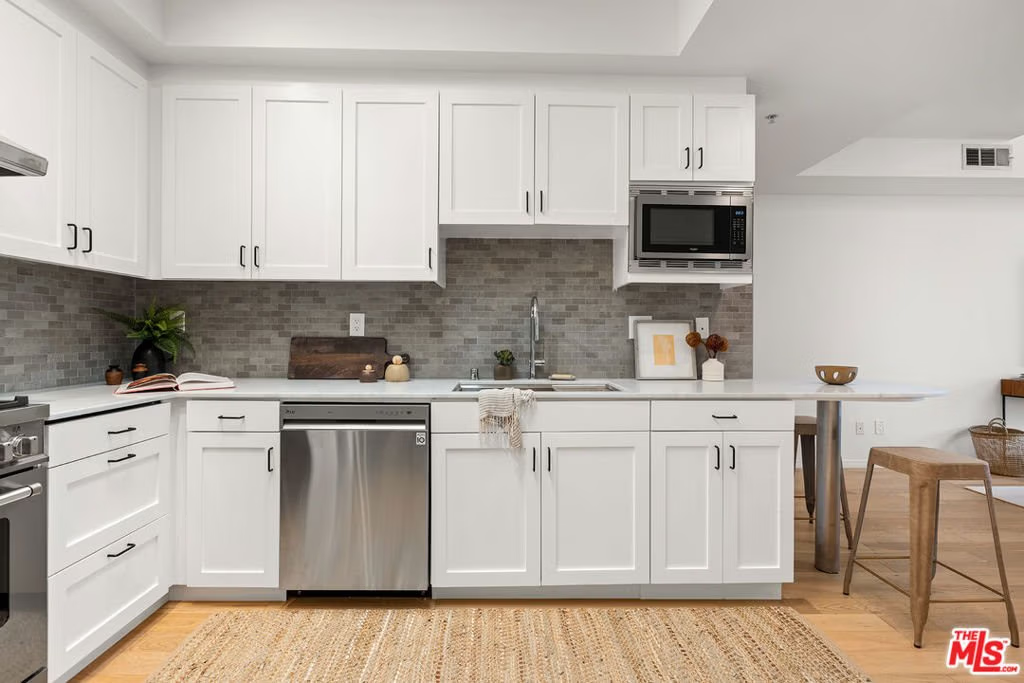
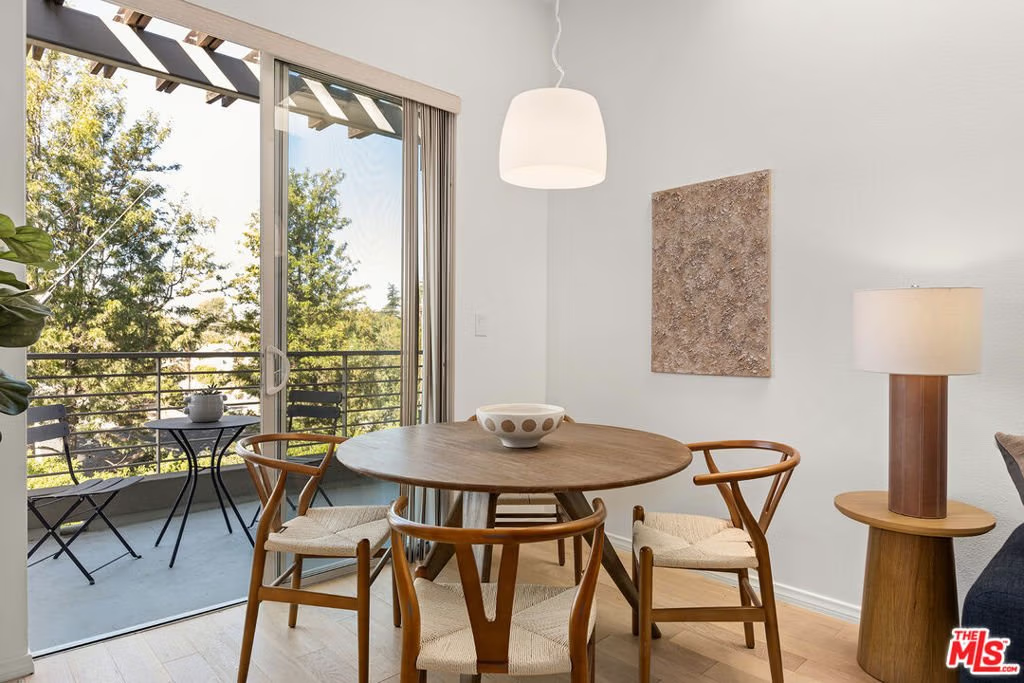

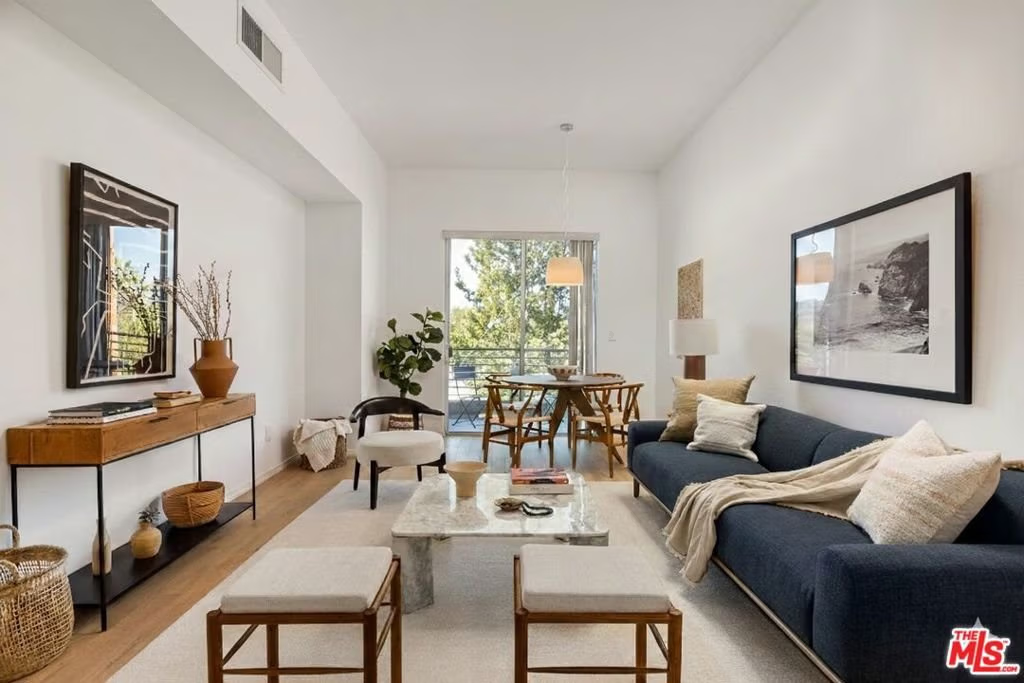

4180 Fair Avenue 206, Studio City, CA, US, 91602
4180 Fair Avenue 206, Studio City, CA, US, 91602Basics
- Date added: Added 7 months ago
- Category: Residential
- Type: Condominium
- Status: Active
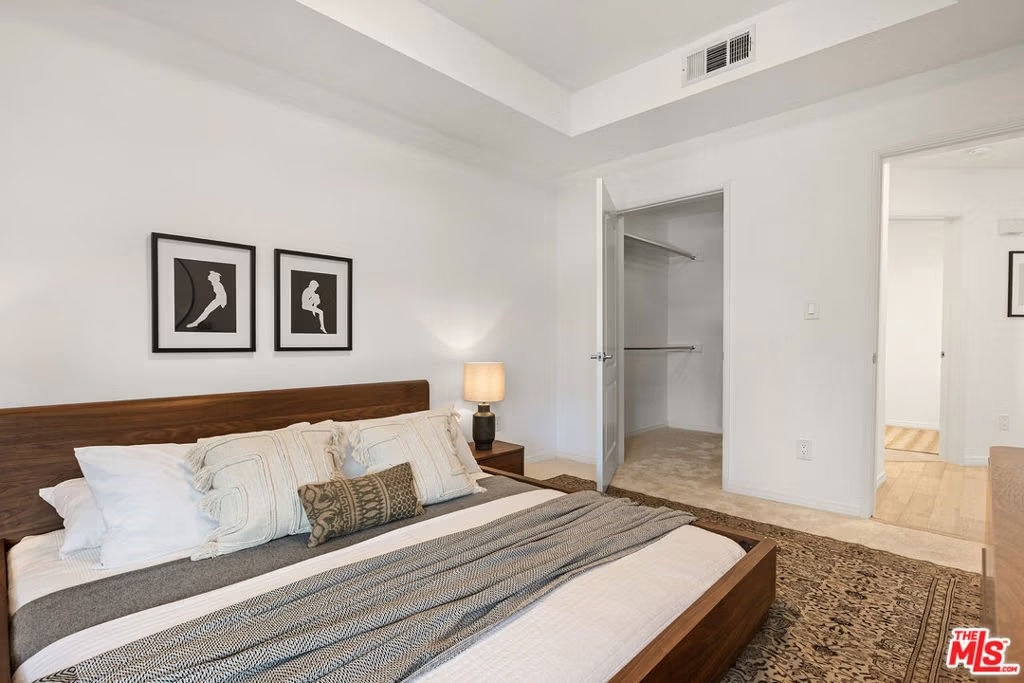
- Bedrooms: 1
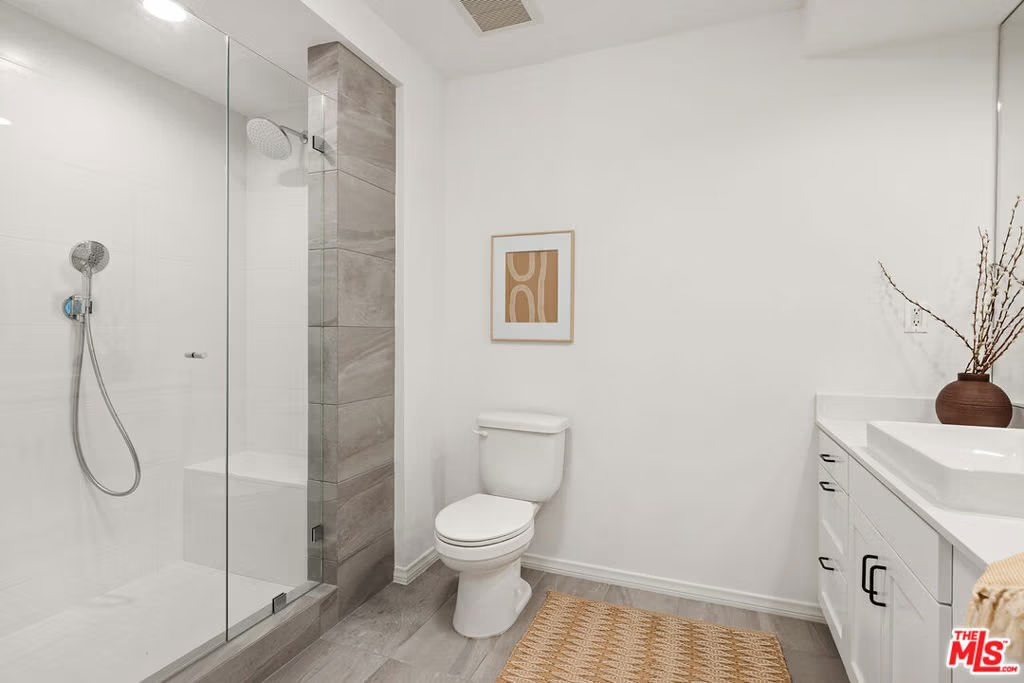
- Bathrooms: 1
- Area: 835 sq ft
- Lot size: 33453, 33453 sq ft
- Year built: 2006
- Property Condition: UpdatedRemodeled
- Zoning: LAR3
- County: Los Angeles
- MLS ID: 26637985
Description
-
Description:
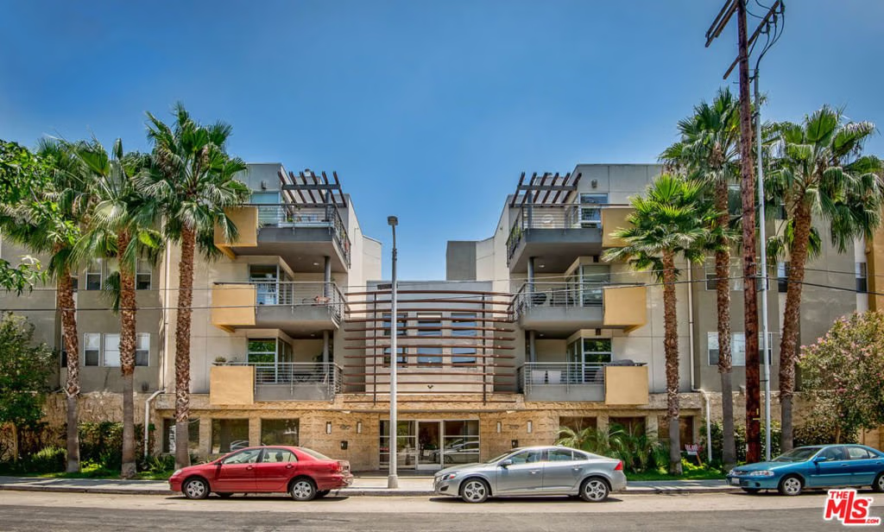
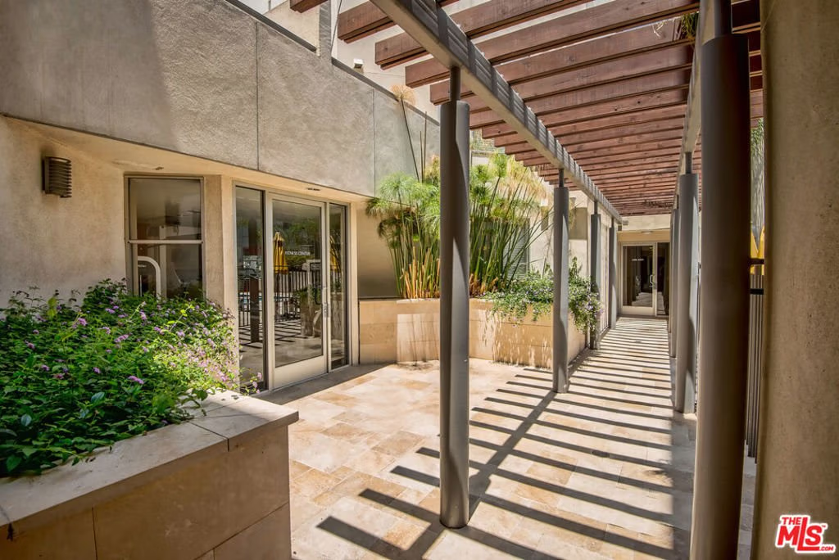
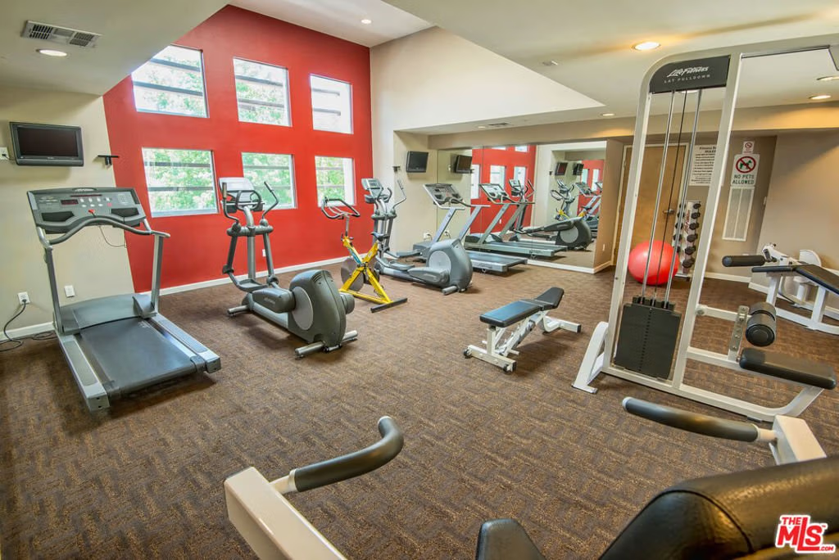
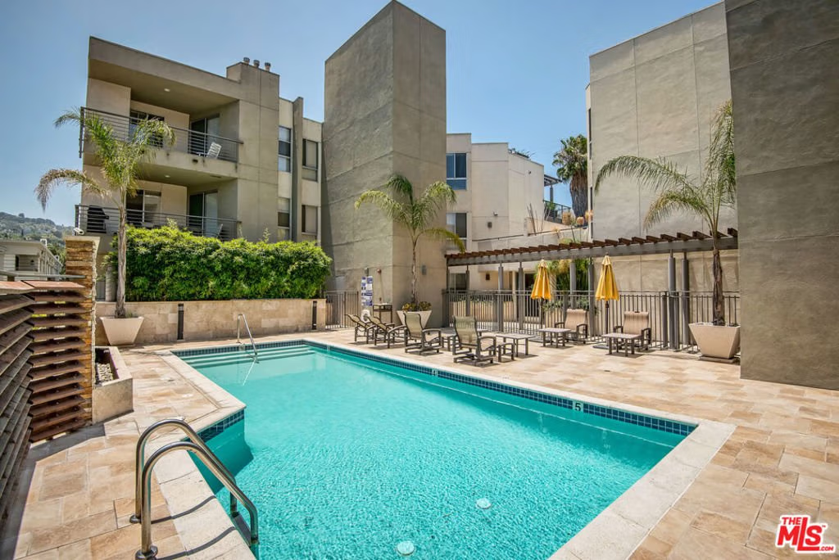
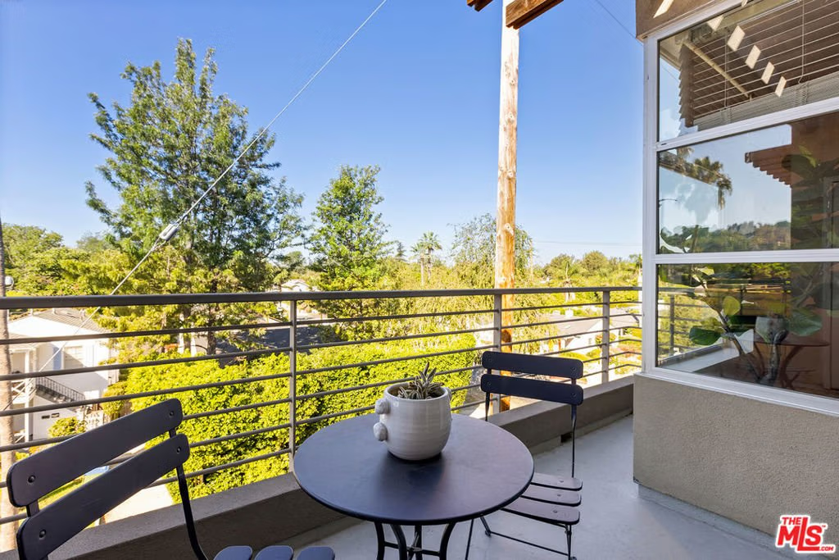
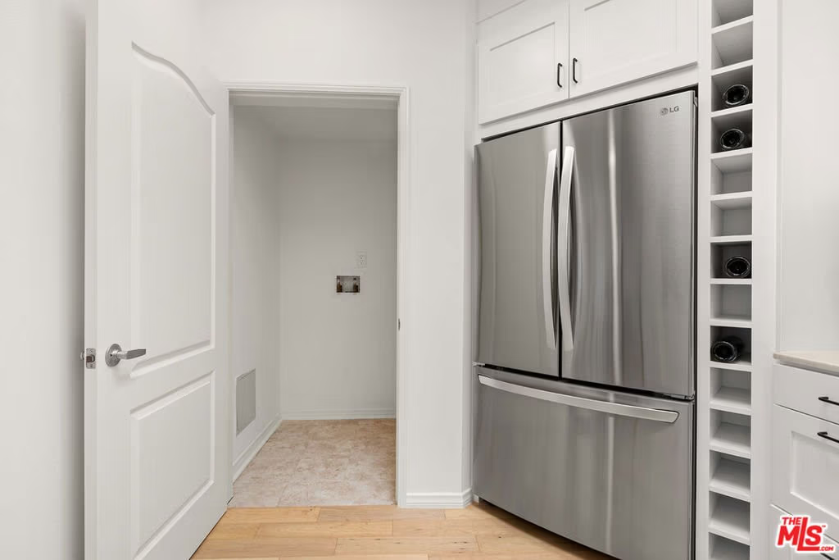
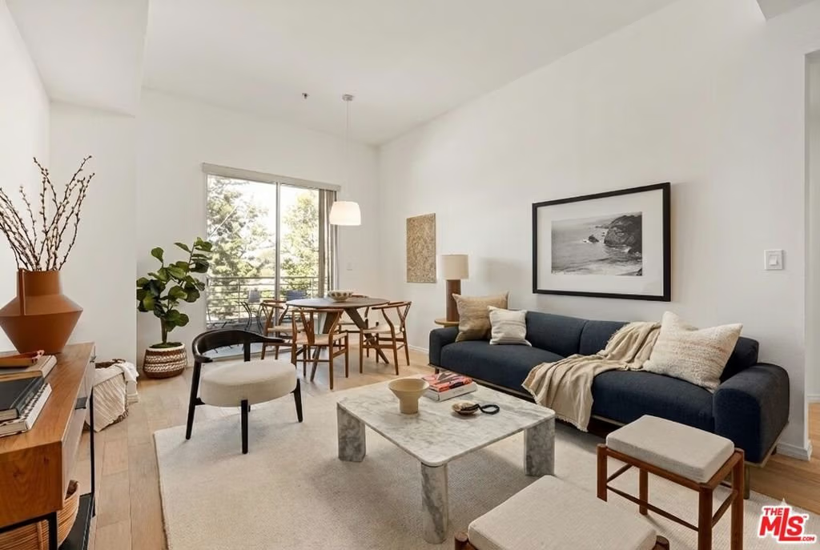
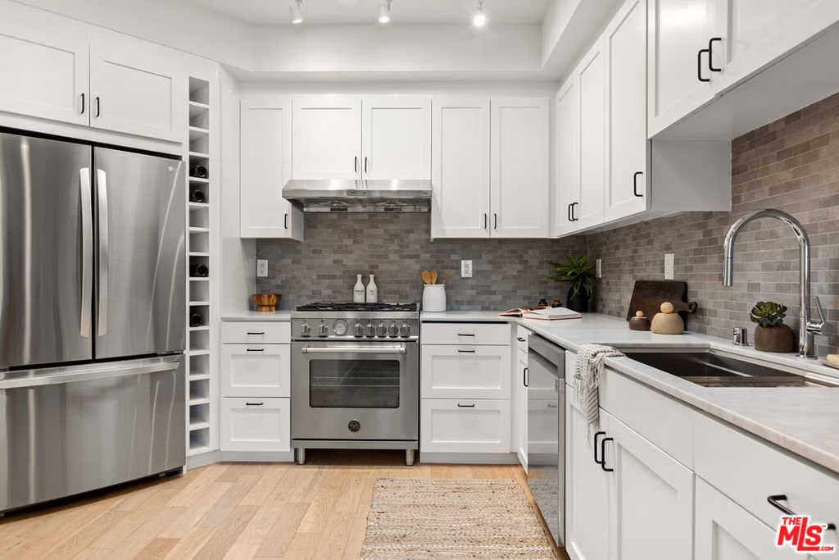
Introducing the Woodbridge a unique collection of 21 contemporary residences in the heart of Studio City with multiple units now available for sale. Exclusive architectural design and high end finishes combine to create a one of a kind space in these completely updated and reimagined luxury condos. Enjoy the exquisite detail and design of thesenovel floorplans.The sophisticated kitchen offers brand new, never been used, stainless steel appliances including a top of the line stove, built in refrigerator, microwave and wine storage all of which are accented by Carrera marble countertops. White oak hardwood floors seamlessly connect the open space to the living room and fireplace, dining room and private balcony.This chic abode is complete with laundry in unit and two individual parking spots in the gated garage.The Woodbridge offers an elegant and secured lobby, pool, gym and business center and is centrally located to the studios, as well as some of the area's most desirable shopping, dining and nightlife. Pictures may not represent the actual unit for sale.
Show all description
Location
- Directions: E of Tujunga, W of Vineland. SE Corner of Fair & Aqua Vista.
- Lot Size Acres: 0.768 acres
Building Details
Amenities & Features
- Pool Features: Community, Association
- Parking Features: Assigned, Covered, Garage, CommunityStructure, Tandem
- Security Features: CarbonMonoxideDetectors, SmokeDetectors
- Spa Features: None
- Parking Total: 2
- Association Amenities: MeetingRoom,Pool,PetRestrictions
- Cooling: CentralAir
- Door Features: SlidingDoors
- Fireplace Features: None
- Furnished: Unfurnished
- Heating: Central
- Interior Features: SeparateFormalDiningRoom
- Laundry Features: Stacked
- Appliances: Dishwasher,Disposal,GasOven,Microwave,Refrigerator
Nearby Schools
- High School District: Los Angeles Unified
Expenses, Fees & Taxes
- Association Fee: $450
Agent info
- Agent name: Howie Nicoll
- Agent MLS: CLW-C105119
- Agent email: howienicoll@gmail.com
- Agent officephone: 310-432-6400
- Agent direct phone: 310-927-2038
Miscellaneous
- Association Fee Frequency: Monthly
- List Office Name: Keller Williams Beverly Hills
- Community Features: Pool
- Direction Faces: West
