
















438 N Palm Drive 1, Beverly Hills, CA, US, 90210
438 N Palm Drive 1, Beverly Hills, CA, US, 90210Basics
- Date added: Added 8 months ago
- Category: Residential
- Type: Condominium
- Status: Active
- Bedrooms: 2
- Bathrooms: 3
- Area: 1806 sq ft
- Lot size: 7502, 7502 sq ft
- Year built: 1973
- View: ParkGreenbelt
- Zoning: BHR4*
- County: Los Angeles
- MLS ID: 25601485
Description
-
Description:
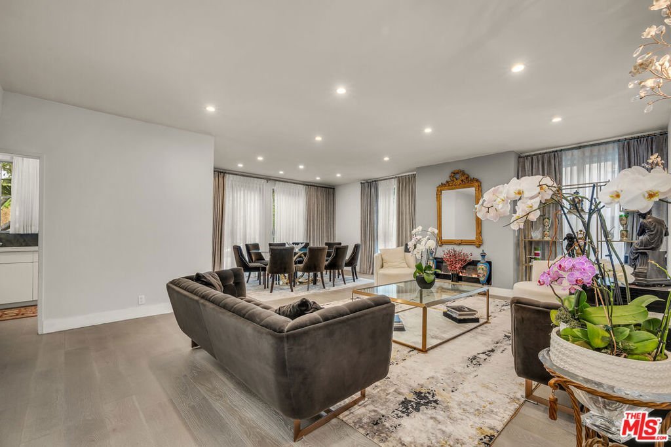
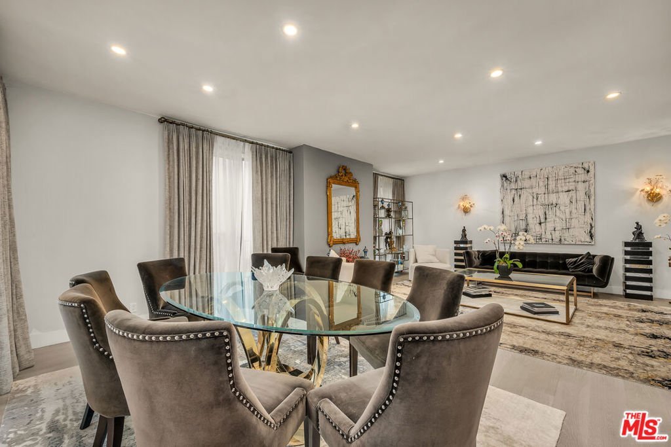
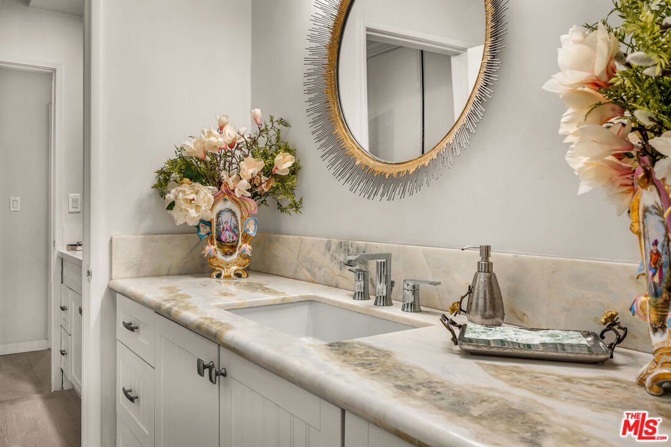
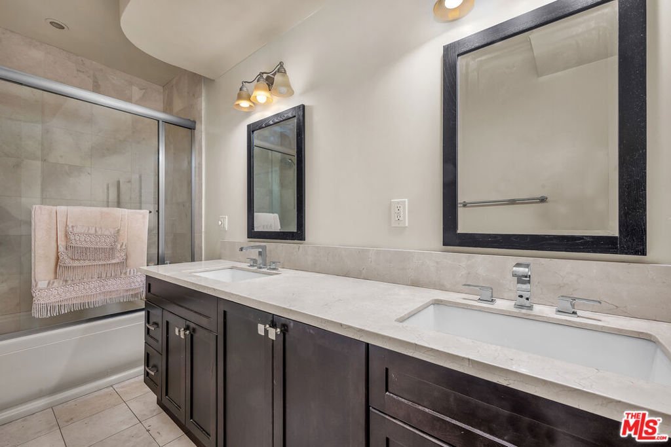
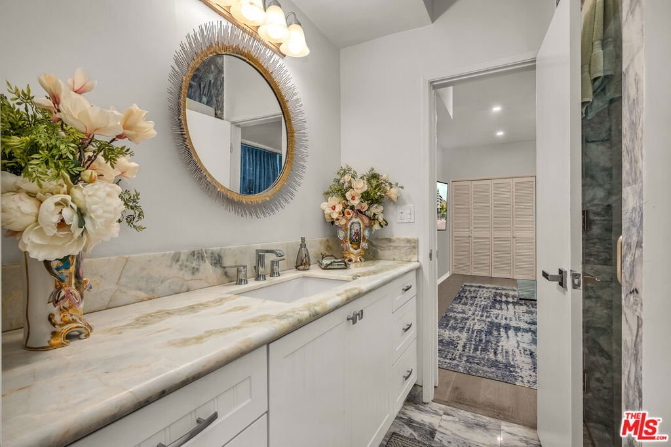
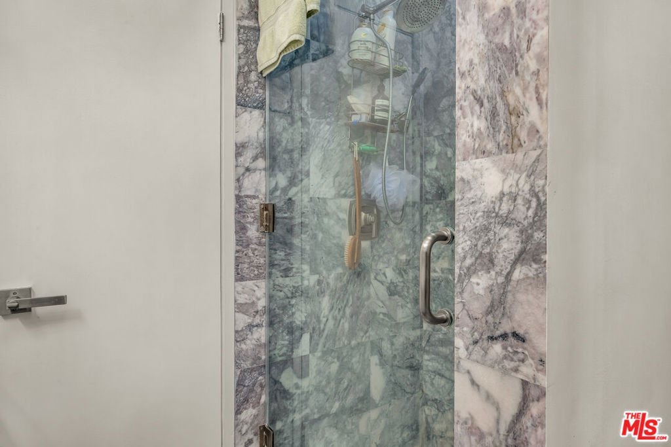
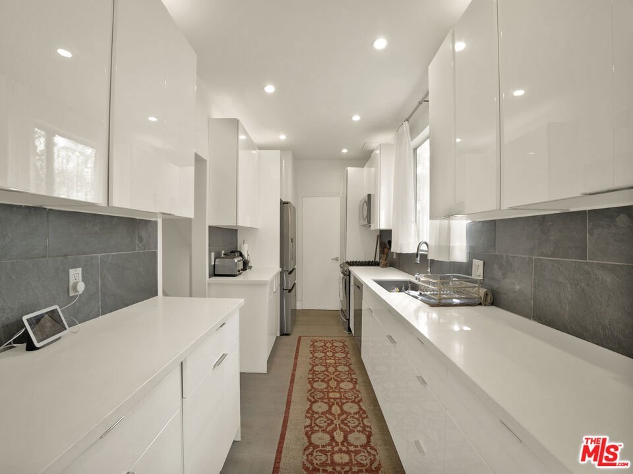
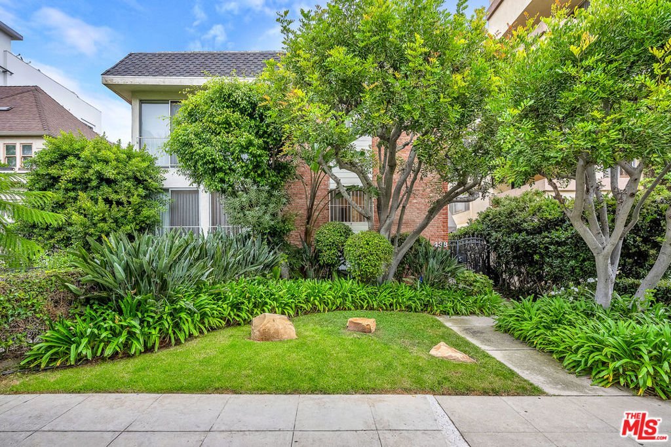
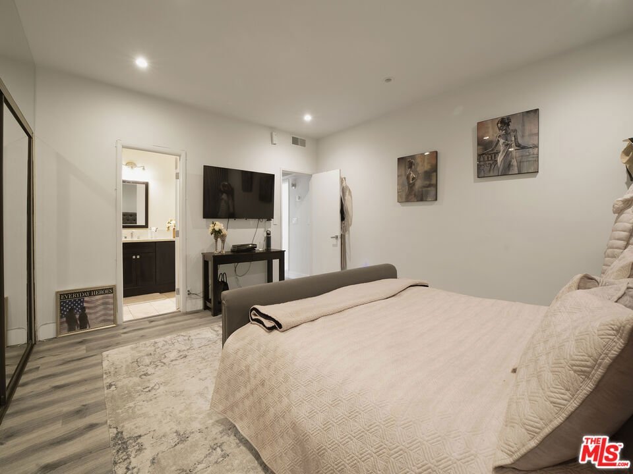
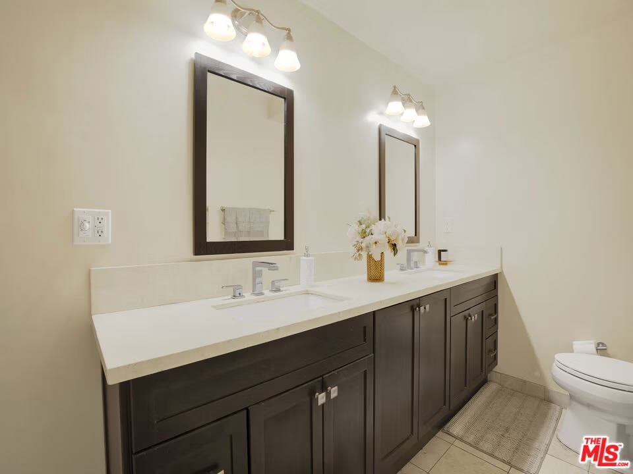
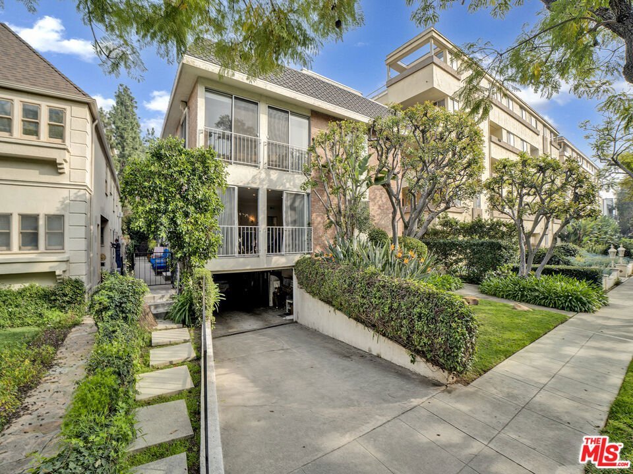
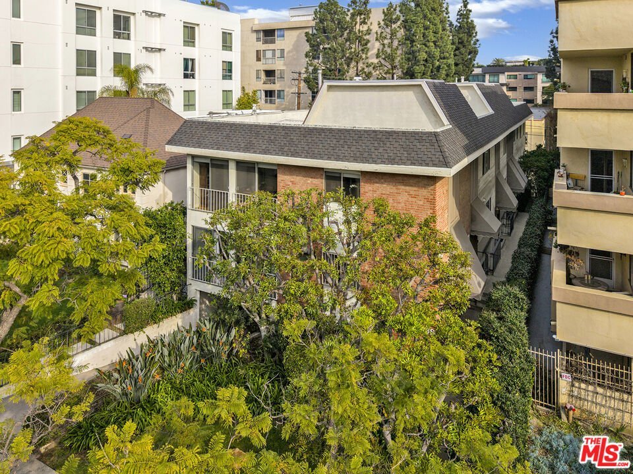
This one-of-a-kind, bright front unit is ideally located in the most desirable part of Beverly Hills offers the perfect blend of comfort, style, and convenience. The inviting and spacious living room features hardwood floors, high ceilings, and abundant natural light, creating a warm and open atmosphere throughout.The main level offers two generously sized bedrooms, each with its own en-suite bathroom, along with a beautifully updated kitchen and a well-designed floor plan ideal for both everyday living and entertaining. Downstairs, an extra-large private bedroom with its own bathroom offers exceptional flexibility as a third bedroom, guest suite, maid's room, home office, gym, or media room. Additional highlights include direct-access garage parking with three dedicated spaces, ample storage, and an open side patio area perfect for outdoor enjoyment. With low HOA dues and a prime location just minutes from world-class dining, shopping, and entertainment, this residence is a rare alternative to single-family living in Beverly Hills.
Show all description
Location
- Directions: North of Beverly Blvd.
- Lot Size Acres: 0.1722 acres
Building Details
Amenities & Features
- Pool Features: None
- Parking Features: Covered, DoorMulti, DirectAccess, Garage, Guest, Gated, SideBySide
- Security Features: CarbonMonoxideDetectors, SmokeDetectors
- Parking Total: 3
- Cooling: CentralAir
- Fireplace Features: LivingRoom
- Furnished: Unfurnished
- Heating: Central
- Laundry Features: Inside
- Appliances: Dishwasher,Disposal,Refrigerator,Dryer,Washer
Expenses, Fees & Taxes
- Association Fee: $327
Agent info
- Agent name: Catherine Shakib Kamran
- Agent MLS: CLW-X20640
- Agent email: cathykamran@gmail.com
- Agent direct phone: 310-430-5346
Miscellaneous
- Association Fee Frequency: Monthly
- List Office Name: Compass
