
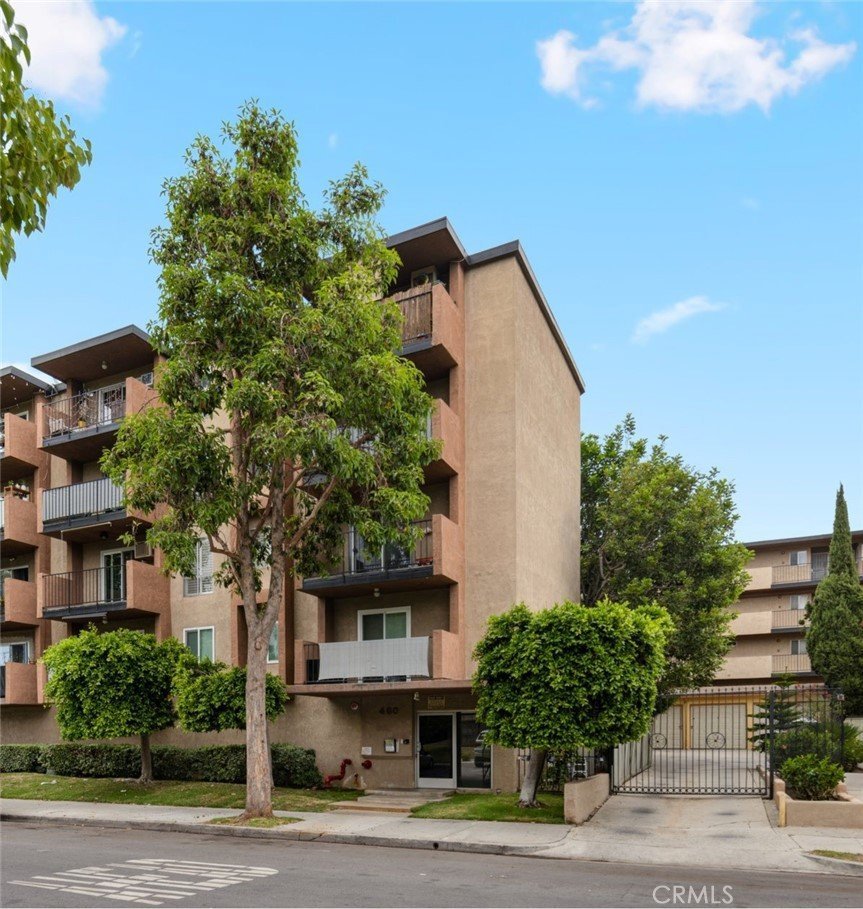





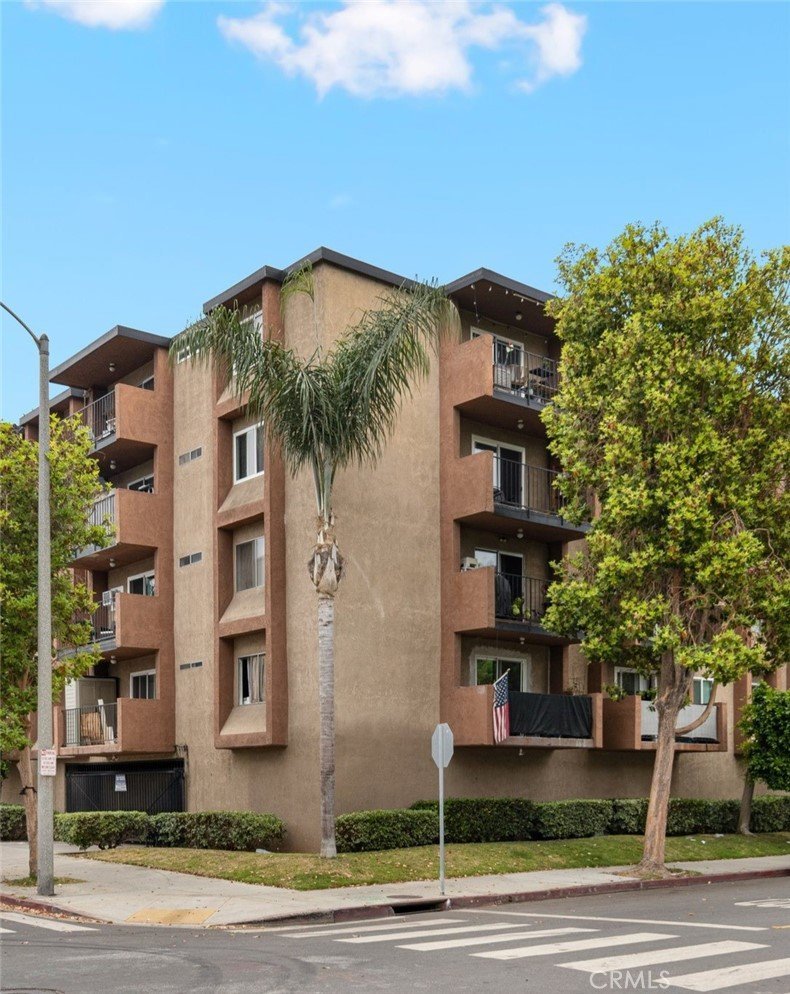

460 Golden Avenue 434, Long Beach, CA, US, 90802
460 Golden Avenue 434, Long Beach, CA, US, 90802Basics
- Date added: Added 6 months ago
- Category: Residential
- Type: Condominium
- Status: Active
- Bedrooms: 1
- Bathrooms: 1
- Area: 495 sq ft
- Lot size: 15988, 15988 sq ft
- Year built: 1983
- Property Condition: UpdatedRemodeled
- View: Bridges,CityLights,ParkGreenbelt,Neighborhood
- Subdivision Name: Downtown (DT)
- Zoning: LBPD14
- County: Los Angeles
- MLS ID: PW26020432
Description
-
Description:
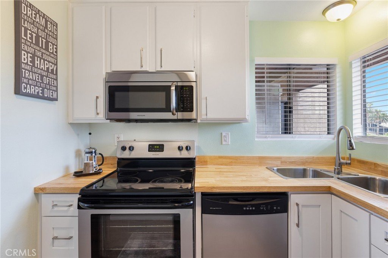
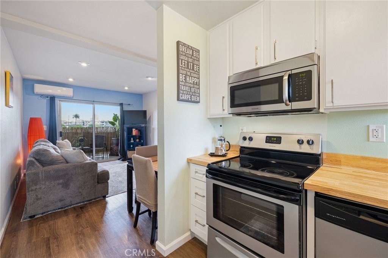
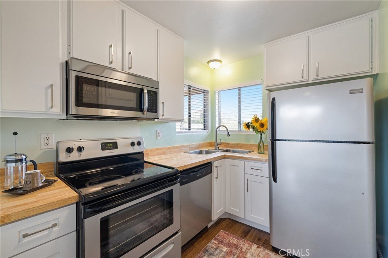
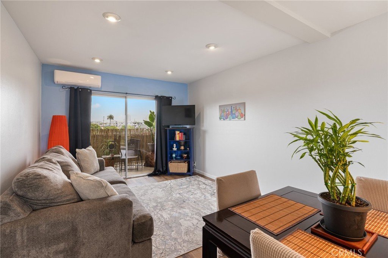
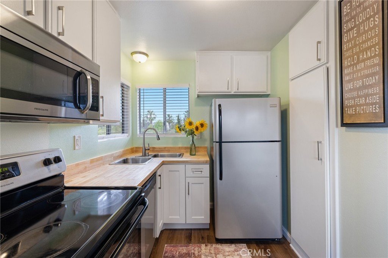
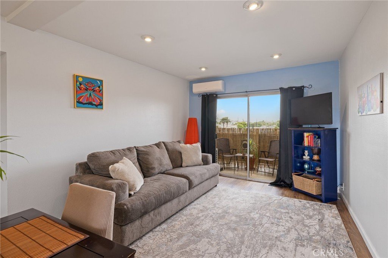
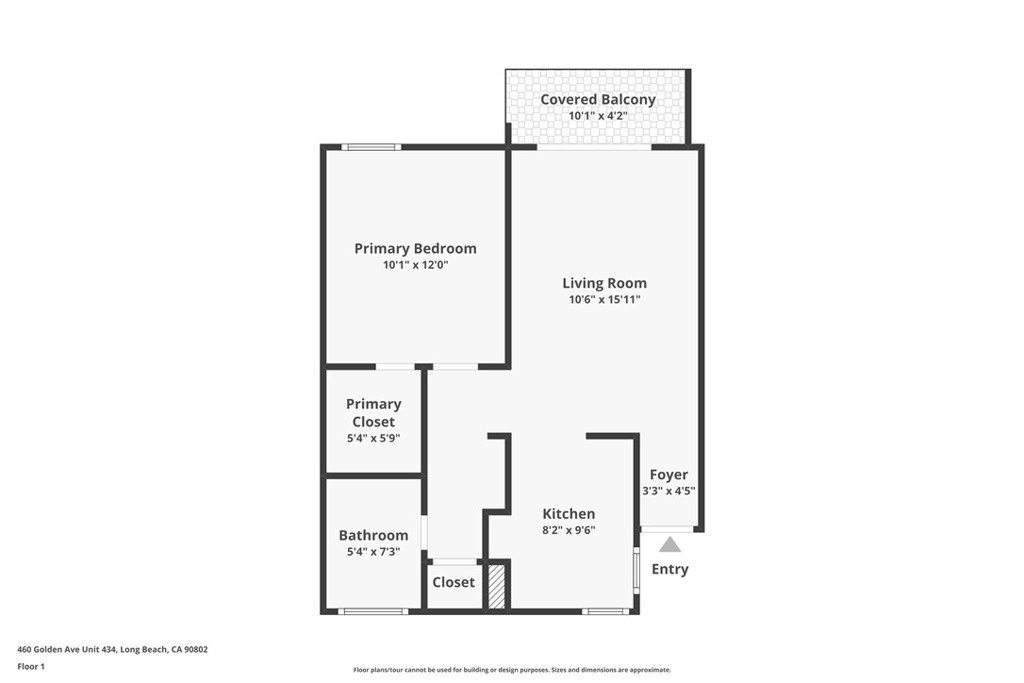
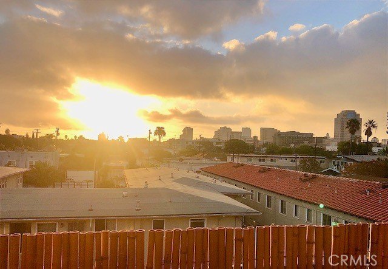
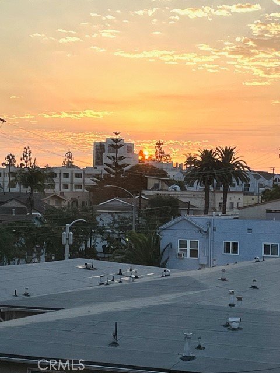
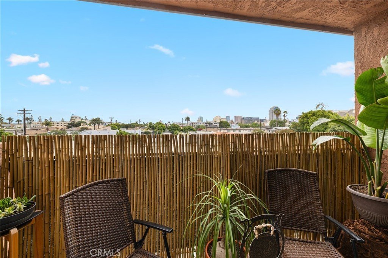
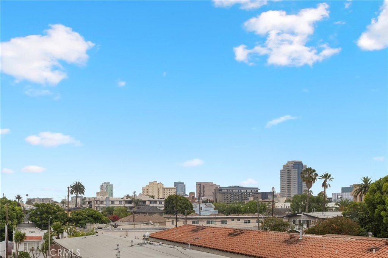
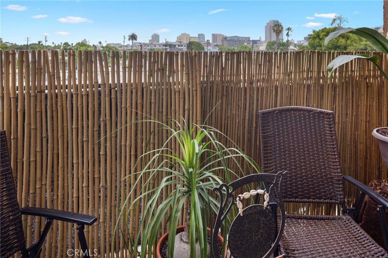
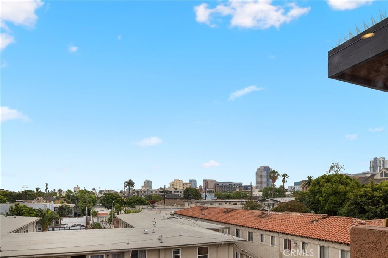
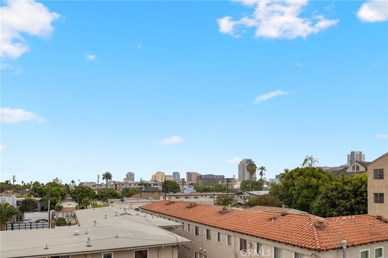
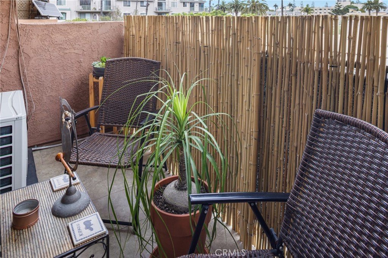
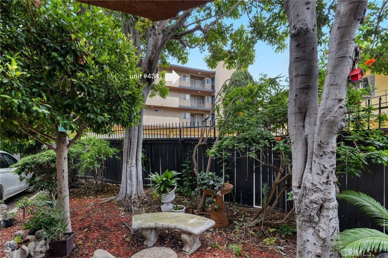
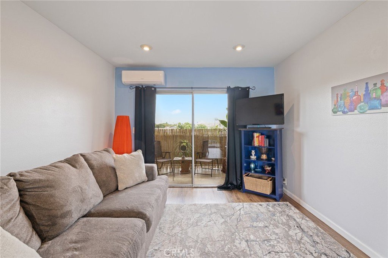
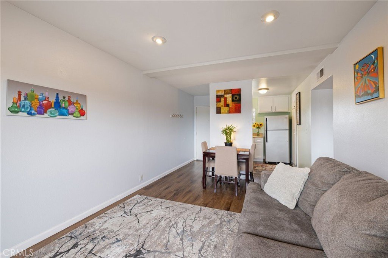
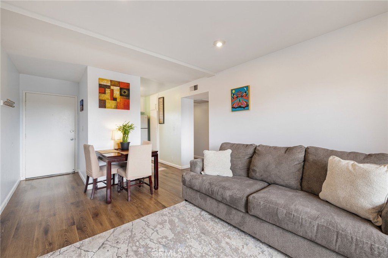
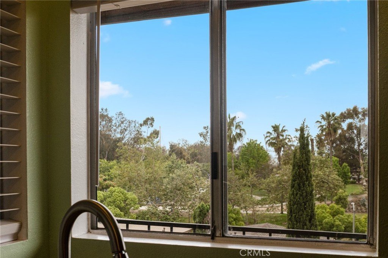
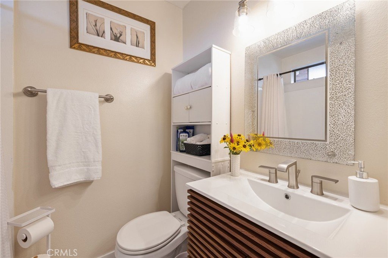
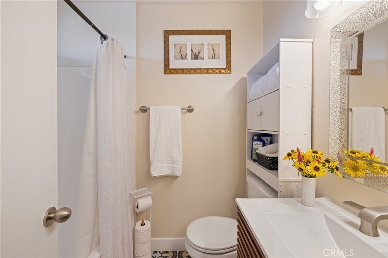
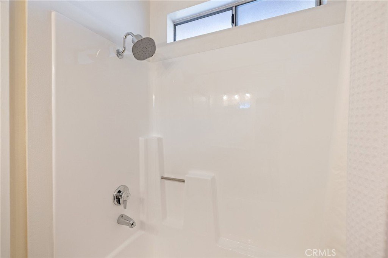
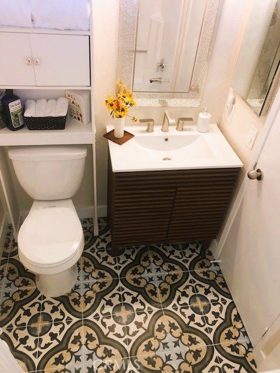
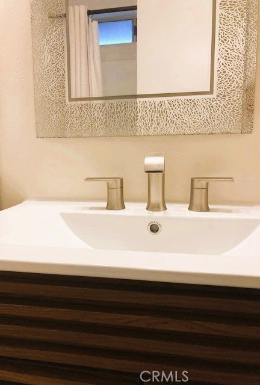
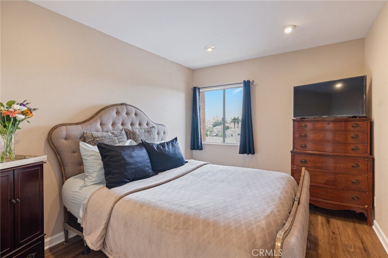
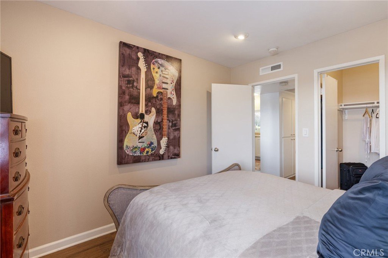
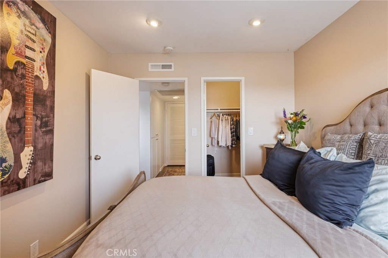
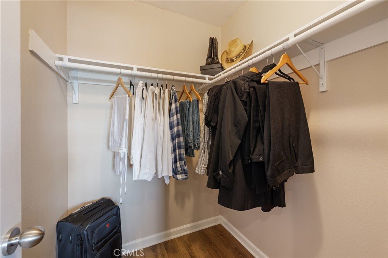
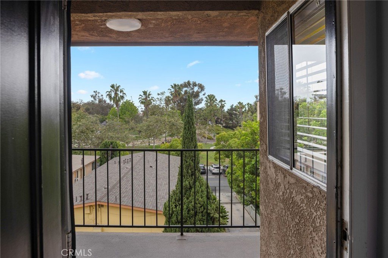
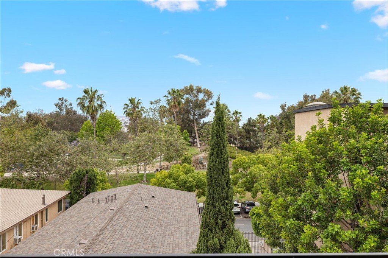
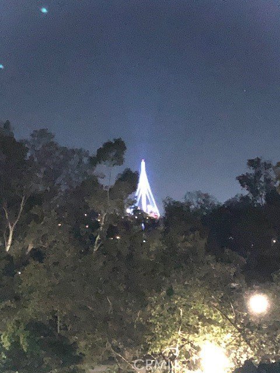
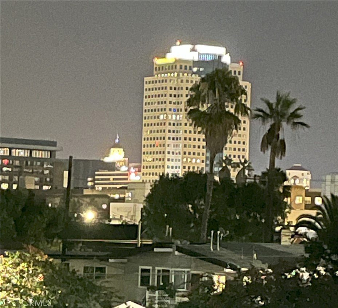
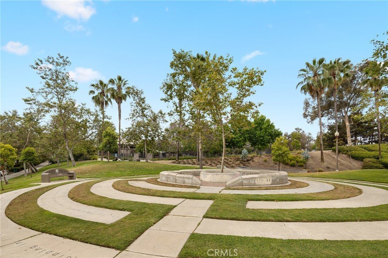
The building is FHA and VA Approved! Fantastic views in this private, top floor Condo. Incredible, unobstructed views overlooking Downtown Long Beach from your private balcony & bedroom window, from your kitchen window, view the Gerald Desmond Bridge & the park. Take a walk across the street to Cesar Chavez Park and enjoy a nice picnic under one of the many trees. This remodeled, one bedroom, one bath has everything you're looking for in downtown Long Beach. Are you looking for a unit that has a lot of natural light? Watch the sun rise from your living room and balcony, watch the sunset from your kitchen window. This unit has a lot of natural light perfect for plants while you soak in all that good morning sunlight for your dose of vitamin D. The entry features a hallway to the living room with recessed lights & updated flooring throughout. Cool off on those summer days with a mini split air conditioner. The remodeled kitchen includes stylish butcher block counter tops, lower white shaker cabinets with soft-closing drawers with new kitchen cabinet handles, new kitchen blinds, freshly painted kitchen walls to complement the view of the park's green grass & trees from the kitchen window, all Frigidaire appliances are included. The bedroom can accommodate all your bedroom furnishings as well as a desk for those who work from home. The bedroom also has an ensuite walk-in closet that can hold an ample amount of storage. The updated bathroom includes new paint to complement the modern Evoque Arte Porcelain Patterned Floor tile, new vanity, Moen Genta double handle bathroom faucet, light fixture, and new tub and shower trim.
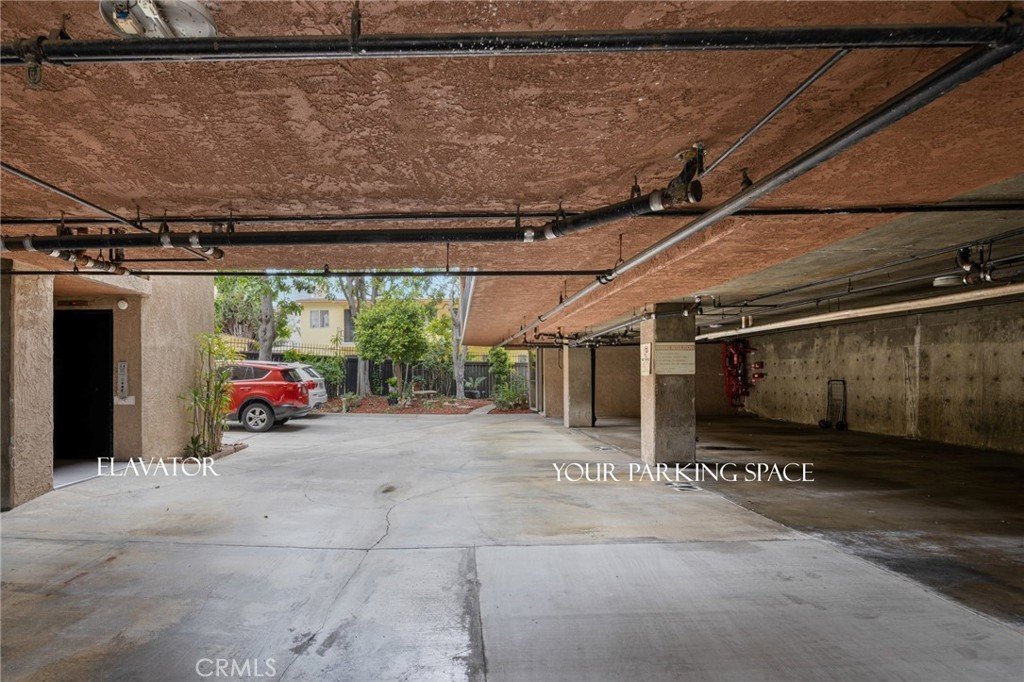
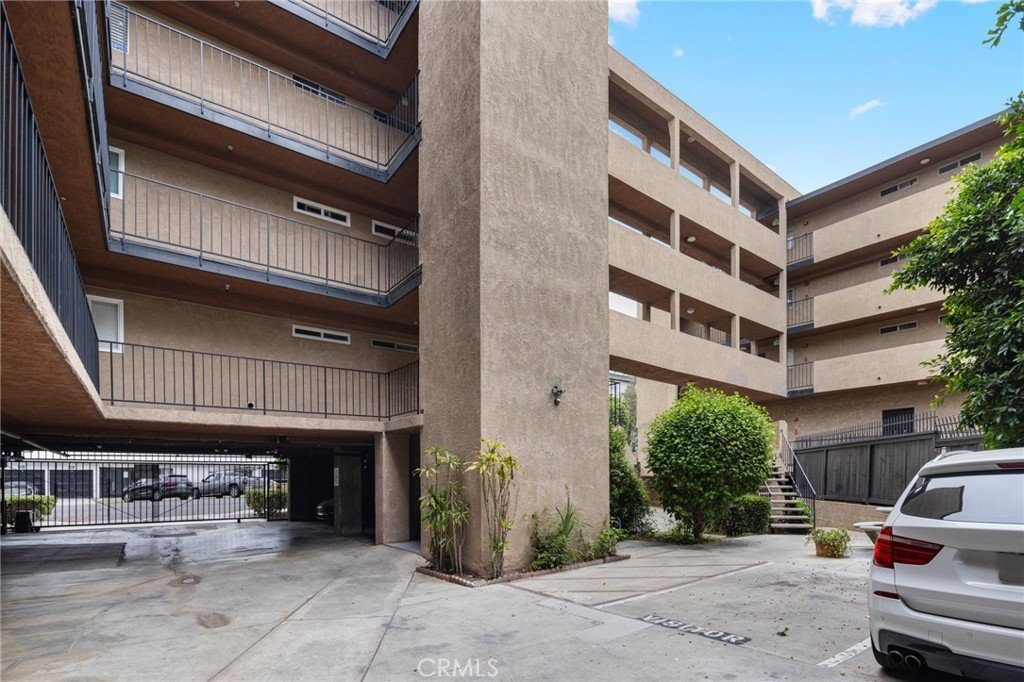
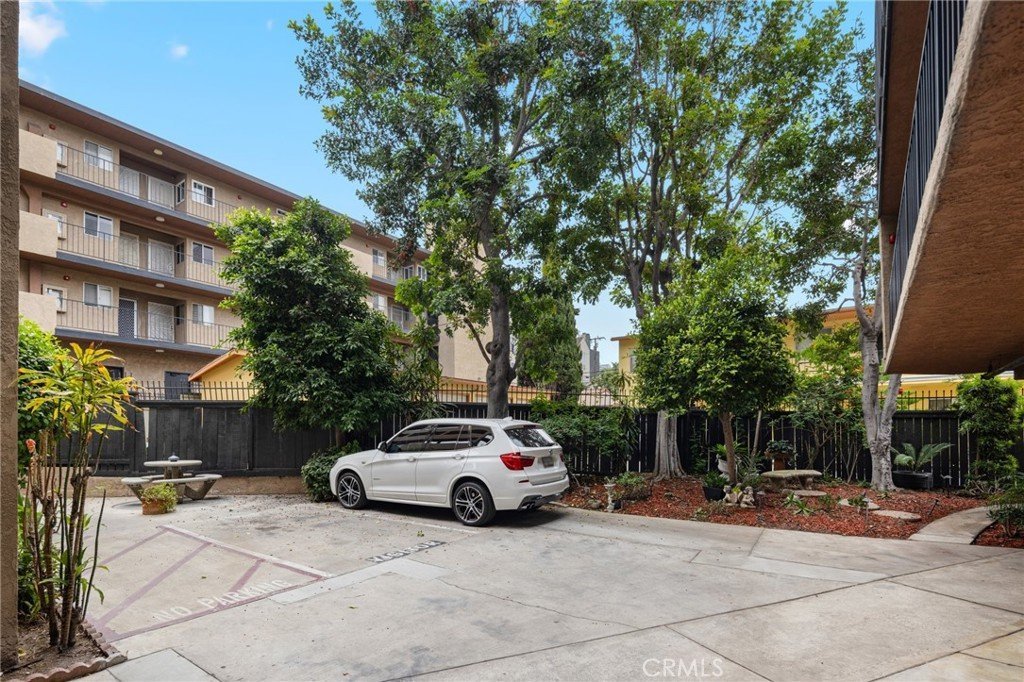
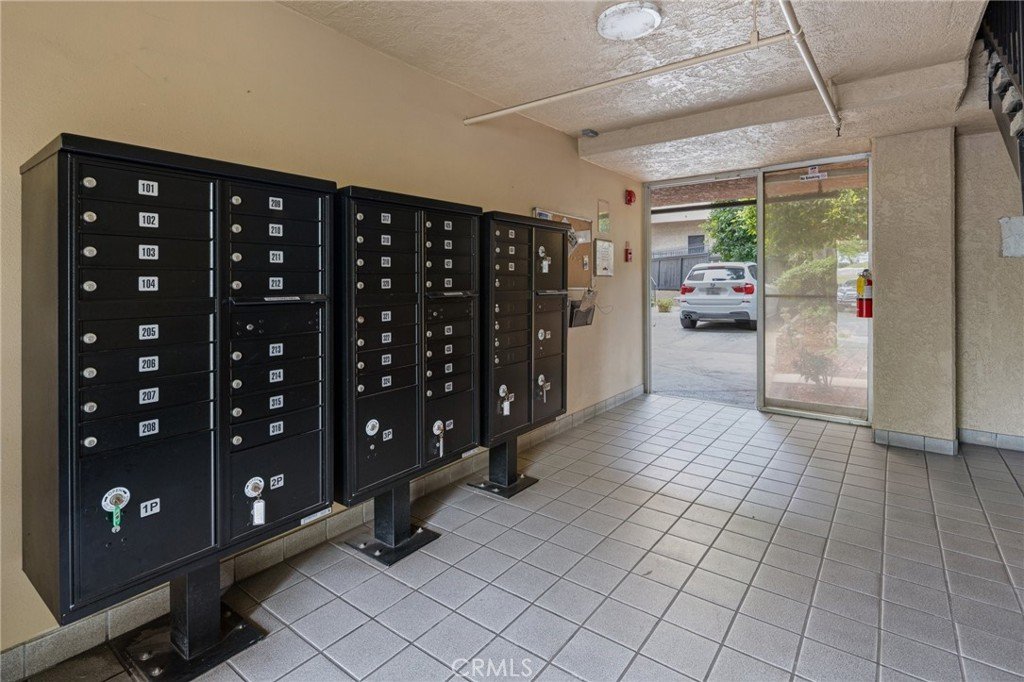
This unit will satisfy all of your “must haves” which include a in unit washer & dryer, a window in the bathroom, a deeded parking space within a secure gated complex, the complex has a updated elevator, located close to downtown, location, location, location, public transportation, Pine Avenue, The Pike, Queen Mary, Aquarium of the Pacific, great restaurants and shopping. HOA includes Earthquake Insurance, water, and trash along with common area upkeep. Pet friendly community. This unit is great for first time home buyers.
Show all description
Location
- Directions: on the corner of Golden and fifth
- Lot Size Acres: 0.367 acres
Building Details
- Structure Type: MultiFamily
- Water Source: Public
- Lot Features: NearPark,SprinklersTimer
- Sewer: PublicSewer
- Common Walls: TwoCommonWallsOrMore
- Garage Spaces: 1
- Levels: ThreeOrMore
Amenities & Features
- Pool Features: None
- Parking Features: ControlledEntrance, Covered, Gated, OffStreet, OneSpace, CommunityStructure
- Security Features: SecurityGate, GatedCommunity
- Spa Features: None
- Parking Total: 1
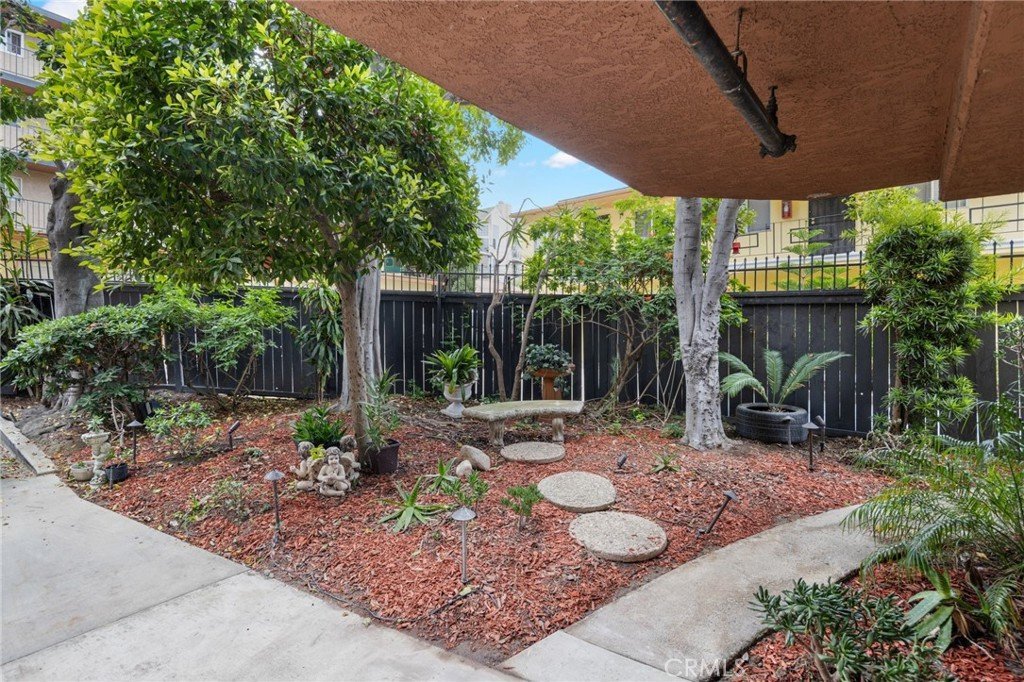
- Association Amenities: ControlledAccess,MaintenanceGrounds,MaintenanceFrontYard,Trash,Water
- Cooling: WallWindowUnits
- Electric: Volts220InLaundry
- Fireplace Features: None
- Heating: ForcedAir
- Interior Features: Balcony, RecessedLighting, BedroomOnMainLevel, WalkInClosets
- Laundry Features: WasherHookup,ElectricDryerHookup,Inside,Stacked
- Appliances: Dishwasher,ElectricOven,ElectricRange,Disposal,Microwave,Refrigerator,Dryer,Washer
Nearby Schools
- High School District: Long Beach Unified
Expenses, Fees & Taxes
- Association Fee: $439.14
Agent info
- Agent name: Pernica Jordan
- Agent MLS: PWJORPER
- Agent email: perniciajay@gmail.com
- Agent officephone: 562-451-5665
Miscellaneous
- Association Fee Frequency: Monthly
- List Office Name: Tauler Hughes California Realty
- Listing Terms: Cash,CashToNewLoan,Conventional,FHA,FannieMae,FreddieMac,Submit,VaLoan
- Common Interest: Condominium
- Community Features: Urban,Gated,Park
- Inclusions: stove, fridge, dishwasher, microwave, washer & Dryer
- Virtual Tour URL Branded: https://www.zillow.com/view-imx/4cc0a3b3-a918-4c28-a653-a8aa1ab160bd?initialViewType=pano
- Attribution Contact: 562-335-7124
