












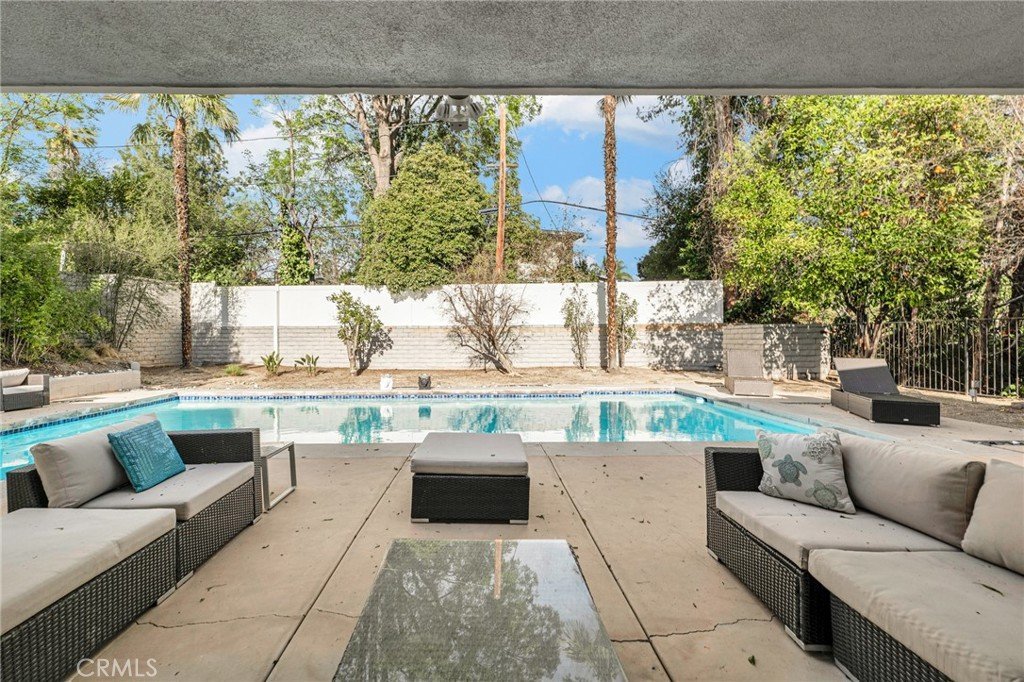


5352 Orrville, Woodland Hills, CA, US, 91367
5352 Orrville, Woodland Hills, CA, US, 91367Basics
- Date added: Added 4 months ago
- Category: Residential
- Type: SingleFamilyResidence
- Status: Active
- Bedrooms: 4
- Bathrooms: 3
- Area: 2432 sq ft
- Lot size: 11136, 11136 sq ft
- Year built: 1970
- View: None
- County: Los Angeles
- MLS ID: SR26012175
Description
-
Description:
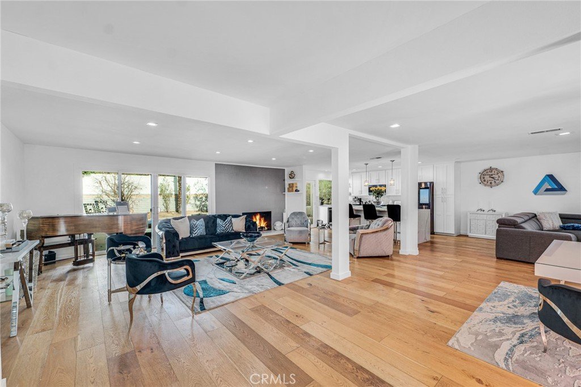
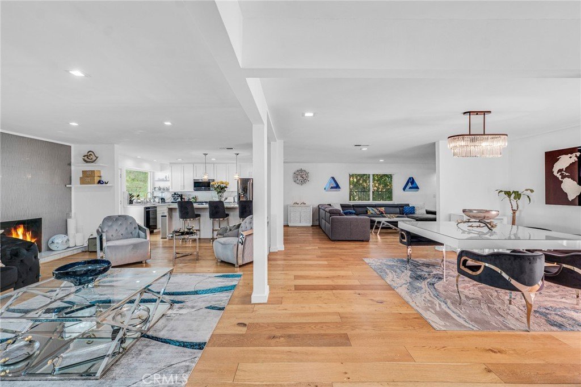
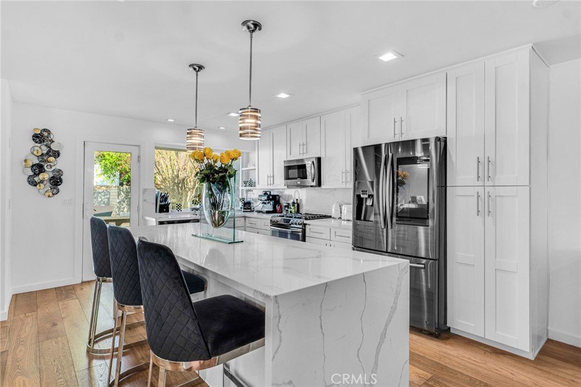
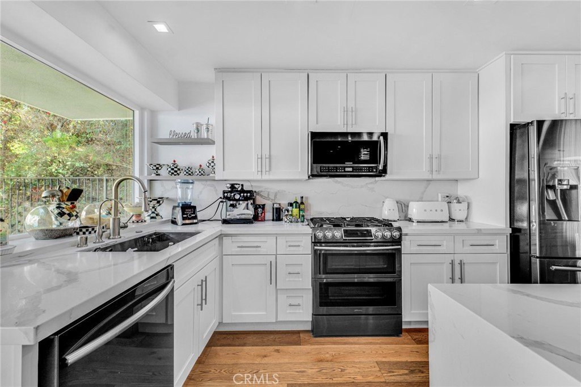
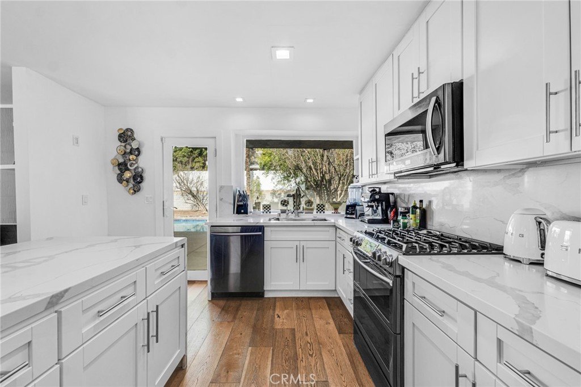
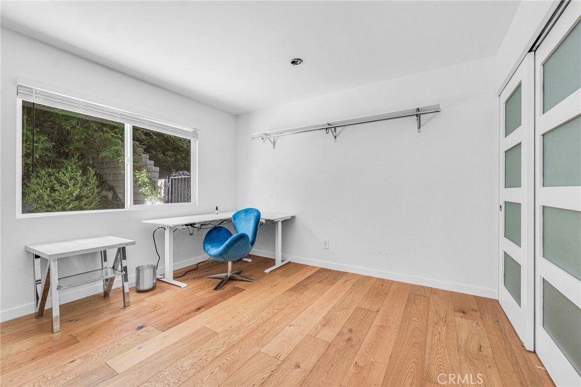
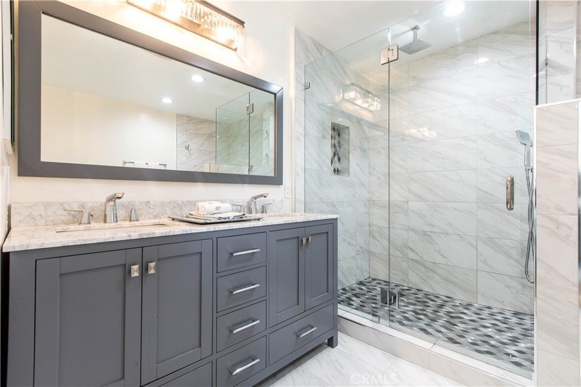
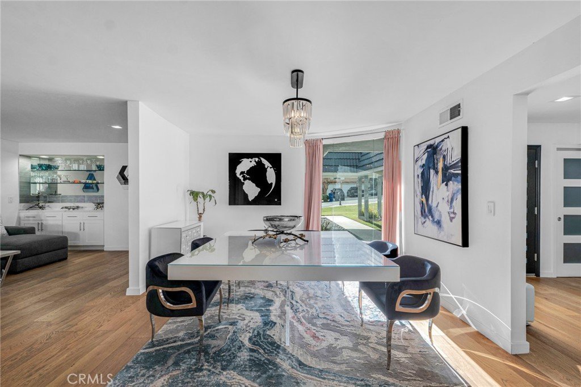
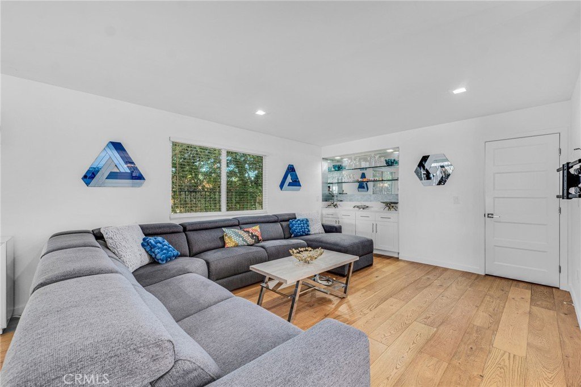
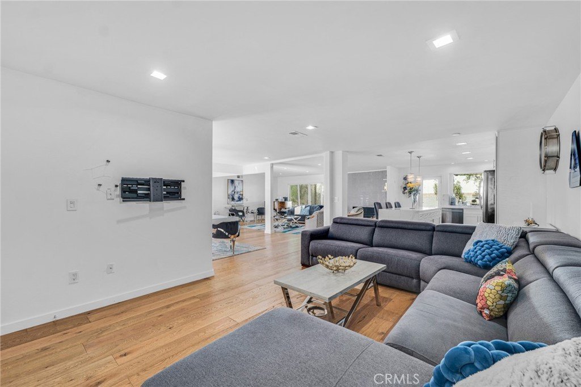
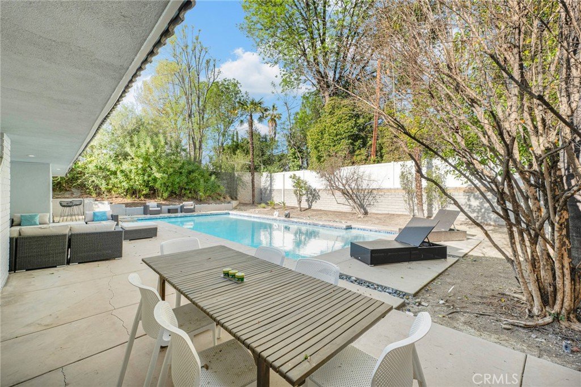
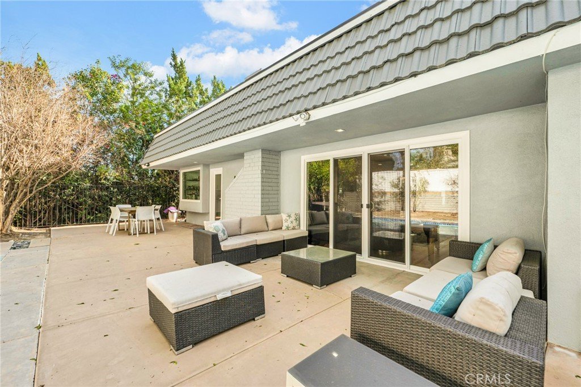
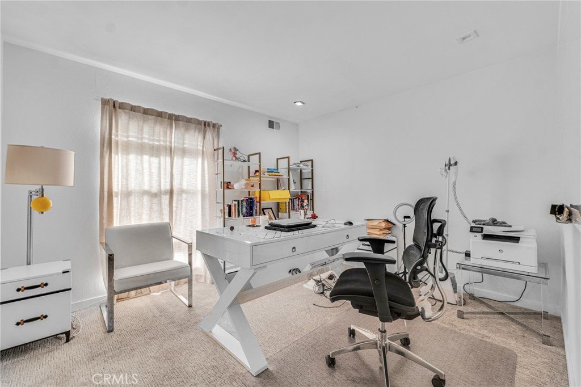
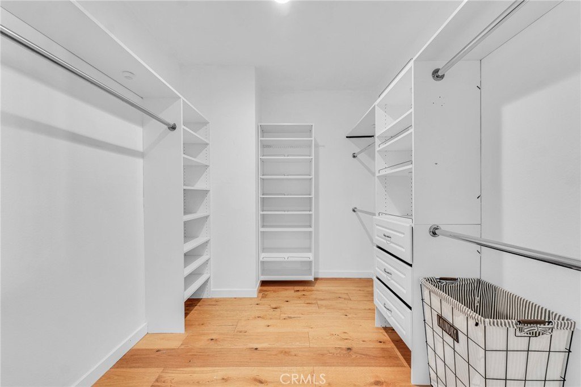
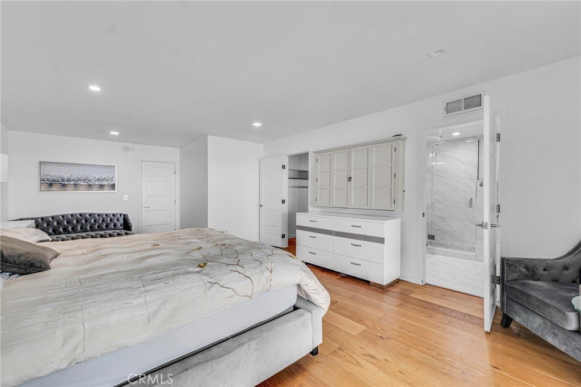
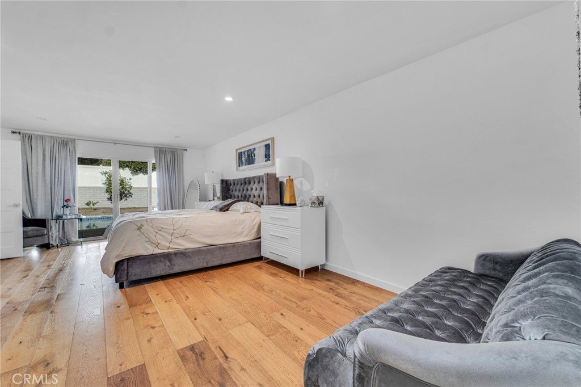
Discover this luxury and modern elegance in this newly remodeled Hidden Estates home. The open floor plan is bathed in natural light through wraparound windows and dual-pane sliding doors. At its heart, a striking metallic porcelain fireplace complements the designer kitchen, featuring Calacatta quartz countertops, self-closing cabinetry, stainless steel appliances, and a Samsung Smart Fridge. A spacious breakfast counter and formal dining room with pool views make entertaining effortless. Hardwood floors and LED recessed lighting enhance the sophisticated ambiance. The primary suite offers a walk-in closet, backyard access, and a spa-like bath with a temperature-controlled shower, soaking tub, dual vanities, and quartz countertops. Three additional bedrooms feature custom closets and stylish window treatments, while a high-tech bidet/toilet elevates the hall bath. The tranquil backyard boasts a sparkling swimmer’s pool with new tiling and a spacious BBQ area. A voice-controlled Vivint Smart Home System manages security, climate, and entry locks. Located adjacent to Hidden Hills, this home is within the Lockhurst Elementary, Hale Middle, and El Camino Real High charter school district and just minutes from The Commons at Calabasas.
Show all description
Location
- Directions: Valley Circle N to Mariano go L, Wilhemina go R, Killion go L, Orrville go L
- Lot Size Acres: 0.2556 acres
Building Details
- Structure Type: House
- Water Source: Public
- Lot Features: Lawn
- Sewer: PublicSewer
- Common Walls: NoCommonWalls
- Garage Spaces: 2
- Levels: One
Amenities & Features
- Pool Features: InGround, Private
- Parking Total: 2
- Cooling: CentralAir
- Fireplace Features: LivingRoom
- Heating: Central
- Interior Features: AllBedroomsDown
- Laundry Features: LaundryRoom
Nearby Schools
- High School District: Los Angeles Unified
Expenses, Fees & Taxes
- Association Fee: 0
Agent info
- Agent name: Elliot Rousso
- Agent MLS: F207056266
- Agent email: ElliotRousso@gmail.com
- Agent officephone: 818-444-8300
- Agent direct phone: 818-915-9056
Miscellaneous
- List Office Name: Pinnacle Estate Properties, Inc.
- Listing Terms: Submit
- Common Interest: None
- Community Features: StreetLights,Sidewalks
- Attribution Contact: 818-915-9056
