


















877 Francisco Street 1116, Los Angeles, CA, US, 90017
877 Francisco Street 1116, Los Angeles, CA, US, 90017Basics
- Date added: Added 8 months ago
- Category: Residential
- Type: Condominium
- Status: Active
- Bedrooms: 1
- Bathrooms: 2
- Area: 1000 sq ft
- Lot size: 128959, 128959 sq ft
- Year built: 2017
- View: CityLights
- Zoning: LAC2
- County: Los Angeles
- MLS ID: 26647785
Description
-
Description:
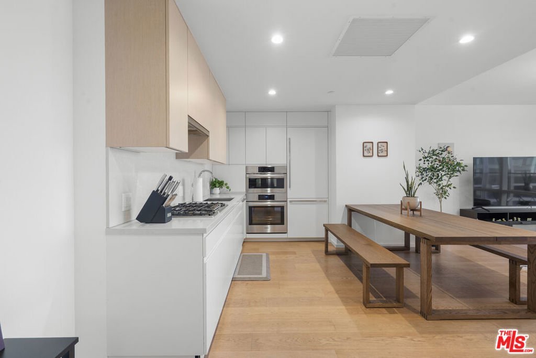
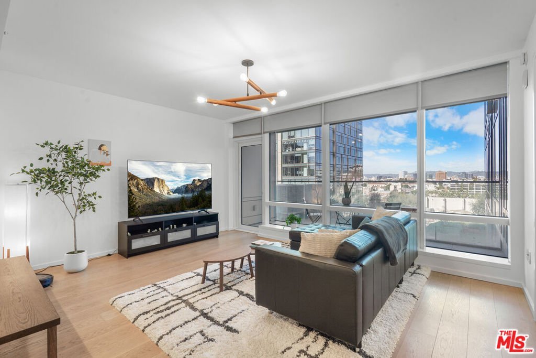
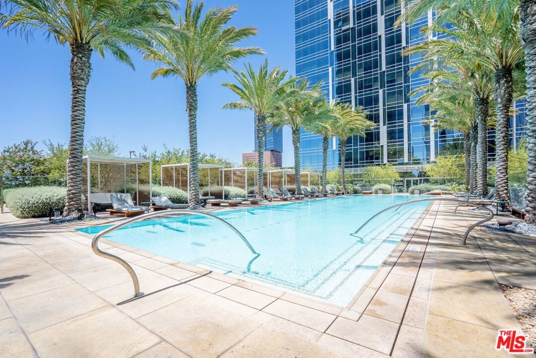
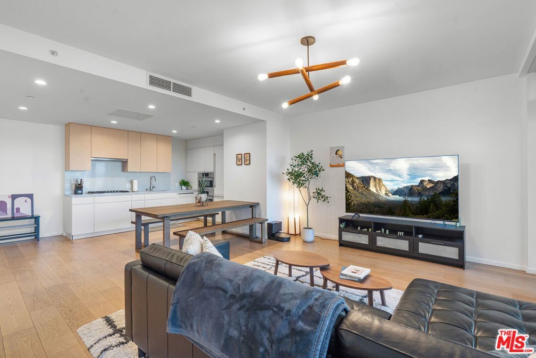
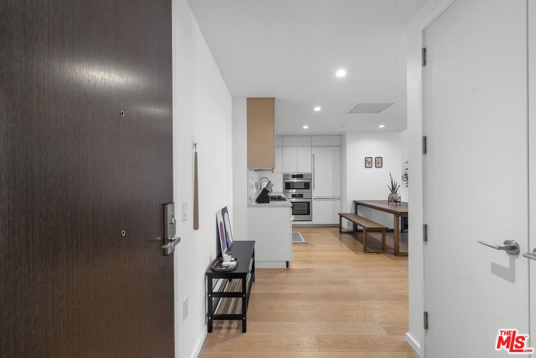
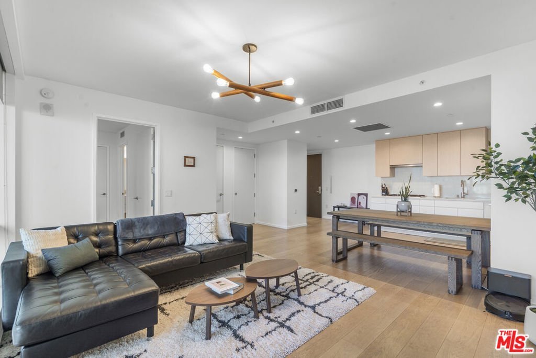
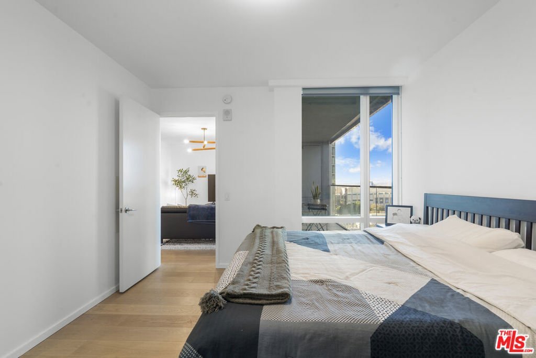
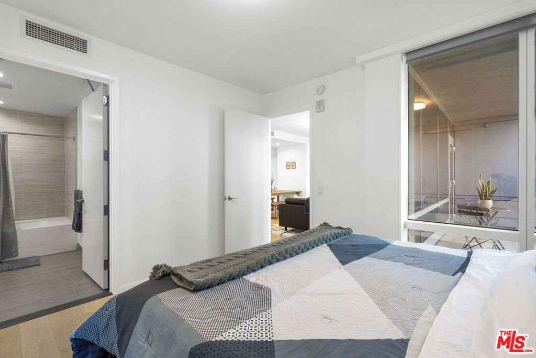
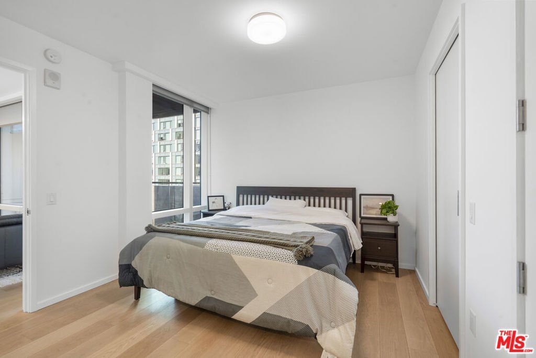
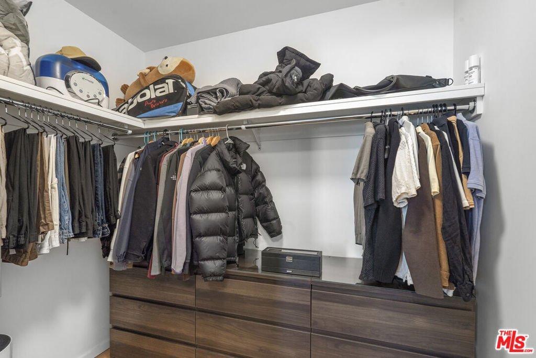
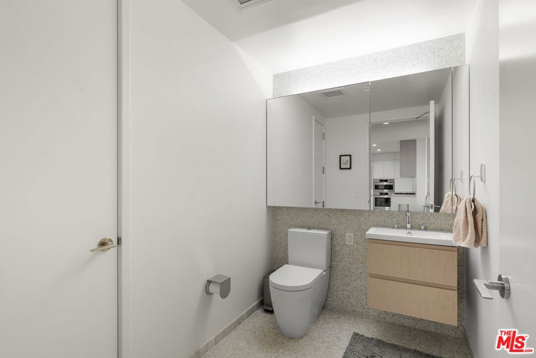
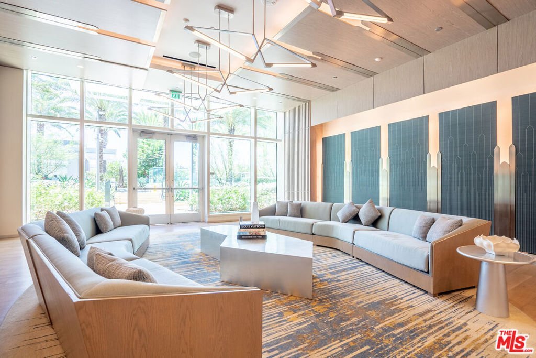
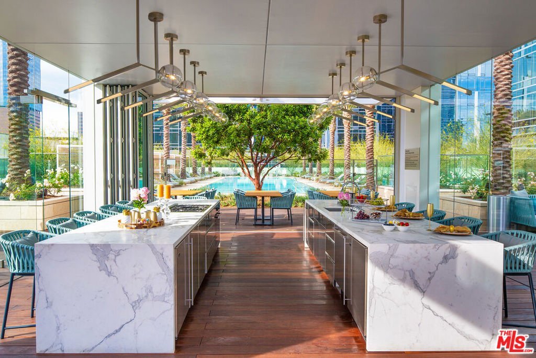
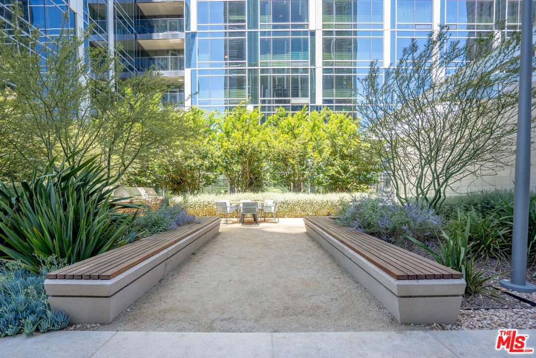
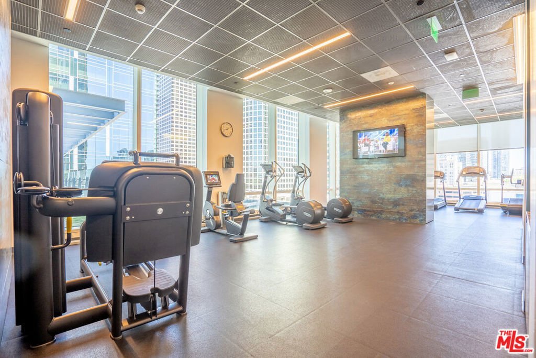
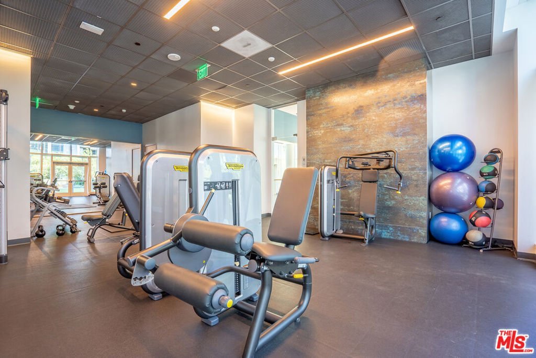
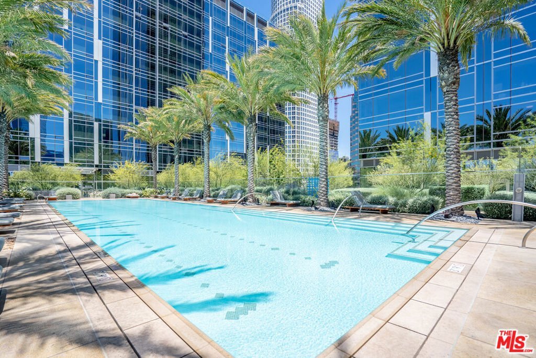
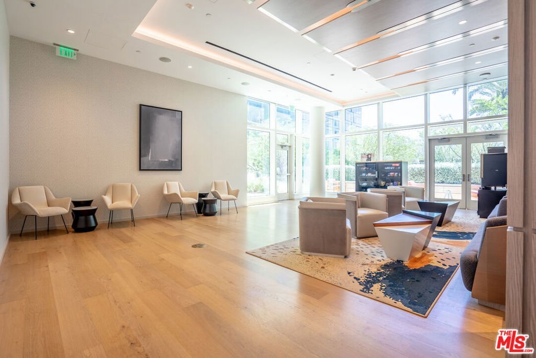
BALCONY UNIT, RARE- It's one of the very few units at this building with a balcony and with these views, it's definitely a special one. Ideally facing west to capture stunning sunset views and a gorgeous cityscape, Residence 1116 at the popular Metropolis II Towers offers an exceptional living experience. As one of the most magnificent high-rise condominium buildings in Los Angeles, this residence welcomes you with guarded security and an impressive lobby featuring soaring ceilings, attentive concierge service, and sophisticated finishes that set the tone for this urban oasis. Upon entering Residence 1116, you're immediately greeted by breathtaking west-facing views that flood the space with natural light. A convenient coat closet and powder room lead you into a beautifully designed open-concept kitchen, dining, and living area, perfect for today's most discerning buyer who values seamless entertaining and modern living. Step onto your private terrace off the living room and immerse yourself in panoramic city views while savoring your morning coffee or evening wine. This is your personal retreat above it all. The generously sized bedroom features two thoughtfully designed closets: a walk-in and an organized shoe closet with shelving. The luxurious ensuite bathroom showcases elegant stonework surrounding the tub and a sleek floating vanity, creating a spa-like atmosphere. At just under 1,000 square feet, this condominium delivers the perfect balance of luxury and livability. To add, there is great closet space in this particular plan and that is an important item for many. There is a double door coat closet in the entry, there's a storage closet in the living room, two closets in the bedroom, and there's another storage closet in the powder room. The building's exceptional amenities elevate your lifestyle with a sophisticated club room, billiard room, business center, fitness facility, resident lounge, and locker rooms complete with steam room. The outdoor amenities are truly spectacular: a stunning glass-walled outdoor kitchen, resort-style pool, hot tub positioned to capture those mesmerizing west-facing city views, dog park, children's playground, beautifully landscaped park areas, and inviting sitting spaces throughout. This is truly a place you'll be proud to call home. The location is unbeatable as you'll be surrounded by incredible dining destinations including the new Javier's and Mastro's, with convenient access to Whole Foods and the highly anticipated Erewhon Market opening in 2027. Cultural attractions like the renowned MOCA, The Broad, and Walt Disney Concert Hall are just moments away. Make your appointment today. This exceptional residence won't last long.
Show all description
Location
- Directions: From Francisco St, enter the Guest and Retail Parking entrance which is just north of the 877 Residential Lobby
- Lot Size Acres: 2.9605 acres
Building Details
Amenities & Features
- Pool Features: InGround, Association
- Parking Features: Assigned
- Security Features: TwentyFourHourSecurity, SecurityGuard
- Spa Features: InGround
- Parking Total: 1
- Association Amenities: BilliardRoom,Clubhouse,ControlledAccess,Dock,Gas,MaintenanceGrounds,PicnicArea,Pool,PetRestrictions,Security,Trash
- Window Features: DoublePaneWindows
- Cooling: CentralAir
- Fireplace Features: None
- Furnished: Unfurnished
- Heating: Central
- Appliances: Dishwasher,Disposal,Microwave,Refrigerator,Dryer,Washer
Expenses, Fees & Taxes
- Association Fee: $1,210.02
Agent info
- Agent name: Yvonne Neustadter
- Agent MLS: CLW-C100281
- Agent email: ThePropertyLabRE@gmail.com
- Agent direct phone: 310-248-0047
Miscellaneous
- Association Fee Frequency: Monthly
- List Office Name: The Property Lab, Inc.
- Direction Faces: West
