

3200 La Rotonda Drive 405, Rancho Palos Verdes, CA, US, 90275
3200 La Rotonda Drive 405, Rancho Palos Verdes, CA, US, 90275Basics
- Date added: Added 6 months ago
- Category: Residential
- Type: Condominium
- Status: Active
- Bedrooms: 2
- Bathrooms: 2
- Area: 1373 sq ft
- Year built: 1974
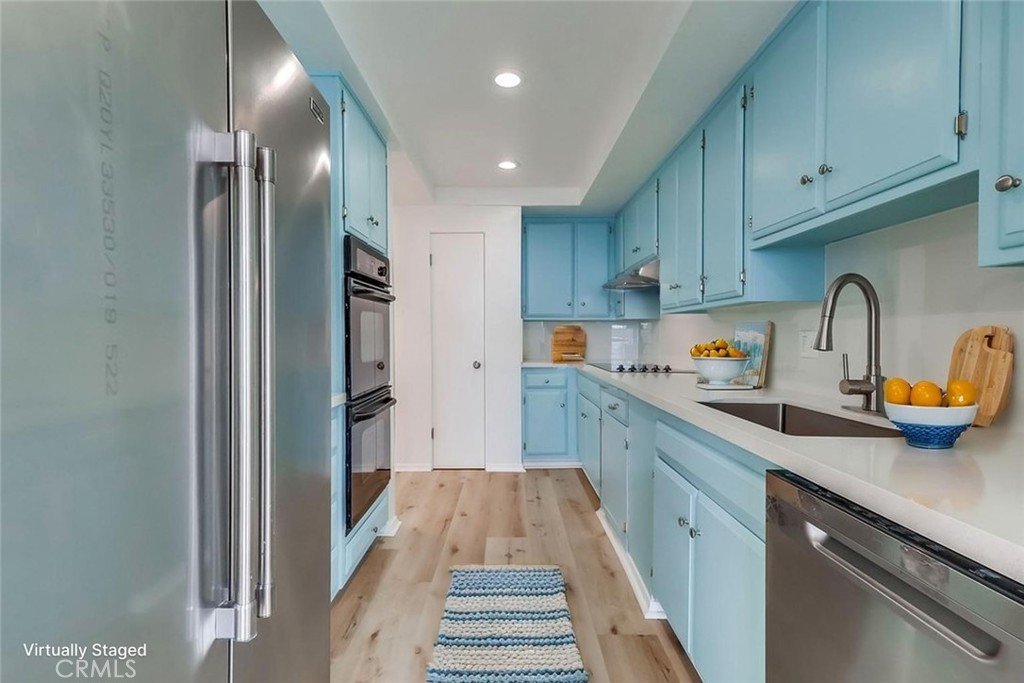
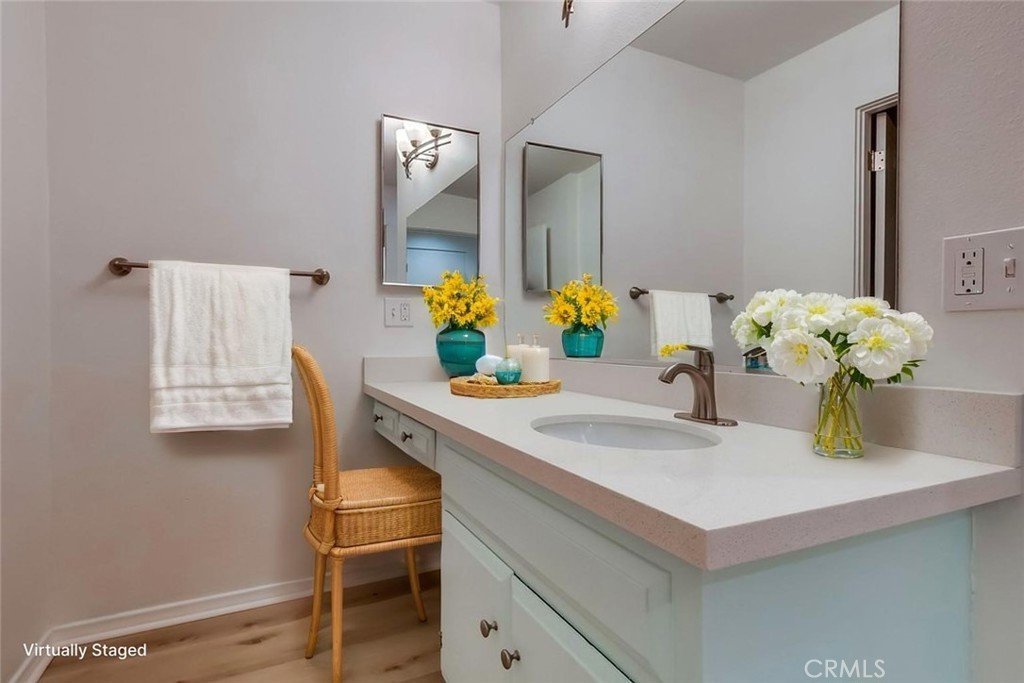
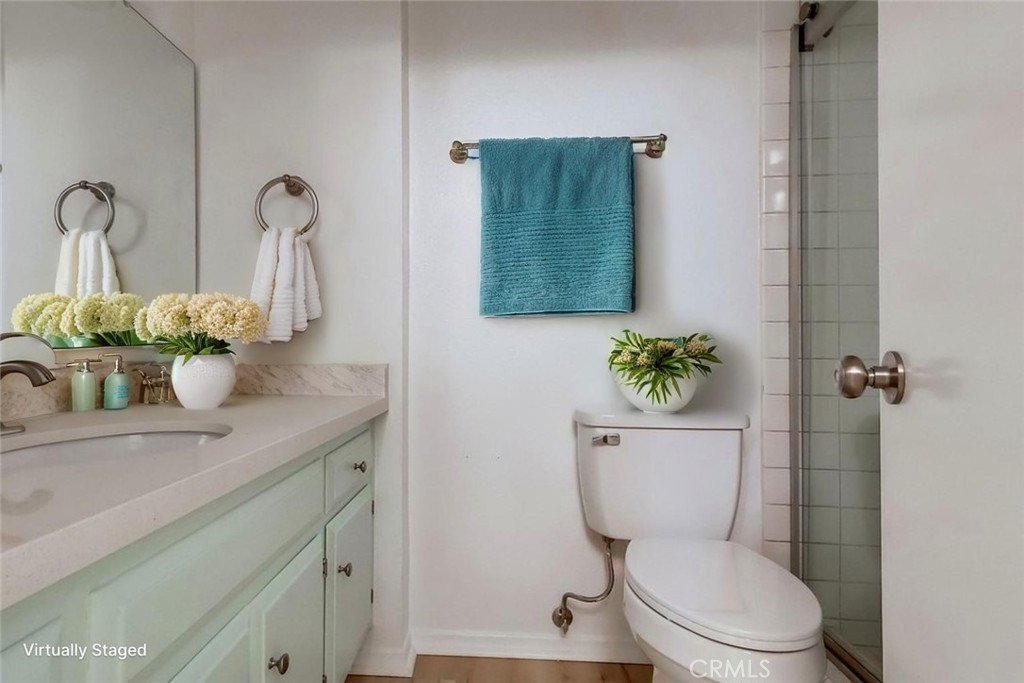
- Property Condition: UpdatedRemodeled,Turnkey
- View: Catalina,Coastline,ParkGreenbelt,GolfCourse,Hills,Mountains,Neighborhood,Ocean,Panoramic,Water
- County: Los Angeles
- MLS ID: SB25227322
Description
-
Description:
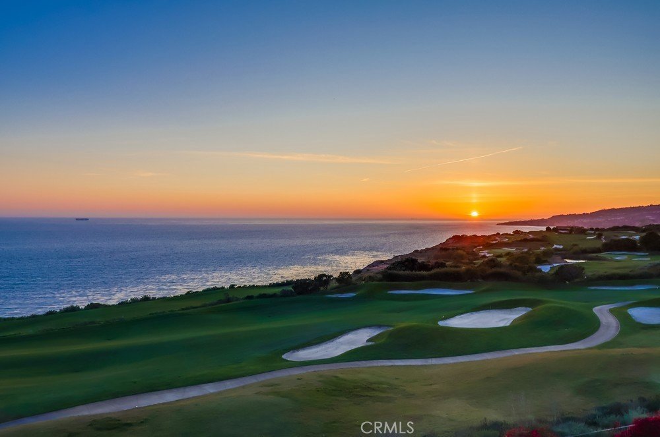
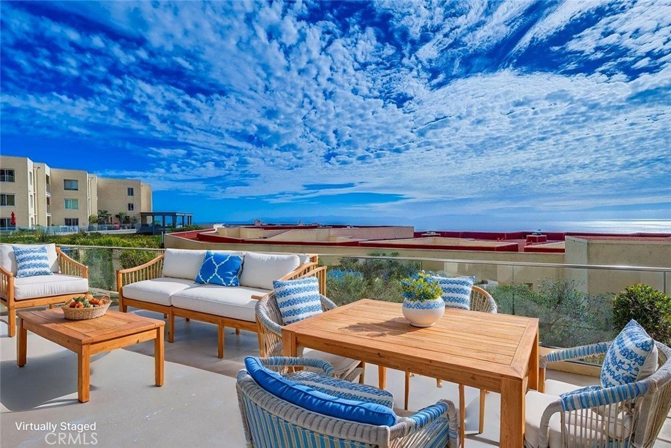
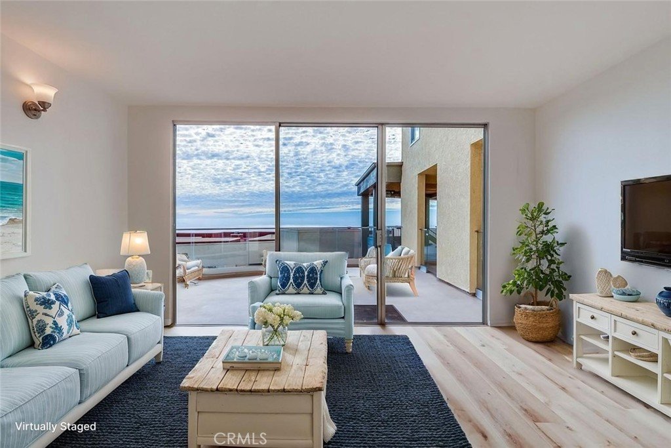
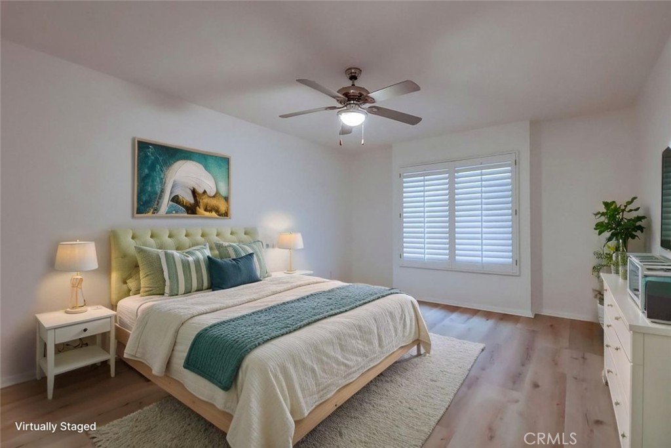
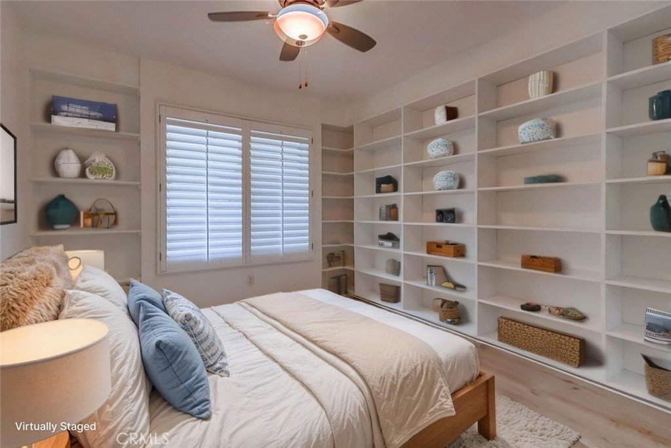
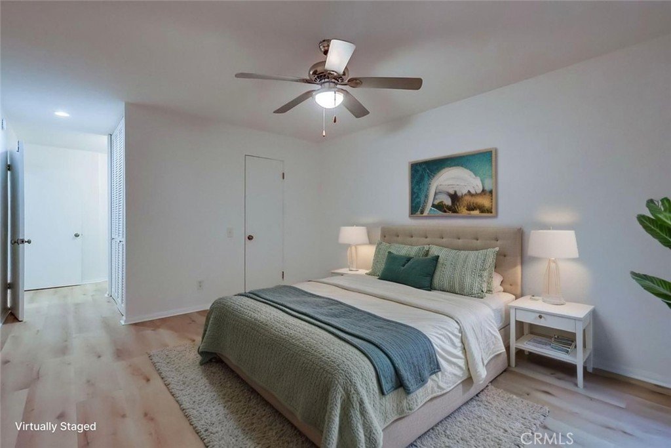
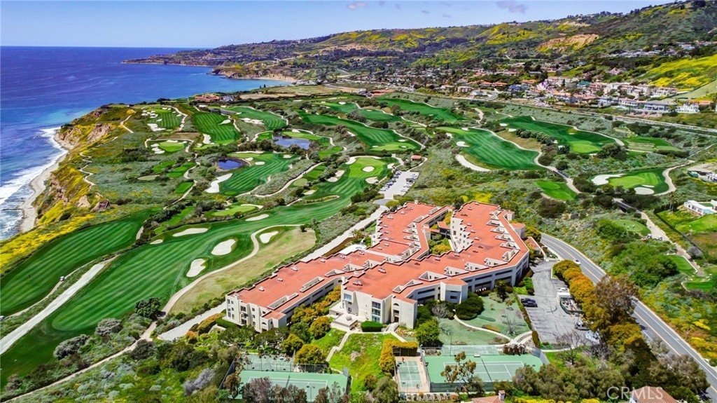
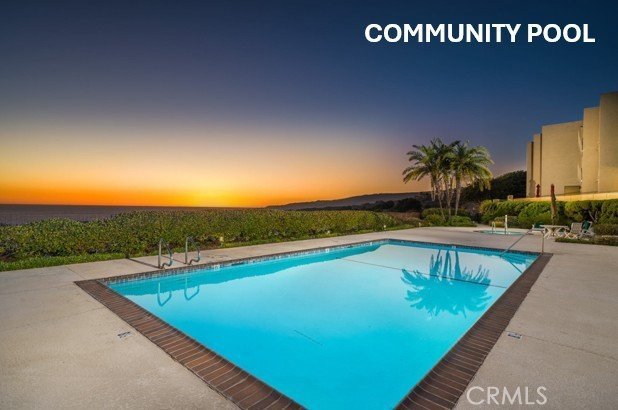
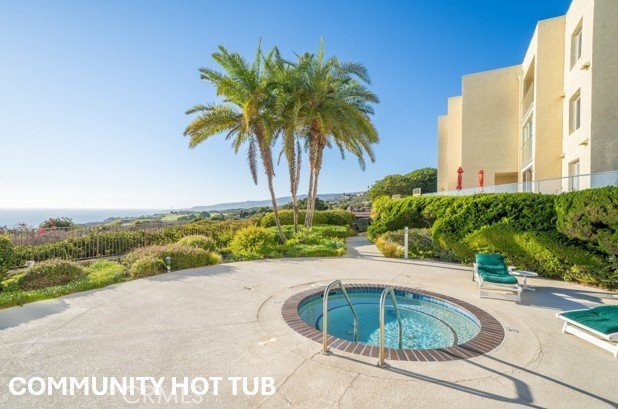
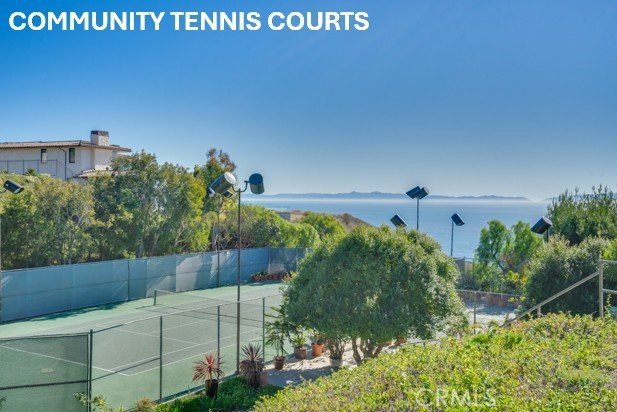
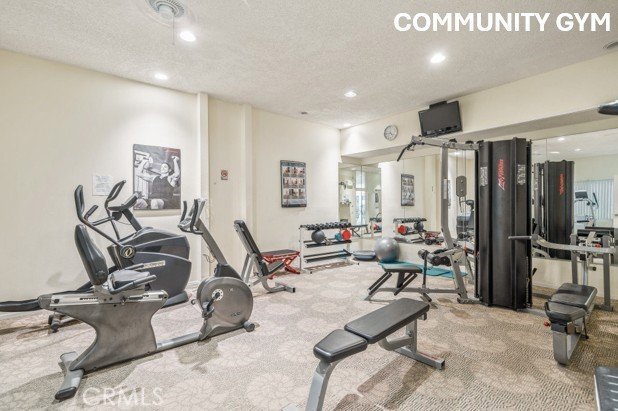
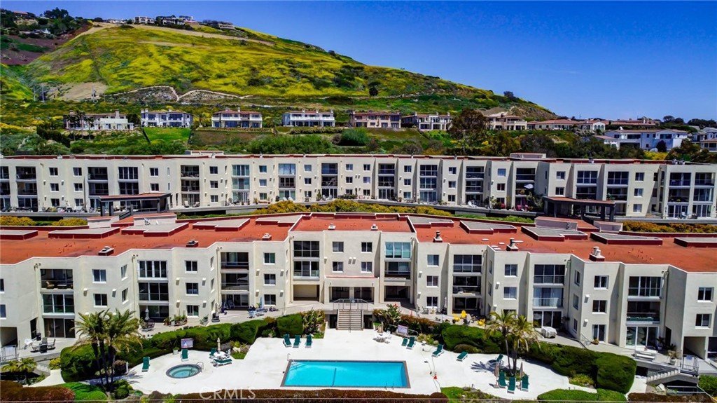
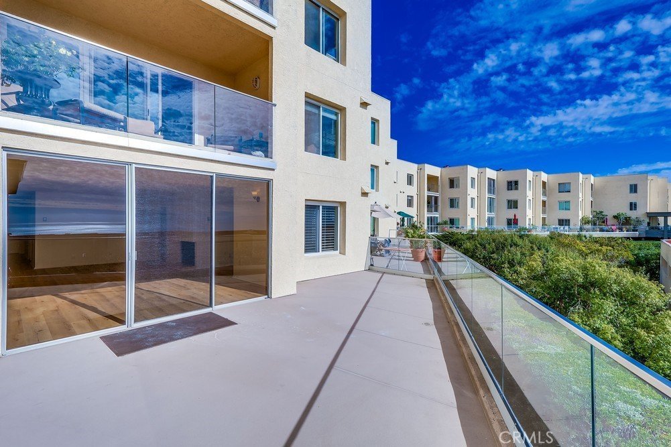
Perched above the Pacific in Ocean Terrace, this rare single-level end-unit condo offers sweeping views of the ocean, Catalina Island, the golf course, and unforgettable sunsets. The expansive terrace is what makes this home truly special. It’s the kind of place where you’ll start your day with a cup of coffee, gather with friends to watch the sunset, or simply sit back and enjoy the ocean breeze and ever-changing views. Inside, the bright and comfortable floor plan feels welcoming from the moment you walk in. Large windows bring the outdoors in, while the spacious primary suite provides a peaceful place to unwind. The second bedroom offers flexibility for guests, a home office, or whatever fits your lifestyle. Residents enjoy a pet-friendly community with resort-style amenities, including a pool, spa, fitness center, tennis and pickleball courts, clubhouse, and beautifully maintained grounds. With coastal trails, golf, Terranea Resort, and local dining just minutes away, you’ll enjoy the relaxed lifestyle that makes this corner of Palos Verdes so desirable.
Whether you’re looking for a full-time residence or a weekend escape this is a home you’ll look forward to coming back to every day.
Show all description
Location
- Directions: Take 25th Street to PV Dr S. Make Left onto La Rotonda. Ocean Terrace is on left hand side at bottom of hill.
Building Details
- Structure Type: House
- Water Source: Public
- Architectural Style: PatioHome
- Lot Features: CulDeSac,Garden,Lawn,Landscaped,NearPark,OnGolfCourse,Secluded,SprinklerSystem,Trees,Walkstreet
- Sewer: PublicSewer
- Common Walls: OneCommonWall,EndUnit,NoOneBelow
- Fencing: ExcellentCondition,Glass
- Foundation Details: Slab
- Garage Spaces: 2
- Levels: One
- Other Structures: Storage
- Floor covering: Laminate
Amenities & Features
- Pool Features: Community, Heated, InGround, Association
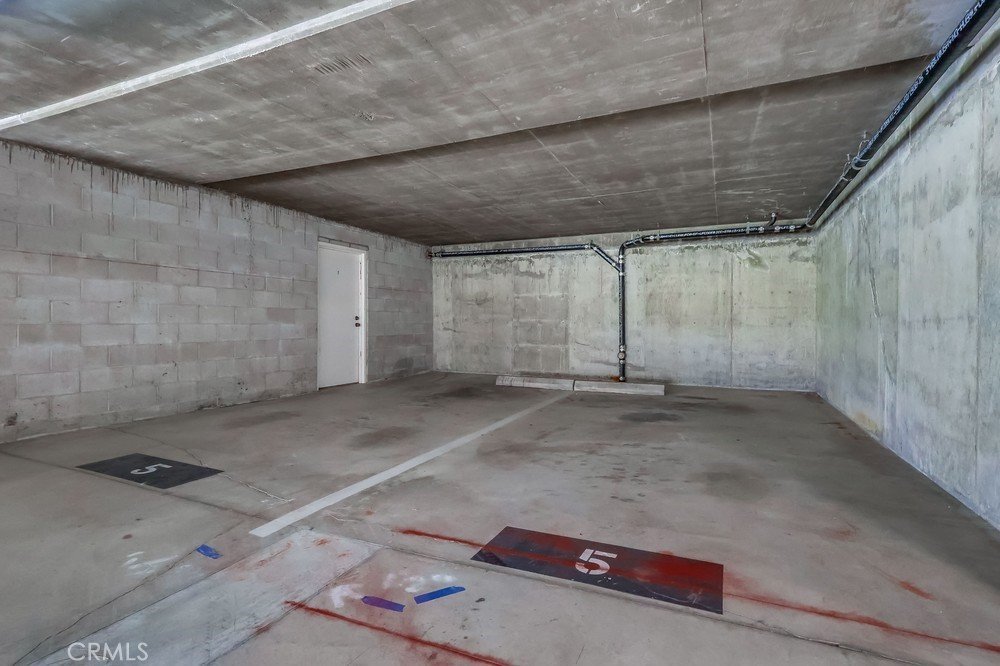
- Parking Features: ControlledEntrance, Concrete, Carport, DirectAccess, DoorSingle, Underground, ElectricVehicleChargingStations, Garage, Gated, OneSpace, CommunityStructure, SideBySide, Storage
- Security Features: SecuritySystem, FireDetectionSystem, SecurityGate, GatedCommunity, ResidentManager, SmokeDetectors
- Patio & Porch Features: RearPorch,Concrete,Deck,Enclosed,Open,Patio,Terrace
- Spa Features: Association,Community,Heated,InGround
- Accessibility Features: NoStairs,SeeRemarks
- Parking Total: 2
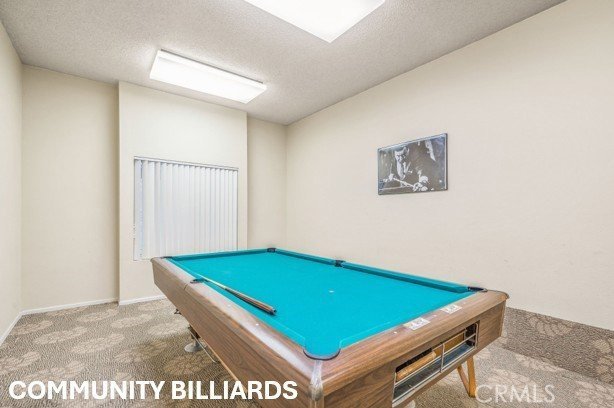
- Association Amenities: BilliardRoom,CallForRules,Clubhouse,ControlledAccess,SportCourt,DogPark,FitnessCenter,Gas,MaintenanceGrounds,GameRoom,Insurance,MeetingRoom,Management,MeetingBanquetPartyRoom,MaintenanceFrontYard,OtherCourts,Other,PicnicArea,Pickleball,Pool,PetRestrictions
- Waterfront Features: BeachFront,OceanAccess,OceanFront,OceanSideOfFreeway,OceanSideOfHighway
- Utilities: CableAvailable,ElectricityAvailable,NaturalGasAvailable,PhoneAvailable,SewerAvailable,WaterAvailable
- Window Features: DoublePaneWindows,PlantationShutters
- Cooling: None
- Door Features: MirroredClosetDoors,SlidingDoors
- Electric: Standard
- Fireplace Features: Gas, LivingRoom
- Heating: Radiant
- Interior Features: BuiltInFeatures, Balcony, CeilingFans, LivingRoomDeckAttached, OpenFloorplan, Pantry, RecessedLighting, Storage, Unfurnished, AllBedroomsDown, BedroomOnMainLevel, MainLevelPrimary, PrimarySuite, WalkInPantry, WalkInClosets
- Laundry Features: Inside
- Appliances: BuiltInRange,DoubleOven,Dishwasher,ElectricCooktop,Refrigerator,Dryer,Washer
Nearby Schools
- High School: Palos Verdes
- High School District: Palos Verdes Peninsula Unified
Expenses, Fees & Taxes
- Association Fee: $948
Agent info
- Agent name: Amy Tardugno
- Agent MLS: sbtardamy
- Agent email: amy.r.tardugno@gmail.com
- Agent officephone: 424-337-2778
Miscellaneous
- Association Fee Frequency: Monthly
- List Office Name: Amy Tardugno
- Listing Terms: Cash,CashToExistingLoan,CashToNewLoan,Conventional,Submit
- Common Interest: Condominium
- Community Features: Biking,Curbs,DogPark,Golf,Hiking,Mountainous,PreservePublicLand,StormDrains,StreetLights,Suburban,Sidewalks,WaterSports,Fishing,Gated,Park,Pool
- Inclusions: Washer, Dryer, Appliances
- Virtual Tour URL Branded: https://youtu.be/8mLnMbqsa8k
- Attribution Contact: 424-337-2778
