







43 Oceanaire Drive, Rancho Palos Verdes, CA, US, 90275
43 Oceanaire Drive, Rancho Palos Verdes, CA, US, 90275Basics
- Date added: Added 6 months ago
- Category: Residential
- Type: SingleFamilyResidence
- Status: Active
- Bedrooms: 4
- Bathrooms: 5
- Area: 4803 sq ft
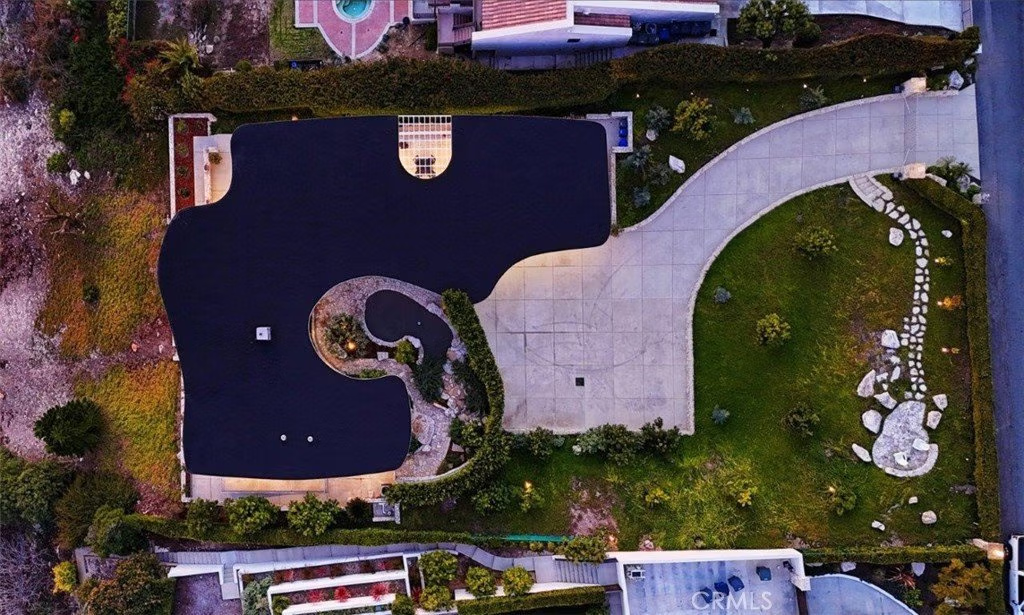
- Lot size: 47716, 47716 sq ft
- Year built: 1962
- Property Condition: Turnkey
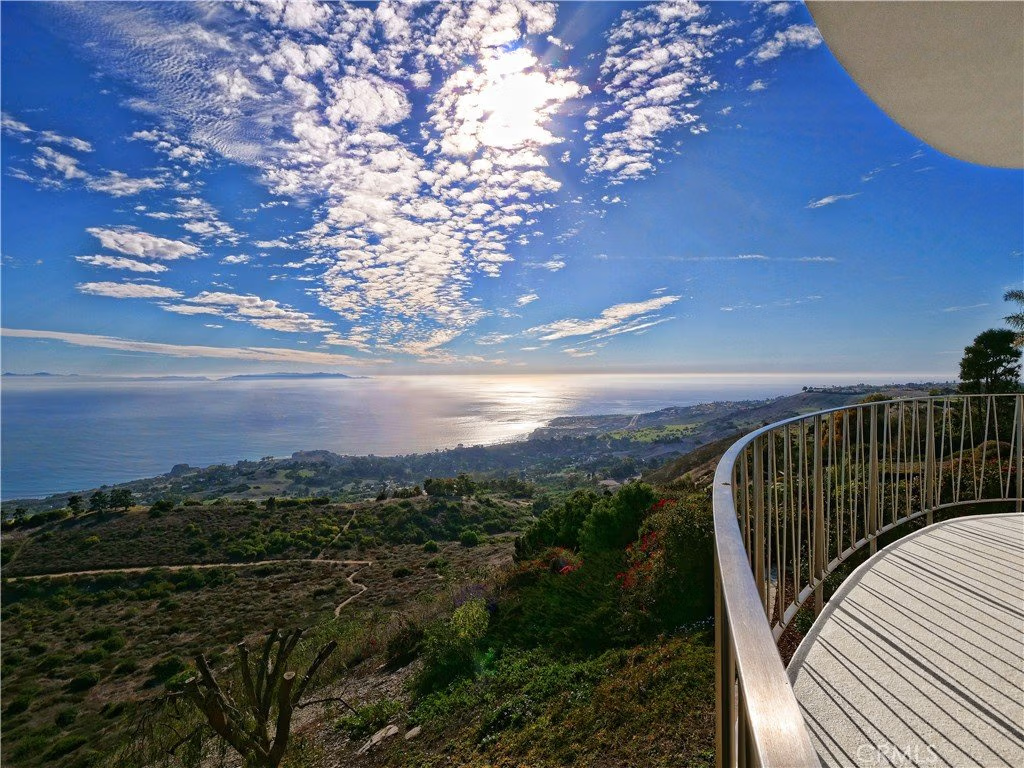
- View: Catalina,CityLights,Coastline,Courtyard,ParkGreenbelt,GolfCourse,Hills,Ocean,Panoramic,Water
- Zoning: RPRS20000-OH*
- County: Los Angeles
- MLS ID: SB26030038
Description
-
Description:
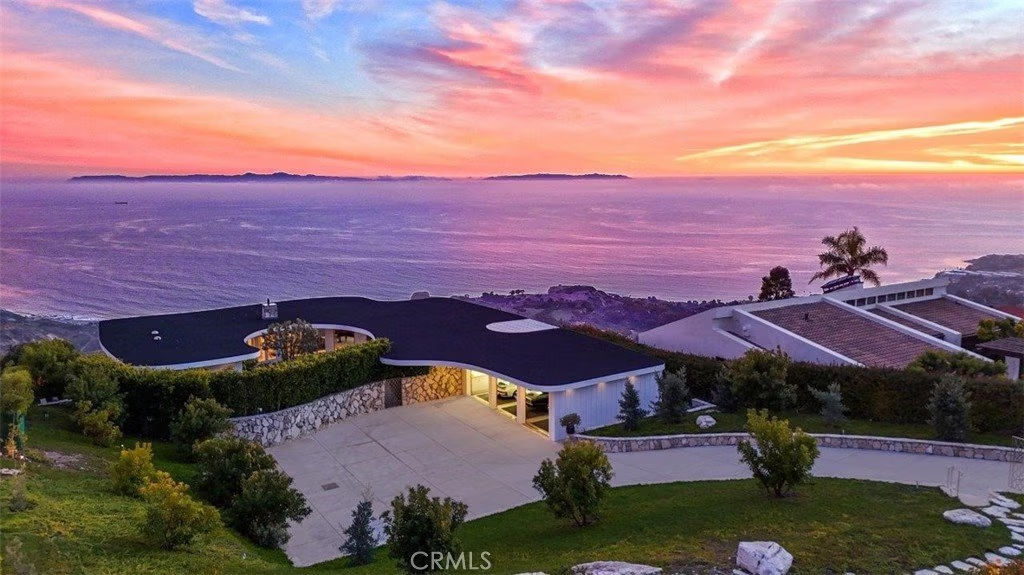
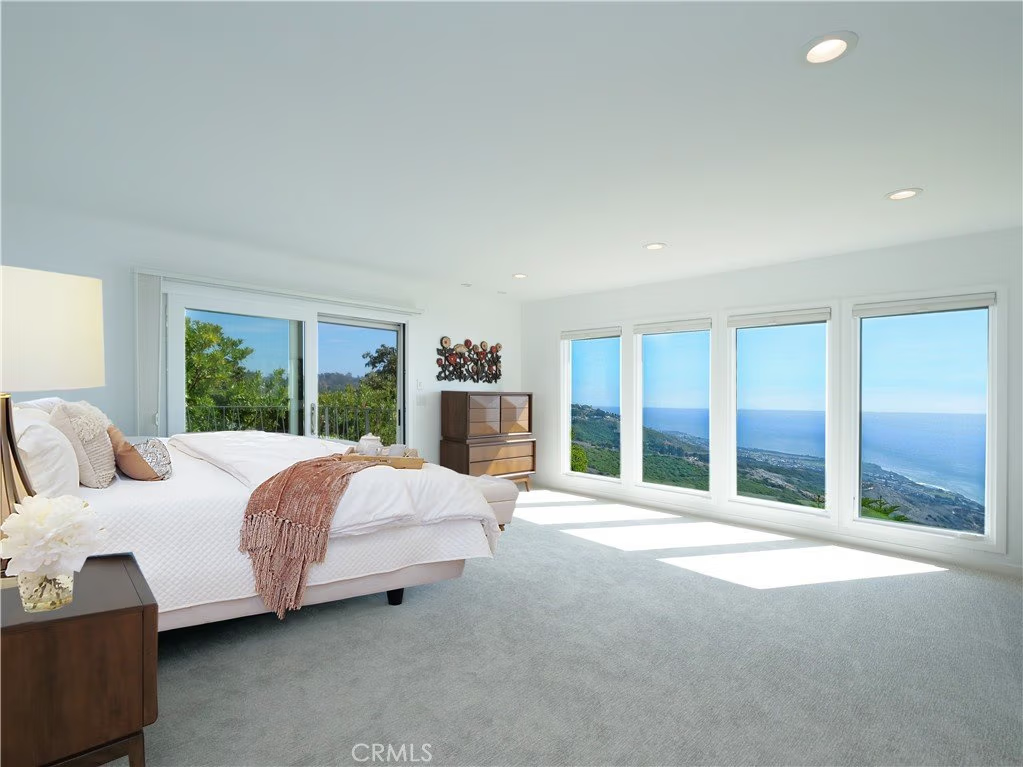
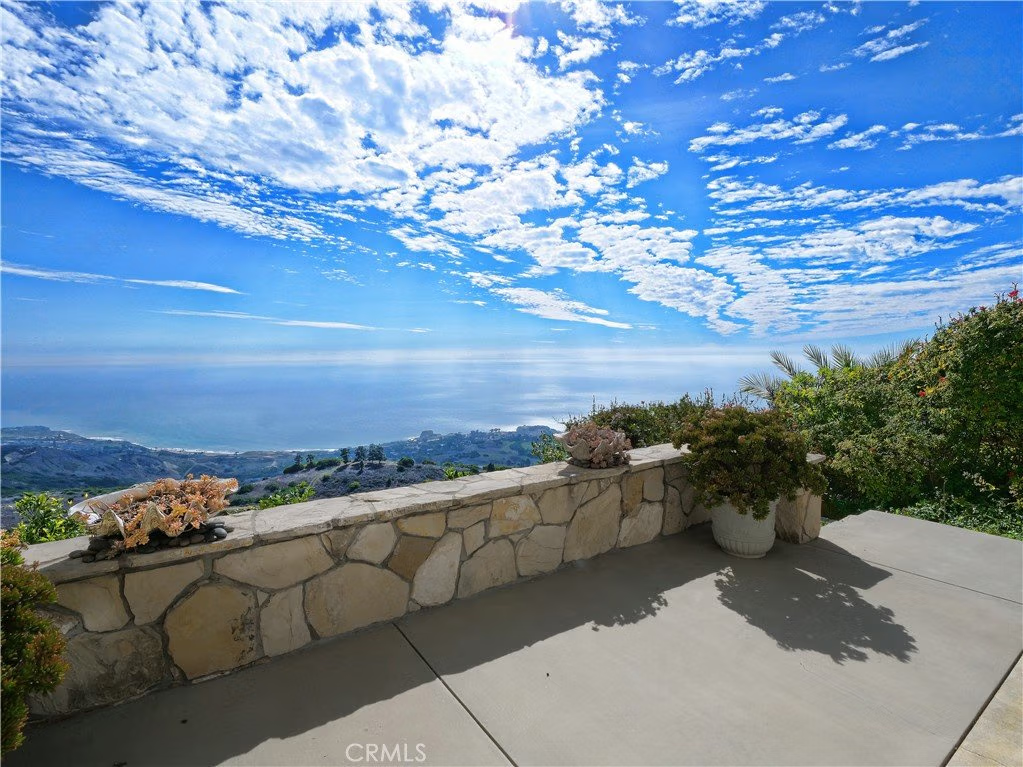
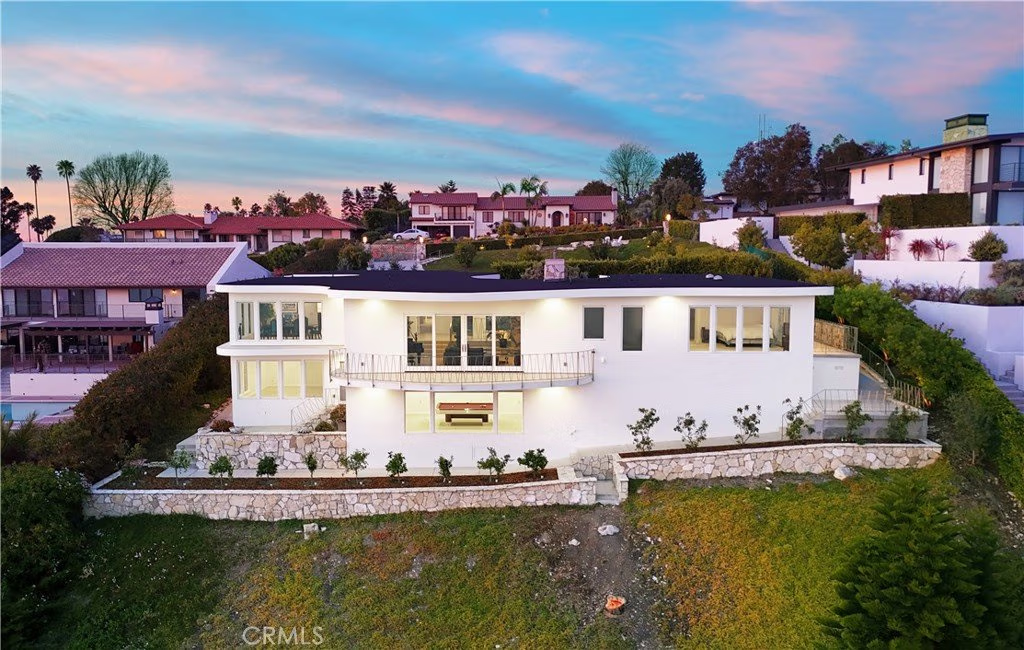
Experience elevated coastal living in this rare, one of a kind mid-century architectural masterpiece set atop solid bedrock with unobstructed panoramic views stretching from crashing whitewater to Catalina Island. This iconic 1962 residence, originally designed and built by acclaimed actor and former Screen Actors Guild president Dana Andrews, offers a remarkable blend of timeless design, privacy, and enduring prestige.
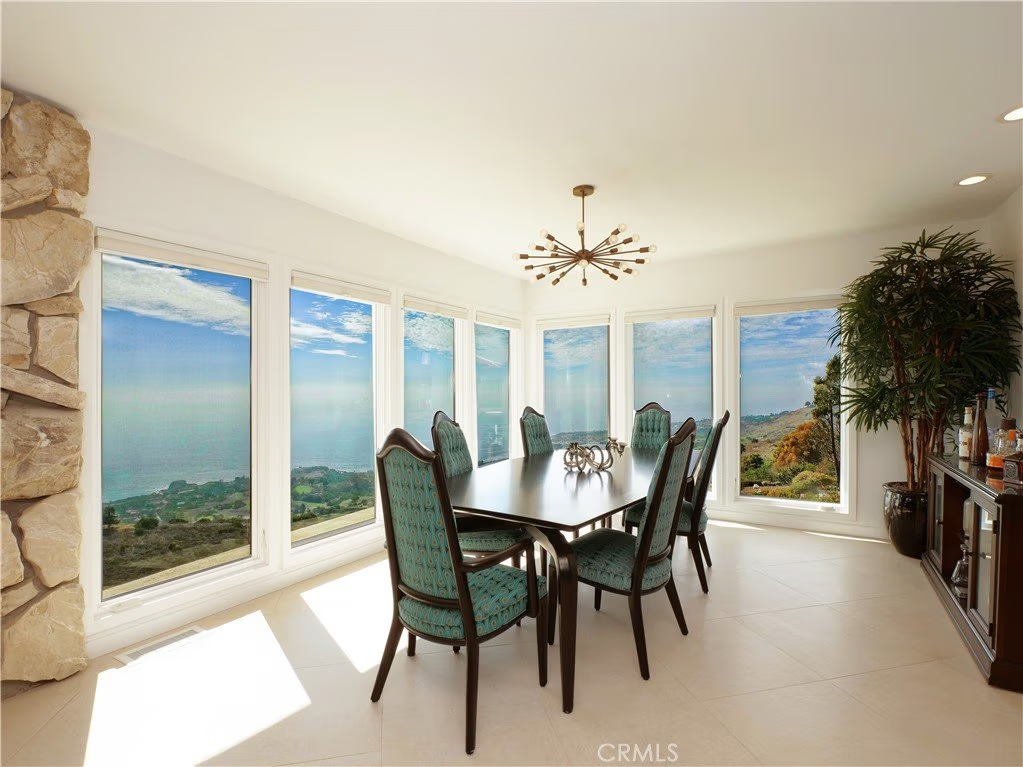
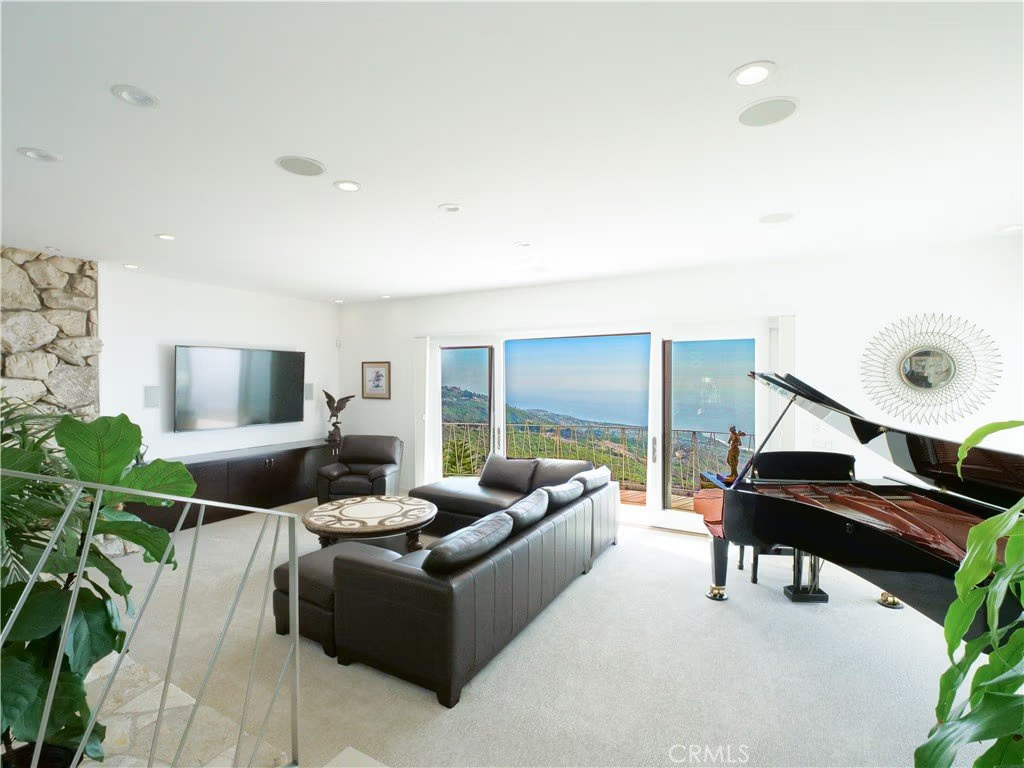
Completely reimagined and rebuilt in 2009, the home was taken down to the studs and reconstructed with exceptional craftsmanship, seamlessly marrying mid-century character with modern luxury. Walls of glass frame the Pacific Ocean, flooding the interiors with natural light and creating the extraordinary sensation of floating above the sea, where sunrise coffees and sunset evenings become part of everyday life.
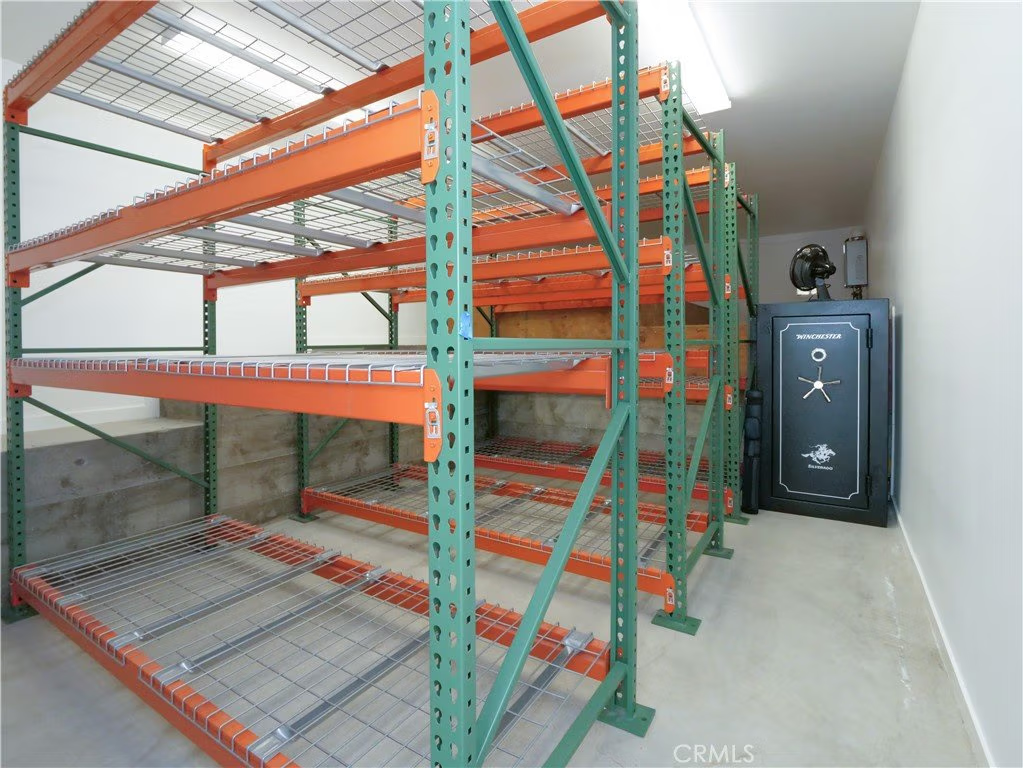
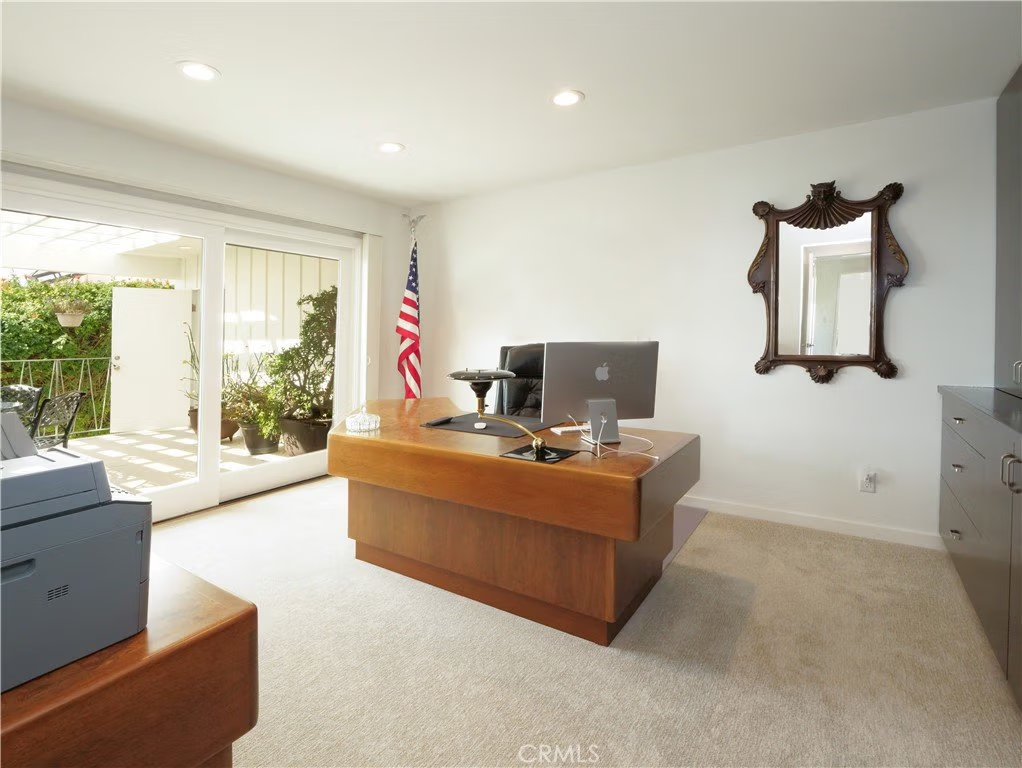
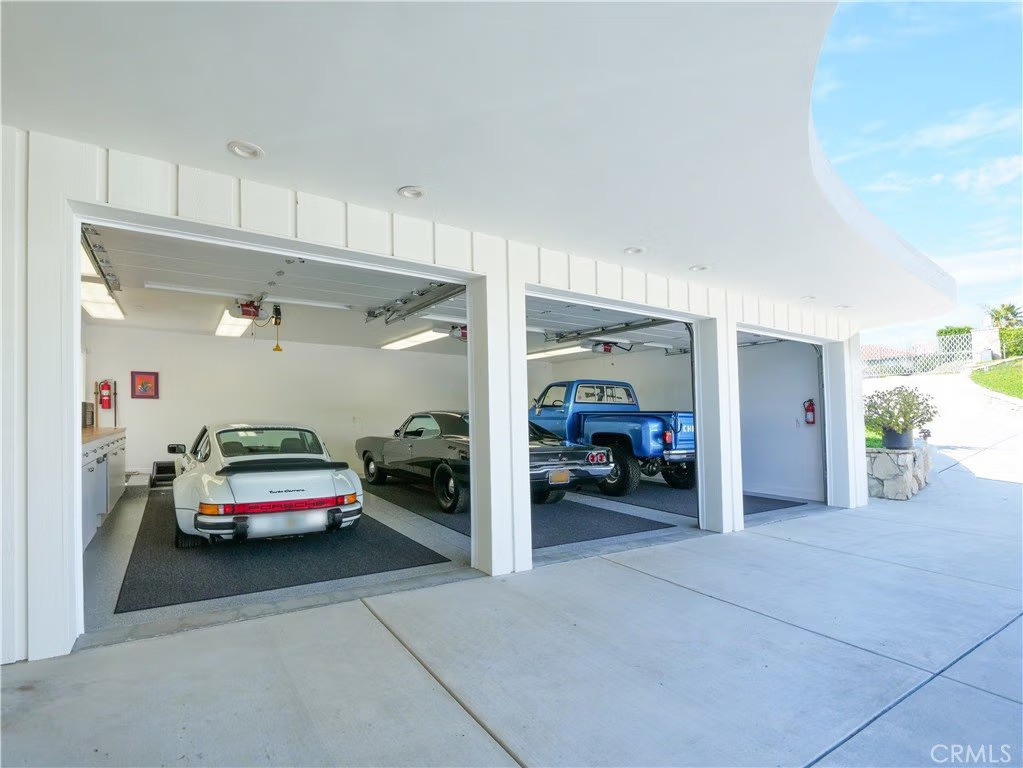
Designed for both grand entertaining and intimate living, the home features four spacious bedrooms and five beautifully appointed baths. A stylish game room adds a relaxed social space, while a versatile garden room or creative studio offers endless flexibility. An additional large storage room can easily become a wine cellar, wellness retreat, gym or playroom. The three-car garage includes a generous work area, ideal for collectors, hobbyists, or those who value space and organization. It is also has plumbing in the lower level for a jacuzzi and or a cold plunge.
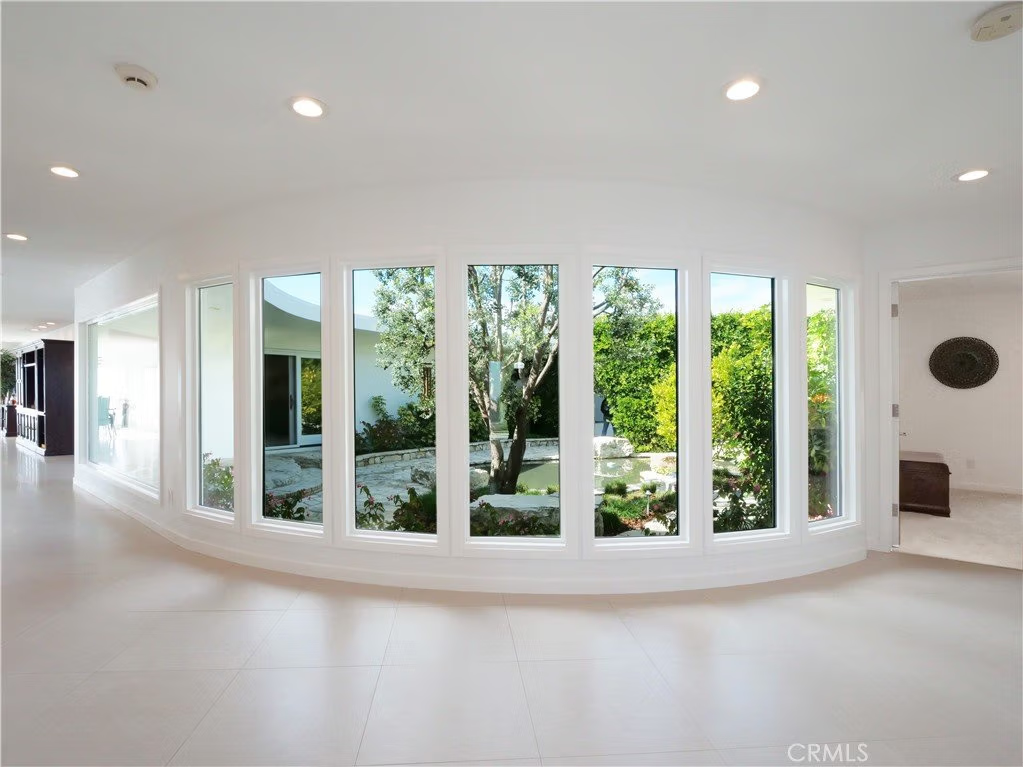
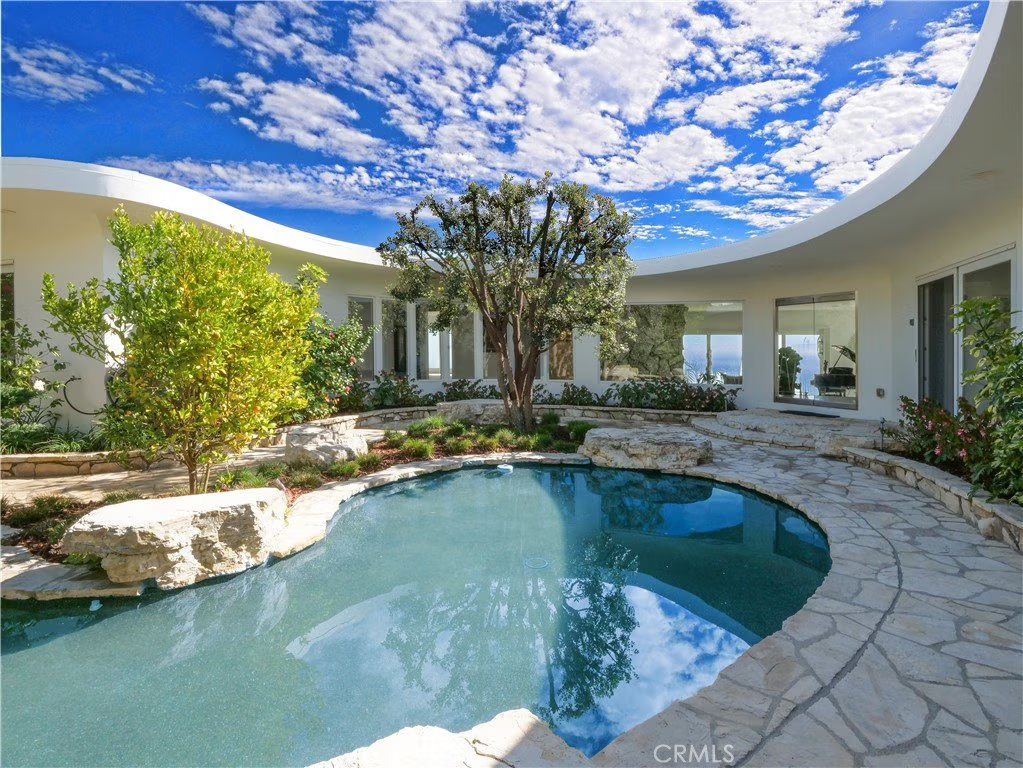
Signature Palos Verdes stone, quarried directly from the property, is thoughtfully integrated throughout the residence, grounding the architecture in a timeless, organic elegance that is increasingly rare. Outdoors, a serene pond enhances the tranquil setting and offers the opportunity to be reimagined as a custom pool, creating the centerpiece of a private wellness retreat. The setting provides a remarkable canvas for creating a restorative sanctuary designed around health, relaxation, and connection to nature.
This is more than a home, it is a private coastal sanctuary, a piece of architectural history, and a truly irreplaceable offering for the buyer seeking breathtaking views, architectural significance, and refined Southern California living at its most refined, peaceful, and inspiring.
Please see the link for video.
Show all description
Location
- Directions: Crenshaw to the trails then make a left to Oceanaire Drive
- Lot Size Acres: 1.0954 acres
Building Details
- Structure Type: House
- Water Source: Public
- Architectural Style: MidCenturyModern
- Lot Features: ZeroToOneUnitAcre,Bluff,BackYard,DripIrrigationBubblers,SlopedDown,FrontYard,Garden,SprinklersInRear,SprinklersInFront,LotOver40000Sqft,Landscaped,NearPublicTransit,Paved,RectangularLot,Rocks,SteepSlope,SprinklersTimer,SprinklersOnSide,SprinklerSystem,Trees,Yard
- Sewer: PublicSewer
- Common Walls: NoCommonWalls
- Construction Materials: BlownInInsulation,BoardAndBattenSiding,Drywall,DuctsProfessionallyAirSealed,FiberCement,Frame,Glass,HardiplankType,Concrete,Plaster,RadiantBarrier,Stone,Steel,VerticalSiding,CopperPlumbing
- Fencing: GoodCondition
- Foundation Details: Combination,Slab,Stone
- Garage Spaces: 3
- Levels: Two
- Floor covering: Carpet, Stone
Amenities & Features
- Pool Features: None
- Parking Features: ConvertedGarage, Concrete, Covered, DoorMulti, DrivewayDownSlopeFromStreet, DirectAccess, Driveway, ElectricGate, Garage, GarageDoorOpener, Gated, OnSite, Oversized, OneSpace, GarageFacesSide, WorkshopInGarage
- Security Features: Prewired, SecuritySystem, ClosedCircuitCameras, FireDetectionSystem, FireRatedDrywall, SecurityGate, SmokeDetectors
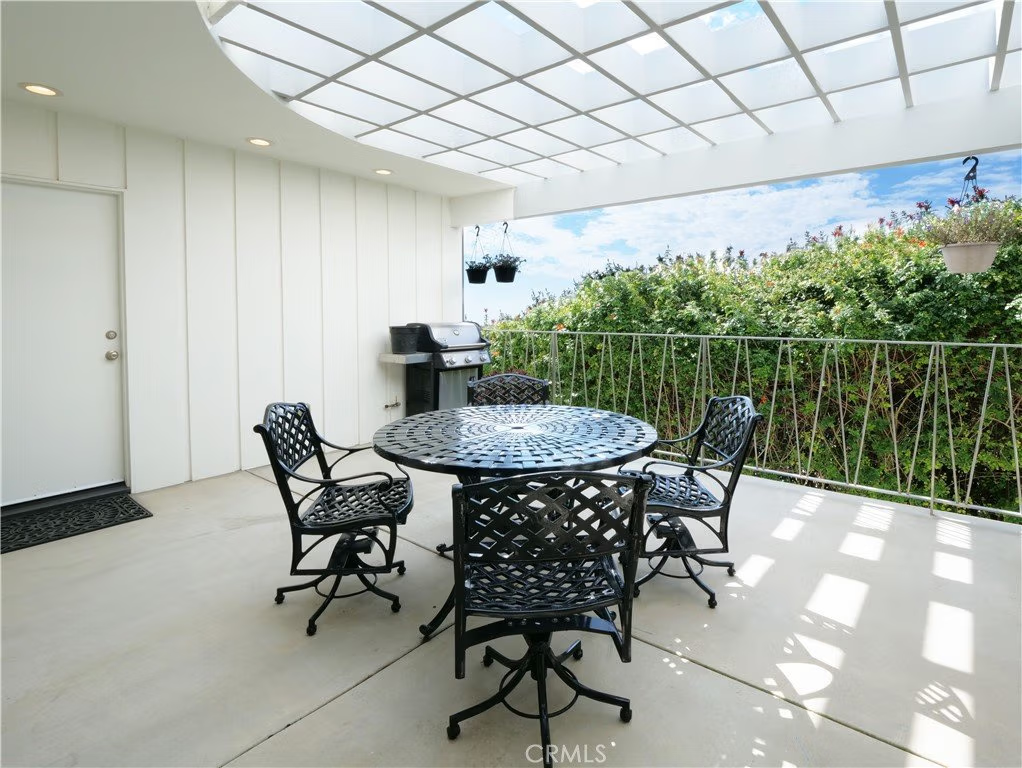
- Patio & Porch Features: RearPorch,Concrete,Covered,Deck,Enclosed,FrontPorch,Porch,Rooftop,Stone
- Spa Features: None
- Accessibility Features: SafeEmergencyEgressFromHome,GrabBars,LowPileCarpet,Parking,AccessibleDoors,AccessibleHallways
- Parking Total: 3
- Roof: Stone
- Association Amenities: Security
- Utilities: CableAvailable,CableConnected,ElectricityAvailable,ElectricityConnected,NaturalGasAvailable,NaturalGasConnected,PhoneAvailable,SewerAvailable,SewerConnected,WaterAvailable,WaterConnected
- Window Features: Blinds,CasementWindows,DoublePaneWindows,EnergyStarQualifiedWindows,InsulatedWindows,Screens
- Cooling: CentralAir,Dual,Gas,HighEfficiency,HeatPump,Zoned
- Electric: Volts220InKitchen,Volts220InLaundry
- Exterior Features: Awnings, Barbecue, KoiPond
- Fireplace Features: LivingRoom
- Heating: Baseboard,Combination,Central,ForcedAir,Fireplaces,HighEfficiency,HeatPump,NaturalGas,Zoned
- Interior Features: BuiltInFeatures, Balcony, BlockWalls, SeparateFormalDiningRoom, InLawFloorplan, LivingRoomDeckAttached, Pantry, PhoneSystem, StoneCounters, RecessedLighting, Storage, SunkenLivingRoom, Unfurnished, WiredForData, WiredForSound, BedroomOnMainLevel, MainLevelPrimary, PrimarySuite, UtilityRoom, WalkInClosets, Workshop
- Laundry Features: WasherHookup,ElectricDryerHookup,GasDryerHookup,InKitchen,LaundryRoom,Stacked
- Appliances: BuiltInRange,Barbecue,ConvectionOven,Dishwasher,EnergyStarQualifiedAppliances,EnergyStarQualifiedWaterHeater,ExhaustFan,ElectricOven,Freezer,GasCooktop,GasRange,GasWaterHeater,HighEfficiencyWaterHeater,IceMaker,Microwave,Refrigerator,RangeHood,SelfCleaningOven,TanklessWaterHeater,WaterToRefrigerator,WaterHeater
Nearby Schools
- High School District: Palos Verdes Peninsula Unified
Expenses, Fees & Taxes
- Association Fee: $100
Agent info
- Agent name: Claudia Domo
- Agent MLS: SBMARRCLA
- Agent email: ctmservice@gmail.com
- Agent officephone: 310-541-8000
Miscellaneous
- Association Fee Frequency: Annually
- List Office Name: West Shores Realty, Inc.
- Listing Terms: Conventional
- Common Interest: None
- Community Features: Biking,Hiking,NearNationalForest,Park,PreservePublicLand,StreetLights,Urban
- Attribution Contact: ctmservice@gmail.com
