










9453 Friendly Woods Lane, Whittier, CA, US, 90605
9453 Friendly Woods Lane, Whittier, CA, US, 90605
$945,000
Request infoBasics
- Date added: Added 6 months ago
- Category: Residential
- Type: Townhouse
- Status: Active
- Bedrooms: 3
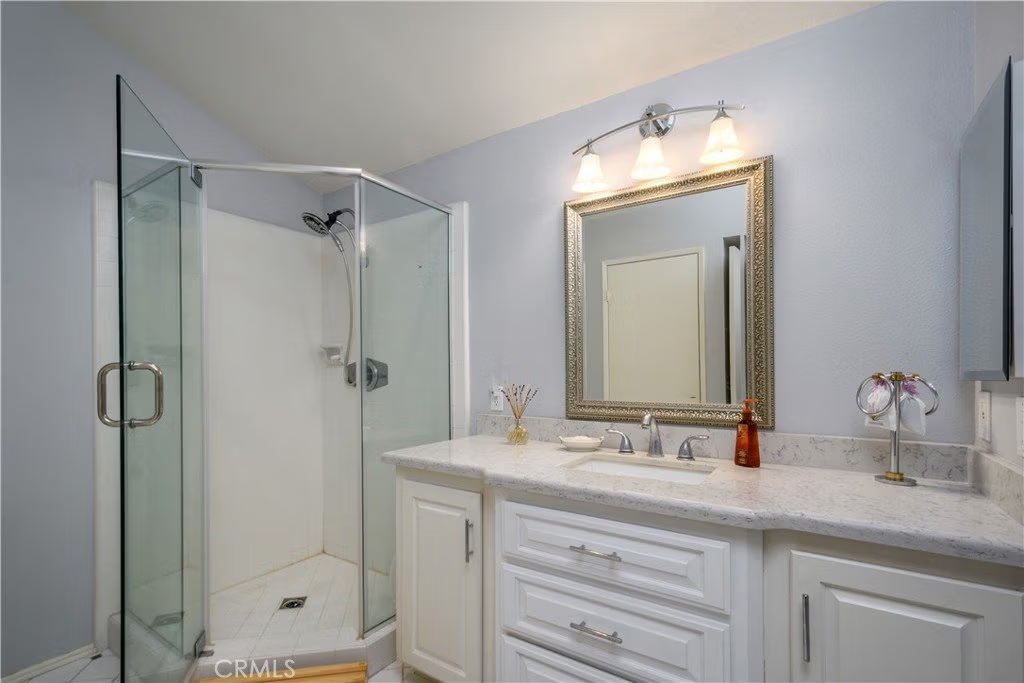
- Bathrooms: 3
- Area: 2111 sq ft
- Lot size: 3039, 3039 sq ft
- Year built: 1977
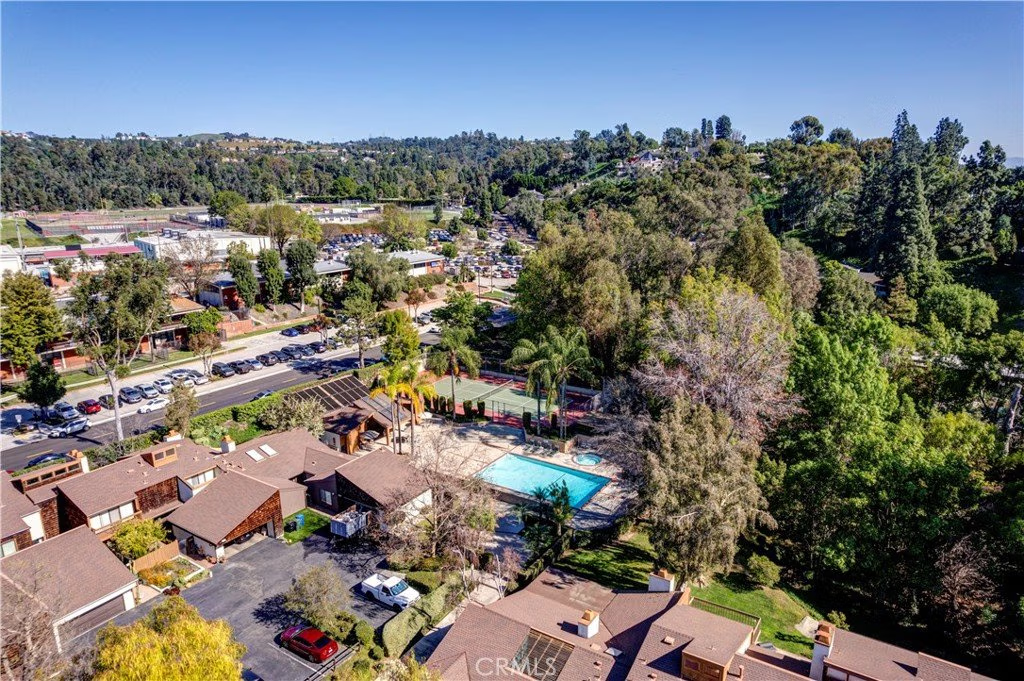
- View: TreesWoods
- Zoning: WHRE15000(PD)*
- County: Los Angeles
- MLS ID: TR26020087
Description
-
Description:
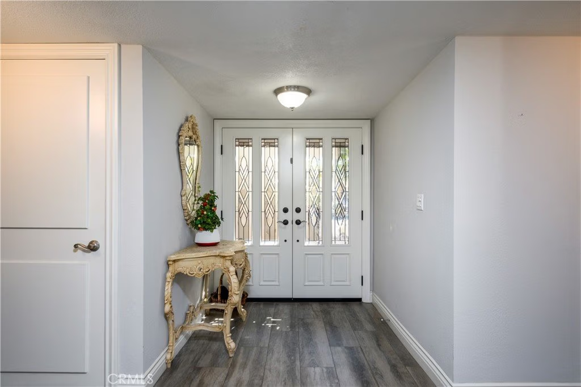
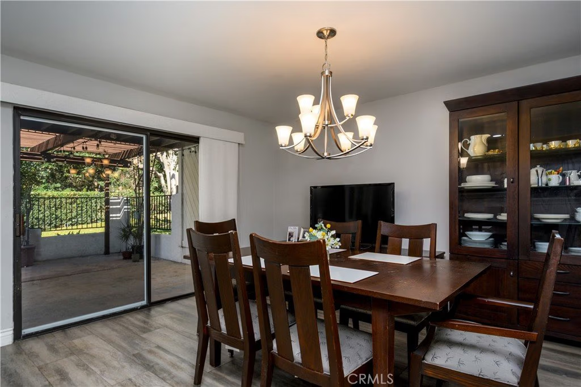
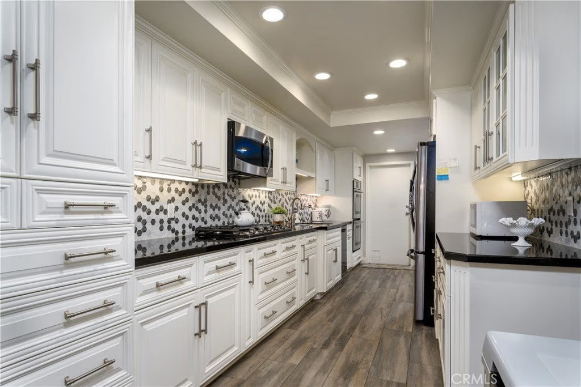
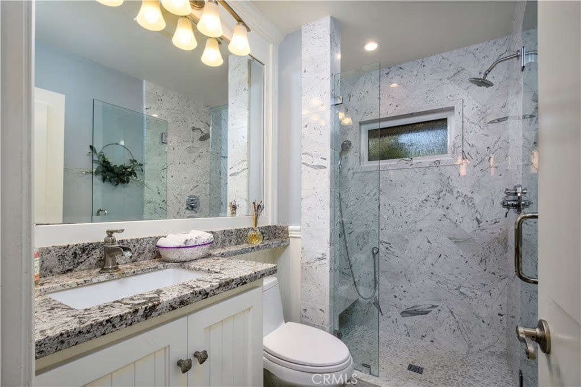
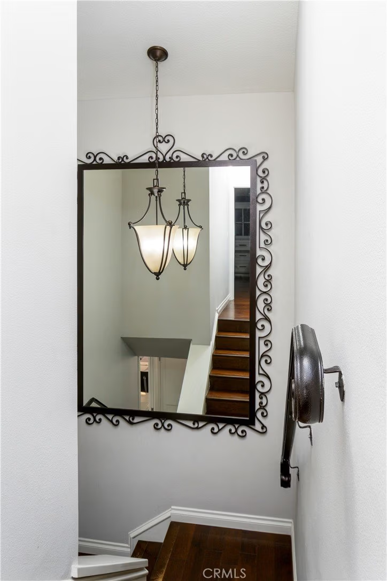
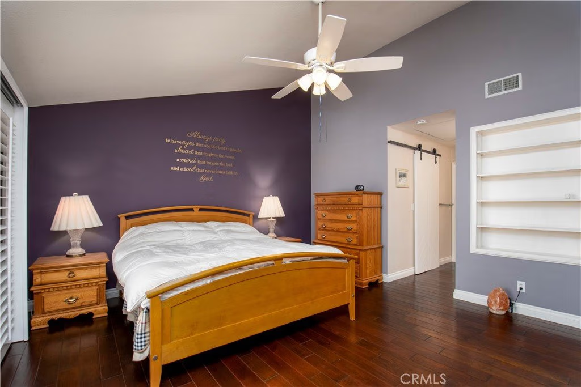
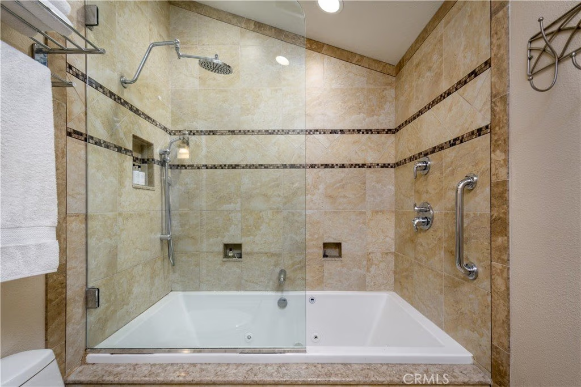
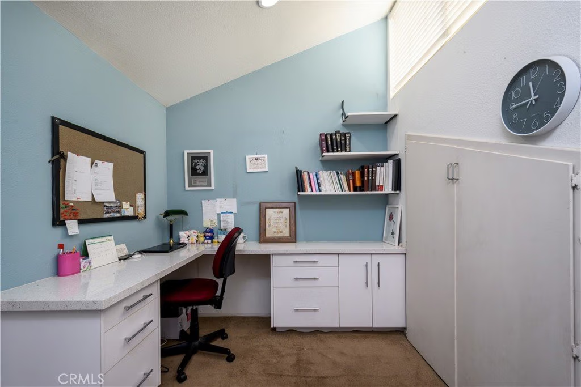
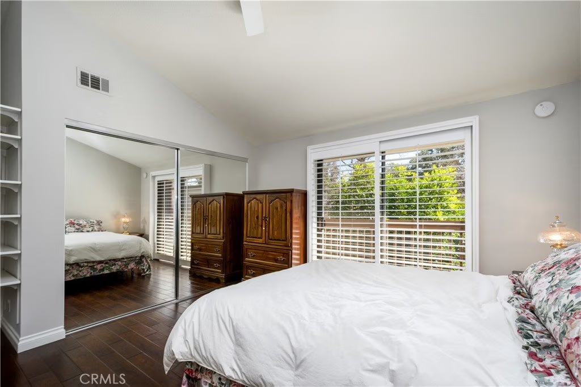
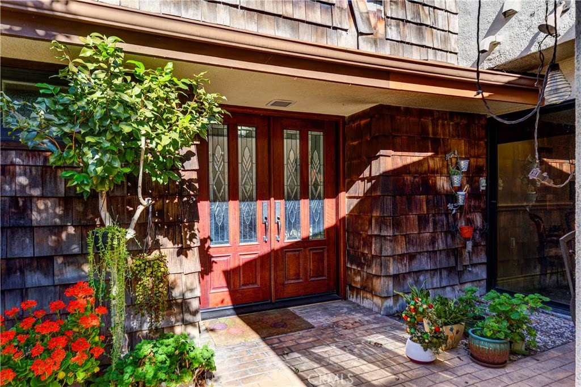
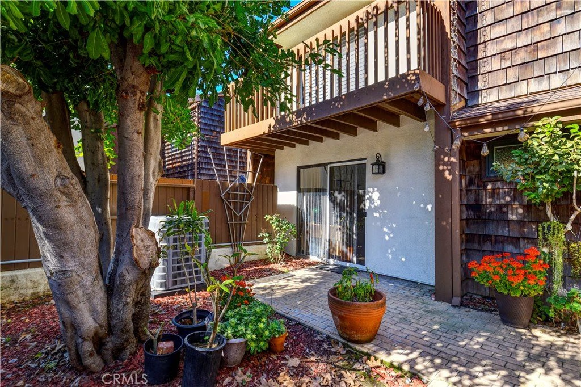
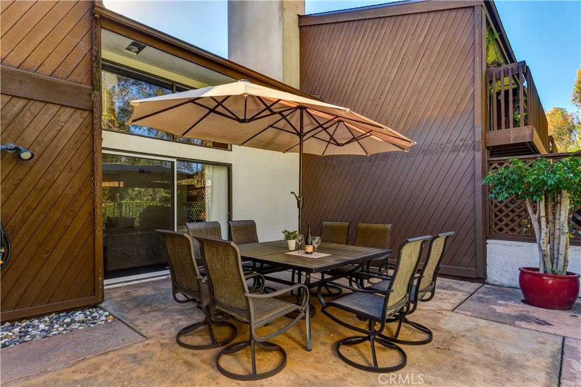
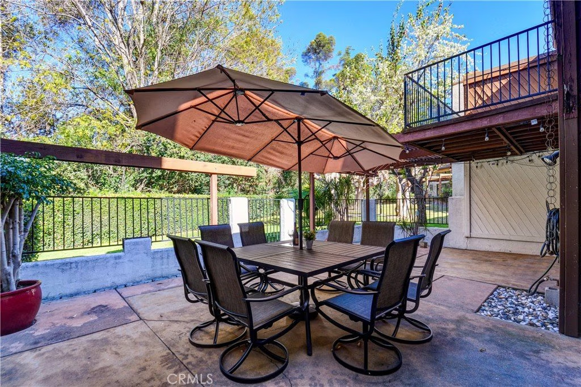
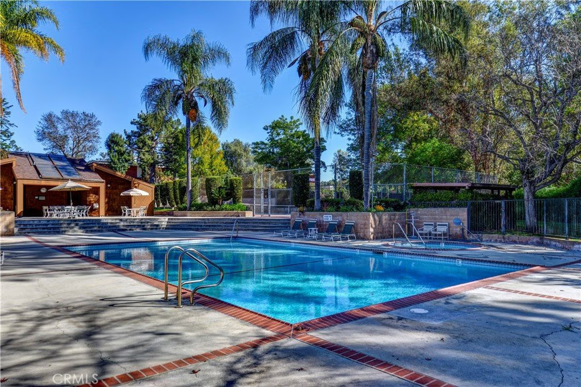
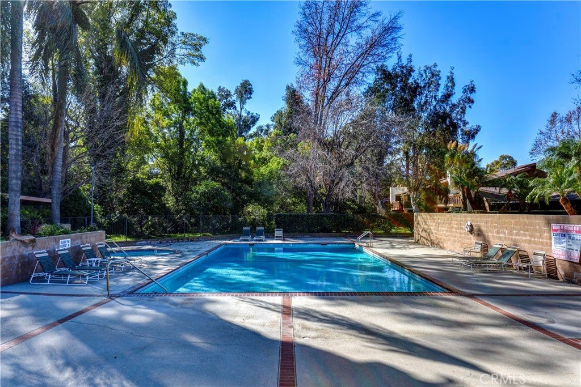
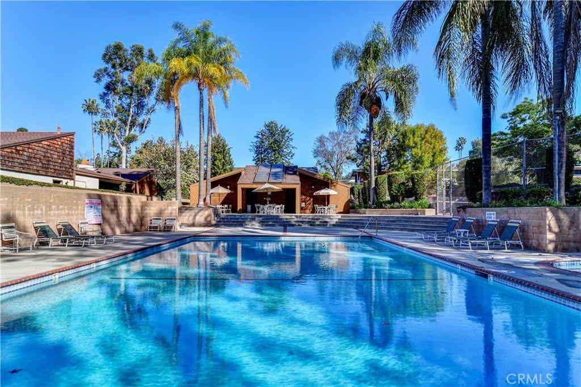
Welcome to your dream townhome in the desirable City of Whittier "Friendly Hills Estates" neighborhood. This beautifully remodeled Friendly Woods townhome features an open floor plan, spacious kitchen, formal dining area, full downstairs bedroom and bath, newer roof, a new tankless water heater, and a versatile bonus room currently used as a home office. Highlights include a brand-new roof, beautiful flooring, high ceilings, and a spacious living room with a cozy fireplace. The primary suite offers a private deck with views, walk-in closet, office nook, and jetted tub. Enjoy a front courtyard, large backyard, and attached two-car garage with wood cabinet storage and laundry. Gated community amenities include pool, spa, tennis court.
Show all description
Location
- Directions: GPS
- Lot Size Acres: 0.0698 acres
Building Details
Amenities & Features
- Pool Features: Community, InGround, Association
- Parking Features: Concrete, DirectAccess, GarageFacesFront, Garage, Guest
- Security Features: SecurityGate, GatedCommunity, SmokeDetectors
- Patio & Porch Features: FrontPorch,Open,Patio
- Spa Features: Association,Community
- Parking Total: 2
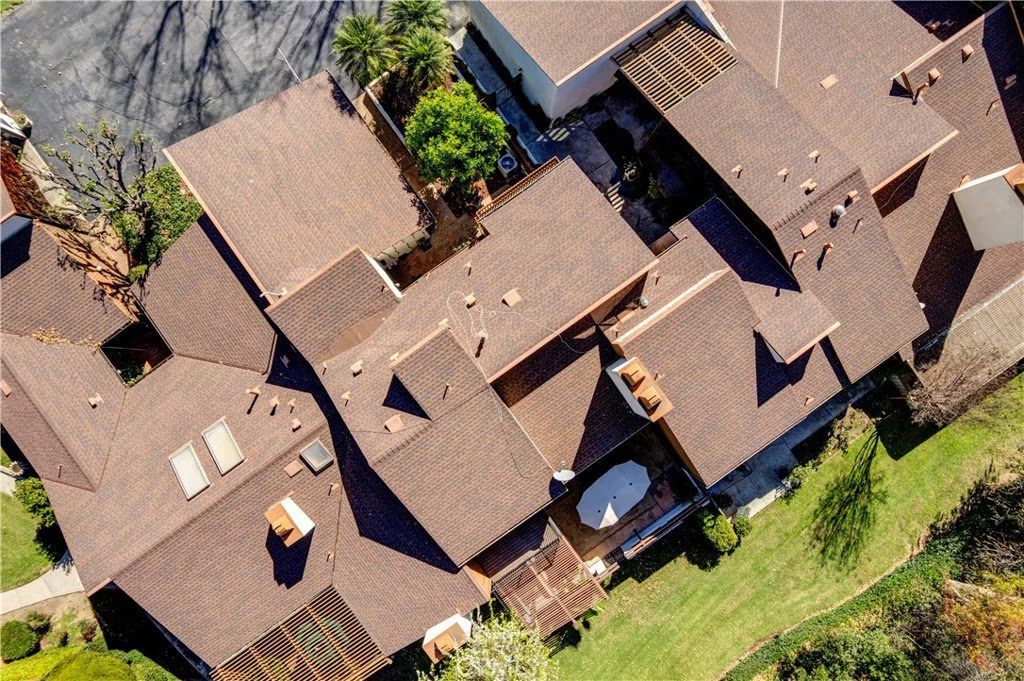
- Roof: Shingle
- Association Amenities: Clubhouse,MaintenanceGrounds,Insurance,PicnicArea,Playground,Pool,RecreationRoom,SpaHotTub,TennisCourts
- Utilities: CableAvailable,ElectricityConnected,SewerConnected,WaterConnected
- Window Features: PlantationShutters
- Cooling: CentralAir
- Fireplace Features: LivingRoom
- Heating: Central,Fireplaces
- Interior Features: Balcony, BreakfastArea, DryBar, HighCeilings, RecessedLighting, TwoStoryCeilings, BedroomOnMainLevel, GalleyKitchen, WalkInClosets
- Laundry Features: WasherHookup,GasDryerHookup,InGarage
- Appliances: DoubleOven,Dishwasher,GasCooktop,Disposal,Microwave,TanklessWaterHeater
Nearby Schools
- High School: La Serna
- High School District: Whittier Union High
Expenses, Fees & Taxes
- Association Fee: $714
Agent info
- Agent name: Jerry Gutierrez
- Agent MLS: HGUTIJER
- Agent email: jerry.gutierrezc21@yahoo.com
- Agent officephone: 909-595-6697
Miscellaneous
- Association Fee Frequency: Monthly
- List Office Name: Century 21 Masters
- Listing Terms: Cash,CashToExistingLoan,Conventional
- Common Interest: Condominium
- Community Features: Suburban,Gated,Pool
- Attribution Contact: 626-274-1066
Ask an Agent About This Home
Powered by Estatik
